Welcome to 6 Park Drive, a beautifully maintained and inviting home nestled in the desirable Summit Park community in the heart of Catonsville. Offering four bedrooms, thoughtfully designed living spaces, and an extraordinary backyard oasis, this home combines timeless charm with modern updates and exceptional opportunities for indoor and outdoor entertaining.
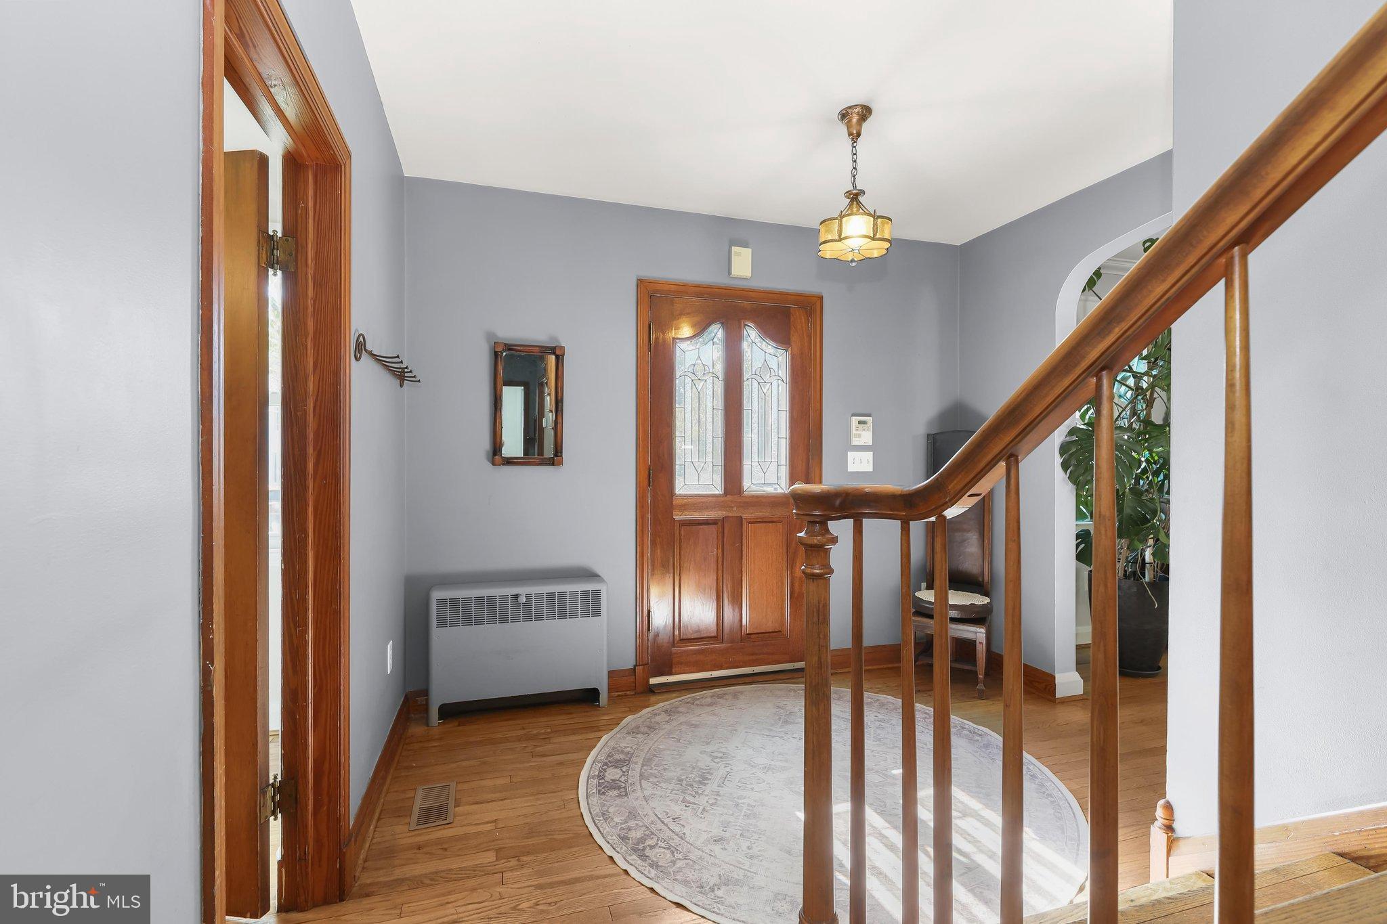
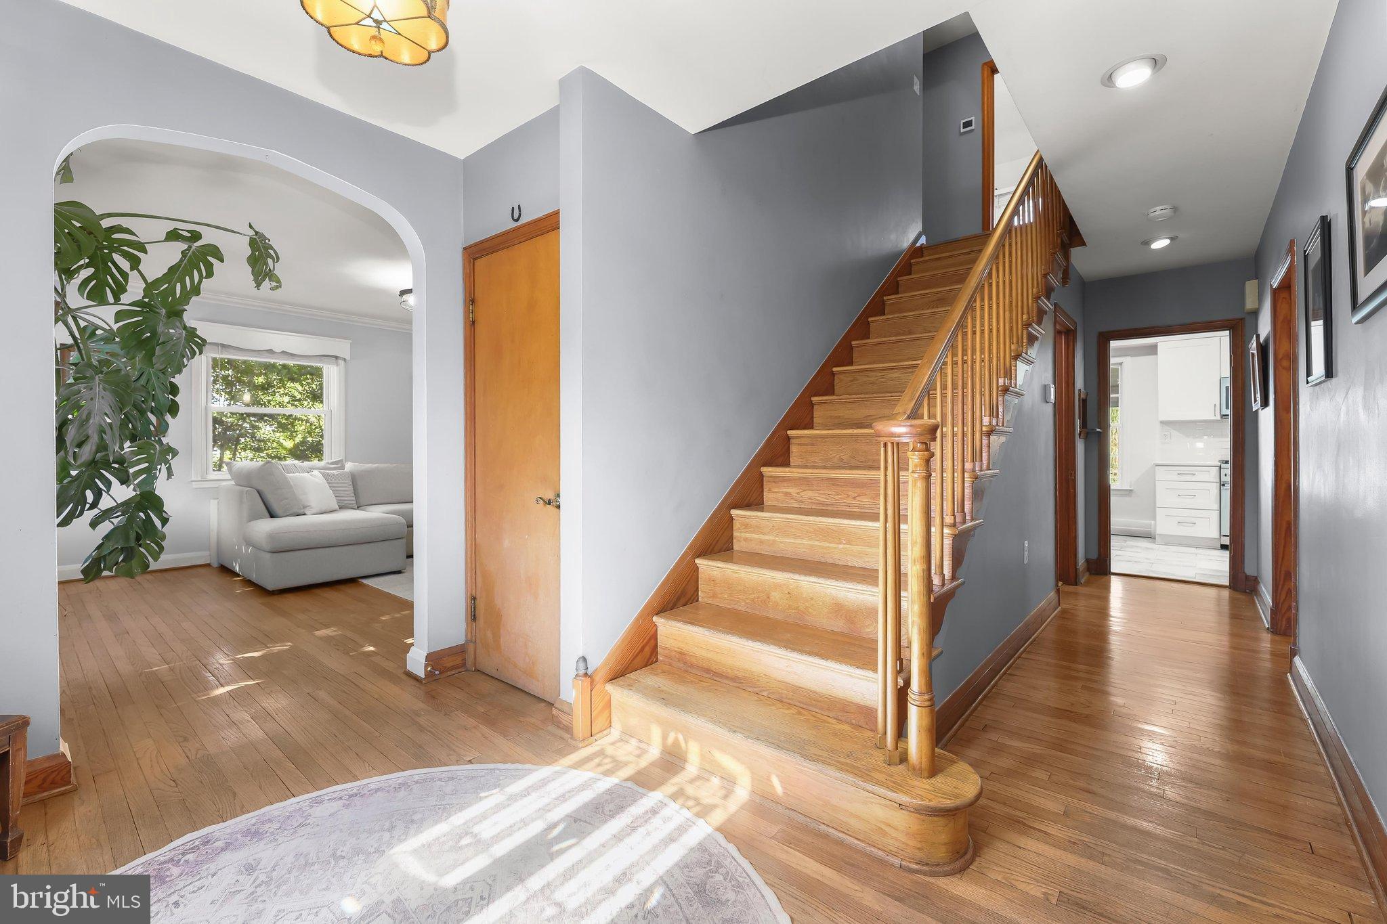
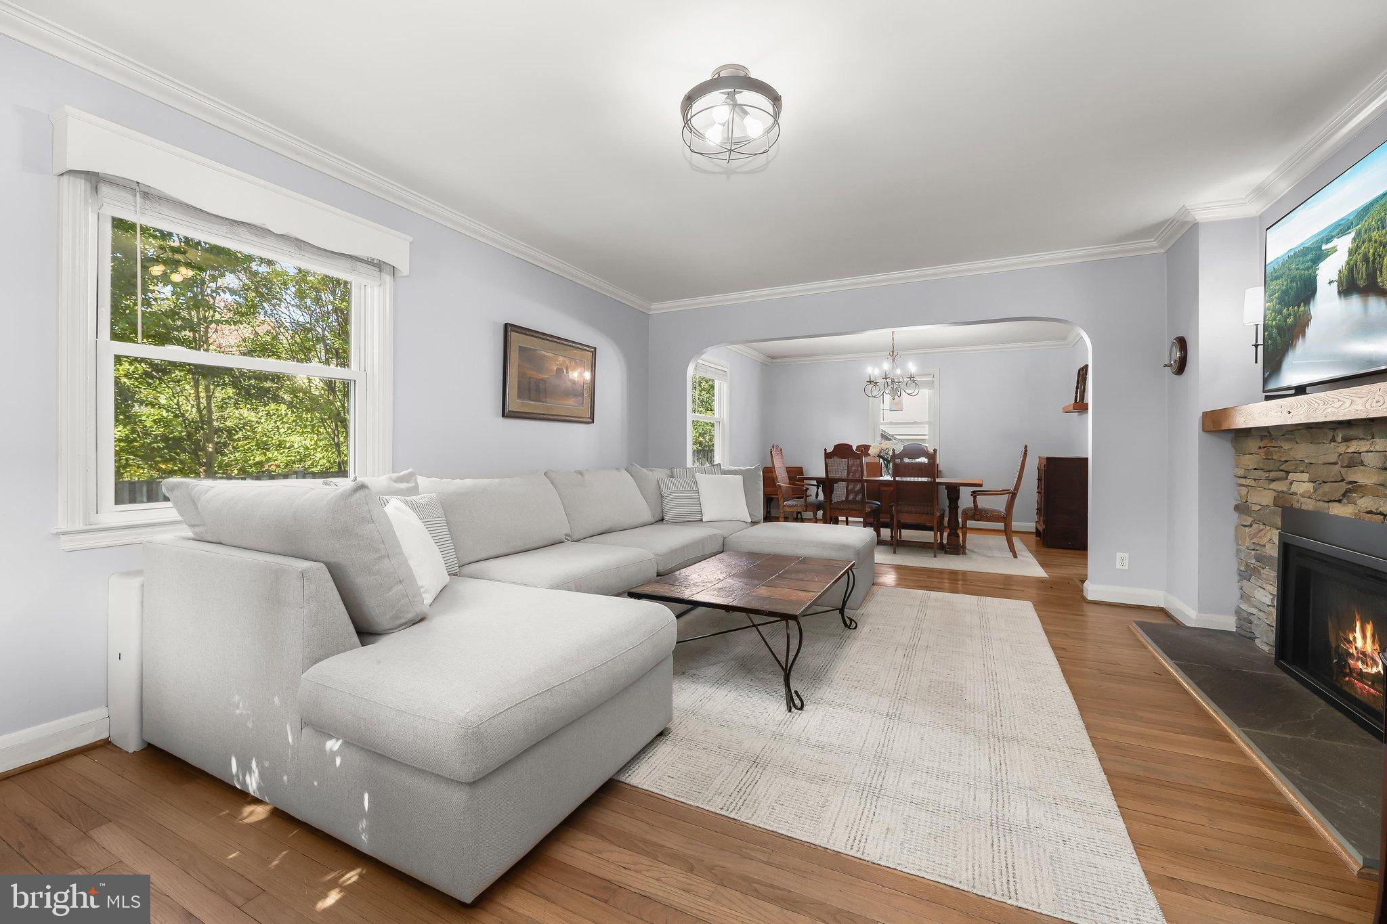
A welcoming foyer introduces the light-filled living room, featuring hardwood floors, a charming built-in corner cabinet, and a gas fireplace. The adjoining dining room showcases classic moldings and provides an elegant setting for everyday dining and special gatherings. The beautifully renovated eat-in kitchen features quartz countertops, stainless steel appliances, a decorative backsplash, a built-in China hutch, and a breakfast area. A covered side porch and sunroom extend the living spaces, offering wonderful places to relax and enjoy the surrounding landscape. Two bedrooms with hardwood floors and a convenient powder room complete the main level.
Upstairs, two additional bedrooms feature hardwood floors and share an updated full bath, while an expansive walk-in closet area provides generous storage. The finished lower level offers additional living space with a comfortable recreation room featuring luxury vinyl plank flooring, a full bath, laundry area, and abundant storage.
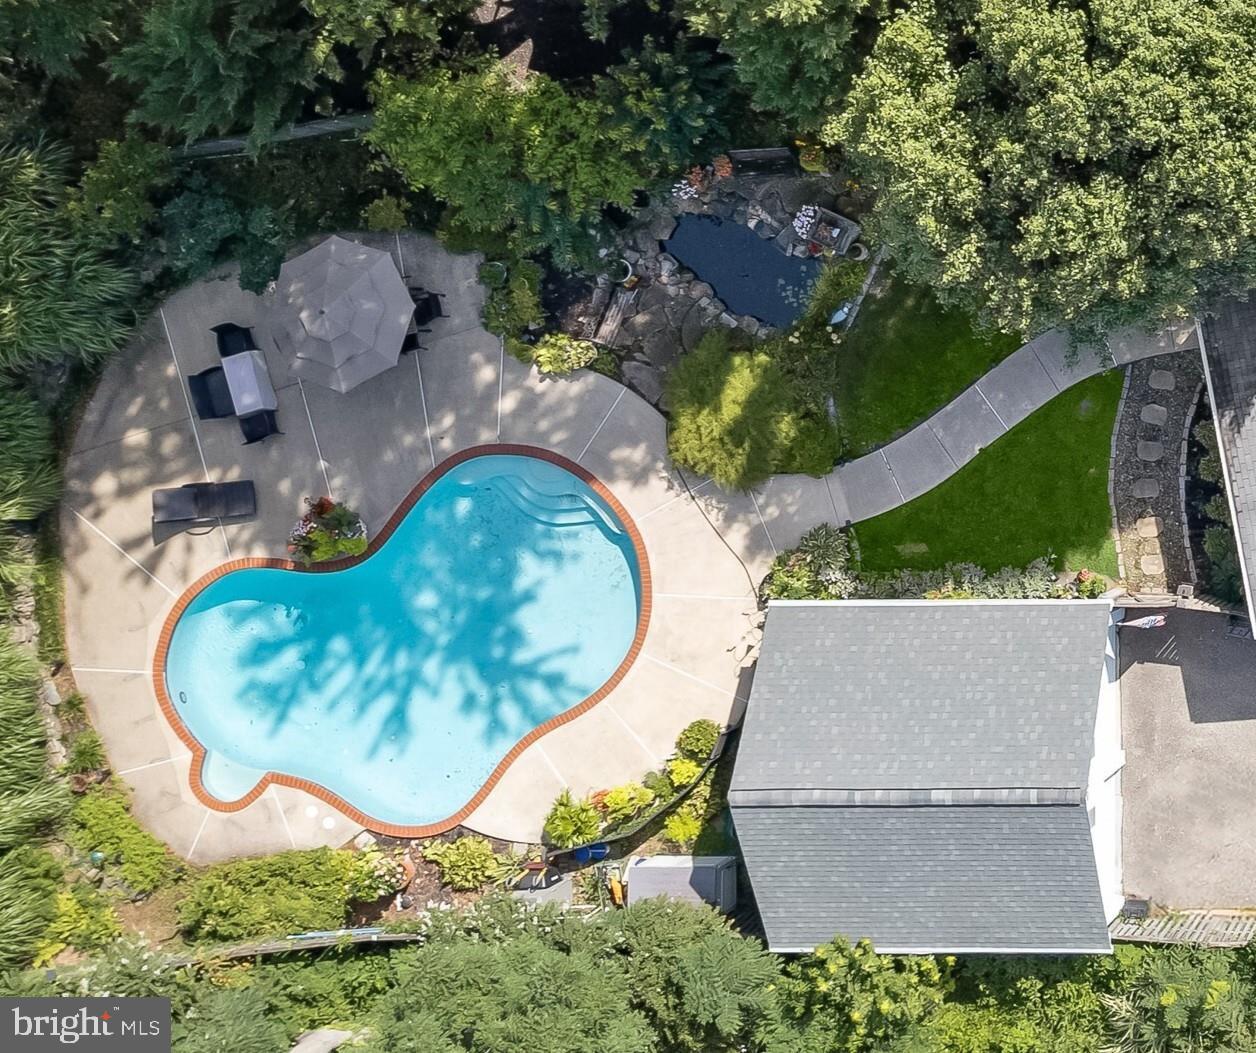
Set on an expansive lot and surrounded by lush, mature landscaping, this private outdoor retreat feels like a destination of its own. A beautiful freeform in-ground pool serves as the centerpiece, complemented by an expansive patio with multiple areas for outdoor dining, lounging, and entertaining. A picturesque koi pond, colorful gardens, and thoughtfully designed landscaping create a peaceful, resort-like atmosphere. Whether hosting summer gatherings, enjoying a quiet afternoon poolside, or simply taking in the beauty of the surroundings, this exceptional backyard offers a wonderful escape from the everyday.
Completing the property is a detached two-car garage, an extended driveway, and a fenced backyard. Notable updates include the renovated kitchen, updated bathrooms, and a roof replaced in 2022. Ideally situated in the heart of Catonsville, this special home offers an exceptional combination of character, comfort, and outdoor living.
Beyond the beauty of the home itself, the location is equally exceptional! Just steps from the Catonsville Library, Hillcrest Elementary School, and vibrant Main Street, you'll enjoy easy access to the charming boutiques, locally owned shops, restaurants, and community events that make Catonsville such a special place to call home. A wonderful opportunity to enjoy the best of Catonsville living right outside your door!
Save
Ask
Tour
Hide
Share
Listing Snapshot
Price
$725,000
Days On Site
70 Days
Bedrooms
4
Inside Area (SqFt)
2,709 sqft
Total Baths
3
Full Baths
2
Partial Baths
1
Lot Size
0.28 Acres
Year Built
1952
MLS Number
MDBC2172962
Status
Active
Property Tax
$6,440
HOA/Condo/Coop Fees
N/A
Sq Ft Source
Estimated
Friends & Family
React
Comment
Invite
No Comments Yet
Did you know? You can invite friends and family to your search. They can join your search, rate and discuss listings with you.
Recent Activity
2 days ago
Listing updated with changes from the MLS
a week ago
Status changed to Active
2 months ago
Listing first seen on site
General Features
Acres
0.28
Foundation
Permanent
Garage
Yes
Garage Spaces
4
Levels
Three Or More
Parking
GarageDrivewayOtherDetached
Parking Spaces
8
Property Sub Type
Single Family Residence
Security
Smoke Detector(s)
Sewer
Public Sewer
Special Circumstances
Standard
SqFt Above
2062
SqFt Below
647
SqFt Total
2709
Style
Cape CodTraditional
Water Source
Public
Zoning
R
Interior Features
Appliances
CooktopGas Water HeaterDishwasherDryerDisposalIce MakerMicrowaveRefrigeratorStainless Steel Appliance(s)Washer



Did you know? You can invite friends and family to your search. They can join your search, rate and discuss listings with you.