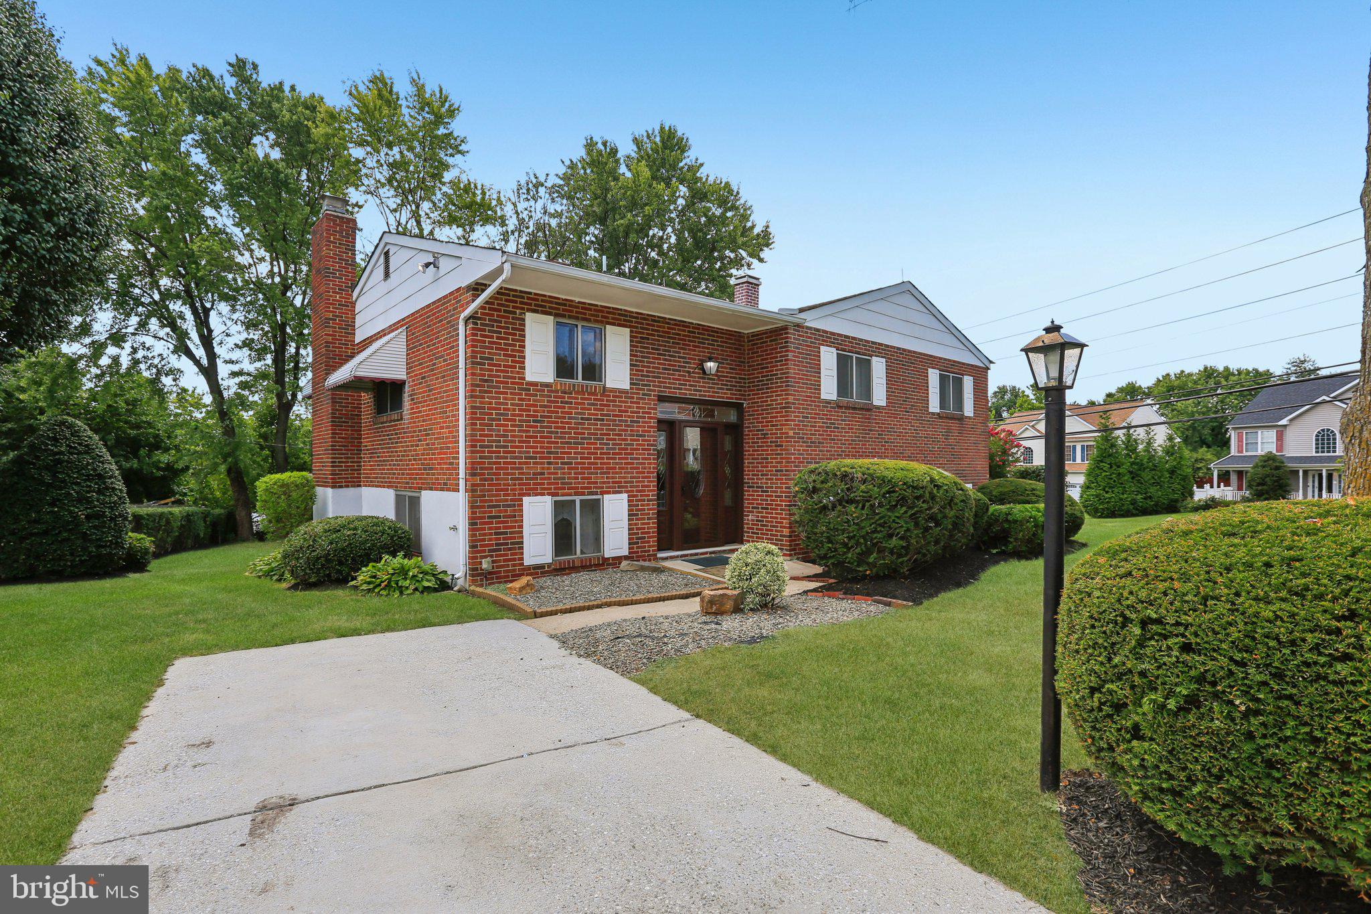
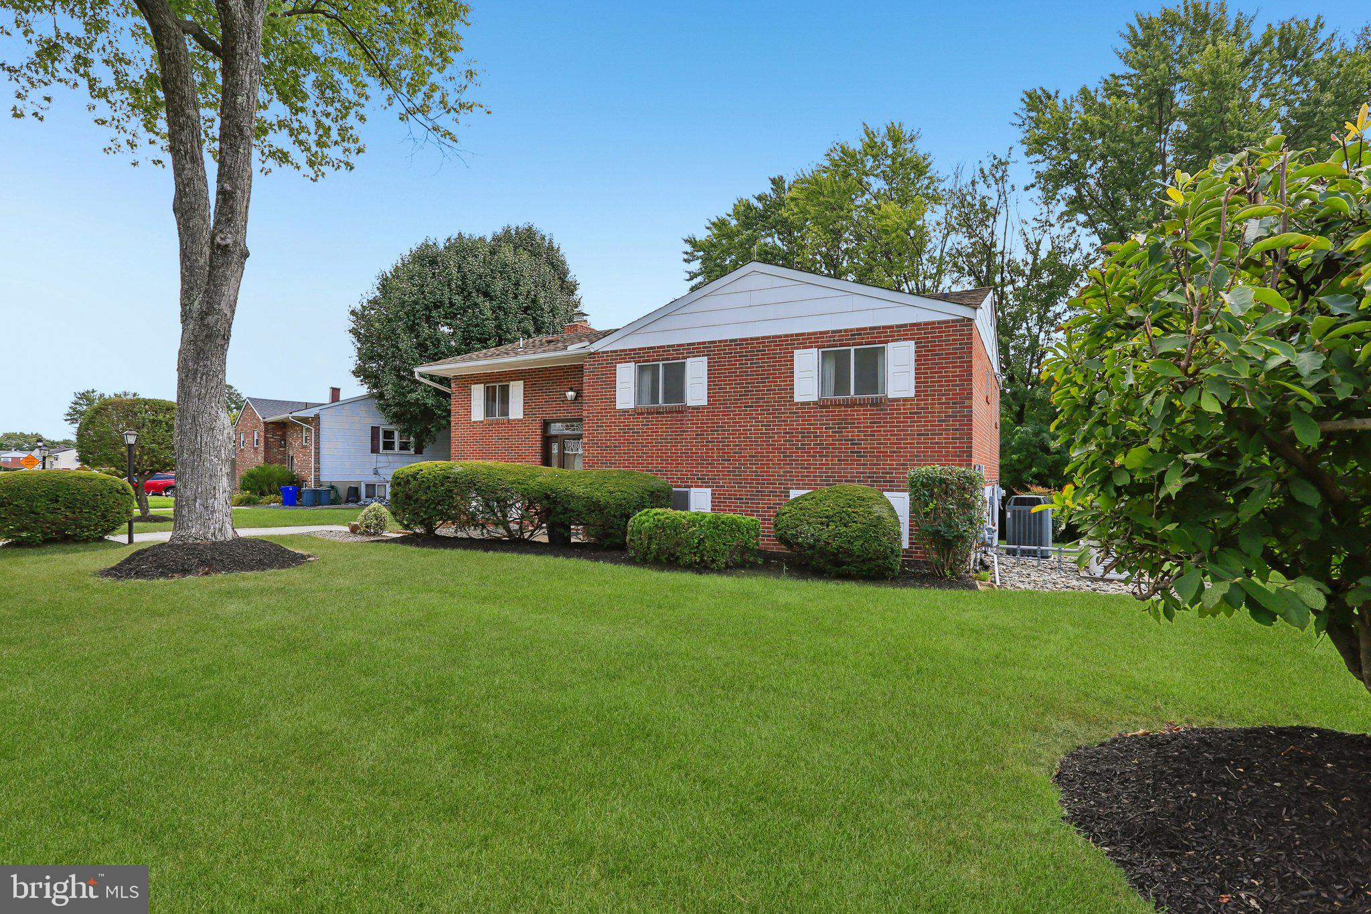
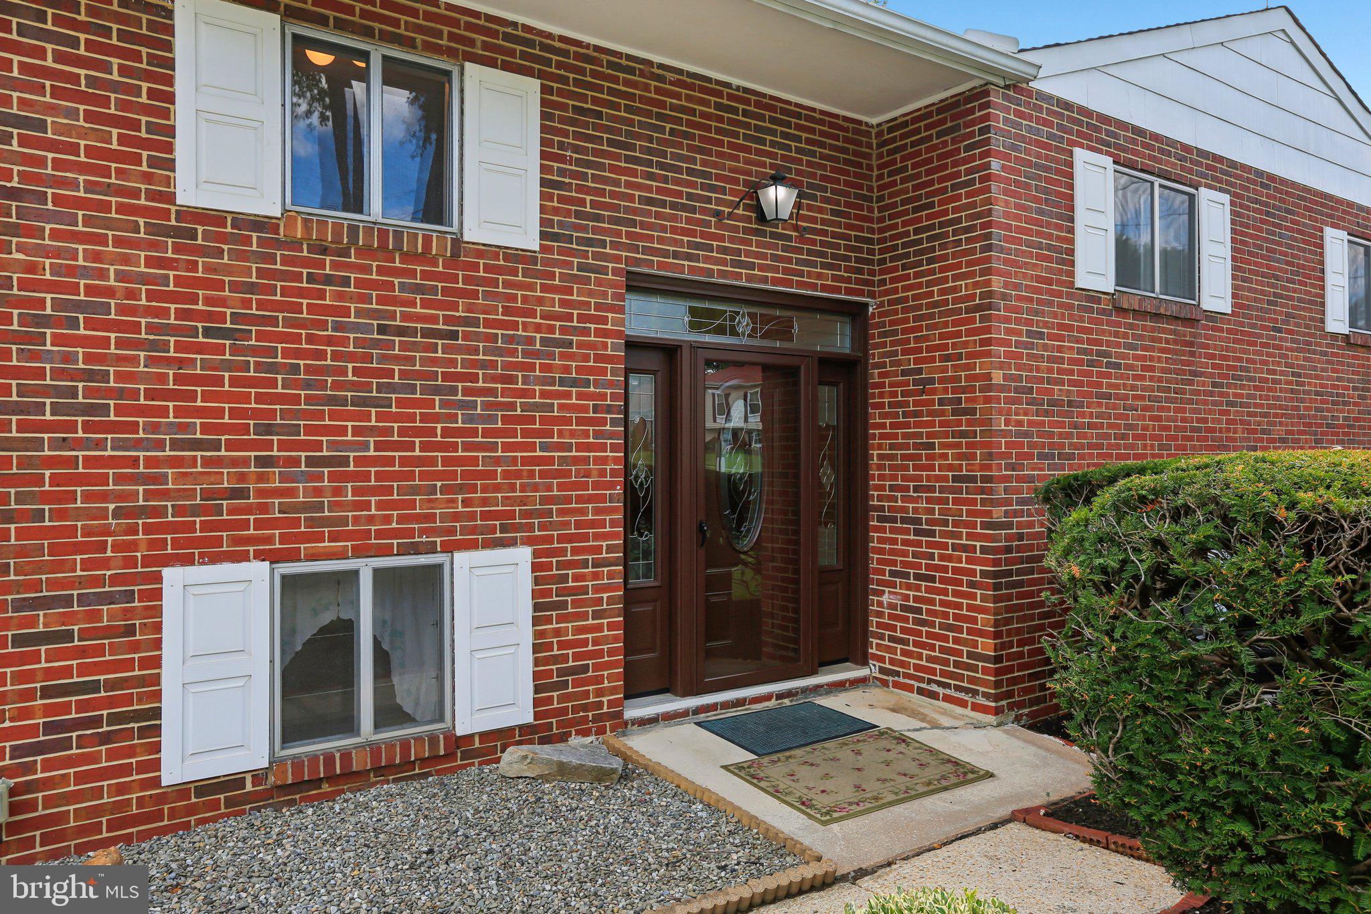
Welcome to 5501 Daybreak Terrace, a truly special home that feels like a warm hug from the moment you step inside. This solid brick home offers 3 Bedrooms, a Full Bath, Kitchen, large Living Room, formal Dining Room and a covered deck on the Main Level. A walkout Lower Level with an expansive Family Room, complete with a Bar and Fireplace, Office, Half Bath and 2 additional rooms provide exceptional storage and space. Beautifully positioned on a lovely corner lot, it has had just one owner since 1963 and has been lovingly and meticulously maintained throughout the decades.
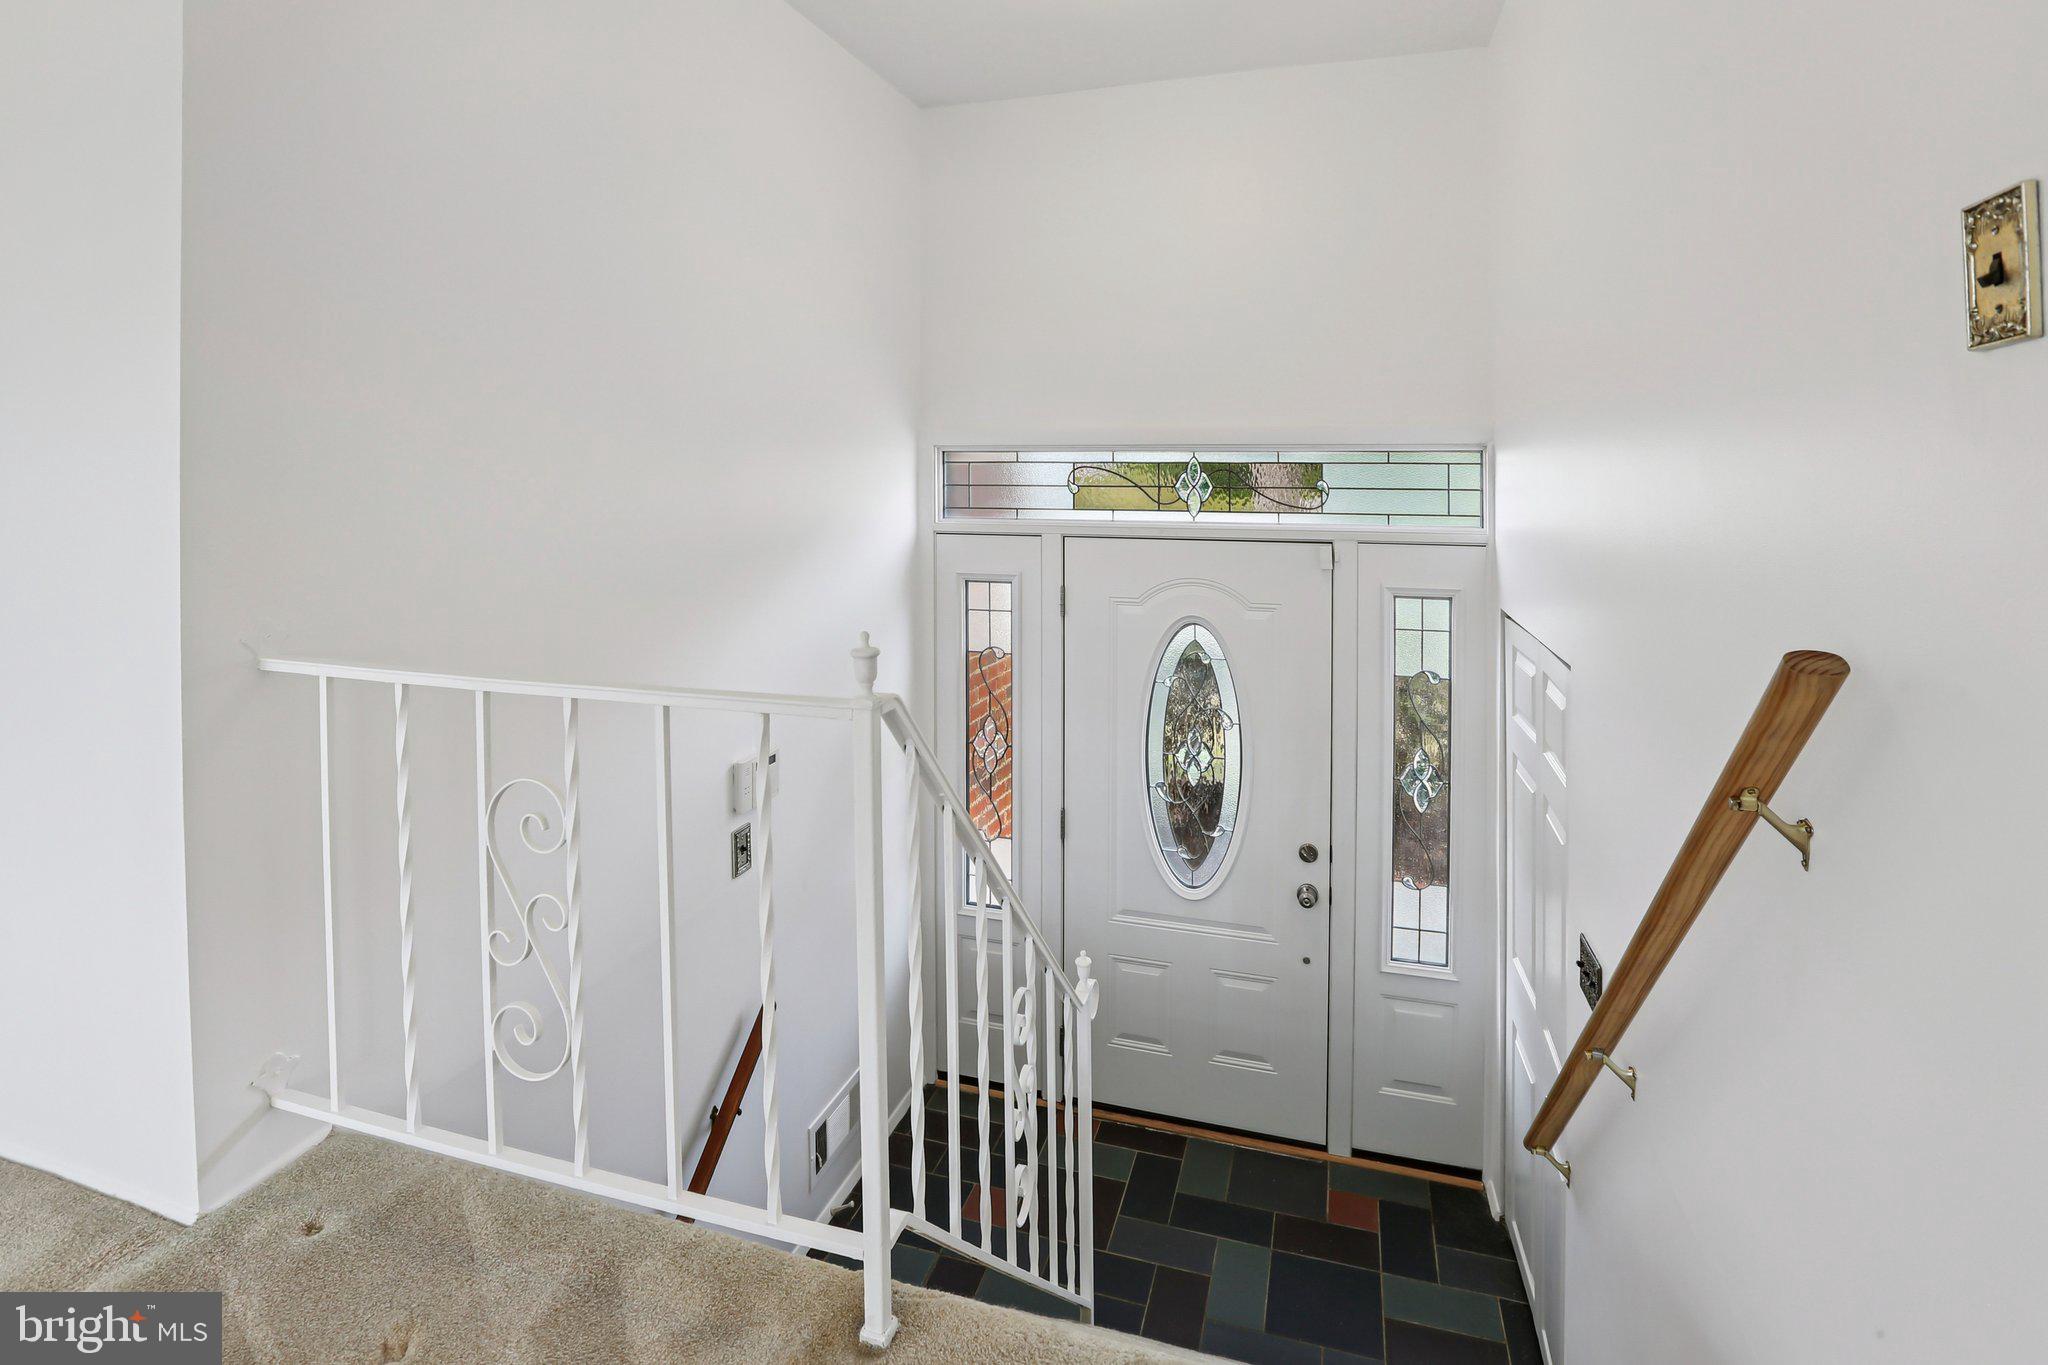
Freshly painted throughout with recently refreshed landscaping, the home is pristine, comfortable, and completely livable as it is, while offering a wonderful opportunity for its next owner to make thoughtful personalization over time. Beneath the carpeting, beautiful hardwood floors are waiting to be uncovered, adding to the home's timeless character and potential.
Adding tremendous peace of mind is a Generac whole-house generator capable of powering nearly the entire home during an electrical outage—an exceptional feature you'll be especially grateful for if and when you need it.
This is a wonderful opportunity to own an exceptionally well-kept, solidly built home with great bones at an EXCEPTIONAL PRICE POINT.
Professional listing photos will be uploaded prior to the Active date.
Save
Ask
Tour
Hide
Share
Listing Snapshot
Price
$325,000
Days On Site
50 Days
Bedrooms
3
Inside Area (SqFt)
1,772 sqft
Total Baths
2
Full Baths
1
Partial Baths
1
Lot Size
0.28 Acres
Year Built
1963
MLS Number
MDBC2172996
Status
Active Under Contract
Property Tax
$3,027
HOA/Condo/Coop Fees
N/A
Sq Ft Source
Assessor
Friends & Family
React
Comment
Invite
No Comments Yet
Did you know? You can invite friends and family to your search. They can join your search, rate and discuss listings with you.
Recent Activity
3 weeks ago
Status changed to Active Under Contract
3 weeks ago
Listing updated with changes from the MLS
2 months ago
Listing first seen on site
General Features
Acres
0.28
Foundation
Block
Levels
Two
Parking
On StreetDriveway
Parking Spaces
3
Pets
Yes
Property Sub Type
Single Family Residence
Security
Security Lights
Sewer
Public Sewer
Special Circumstances
Standard
SqFt Above
1072
SqFt Below
700
SqFt Total
1772
Style
Split Foyer
Water Source
Public
Zoning
R
Interior Features
Appliances
OvenGas Water HeaterCooktopDishwasherExhaust FanRefrigerator
Cooling
Central AirElectric
Electric
Generator
Fireplace
Yes
Fireplace Features
Wood Burning
Fireplaces
1
Flooring
CarpetWood
Heating
Exhaust FanNatural GasForced Air
Interior
Eat-in KitchenBuilt-in Features
Laundry Features
Laundry Room
Main Level Bedrooms
3
Basement
Bathroom 1
Level - Main
Bedroom 2
Level - Main
Bedroom 3
Level - Main
Dining Room
Level - Main
Half Bath
Kitchen
Level - Main
Laundry
Living Room
Level - Main
Office
Primary Bedroom
Level - Main
Storage Room
Save
Ask
Tour
Hide
Share
Exterior Features
Construction Details
Brick
Exterior
Awning(s)Rain Gutters
Lot Features
Corner LotFront YardBack Yard
Pool Features
None
View
StreetTrees/WoodsGarden
Waterview
StreetTrees/WoodsGarden
Community Features
Community Features
SidewalksStreet Lights
School District
BALTIMORE COUNTY PUBLIC SCHOOLS
Schools
School District
BALTIMORE COUNTY PUBLIC SCHOOLS
Elementary School
CALL SCHOOL BOARD
Middle School
CALL SCHOOL BOARD
High School
CALL SCHOOL BOARD
Listing courtesy of Berkshire Hathaway HomeServices PenFed Realty



Did you know? You can invite friends and family to your search. They can join your search, rate and discuss listings with you.