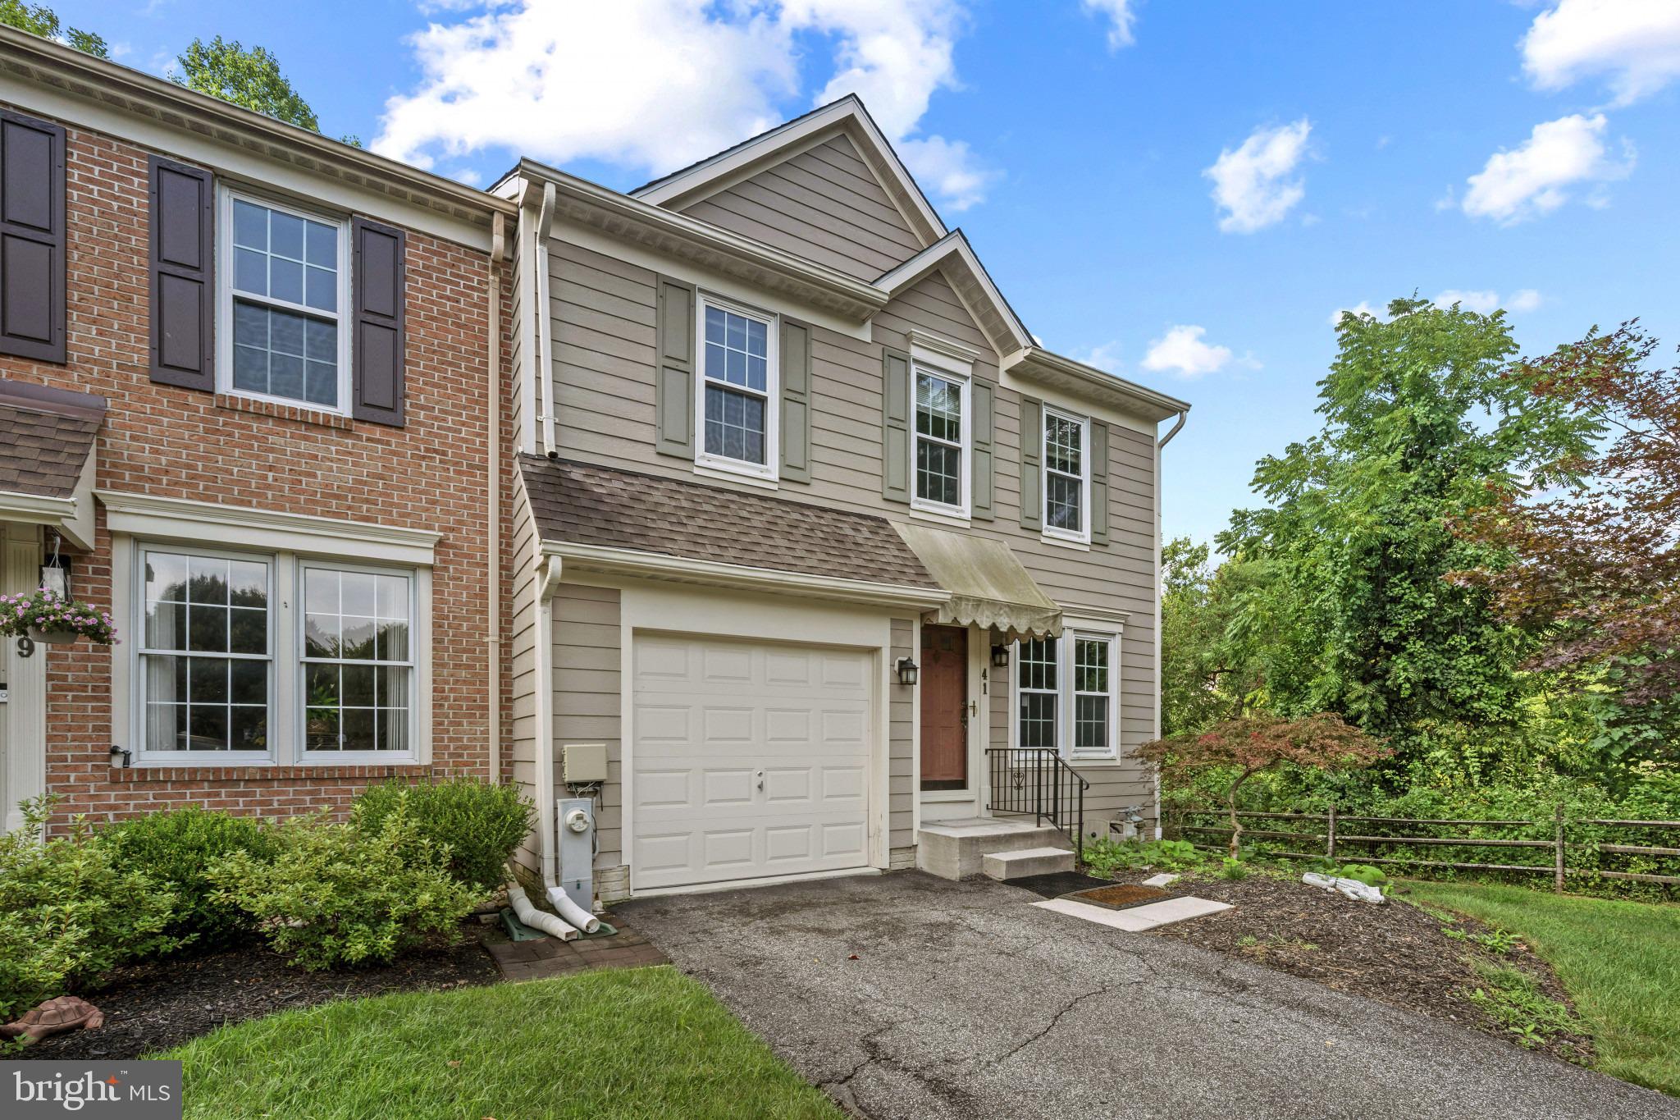
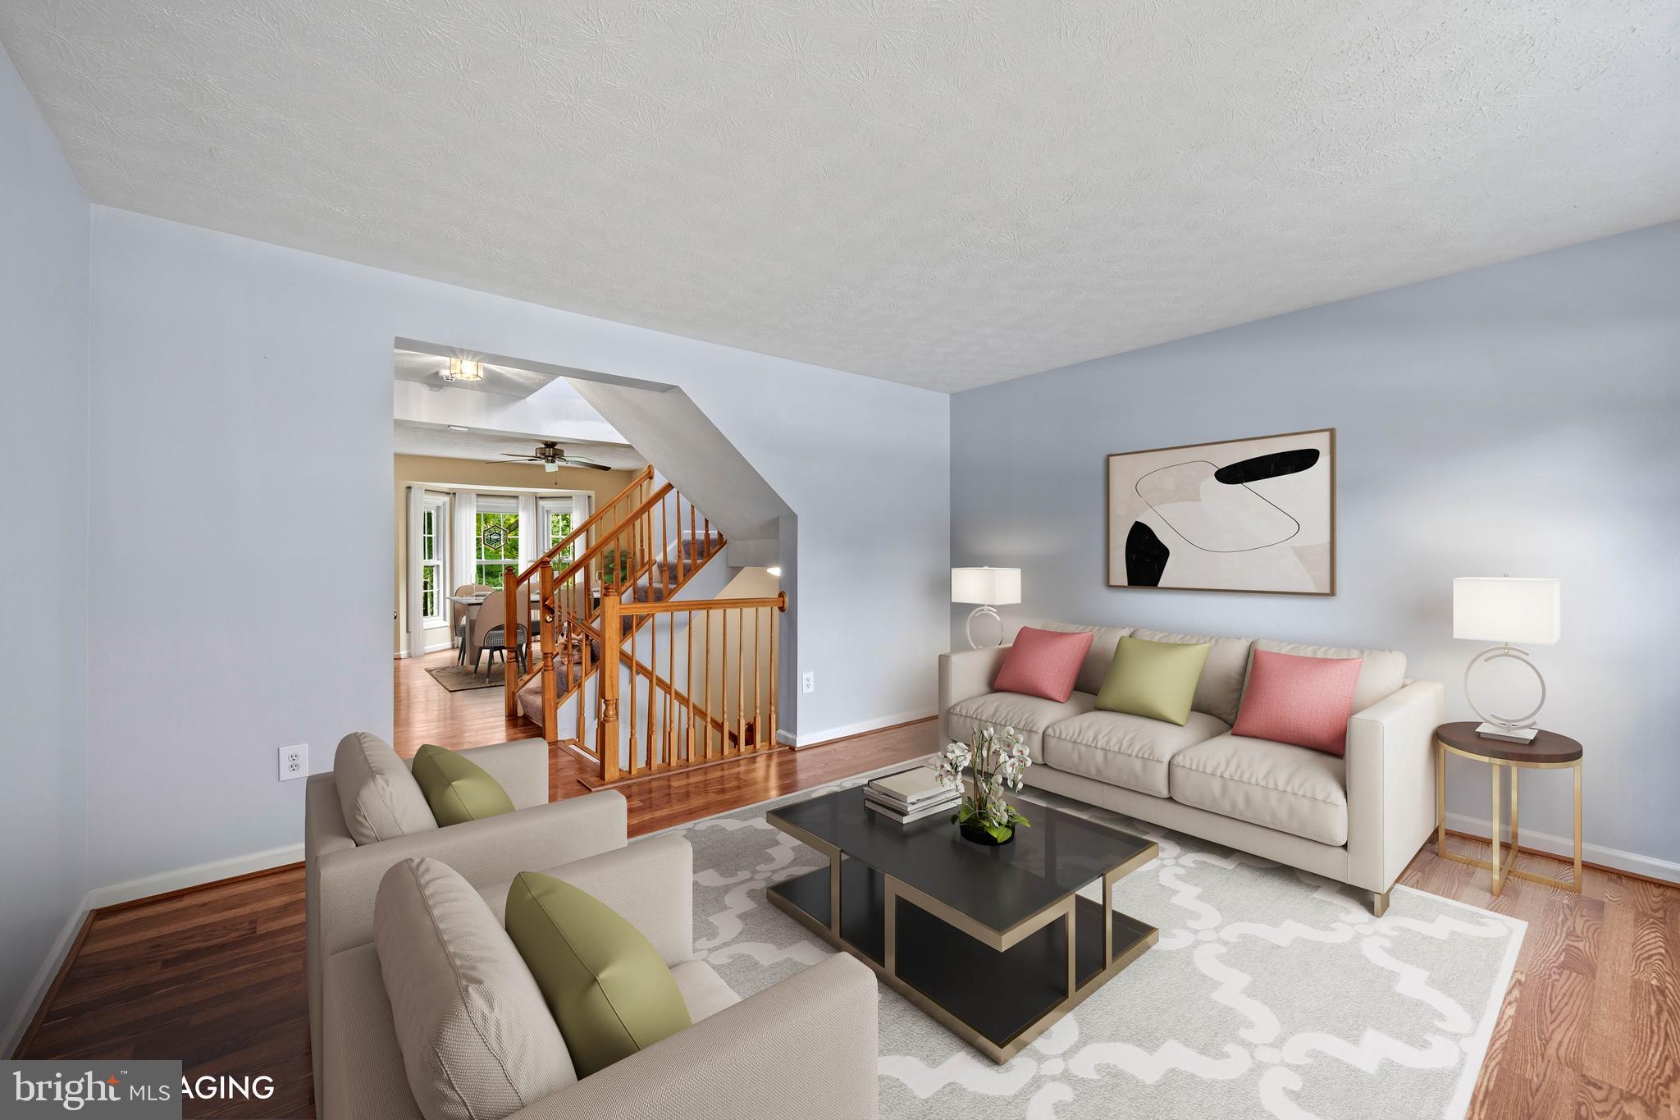
Welcome to this stunning end-of-group townhouse, nestled in the heart of Pikesville, MD. This meticulously maintained home boasts 3 bedrooms and 2.5 baths, offering an ideal blend of comfort and modern style. Step inside to discover a bright and inviting living space featuring recently replaced windows that flood the rooms with natural light. The main level showcases elegant laminate plank flooring, providing a seamless flow throughout. You will feel like you are walking thru a new home.
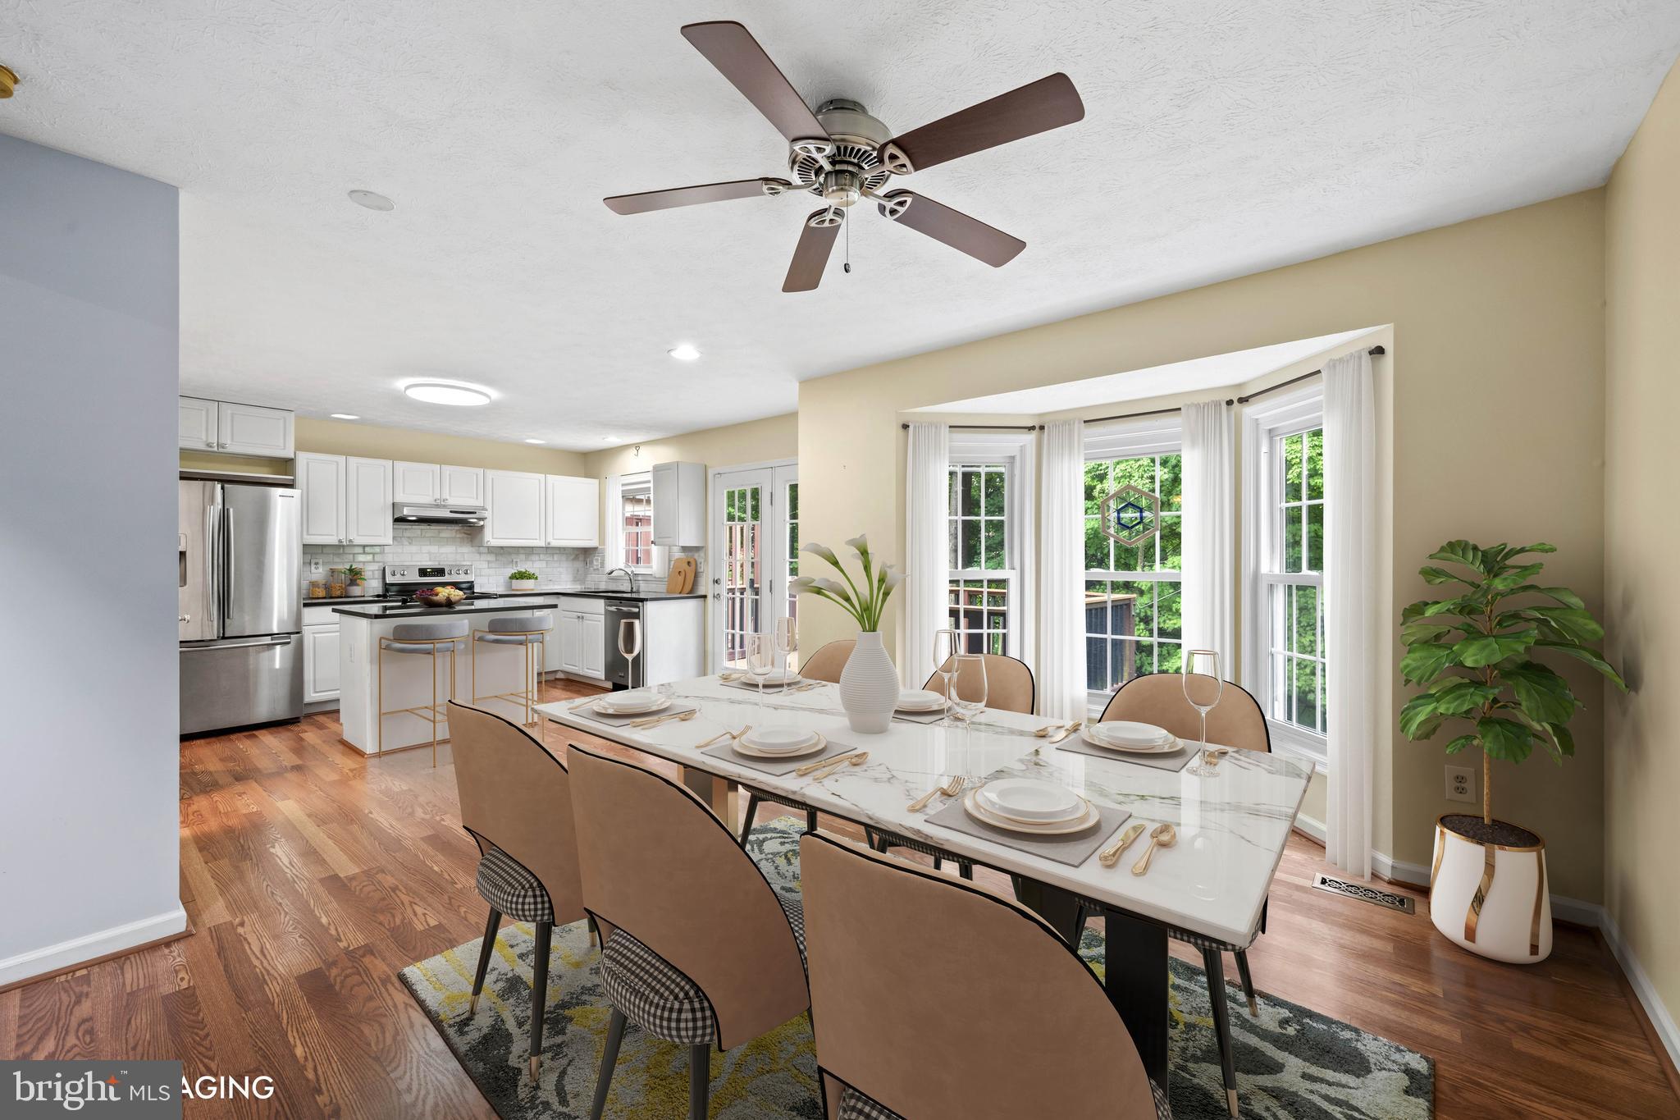
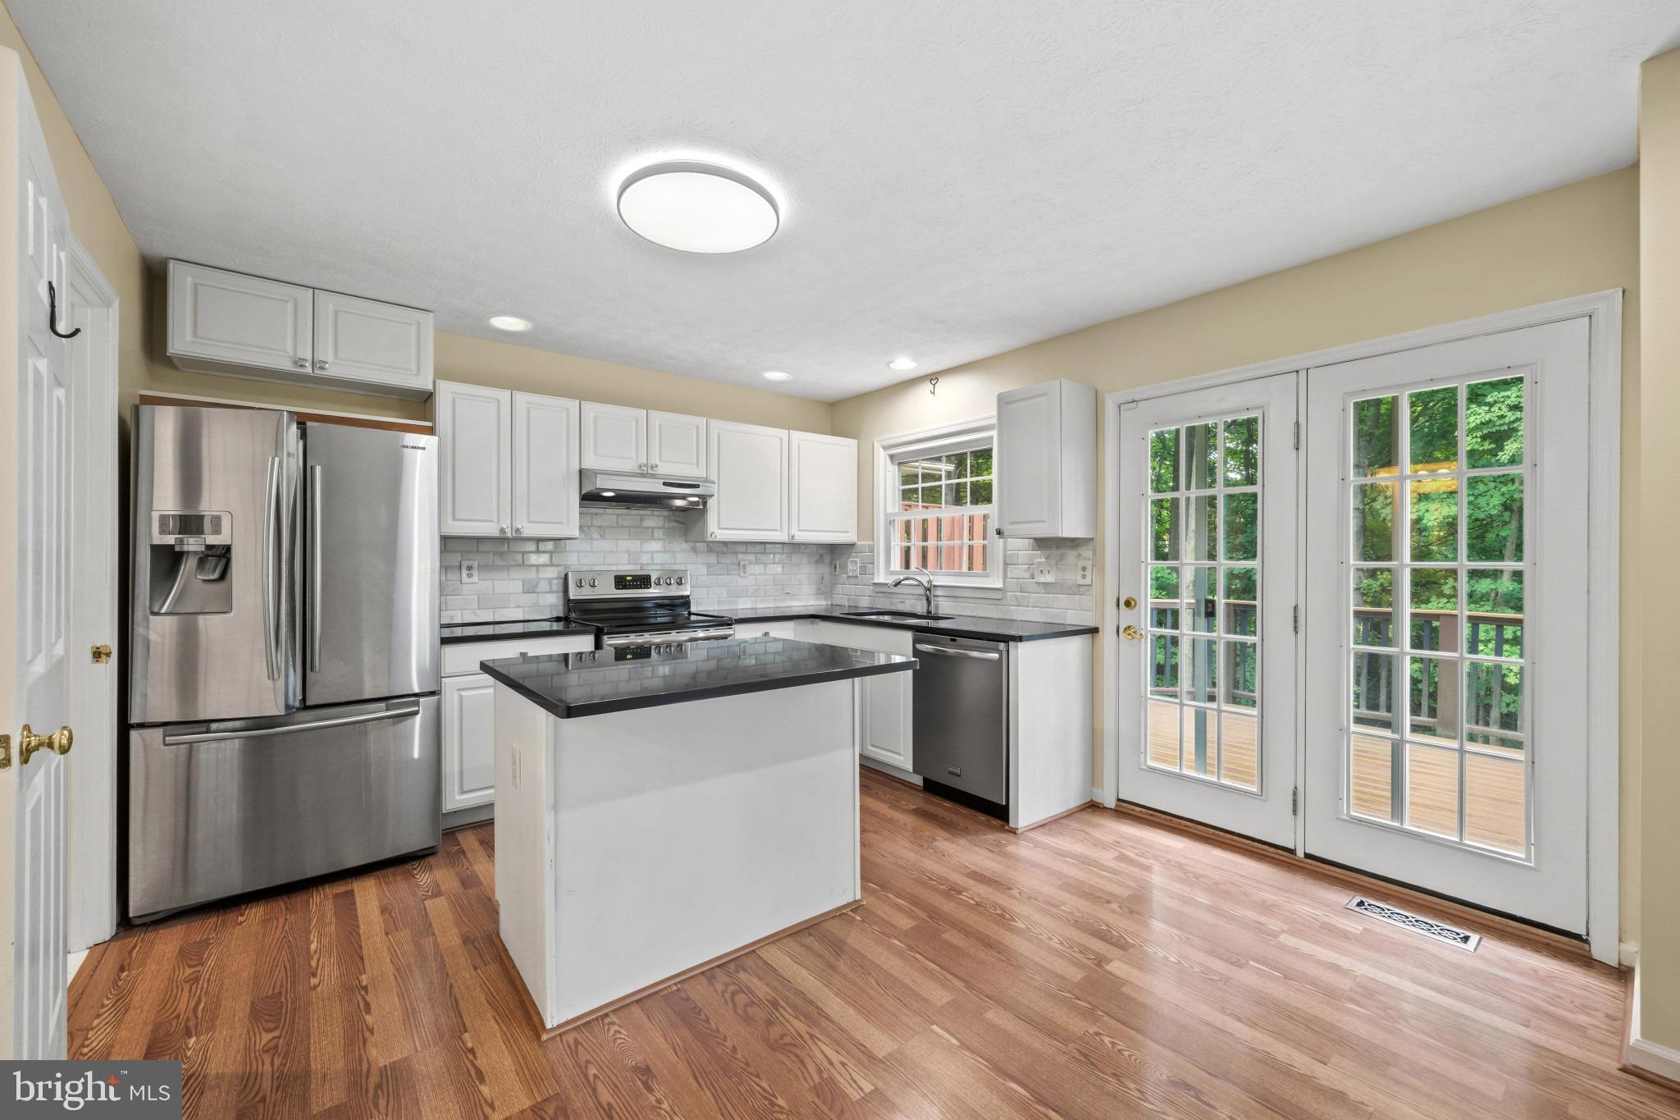
The well-appointed kitchen is a chef's delight with recent updated sleek stainless-steel appliances, white cabinets and quartz counter space for culinary adventures. Open layout transitions smoothly from cooking areas to dining spaces—perfect for entertaining guests or family gatherings.
On the upper level are three spacious bedrooms, each designed for relaxation after a long day. The master suite offers its own private sanctuary with an en-suite bath showcasing modern fixtures and walk in closet. Separate tiled shower and tub.
Laundry becomes less of a chore with front-loading washer and dryer conveniently situated on the main level. An array of local amenities including shops, parks, and schools are just steps away from this charming residence.
The property features a manageable lot size of 0.1 acres, allowing for easy outdoor maintenance while still providing a lovely area for gardening or relaxation. The convenience of driveway parking ensures you’ll always have a spot waiting for you after a long day
This townhouse is not just a house; it’s a place where you can envision your future.
Don’t miss your chance to create enduring memories in this delightful Pikesville gem! Schedule your tour today!
This home being sold 'AS Is', home inspection for informational only! Please note A/C is currently not working, reflected in the price.
Virtually staged.
Save
Ask
Tour
Hide
Share
Listing Snapshot
Price
$375,000
Days On Site
65 Days
Bedrooms
3
Inside Area (SqFt)
1,601 sqft
Total Baths
3
Full Baths
2
Partial Baths
1
Lot Size
0.1 Acres
Year Built
1992
MLS Number
MDBC2173012
Status
Active Under Contract
Property Tax
$3,095
HOA/Condo/Coop Fees
$33.58 monthly
Sq Ft Source
Assessor
Friends & Family
React
Comment
Invite
No Comments Yet
Did you know? You can invite friends and family to your search. They can join your search, rate and discuss listings with you.
Recent Activity
2 weeks ago
Status changed to Active Under Contract
2 weeks ago
Listing updated with changes from the MLS
2 months ago
Price changed to $375,000
2 months ago
Listing first seen on site
General Features
Acres
0.1
Attached Garage
Yes
Foundation
Block
Garage
Yes
Garage Spaces
1
Levels
Three Or More
Parking
Garage Door OpenerGarageDrivewayAttached
Parking Spaces
1
Pets
Yes
Property Sub Type
Townhouse
Sewer
Public Sewer
Special Circumstances
Standard
SqFt Above
1601
SqFt Total
2485
Style
Traditional
Water Source
Public
Zoning
R2
Interior Features
Appliances
Gas Water Heater
Basement
Walk-Out AccessDaylightPartial
Cooling
Central AirOtherCeiling Fan(s)Electric
Heating
Natural GasForced Air
Bathroom 1
Bedroom 2
Bedroom 3
Dining Room
Level - Main
Family Room
Kitchen
Level - Main
Living Room
Level - Main
Primary Bathroom
Primary Bedroom
Save
Ask
Tour
Hide
Share
Exterior Features
Construction Details
Vinyl Siding
Pool Features
None
Community Features
Association Fee
$403.0
Association Fee Frequency
Annually
School District
BALTIMORE COUNTY PUBLIC SCHOOLS
Schools
School District
BALTIMORE COUNTY PUBLIC SCHOOLS
Elementary School
Unknown
Middle School
Unknown
High School
Unknown
Listing courtesy of Long & Foster Real Estate, Inc.



Did you know? You can invite friends and family to your search. They can join your search, rate and discuss listings with you.