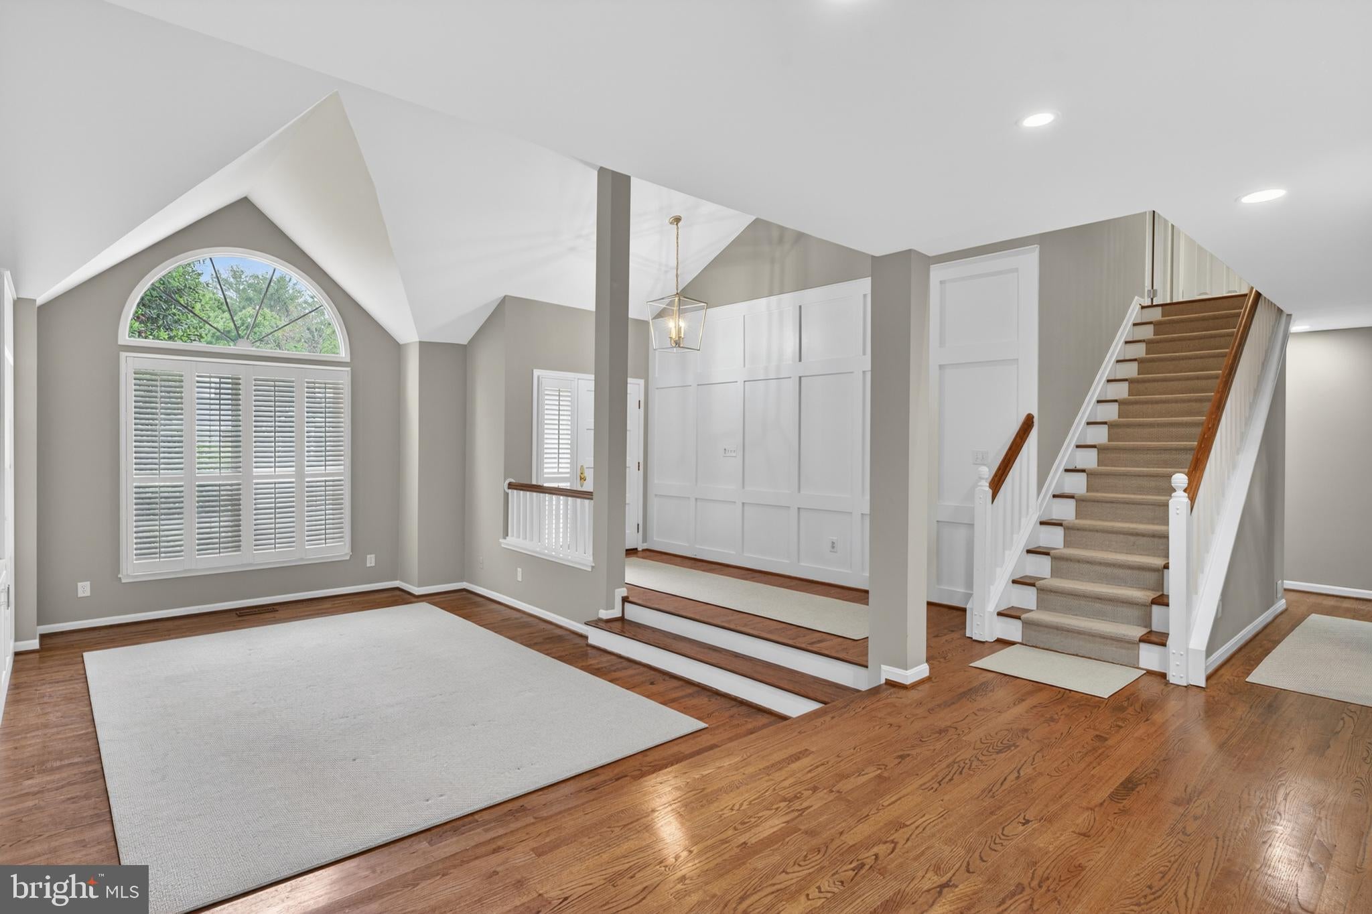
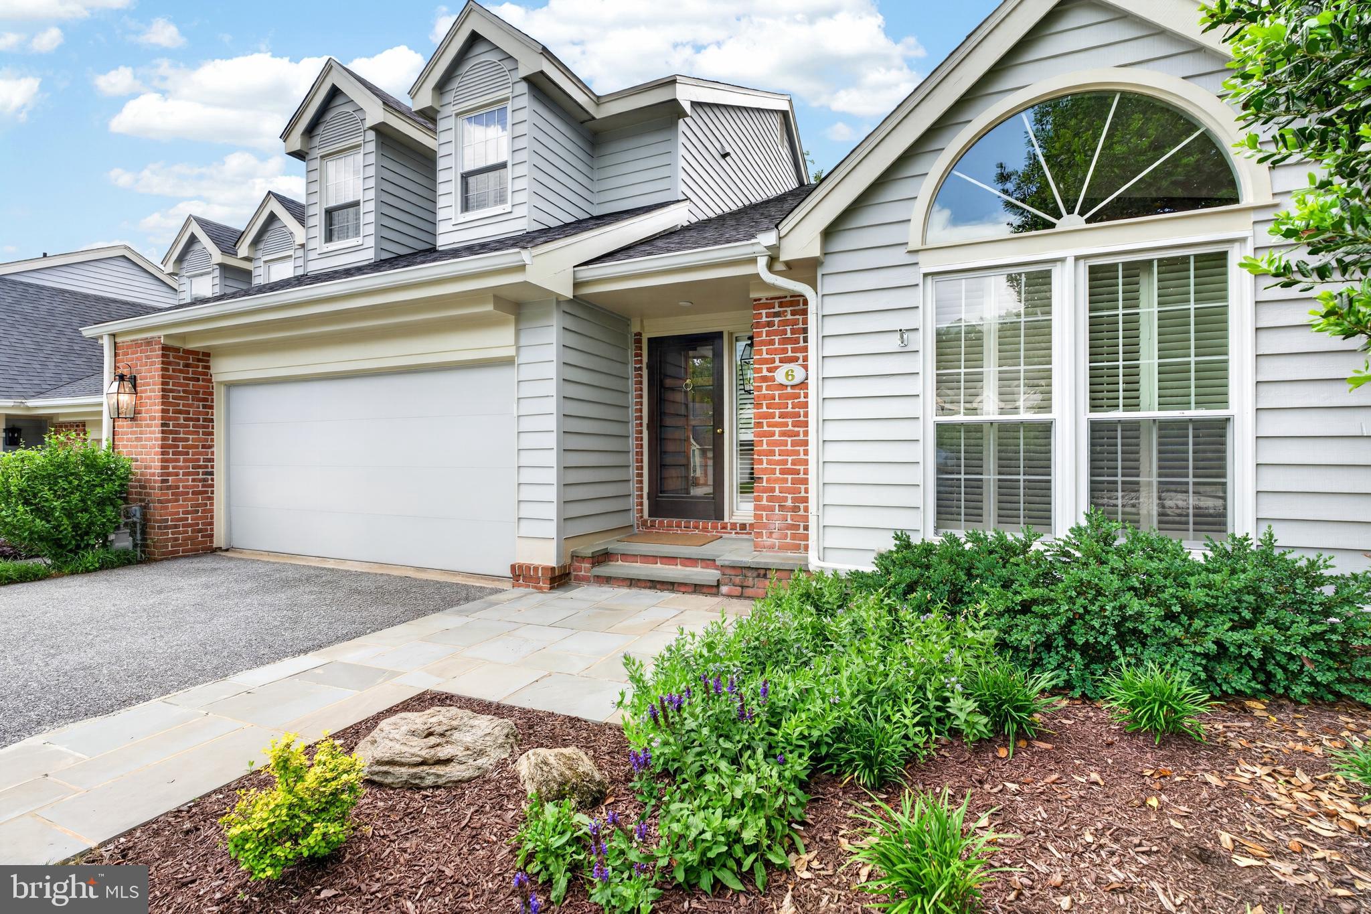
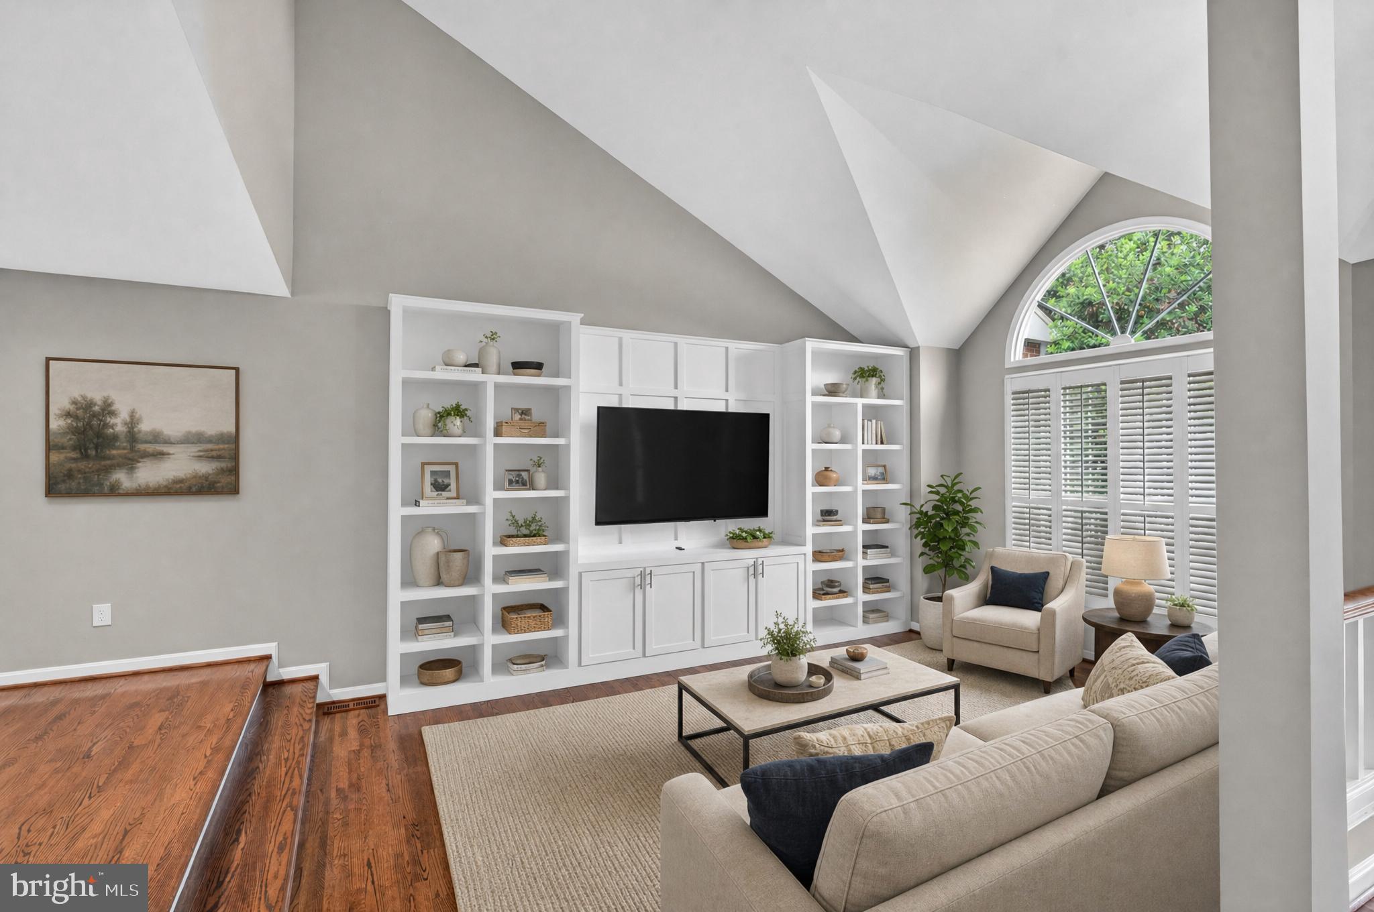
Built for buyers who want quality and ease without a compromise in either direction, this home in the sought-after Meadows of Green Spring is finished from top to bottom. Step through the paneled entry into a two-story foyer with vaulted ceilings and custom Craftsman moldings, then into a living room anchored by a dramatic arched transom window and floor-to-ceiling built-ins. The kitchen anchors the main level, completely renovated with white raised-panel cabinetry, quartz countertops, glass subway tile, and a full KitchenAid stainless suite, including a five-burner gas cooktop, and it opens directly to a Trex deck with a retractable awning, made for effortless indoor-outdoor living. A gas fireplace warms the adjoining family room, and main-level laundry and a powder room round out the first floor with everyday convenience in mind.
Upstairs, the primary suite offers a true retreat, with a thoughtfully updated spa bath featuring a soaking tub, a glass-enclosed shower with a river rock floor, and a California Closets fitted walk-in. A second bedroom, outfitted with custom built-ins, adapts easily to a home office or guest space, and a third bedroom completes the upper level. Outside, a fenced backyard and an attached two-car garage with epoxy flooring add to the low-maintenance appeal.
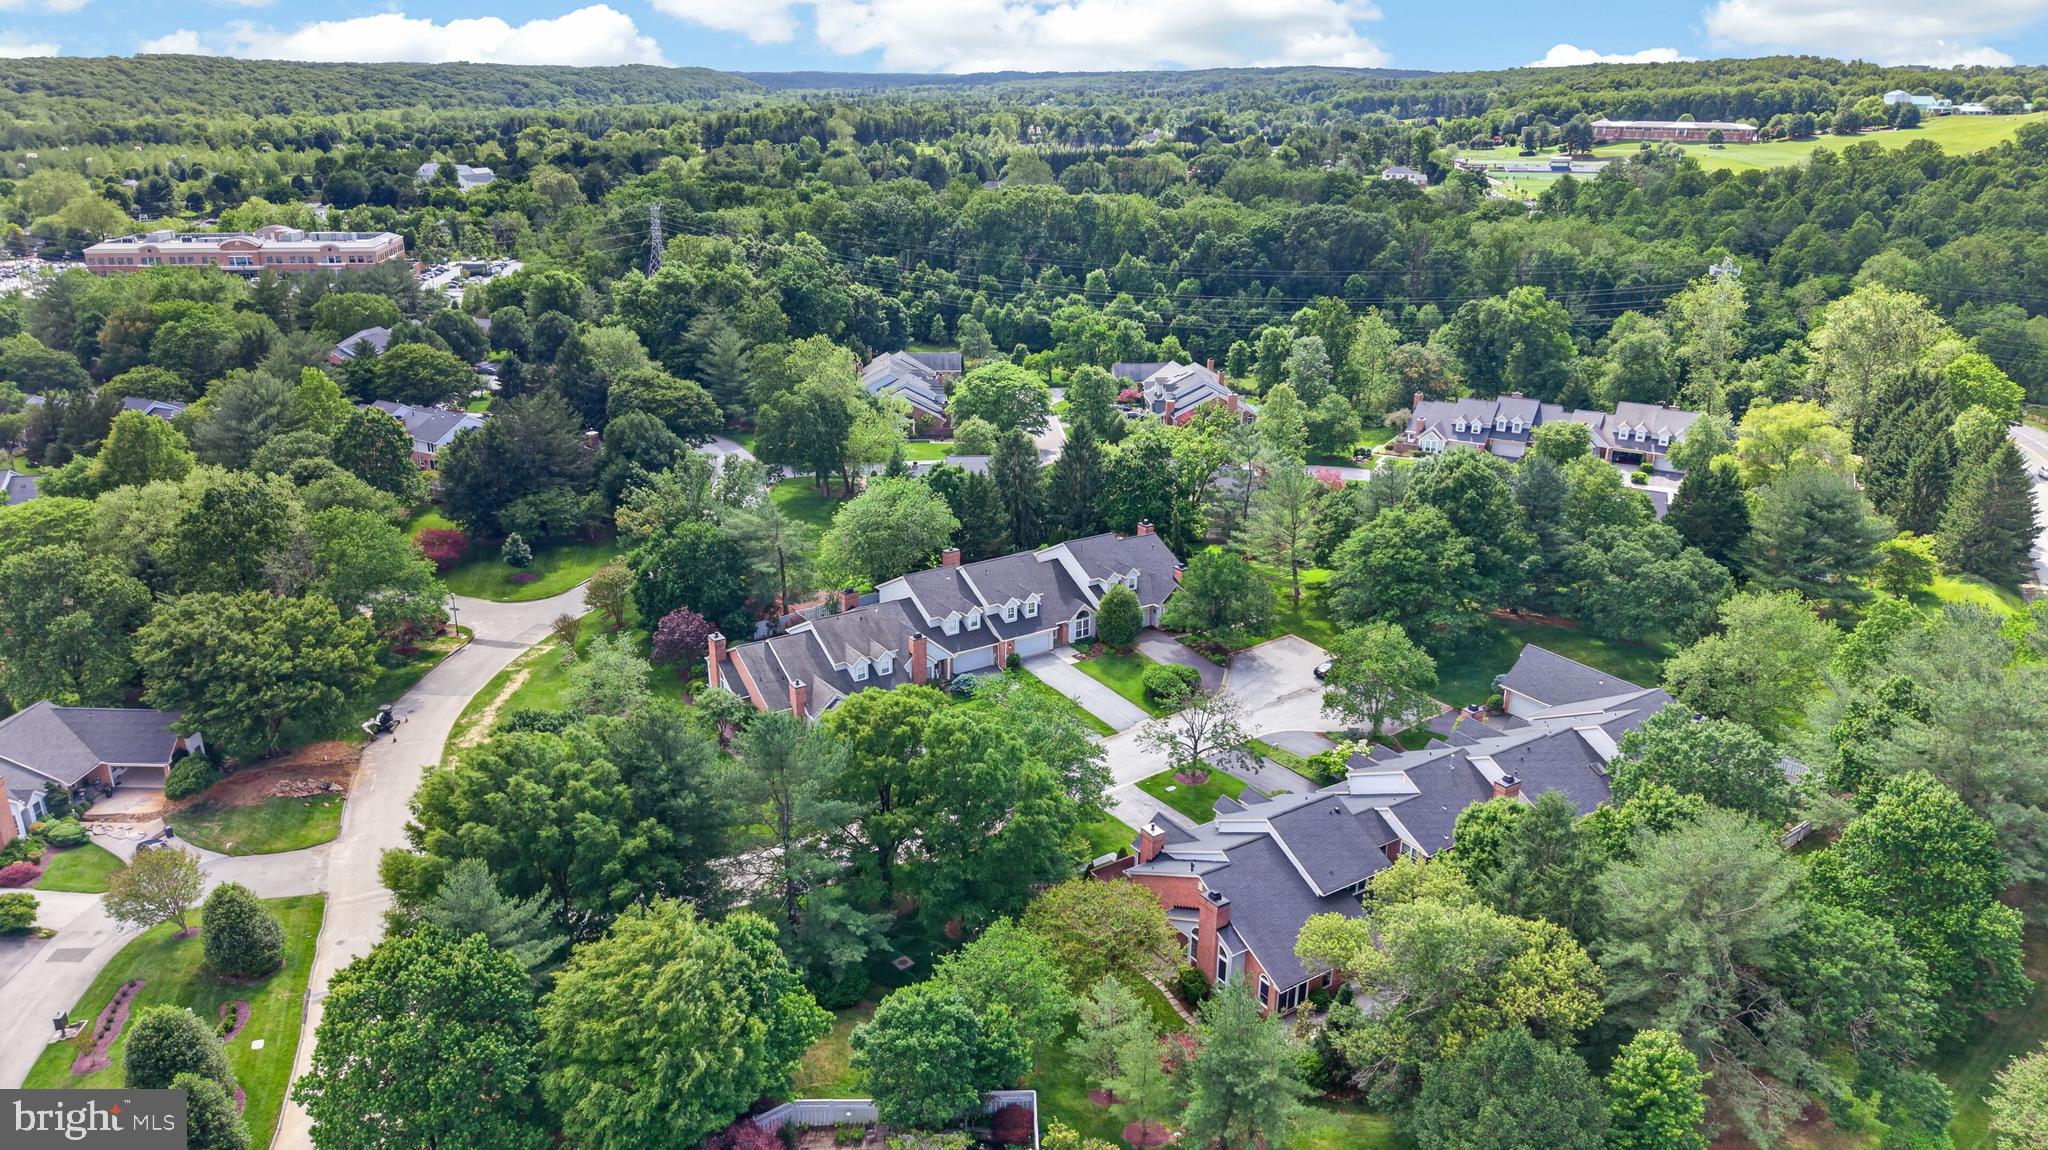
New roof and HVAC systems, both replaced in 2025, mean the next owner inherits a home with nothing left on the to-do list. Ideally situated in Lutherville-Timonium, minutes from Greenspring Station and an easy commute to downtown Baltimore, this is a home for buyers trading yard work and square footage for quality and convenience.
Save
Ask
Tour
Hide
Share
Listing Snapshot
Price
$749,900
Days On Site
3 Days
Bedrooms
3
Inside Area (SqFt)
2,234 sqft
Total Baths
3
Full Baths
2
Partial Baths
1
Lot Size
0.13 Acres
Year Built
1983
MLS® Number
MDBC2173014
Status
Active
Property Tax
$8,425
HOA/Condo/Coop Fees
$266.67 monthly
Sq Ft Source
Estimated
Friends & Family
React
Invite
Recent Activity
3 days ago
Listing updated with changes from the MLS®
3 days ago
Listing first seen on site
General Features
Acres
0.13
Attached Garage
Yes
Garage
Yes
Garage Spaces
2
Levels
Two
Parking
Garage Door OpenerGarageDrivewayAttached
Parking Spaces
2
Property Sub Type
Townhouse
Sewer
Public Sewer
Special Circumstances
Standard
SqFt Above
2234
SqFt Total
2234
Style
Traditional
Water Source
Public
Zoning
RESIDENTIAL
Interior Features
Appliances
OvenGas Water HeaterStainless Steel Appliance(s)RefrigeratorCooktopRange HoodDishwasherDisposalWasherDryerMicrowave
Basement
Crawl Space
Cooling
Central AirCeiling Fan(s)Electric
Fireplace
Yes
Fireplace Features
Gas
Fireplaces
1
Flooring
WoodCeramic TileHardwood
Heating
ElectricHeat Pump
Interior
Eat-in KitchenCeiling Fan(s)PantryRecessed LightingKitchen IslandWalk-In Closet(s)Built-in FeaturesCrown MoldingOpen FloorplanSoaking Tub
Laundry Features
Laundry RoomMain Level
Window Features
Window CoveringsWindow Treatments
Bathroom 2
Bedroom 2
Bedroom 3
Dining Room
Level - Main
Family Room
Level - Main
Foyer
Level - Main
Half Bath
Level - Main
Kitchen
Level - Main
Laundry
Level - Main
Living Room
Level - Main
Primary Bathroom
Primary Bedroom
Save
Ask
Tour
Hide
Share
Exterior Features
Construction Details
BrickWood Siding
Patio And Porch
Deck
Pool Features
None
Roof
AsphaltShingle
Windows/Doors
Window CoveringsWindow Treatments
Community Features
Association Fee
$800.0
Association Fee Frequency
Quarterly
School District
BALTIMORE COUNTY PUBLIC SCHOOLS
Schools
School District
BALTIMORE COUNTY PUBLIC SCHOOLS
Elementary School
Unknown
Middle School
RIDGELY
High School
DULANEY
Listing courtesy of Monument Sotheby's International Realty