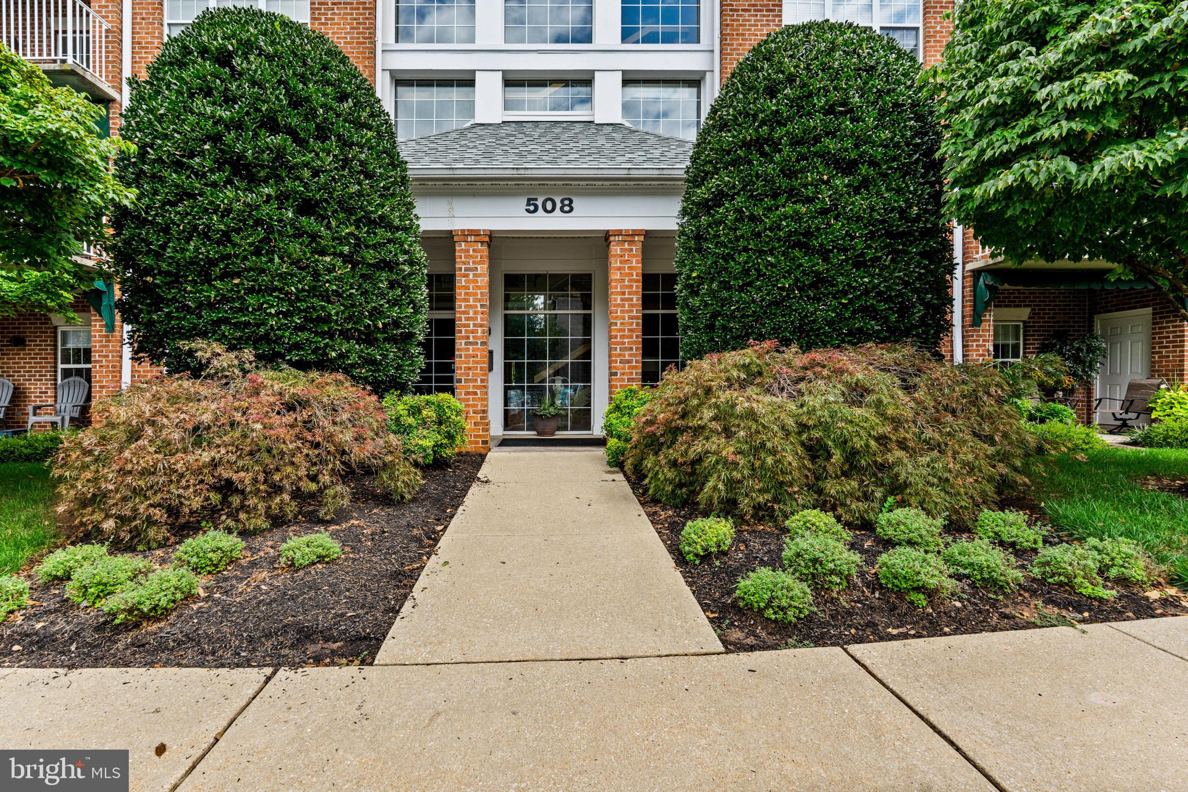
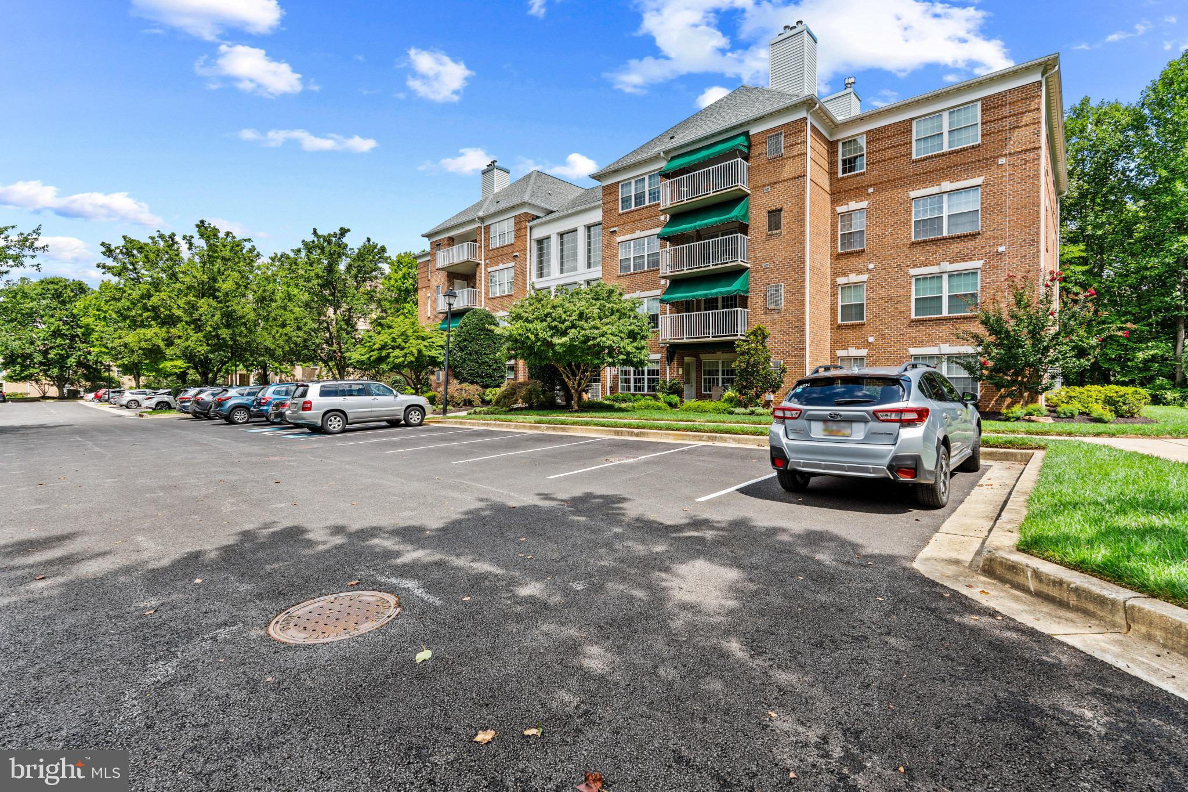
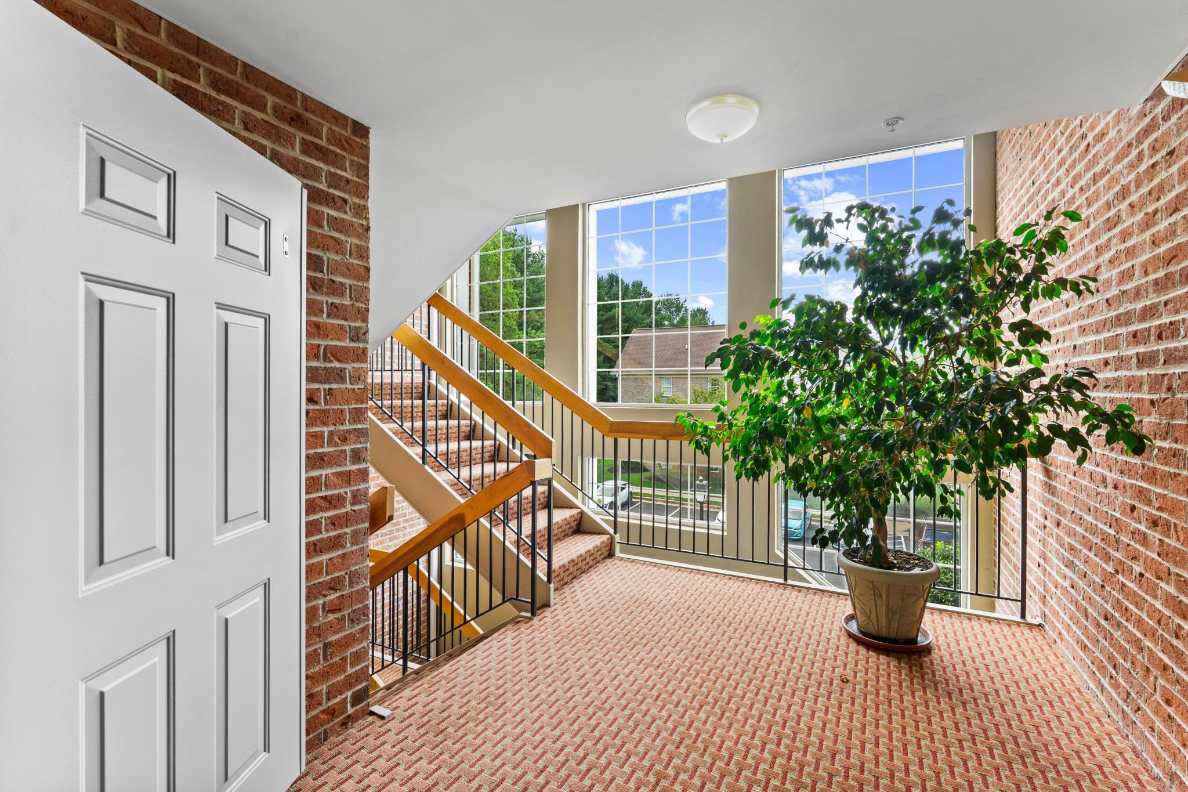
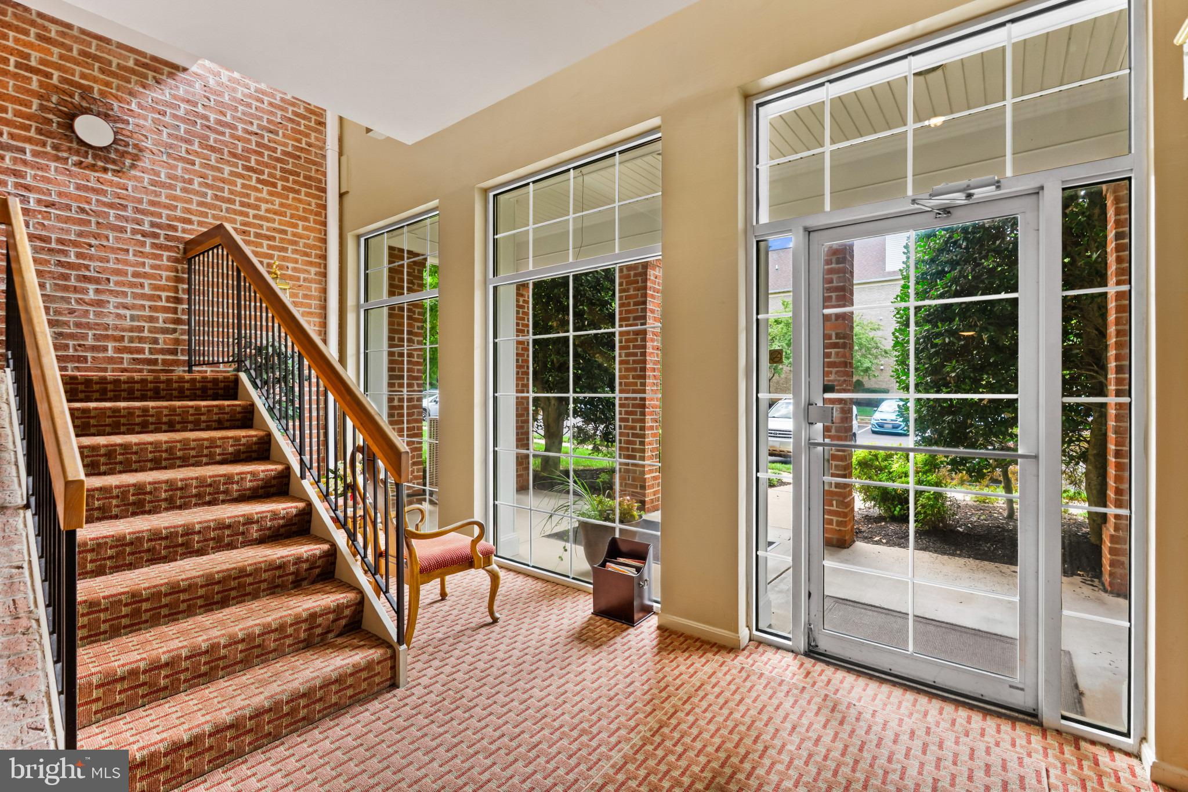
This beautiful 2-bedroom, 2-bathroom garden apartment in Mays Chapel North offers a perfect blend of comfort and convenience. Tastefully decorated, this unit is a breath of fresh air. Built in 1996, this home features a welcoming layout with a family room/den just off the kitchen, perfect for a private office, sitting area or possible guest bedroom. Enjoy the warmth of a gas fireplace with glass doors, hardwood floors and double windows in the light-filled living room, which opens to a separate dining room. The kitchen is a chef's delight, equipped with upgraded countertops and modern GE appliances, including a built-in microwave, gas range, and dishwasher. A spacious pantry provides ample storage, while the breakfast area invites casual dining. The primary suite boasts a walk-in closet and a private bath, ensuring a serene retreat. The second bedroom has a large closet, new ceiling fan and wall-to-wall carpeting. The private balcony overlooks a wooded setting and includes an awning for shade on those hot summer days. To make life easier, this building has an elevator, for easy moving conditions and convenience. Community living here is enhanced by the association's maintenance services, including lawn care and snow removal, allowing you to enjoy your surroundings without the hassle. The neighborhood is known for its friendly atmosphere and proximity to local parks, perfect for outdoor activities and leisurely strolls on the neighborhood trails throughout Mays Chapel. With easy access to shopping and dining options, this location truly embodies the essence of community living. Experience the comfort and convenience of this lovely home, where every detail has been thoughtfully designed for your enjoyment.
Save
Ask
Tour
Hide
Share
Listing Snapshot
Price
$404,900
Days On Site
46 Days
Bedrooms
2
Inside Area (SqFt)
1,522 sqft
Total Baths
2
Full Baths
2
Partial Baths
N/A
Lot Size
N/A
Year Built
1996
MLS® Number
MDBC2173058
Status
Pending
Property Tax
$4,000
HOA/Condo/Coop Fees
$489 monthly
Sq Ft Source
Estimated
Friends & Family
React
Comment
Invite
No Comments Yet
Did you know? You can invite friends and family to your search. They can join your search, rate and discuss listings with you.
Recent Activity
3 weeks ago
Status changed to Pending
3 weeks ago
Listing updated with changes from the MLS®
2 months ago
Listing first seen on site
General Features
Levels
Three Or More
Parking
UnassignedParking Lot
Pets
Number LimitYes
Property Sub Type
Condominium
Sewer
Public Sewer
Special Circumstances
Standard
SqFt Above
1522
SqFt Total
1522
Style
TraditionalUnit/Flat
Utilities
Natural Gas AvailableWater Available
Water Source
Public
Zoning
R
Interior Features
Appliances
RangeGas RangeGas OvenGas Water HeaterBuilt-In RangeDishwasherDisposalDryerMicrowaveRefrigeratorWasherWater Heater
Cooling
Central AirCeiling Fan(s)Electric
Fireplace
Yes
Fireplace Features
GasGlass Doors
Fireplaces
1
Flooring
CarpetWood
Heating
Natural GasForced Air
Interior
Ceiling Fan(s)ElevatorPantryRecessed LightingWalk-In Closet(s)Built-in Features
Laundry Features
Washer HookupMain Level
Main Level Bedrooms
2
Window Features
Window CoveringsWindow Treatments
Bathroom 2
Level - Main
Bedroom 2
Level - MainFeatures - Walk-In Closet(s)
Den
Level - Main
Foyer
Level - Main
Kitchen
Level - MainFeatures - Breakfast Bar, Ceiling Fan(s), Pantry



Did you know? You can invite friends and family to your search. They can join your search, rate and discuss listings with you.