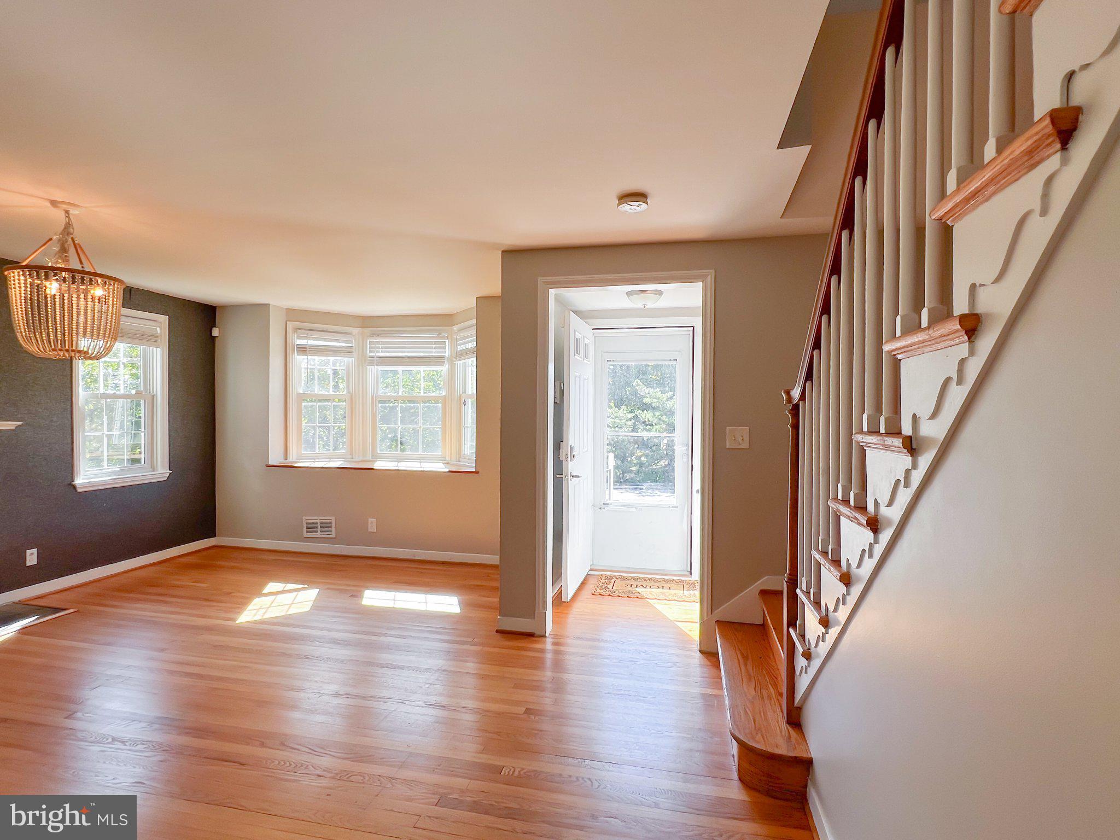
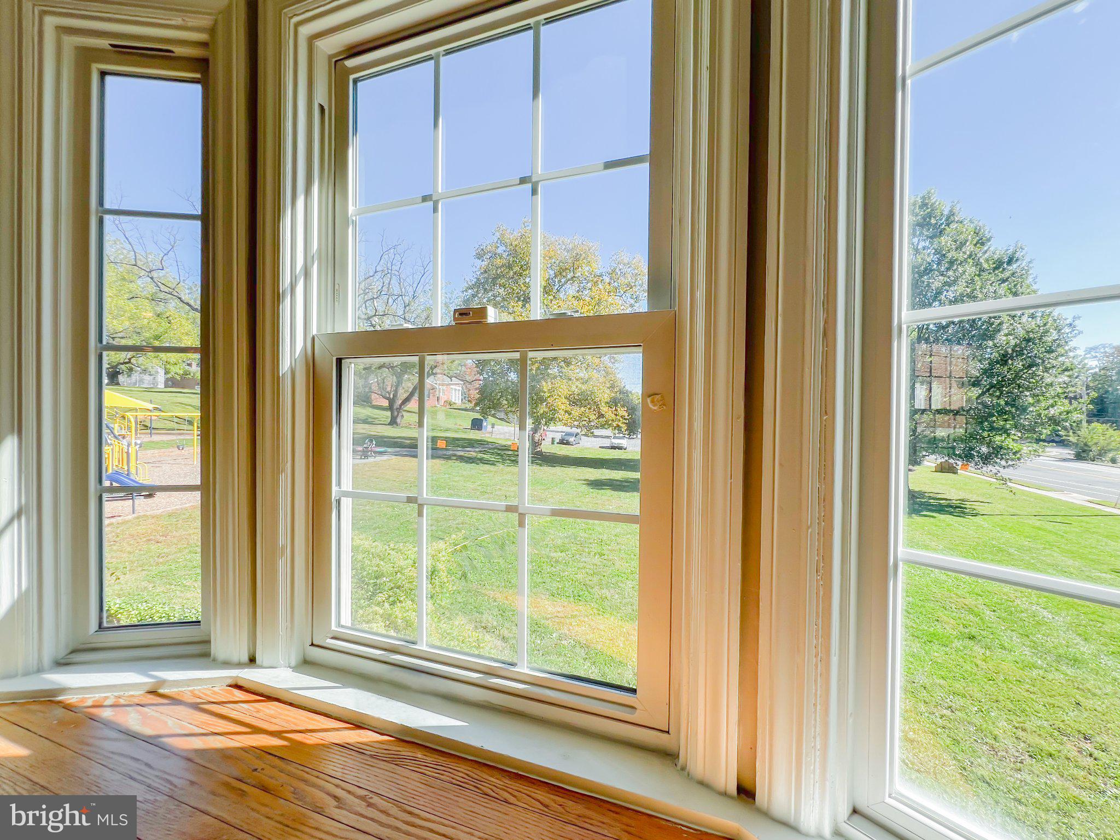
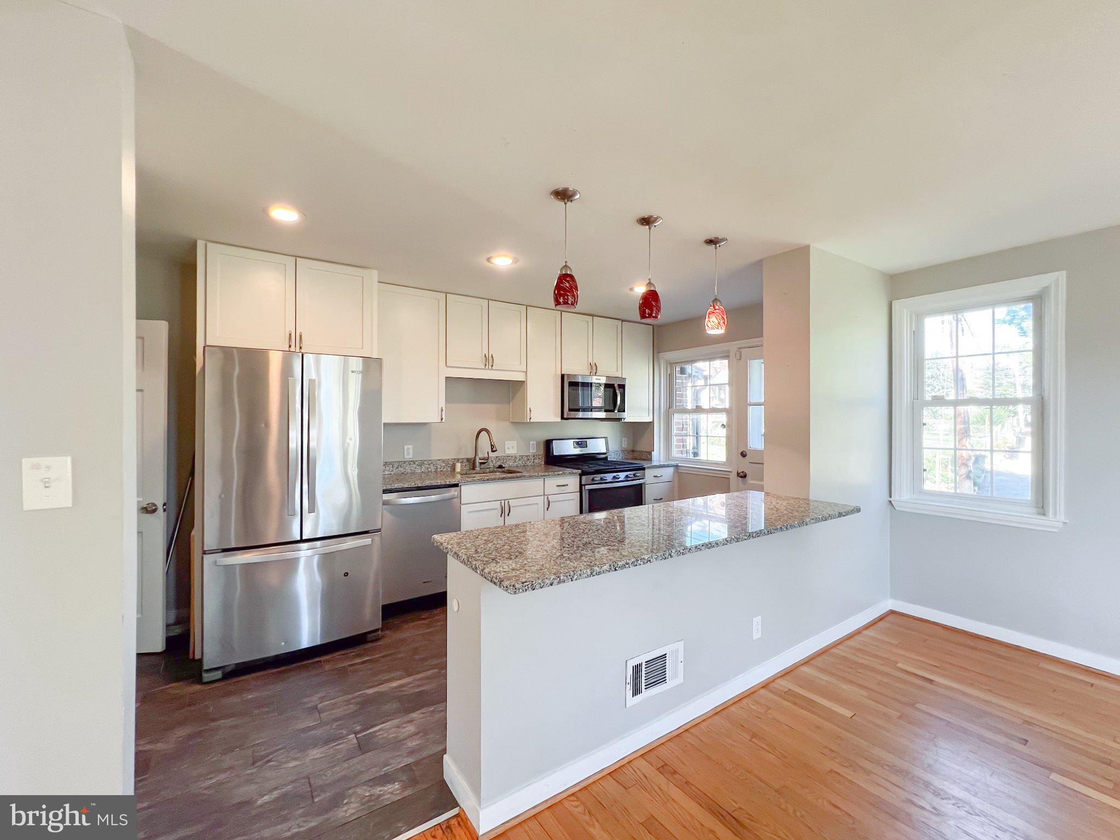
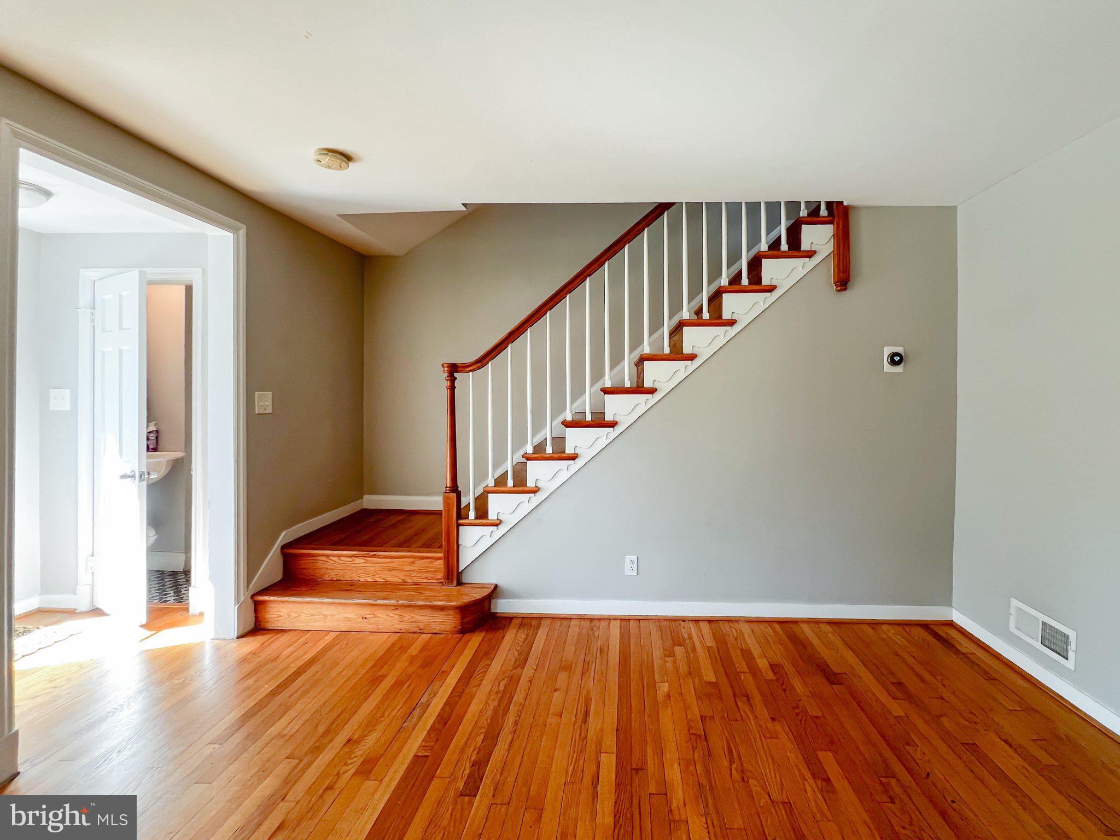
Larger Than Most in the Neighborhood! | End Unit | 3 BD | 2.5 BA | New 2026 Water Heater | A/C & Furnace (2021) | Finished Basement w/ Walkout & Wet Bar | Custom Wall-to-Wall Wardrobe | Bay Window | Deck | Fireplace | Hardwood Floors | Granite Kitchen | Central A/C. This spacious end-unit brick townhome in Catonsville’s desirable Academy Heights offers 1,512 SF above grade plus a fully finished walkout lower level—approximately 2,112 SF of finished living space to spread out. A rare main-level half bath was added in recent years—uncommon for the area. Inside, enjoy an open floor plan, gleaming hardwood floors, a cozy fireplace, and a bright bay window overlooking the playground and farmer’s market. The kitchen features granite countertops, stainless steel appliances including a brand-new microwave, and generous cabinetry. Step out to a freshly painted rear deck—great for relaxing or entertaining. The primary bedroom features a custom wall-to-wall wardrobe for generous, built-in storage, and the finished lower level includes a wet bar and wine refrigerator—perfect for entertaining—plus ample cabinet and drawer storage, ideal for a recreation room, home office, or entertainment area. Walk to the playground and farmer’s market, with easy access to UMBC, shopping, dining, and major commuter routes including I-695 & I-95. With its spacious layout, timeless brick exterior, and convenient Catonsville location, this Academy Heights home is a wonderful opportunity to make it your own.
Save
Ask
Tour
Hide
Share
Listing Snapshot
Price
$365,000
Days On Site
85 Days
Bedrooms
3
Inside Area (SqFt)
2,112 sqft
Total Baths
3
Full Baths
2
Partial Baths
1
Lot Size
0.09 Acres
Year Built
1952
MLS Number
MDBC2173070
Status
Active
Property Tax
$3,746
HOA/Condo/Coop Fees
N/A
Sq Ft Source
Assessor
Friends & Family
React
Invite
Recent Activity
7 days ago
Listing updated with changes from the MLS
3 weeks ago
Price changed to $365,000
a month ago
Status changed to Active
3 months ago
Listing first seen on site
General Features
Acres
0.09
Foundation
Block
Levels
Three Or More
Parking
On Street
Property Sub Type
Townhouse
Sewer
Public Sewer
Special Circumstances
Standard
SqFt Above
1512
SqFt Below
600
SqFt Total
2268
Style
Colonial
Water Source
Public
Zoning
DR 5.5
Interior Features
Appliances
Gas RangeGas OvenGas Water HeaterStainless Steel Appliance(s)Water HeaterMicrowaveDisposalWasherDryer