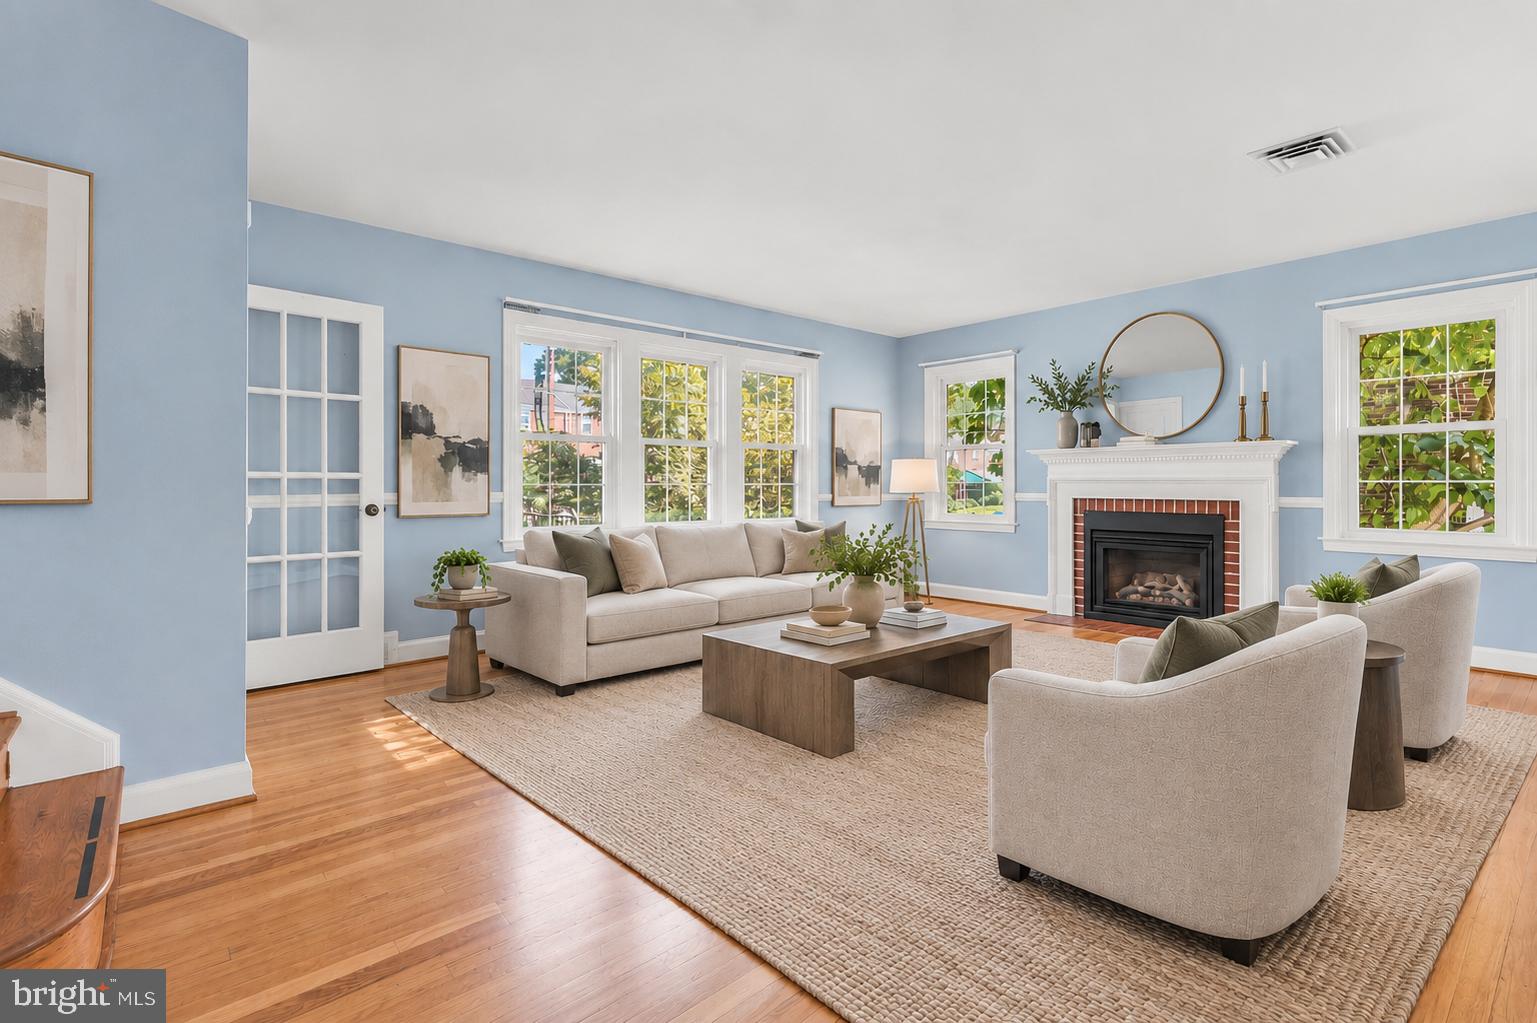
!!Purchase today with Federated Mortgage Corp. and take advantage of a low-cost refinance when rates decline!! Move right into this bright and spacious end-of-group home in sought-after Loch Raven Village, where classic character meets thoughtful modern updates. Filled with natural light, the home retains the charm and craftsmanship of its postwar origins while offering the comfort and ease of contemporary living.
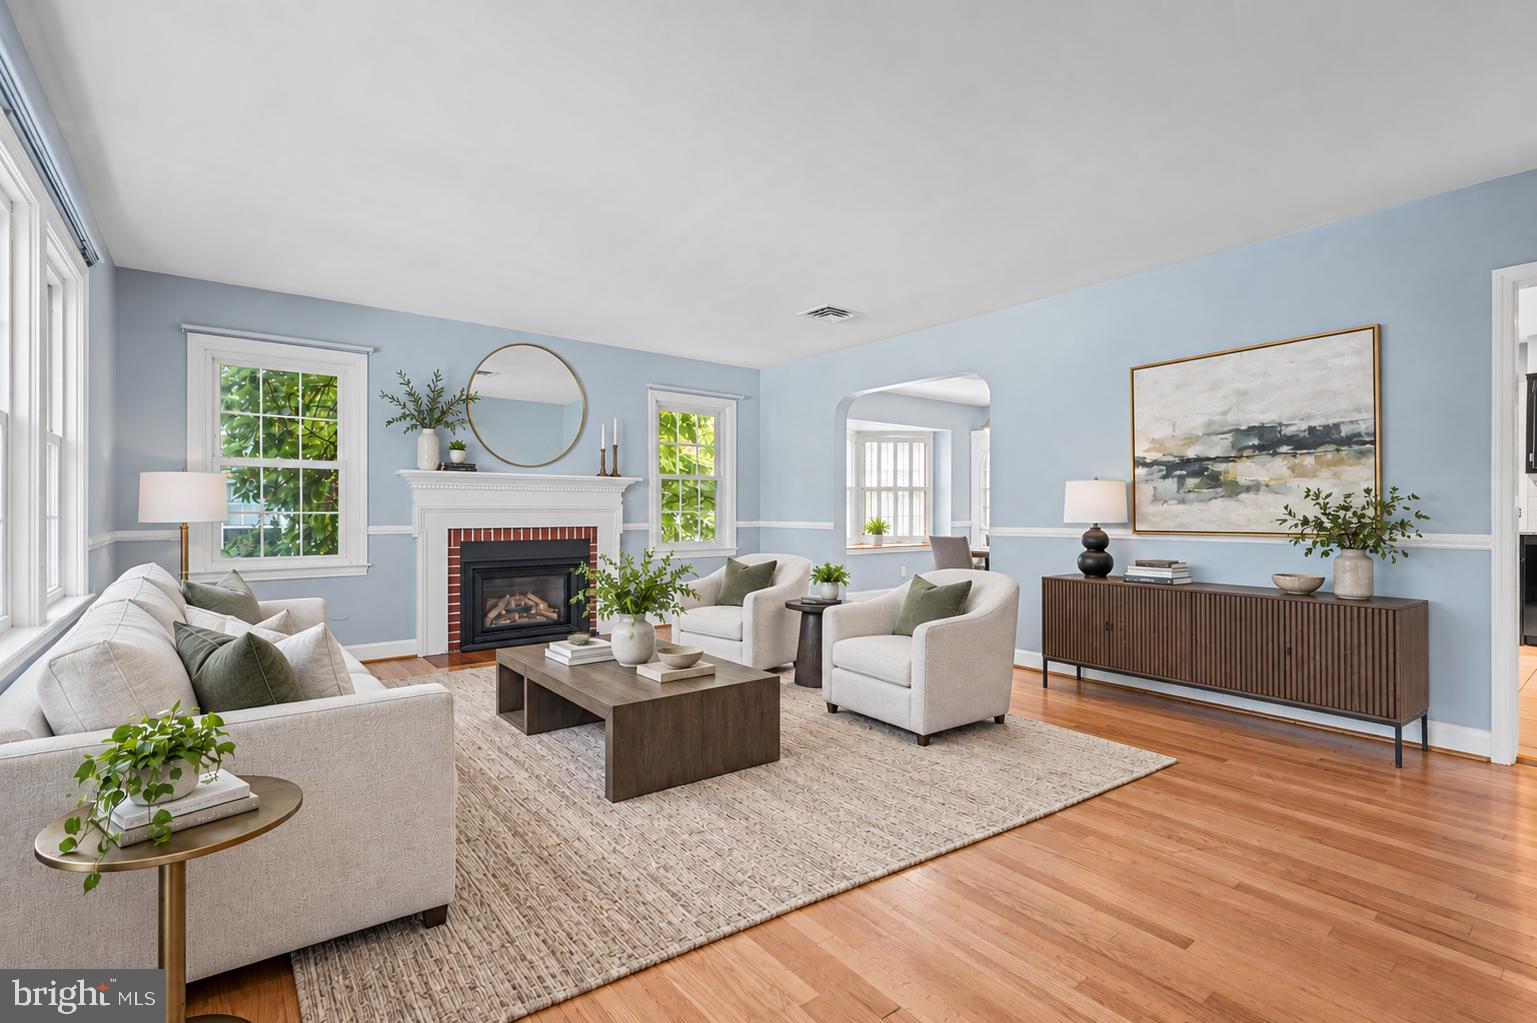
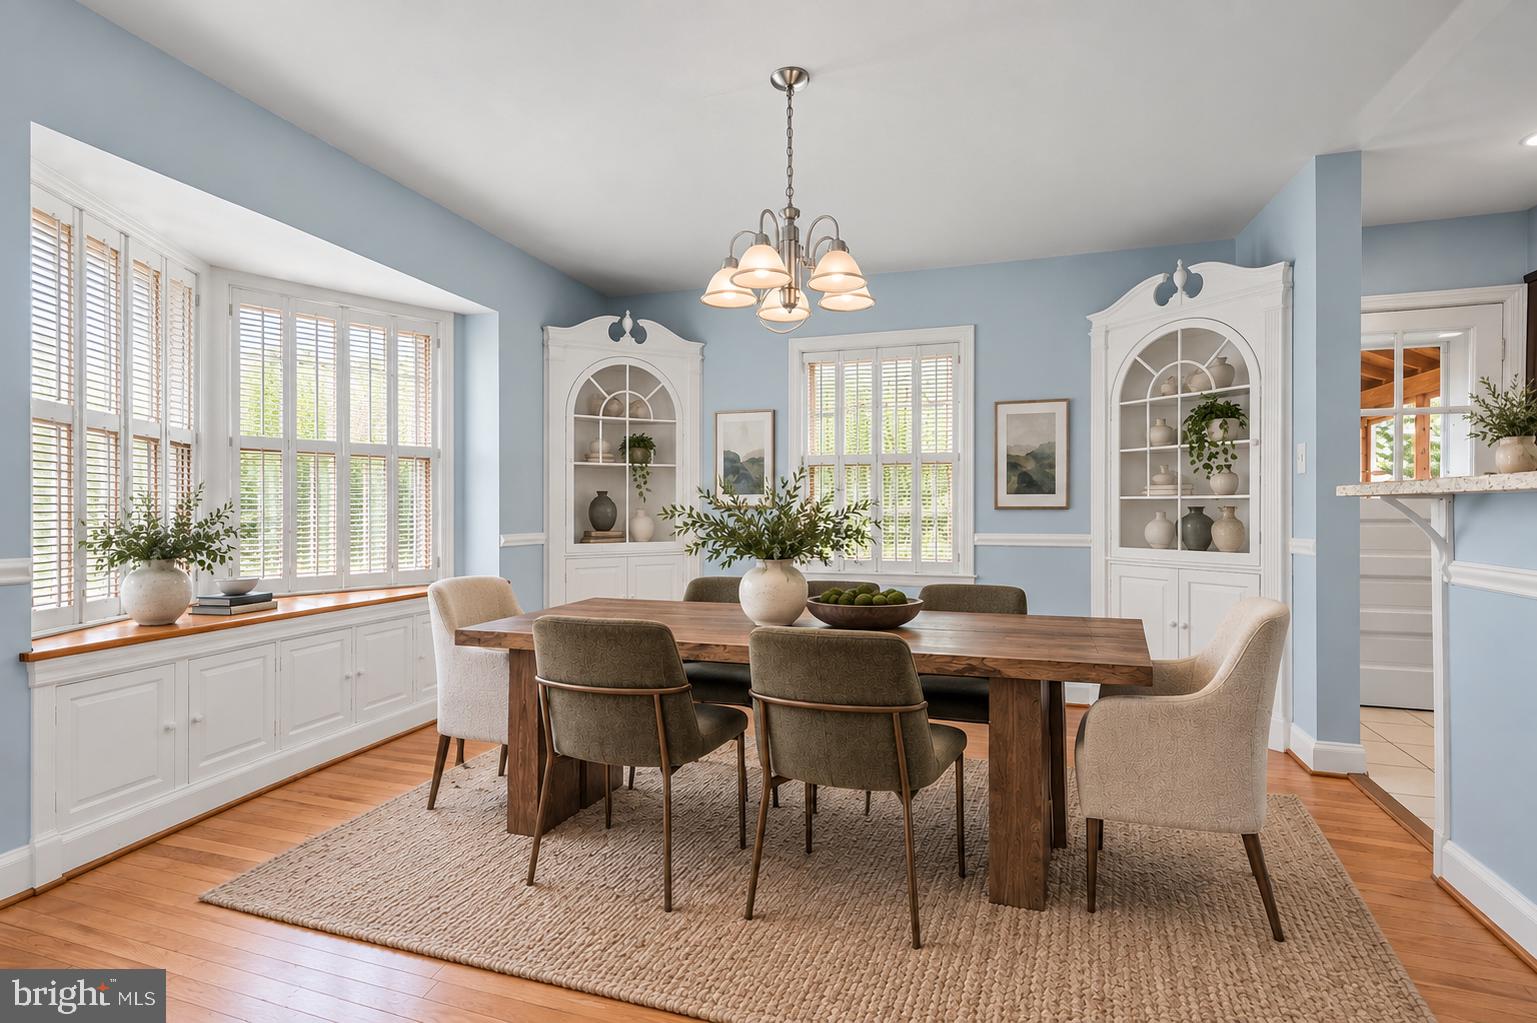
The main level unfolds beautifully from a welcoming entry into a gracious, light-filled living room that flows naturally into the dining room or family room, depending on your needs. The open kitchen offers a fresh, functional layout for both everyday living and entertaining.
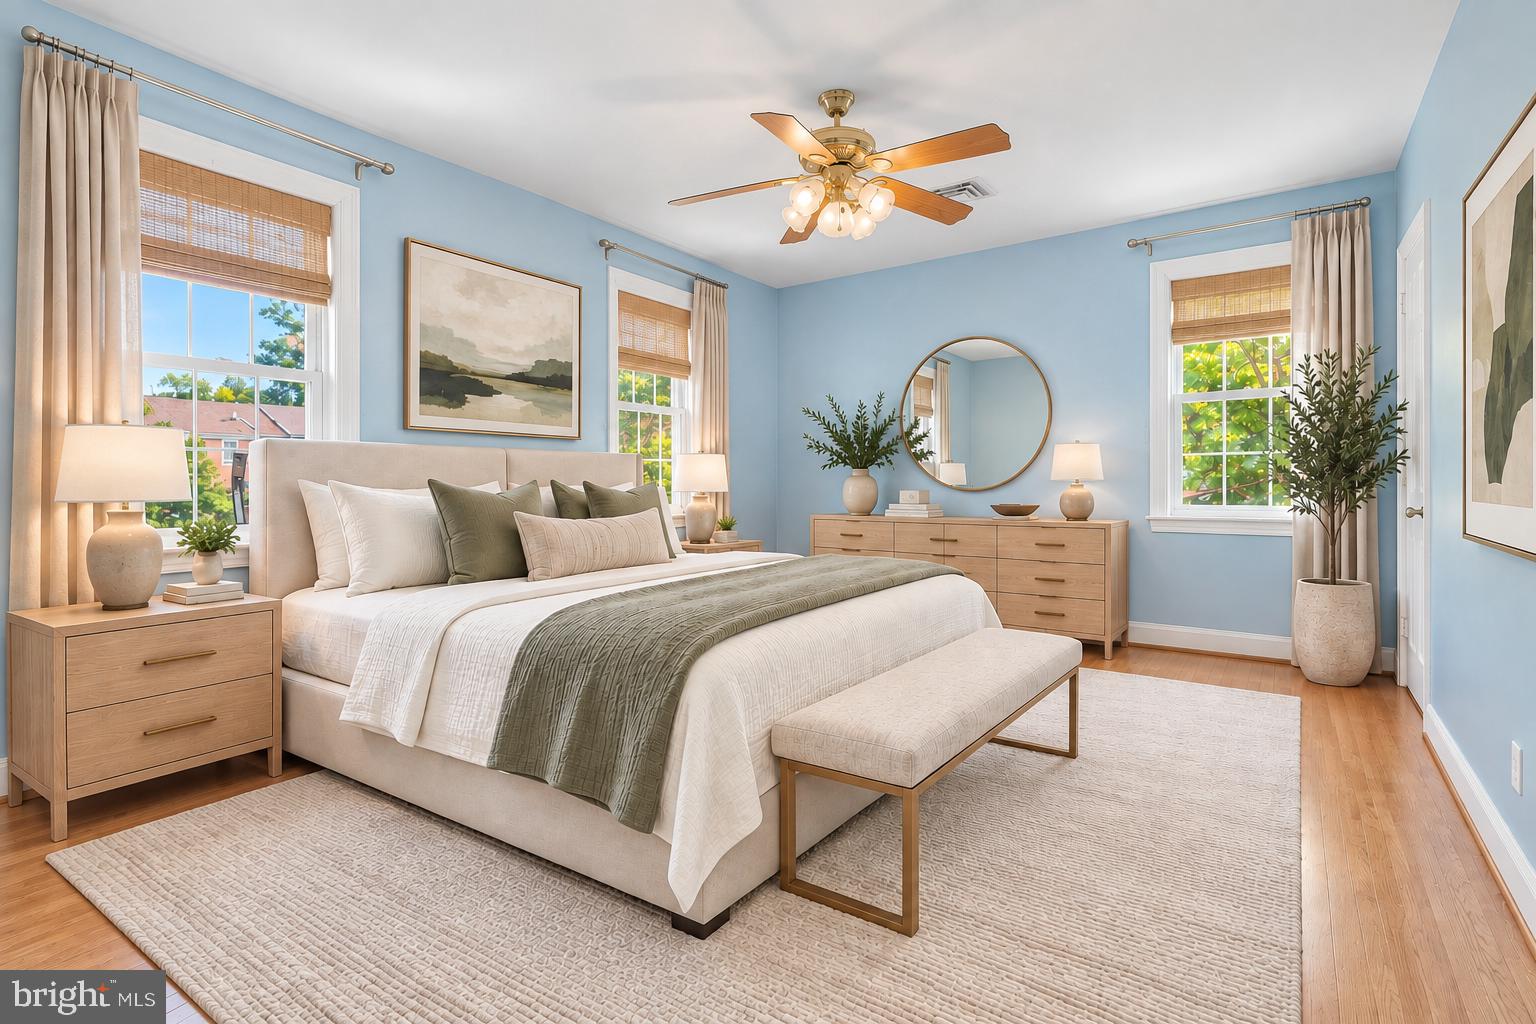
Upstairs, the bedrooms are sunny and provide generous closet space and a peaceful retreat. The finished lower level adds valuable flexibility, with a full bathroom and space for a family room, guest accommodations, home office or recreation area. A dedicated workshop and abundant storage add to the home's functionality. Tons of extra storage space in the usable attic.
Outside, a large screened-in porch extends the living space. It overlooks a level, beautifully usable yard with several fruit trees and a storage shed. Set in the heart of Loch Raven Village, this distinctive home offers a rare combination of architectural character, generous space and the ease of everyday suburban living. **Photos are virtually staged.
Save
Ask
Tour
Hide
Share
Listing Snapshot
Price
$329,000
Days On Site
43 Days
Bedrooms
3
Inside Area (SqFt)
1,800 sqft
Total Baths
2
Full Baths
2
Partial Baths
N/A
Lot Size
0.1 Acres
Year Built
1952
MLS® Number
MDBC2173156
Status
Active
Property Tax
$2,908
HOA/Condo/Coop Fees
N/A
Sq Ft Source
Assessor
Friends & Family
React
Comment
Invite
No Comments Yet
Did you know? You can invite friends and family to your search. They can join your search, rate and discuss listings with you.
Recent Activity
a week ago
Listing updated with changes from the MLS®
3 weeks ago
Status changed to Active
a month ago
Listing first seen on site
General Features
Acres
0.1
Foundation
Block
Levels
Three Or More
Parking
On StreetOther
Property Sub Type
Townhouse
Sewer
Public Sewer
Special Circumstances
Standard
SqFt Above
1440
SqFt Below
360
SqFt Total
2160
Style
ColonialCape Cod
Water Source
Public
Zoning
RESIDENTIAL
Interior Features
Appliances
Gas Water Heater
Basement
FinishedDaylightPartialSump Pump
Cooling
Central AirCeiling Fan(s)Electric
Fireplace
Yes
Fireplaces
1
Heating
Natural GasForced Air
Save
Ask
Tour
Hide
Share
Exterior Features
Construction Details
Brick
Patio And Porch
EnclosedPatio
Pool Features
None
Community Features
School District
BALTIMORE COUNTY PUBLIC SCHOOLS
Schools
School District
BALTIMORE COUNTY PUBLIC SCHOOLS
Elementary School
Unknown
Middle School
Unknown
High School
Unknown
Listing courtesy of Monument Sotheby's International Realty



Did you know? You can invite friends and family to your search. They can join your search, rate and discuss listings with you.