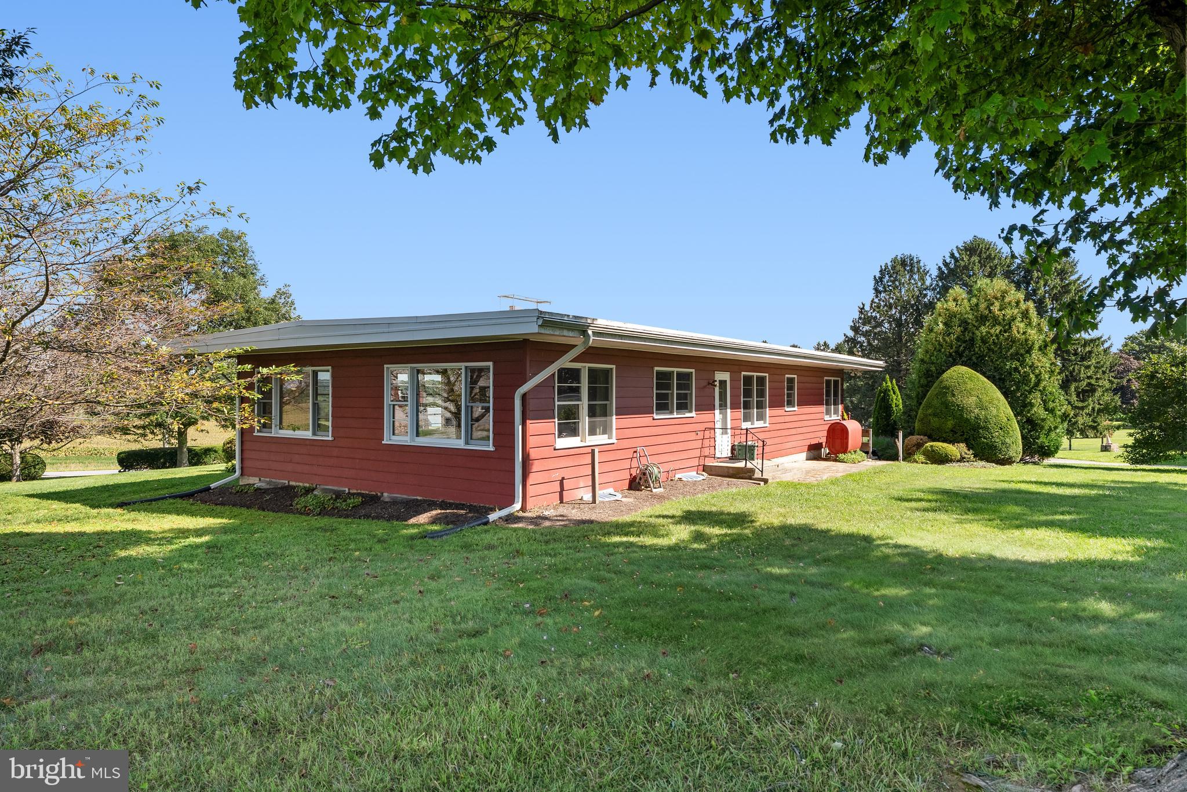
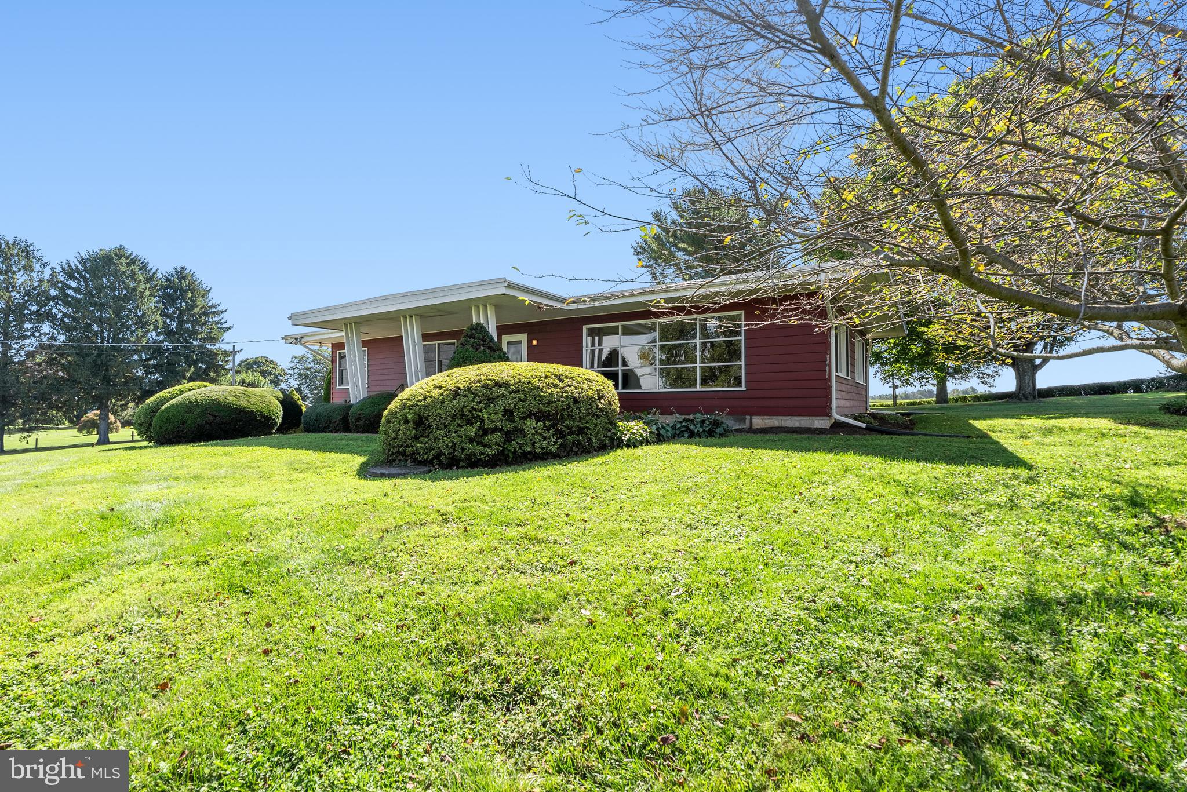
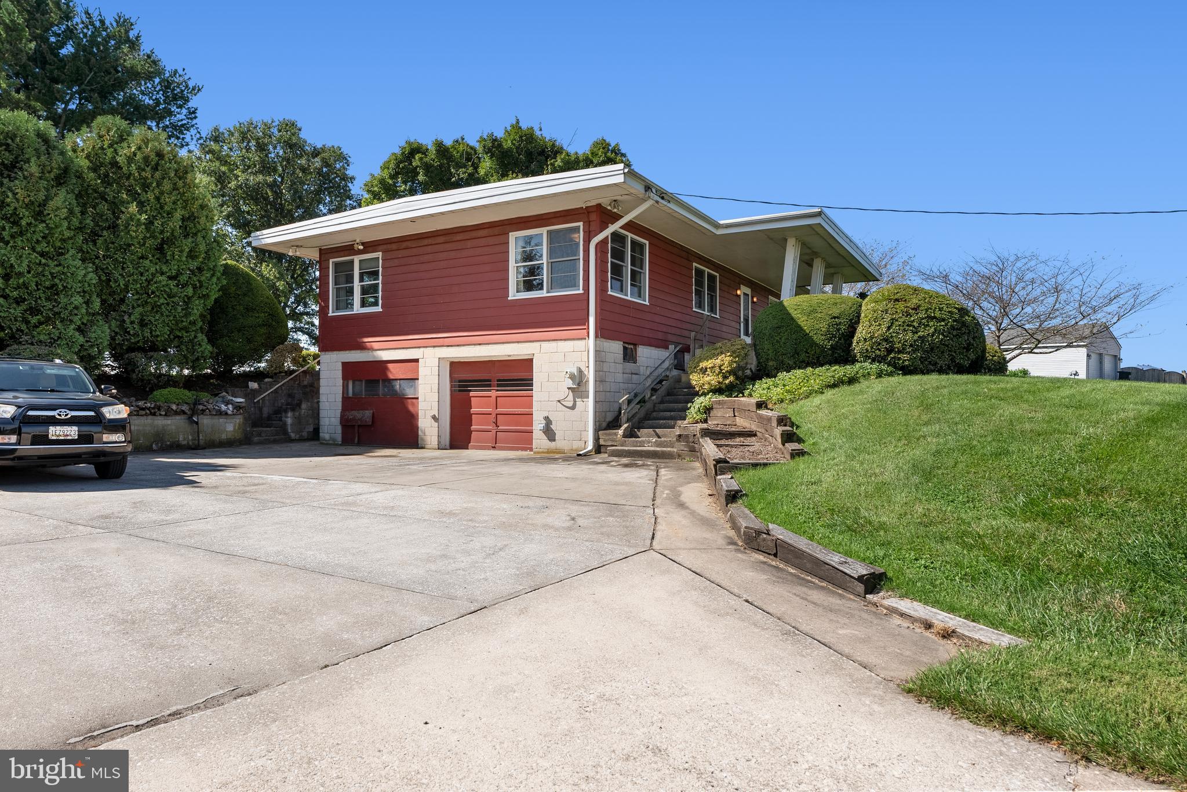
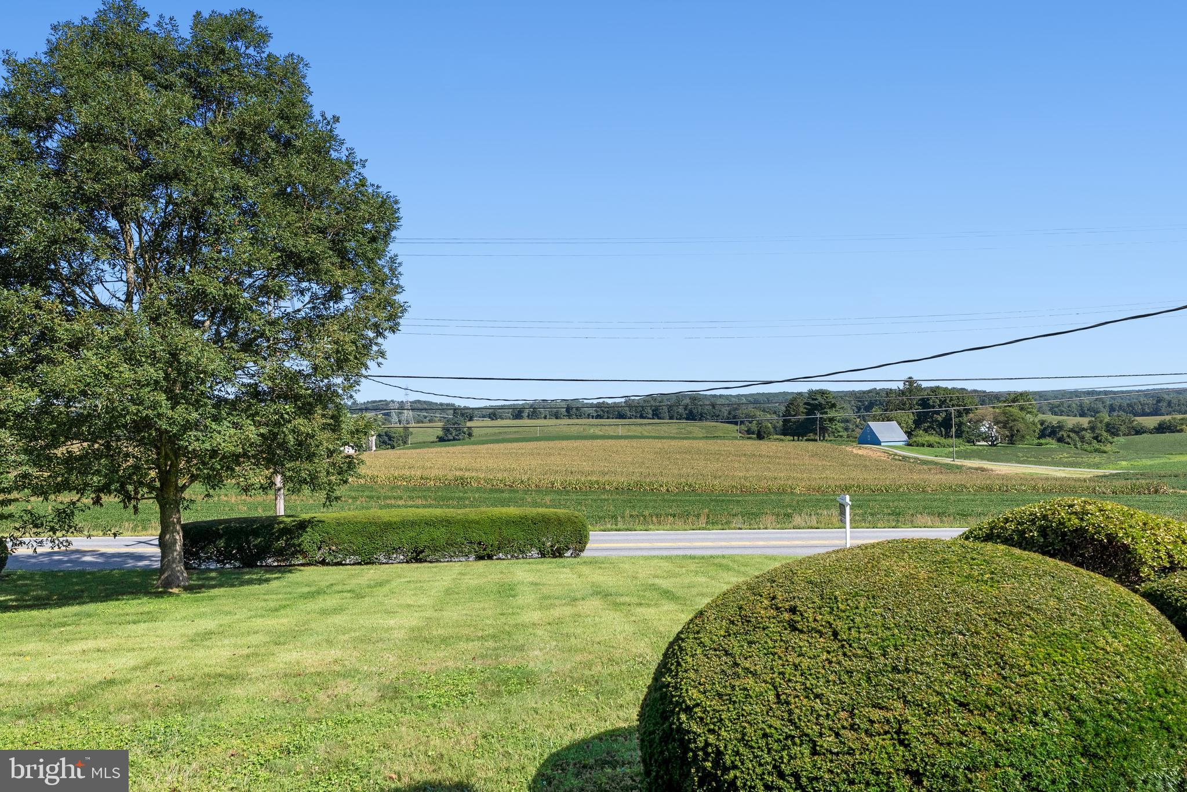
Price adjustment! This is your opportunity to own a little piece of heaven! Welcome to 1921 Mount Carmel Road. This mid century modern rancher was built with care by the owner back in 1956 and set the house on the lot based on the rise and fall of the sun. Lots of windows bring in plentiful natural light in every room offering you a beautiful view from every window! Hardwood floors are found throughout the first floor in all rooms but the kitchen and bath. There are 4 bedrooms on the first floor and a full hall bath. The living and dining area are open to each other offering a great entertaining space. The 4 bedrooms are spacious and are nicely sized for the age of the home. The living room has a brick fireplace to create cozy evenings in the winter. The kitchen has lots of cabinets and all appliances work. Downstairs there is a playroom with another fireplace and laminate tile floors. Also downstairs is another full bath, laundry and storage and the two car garage is also on this level. Once used as a wood shop, the owners are converting it back to a garage for cars, but there is only one door with an automatic door opener. Behind the house is a large shed for storage of whatever you need stored. The back yard is large with lots of room for gardening, playing ball or entertaining. The neighboring property behind this property is a large farm. Green vistas are visible from every angle of the home offering you a beautiful countryside to make your home! Coming on the market September 1! More photos coming next week.
Save
Ask
Tour
Hide
Share
Listing Snapshot
Price
$450,000
Days On Site
46 Days
Bedrooms
4
Inside Area (SqFt)
2,434 sqft
Total Baths
2
Full Baths
2
Partial Baths
N/A
Lot Size
0.8 Acres
Year Built
1956
MLS® Number
MDBC2173272
Status
Active Under Contract
Property Tax
$3,375
HOA/Condo/Coop Fees
N/A
Sq Ft Source
Estimated
Friends & Family
React
Comment
Invite
No Comments Yet
Did you know? You can invite friends and family to your search. They can join your search, rate and discuss listings with you.
Recent Activity
3 weeks ago
Status changed to Active Under Contract
3 weeks ago
Listing updated with changes from the MLS®
3 weeks ago
Price changed to $450,000
2 months ago
Listing first seen on site
General Features
Acres
0.8
Attached Garage
Yes
Foundation
Block
Garage
Yes
Garage Spaces
2
Levels
Two
Parking
AsphaltGarageBasementAttached
Parking Spaces
2
Property Sub Type
Single Family Residence
Sewer
Septic Tank
Special Circumstances
Standard
SqFt Above
1680
SqFt Below
754
SqFt Total
3244
Style
Ranch/Rambler
Water Source
Well
Zoning
AGRICULTURE/RESIDENTIAL
Interior Features
Basement
Partially Finished
Fireplace
Yes
Fireplaces
2
Heating
OilBaseboard
Main Level Bedrooms
4
Save
Ask
Tour
Hide
Share
Exterior Features
Construction Details
Block
Pool Features
None
Community Features
School District
BALTIMORE COUNTY PUBLIC SCHOOLS
Schools
School District
BALTIMORE COUNTY PUBLIC SCHOOLS
Elementary School
FIFTH DISTRICT
Middle School
HEREFORD
High School
HEREFORD
Listing courtesy of Long & Foster Real Estate, Inc.



Did you know? You can invite friends and family to your search. They can join your search, rate and discuss listings with you.