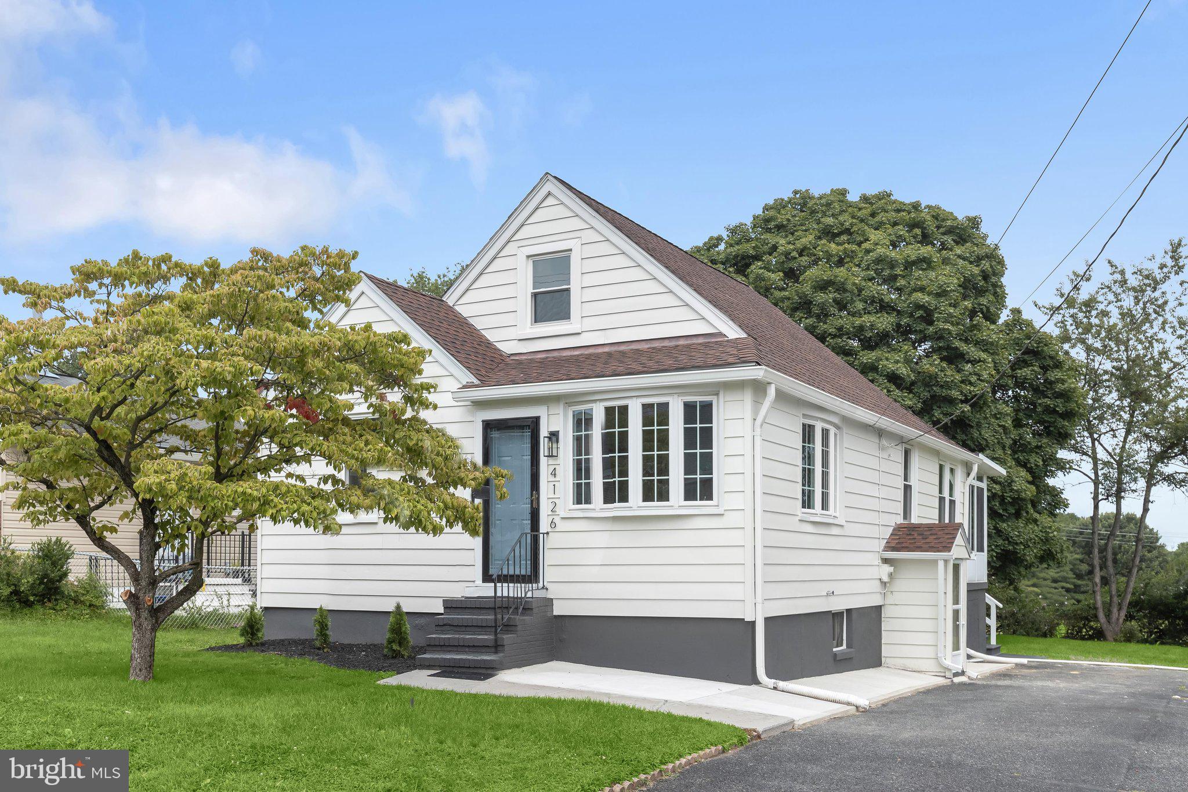
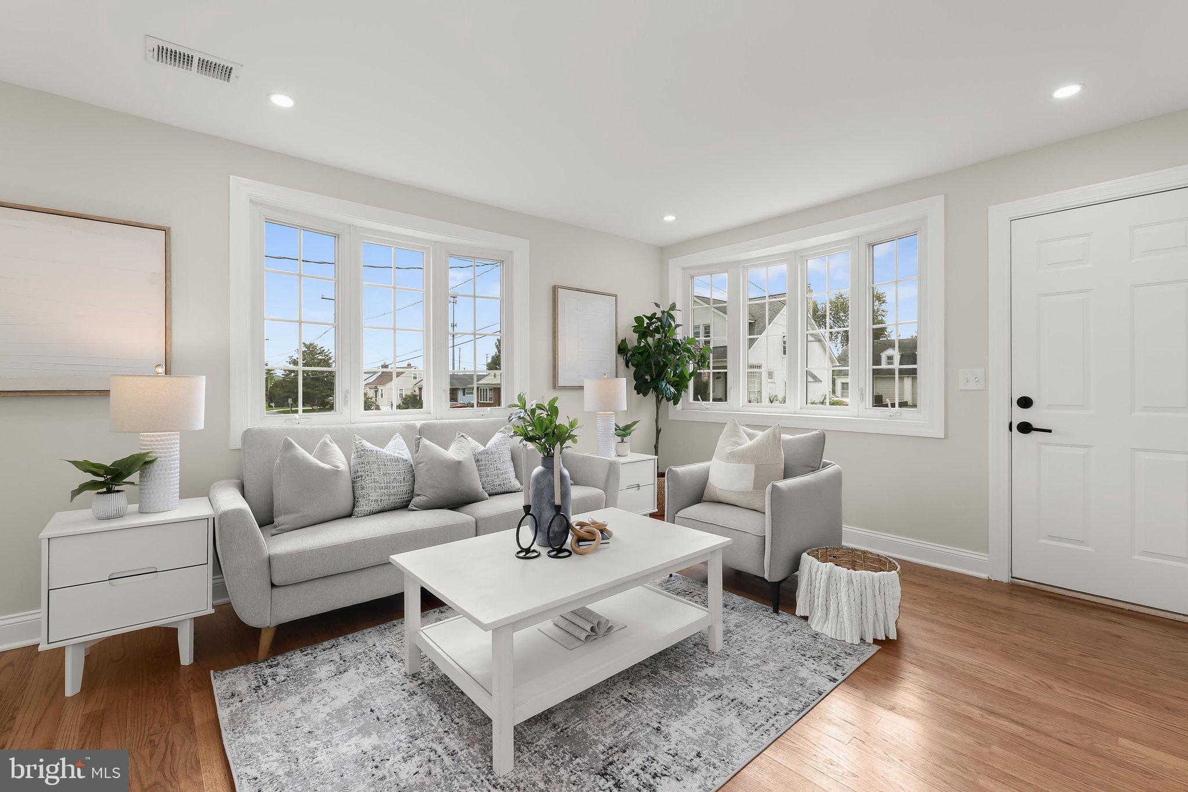
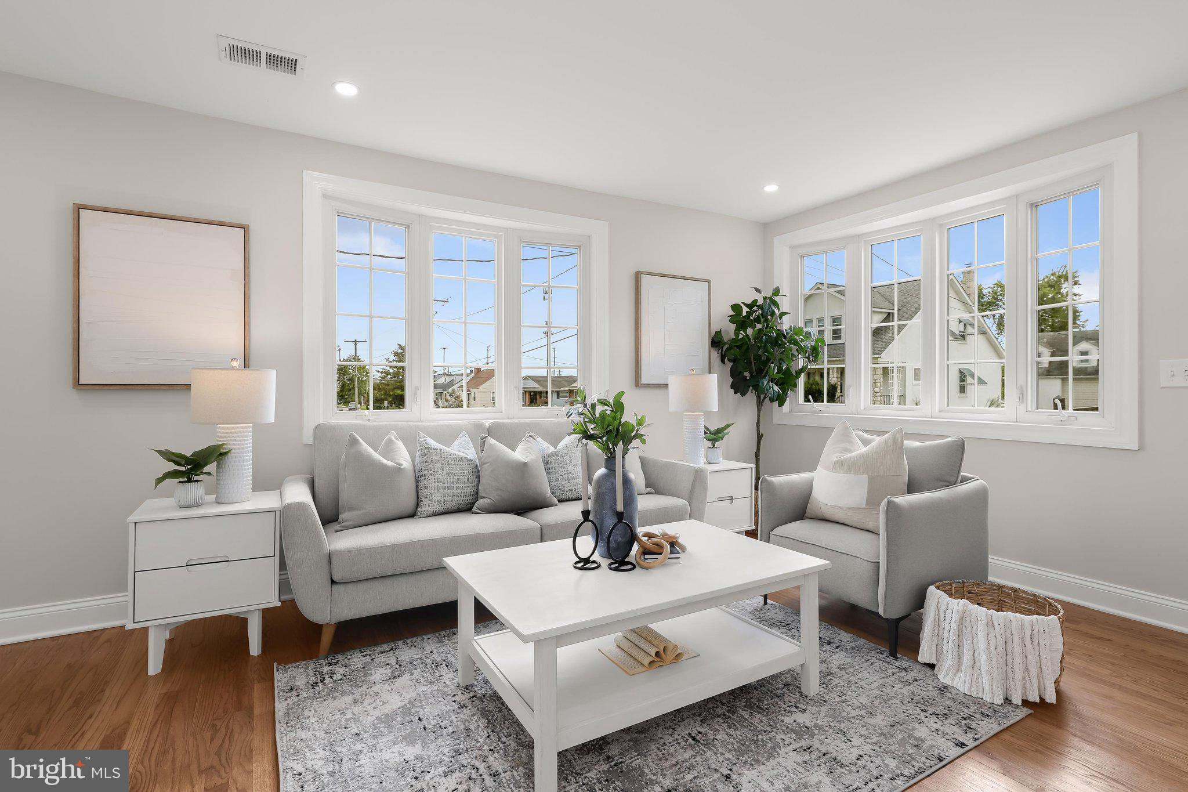
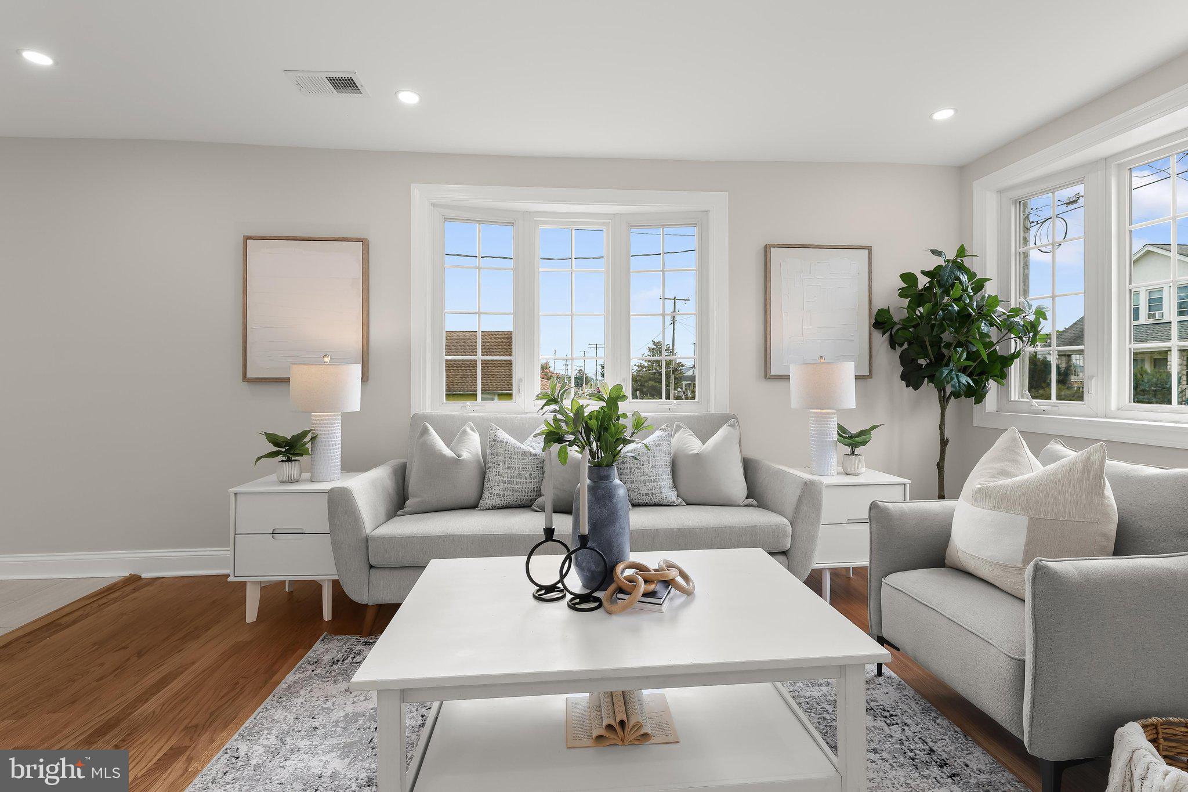
Introducing this completely renovated home offering four bedrooms with two full bathrooms spread across three finished levels. The inviting interior boasts an abundance of natural light, a neutral color theme, modern updates and thoughtful details throughout. Highlighting an open concept design, the main level features a front living room with bright bay windows and rich hardwood floors. A separate dining area provides a welcoming space for enjoying meals while the kitchen is equipped with stainless steel appliances, quartz countertops, stylish blue tile backsplash, and soft-close shaker cabinets. Just beyond, the screened porch offers a cozy space to relax overlooking the backyard. The main level hosts the primary bedroom with a walk-in closet, a full bathroom, and the second bedroom. Upstairs, the top level is dedicated to the third bedroom. The fully-finished lower level expands the living space with a recreation room with walk-out access outside. Also located on this level is the fourth bedroom, the second full bathroom, and a utility room with hookups for laundry. Outdoors, enjoy the peaceful setting in the backyard with space for everyone’s outdoor activities, while the driveway can easily accommodate six vehicles. Completely updated throughout, this remarkable home truly has it all.
Save
Ask
Tour
Hide
Share
Listing Snapshot
Price
$399,000
Days On Site
65 Days
Bedrooms
4
Inside Area (SqFt)
1,776 sqft
Total Baths
2
Full Baths
2
Partial Baths
N/A
Lot Size
0.16 Acres
Year Built
1946
MLS Number
MDBC2173276
Status
Active
Property Tax
$2,431
HOA/Condo/Coop Fees
N/A
Sq Ft Source
Estimated
Friends & Family
React
Comment
Invite
No Comments Yet
Did you know? You can invite friends and family to your search. They can join your search, rate and discuss listings with you.
Recent Activity
4 days ago
Listing updated with changes from the MLS
3 weeks ago
Price changed to $399,000
2 months ago
Listing first seen on site
General Features
Acres
0.16
Foundation
Permanent
Levels
Three Or More
Parking
AsphaltDriveway
Parking Spaces
6
Property Sub Type
Single Family Residence
Sewer
Public Sewer
Special Circumstances
Standard
SqFt Above
1200
SqFt Below
576
SqFt Total
1776
Style
Cape Cod
Water Source
Public
Zoning
DR 3.5
Interior Features
Appliances
Gas RangeGas OvenGas Water HeaterDishwasherDisposalExhaust FanRefrigeratorStainless Steel Appliance(s)Water HeaterMicrowaveENERGY STAR Qualified Appliances



Did you know? You can invite friends and family to your search. They can join your search, rate and discuss listings with you.