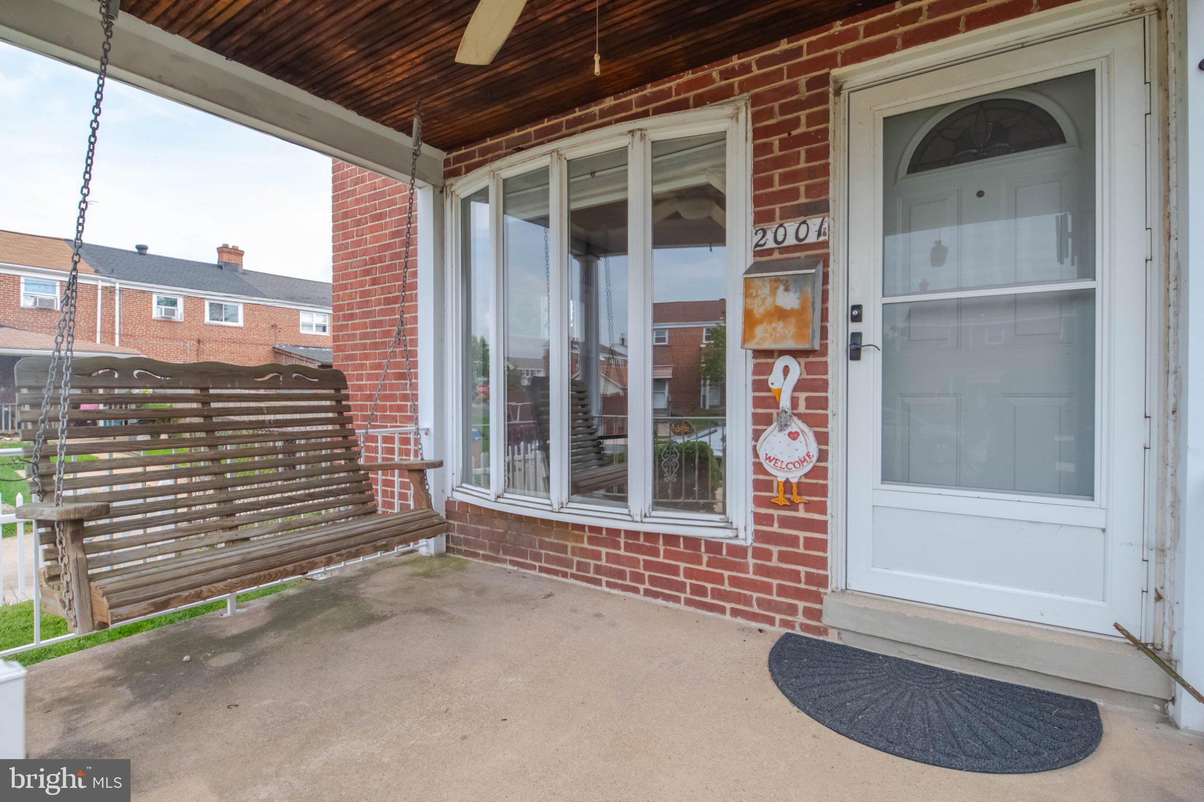
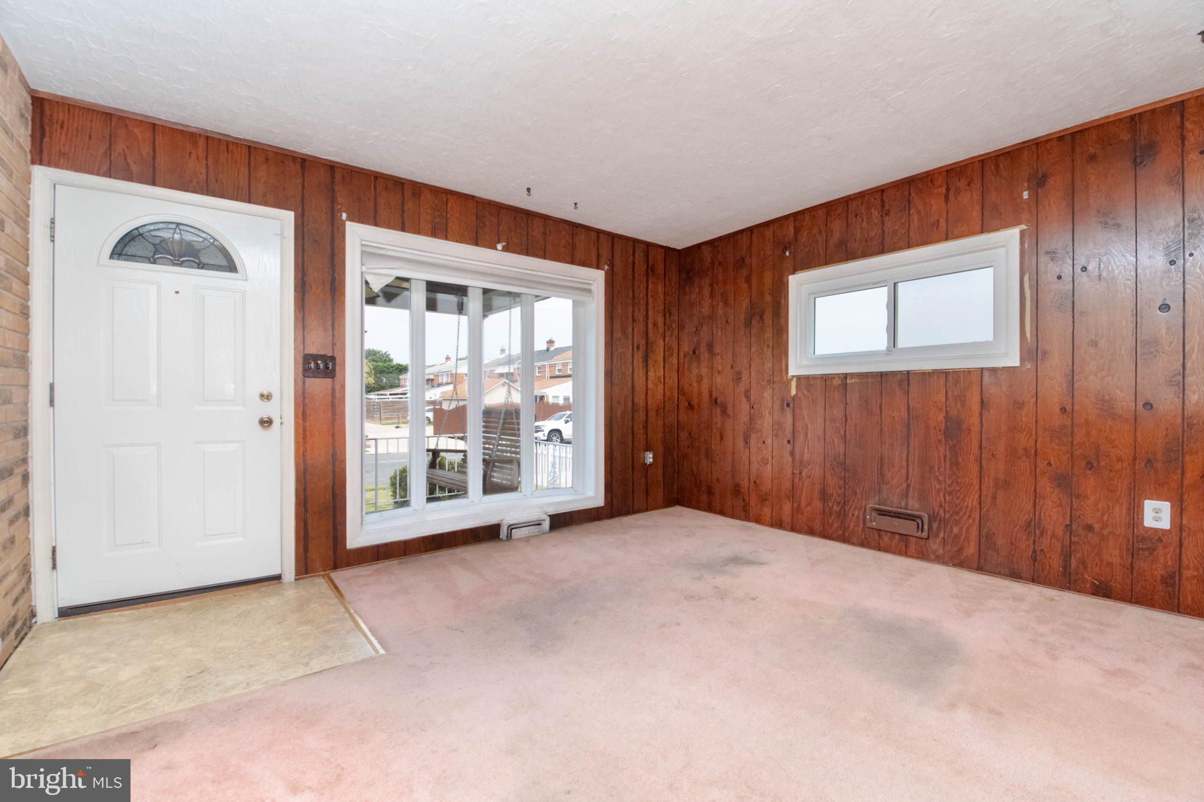
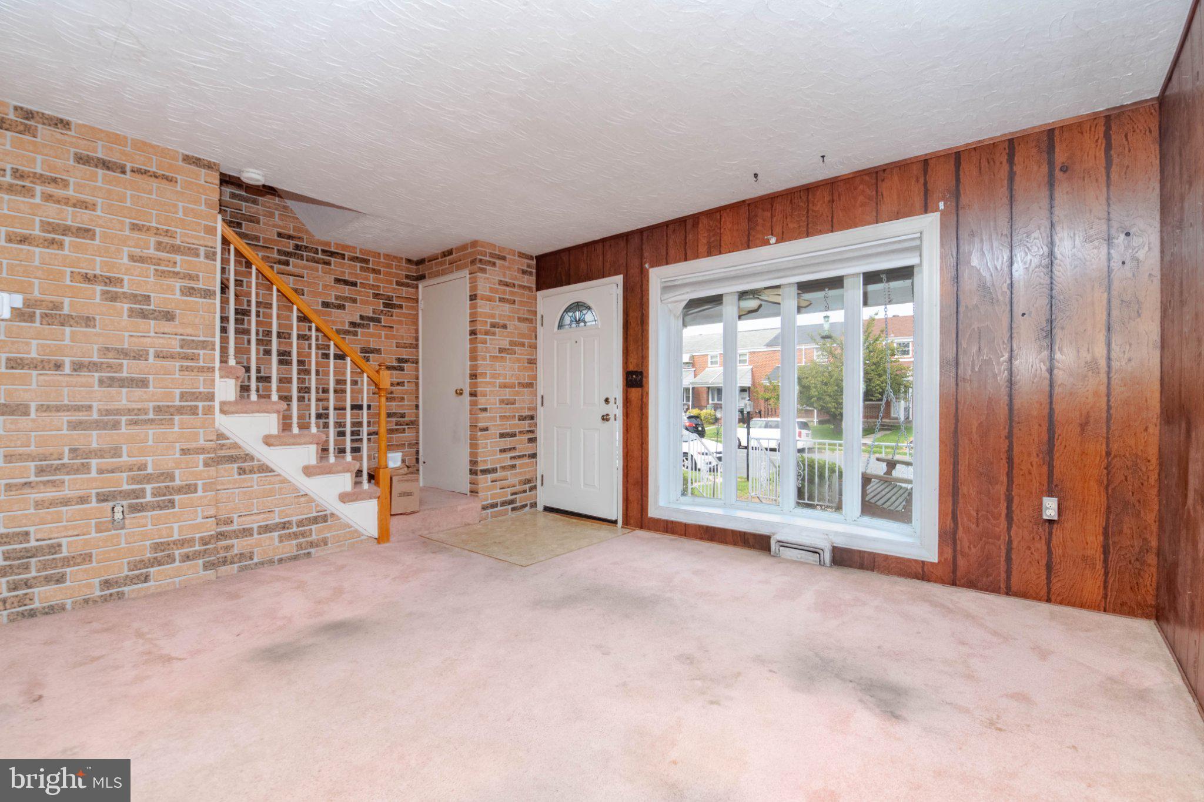
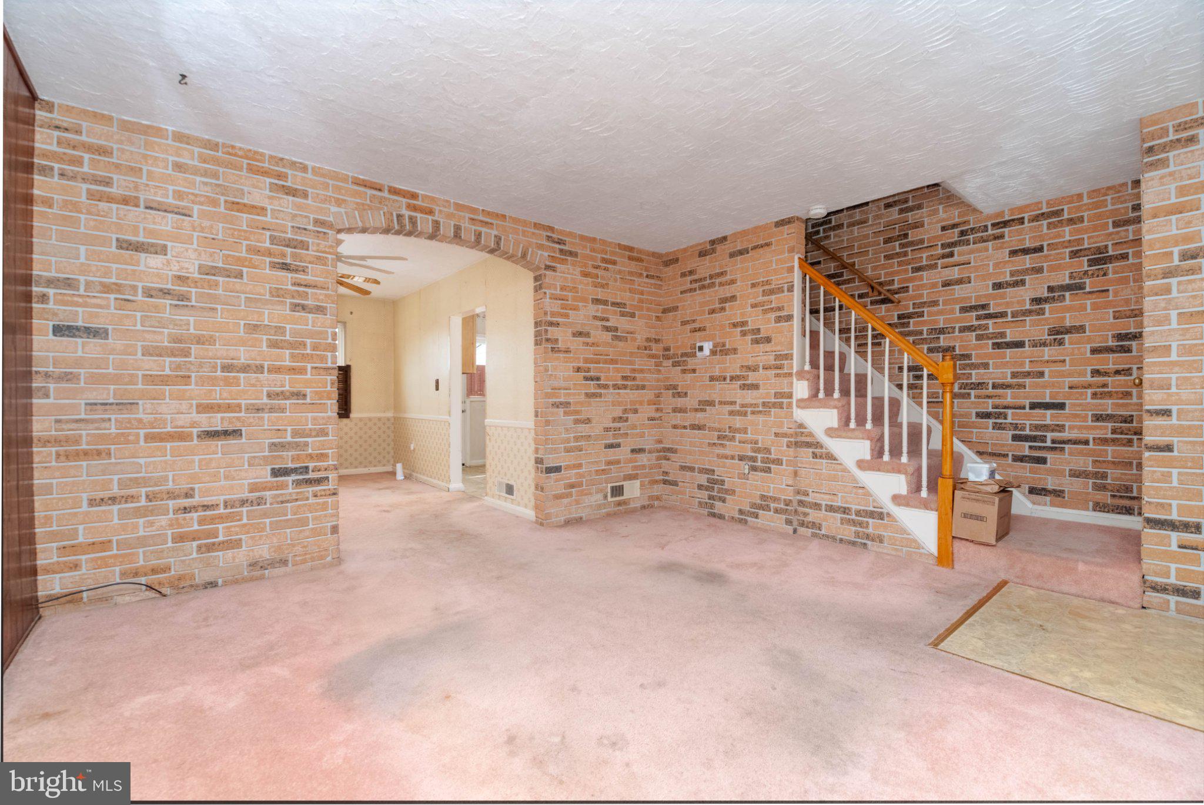
Welcome to 2001 Ormand Road in the Stanbrook community. This well-maintained end-of-row townhouse offers approximately 1,216 square feet of living space, classic brick construction, and a practical layout with plenty of room to make it your own. The main level features an open living and dining area with good natural light, creating a comfortable space for everyday living and entertaining. The kitchen is equipped with a gas range, dishwasher, and refrigerator. Three bedrooms and a full bathroom with tub/shower complete the main level. Ceiling fans throughout the home provide added comfort. The full, heated basement offers valuable additional space for storage, recreation, a home office, or future living space. The basement also includes the laundry area and interior stairs providing convenient access to the main level. Outside, the front porch provides a comfortable spot to enjoy some time outdoors, while the off-street parking adds everyday convenience. The approximately 0.06-acre lot is manageable and easy to maintain. The location offers convenient access to shopping, dining, and major employment and transportation centers, including Dundalk Marine Terminal, Seagirt Marine Terminal, and Tradepoint. Canton, Fells Point, Harbor East, and Downtown Baltimore are all within close proximity and provide additional dining, shopping, and entertainment options. Easy access to I-95, I-895, and I-695 makes commuting throughout the Baltimore area and to Washington, DC, Philadelphia, and beyond convenient. With its end-of-row position, three bedrooms, full heated basement, and convenient location, 2001 Ormand Road offers a great opportunity for a buyer looking for a home with space, functionality, and potential. Schedule your showing today!
Save
Ask
Hide
Share
Listing Snapshot
Bedrooms
3
Total Baths
1
Full Baths
1
Partial Baths
N/A
Inside Area (SqFt)
1,216 sqft
Lot Size
0.06 Acres
Year Built
1955
MLS Number
MDBC2173288
Status
Sold
Property Tax
$1,817
HOA/Condo/Coop Fees
N/A
Sq Ft Source
Assessor
Friends & Family
React
Comment
Invite
No Comments Yet
Did you know? You can invite friends and family to your search. They can join your search, rate and discuss listings with you.
Recent Activity
2 days ago
Listing updated with changes from the MLS
General Features
Acres
0.06
Foundation
Brick/Mortar
Levels
Three Or More
Parking
Off StreetUnpaved
Parking Spaces
1
Pets
Yes
Property Sub Type
Townhouse
Sewer
Public Sewer
Special Circumstances
Standard
SqFt Above
1008
SqFt Below
208
SqFt Total
1512
Style
Federal
Water Source
Public
Zoning
R
Interior Features
Appliances
Gas RangeGas OvenGas Water HeaterDishwasherDryerIce MakerRange HoodRefrigeratorWasherWater Heater
Basement
Full
Cooling
Central AirCeiling Fan(s)Electric
Electric
200+ Amp Service
Flooring
Carpet
Furnished
Unfurnished
Heating
Natural GasForced Air
Interior
Ceiling Fan(s)Open Floorplan
Laundry Features
In Basement
Bathroom 1
Bedroom 2
Features - Ceiling Fan(s)
Bedroom 3
Features - Ceiling Fan(s)
Dining Room
Level - MainFeatures - Ceiling Fan(s)
Family Room
Kitchen
Level - Main
Living Room
Level - Main
Primary Bedroom
Features - Ceiling Fan(s)
Utility Room
Save
Ask
Hide
Share
Exterior Features
Construction Details
Brick
Patio And Porch
PorchPatio
Pool Features
None
Community Features
School District
BALTIMORE COUNTY PUBLIC SCHOOLS
Schools
School District
BALTIMORE COUNTY PUBLIC SCHOOLS
Elementary School
CALL SCHOOL BOARD
Middle School
CALL SCHOOL BOARD
High School
CALL SCHOOL BOARD
Neighborhood & Commute
Source: Walkscore
Disclosure: Community information and market data powered by Constellation Data Labs. Information is deemed reliable but not guaranteed.


Did you know? You can invite friends and family to your search. They can join your search, rate and discuss listings with you.