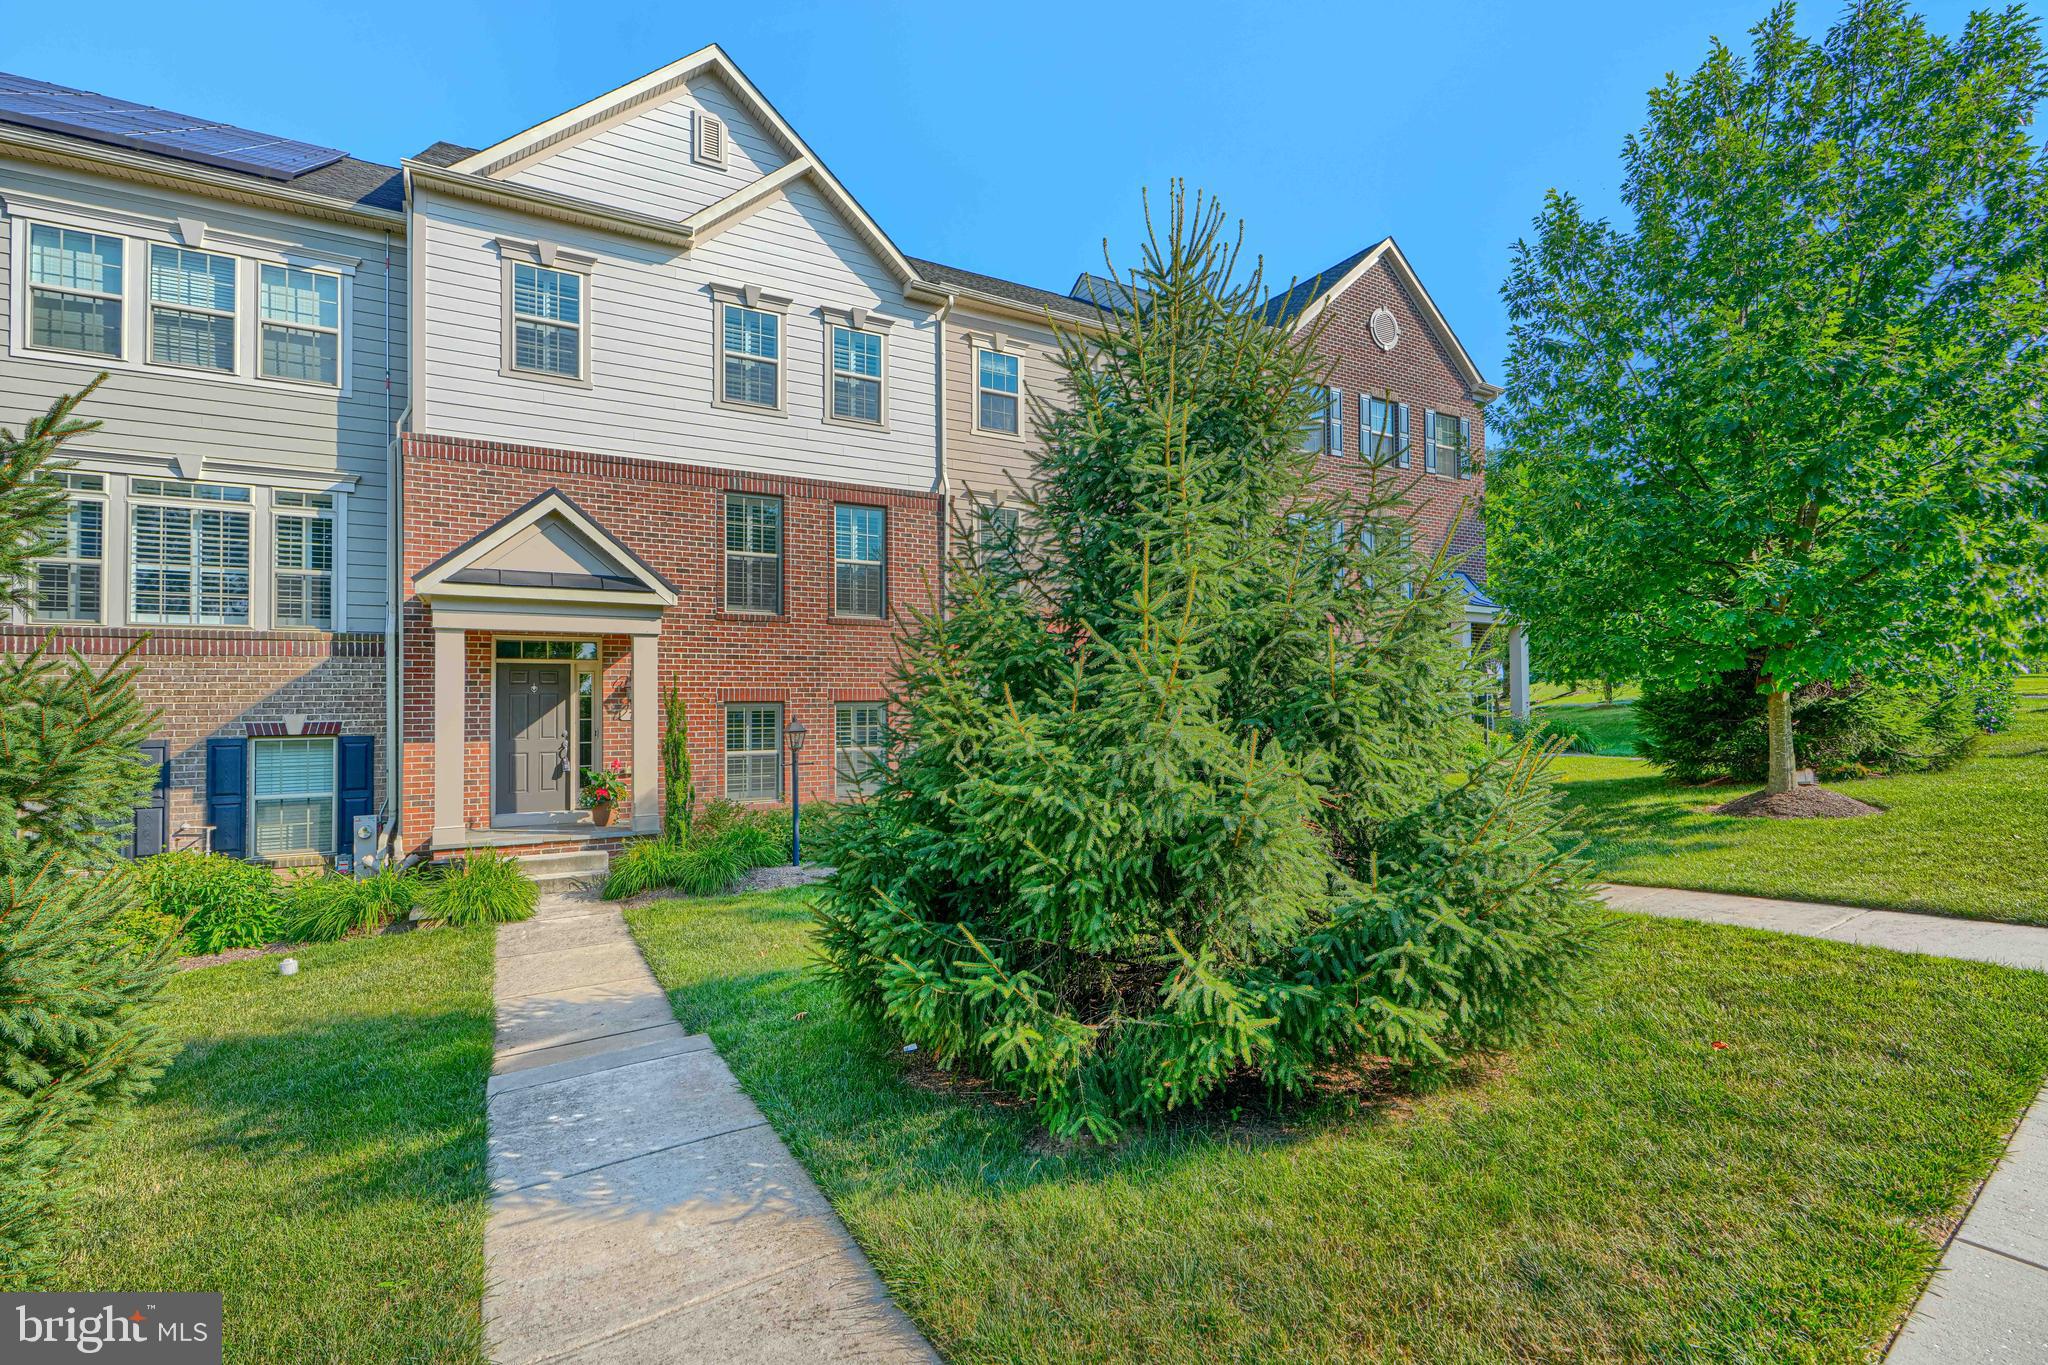
Located in the highly sought-after Hereford School Zone, this truly turnkey townhome in Hunt Valley Overlook offers newer construction, thoughtful upgrades, an oversized 2-car garage, and three beautifully finished levels. Built in 2018 and meticulously maintained, this 3-bedroom, 3.5-bath home offers style, convenience, and low-maintenance living at an exceptional value.
The main level features 9’ ceilings and a bright, open floor plan with generous living and dining spaces. The beautifully appointed kitchen offers granite countertops, stainless steel appliances, abundant cabinetry, a separate pantry, and an easy connection to the inviting family room. A stacked-stone corner gas fireplace, added in 2023, creates a warm focal point, while custom plantation shutters throughout add timeless style and privacy.
Just off the kitchen, a private balcony with a retractable awning added in 2024 provides the perfect spot for outdoor dining or relaxing in the shade.
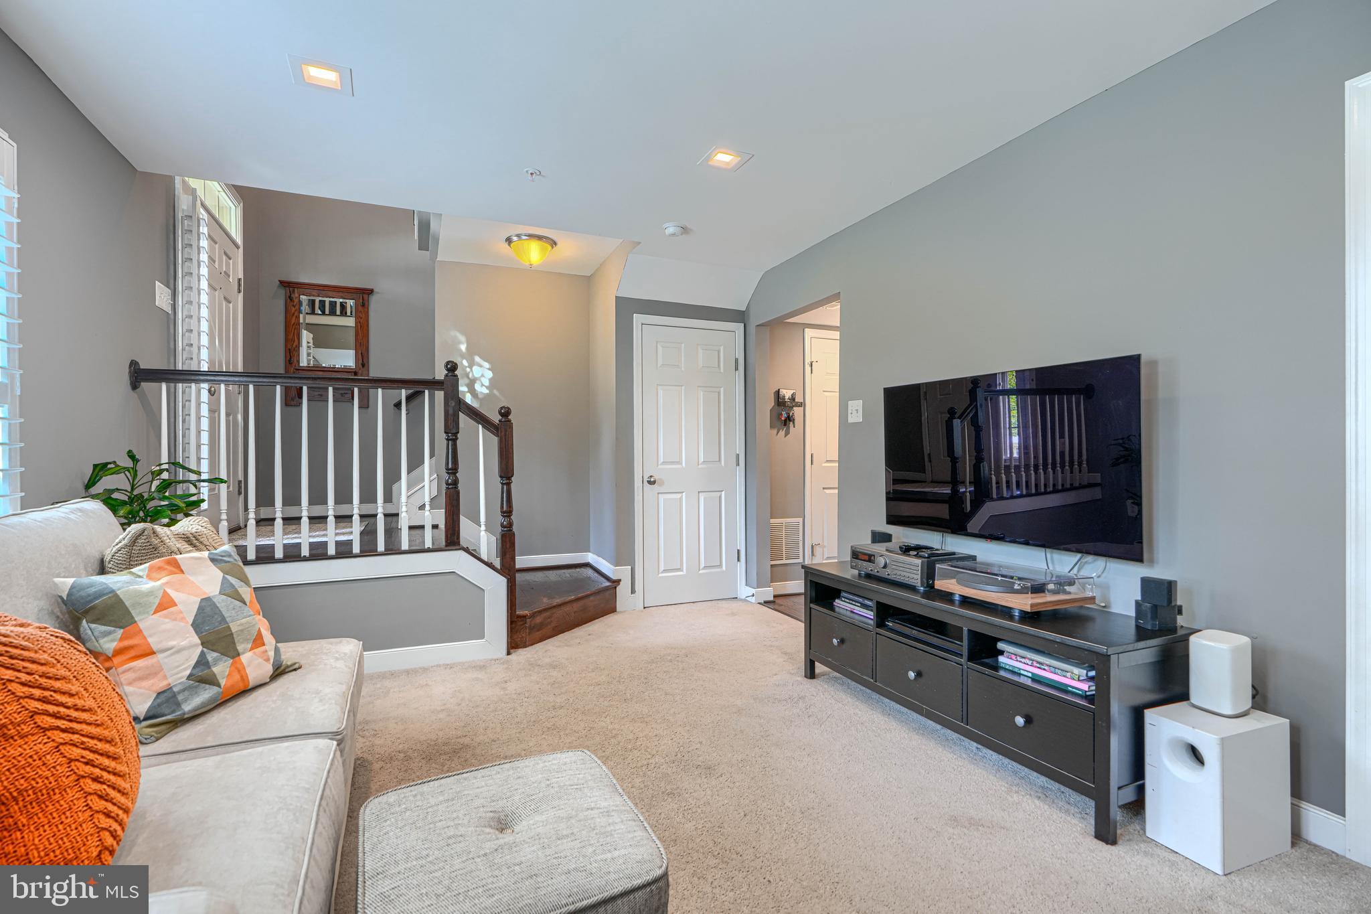
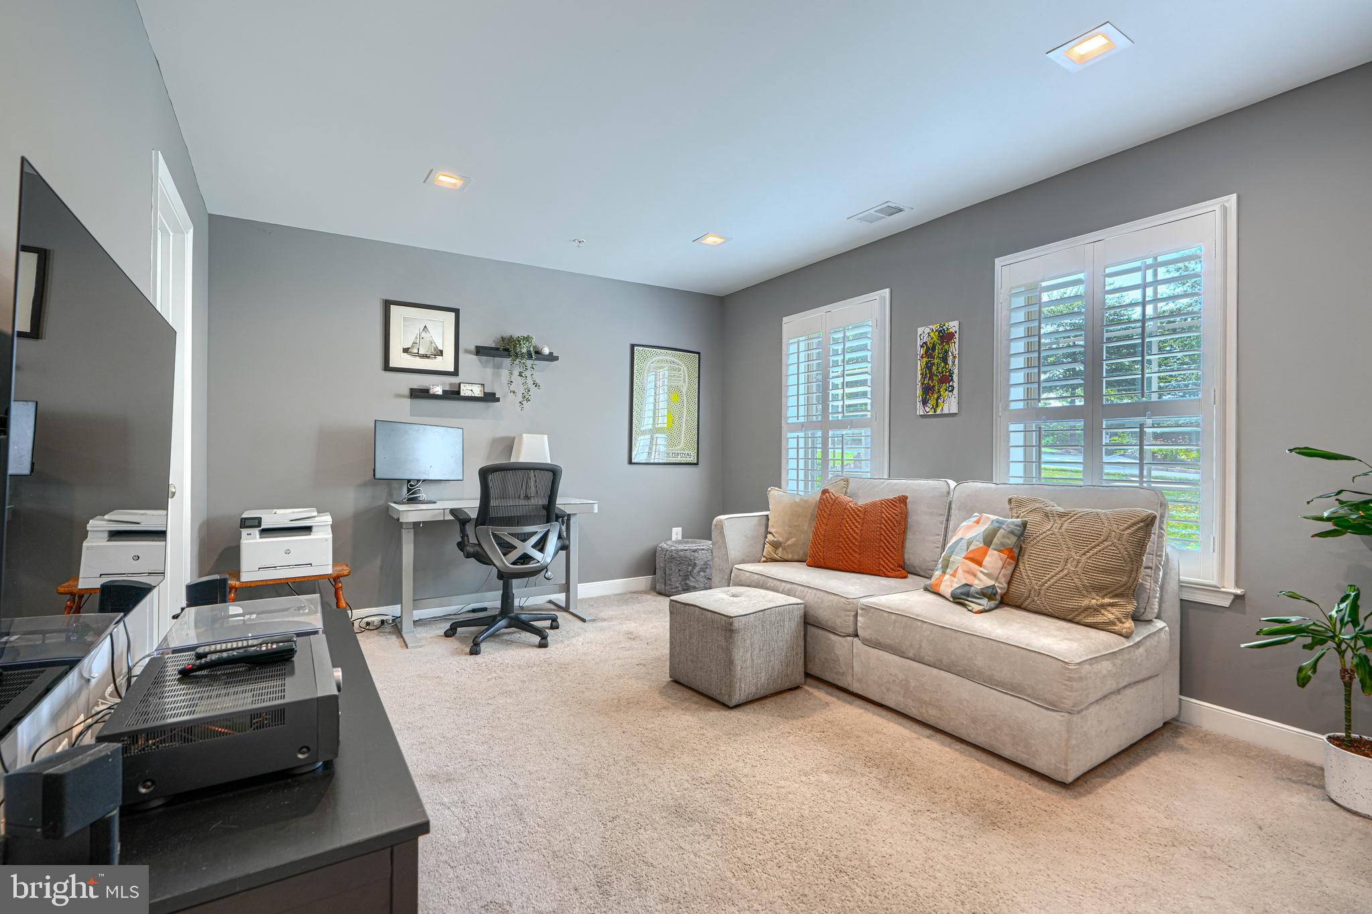
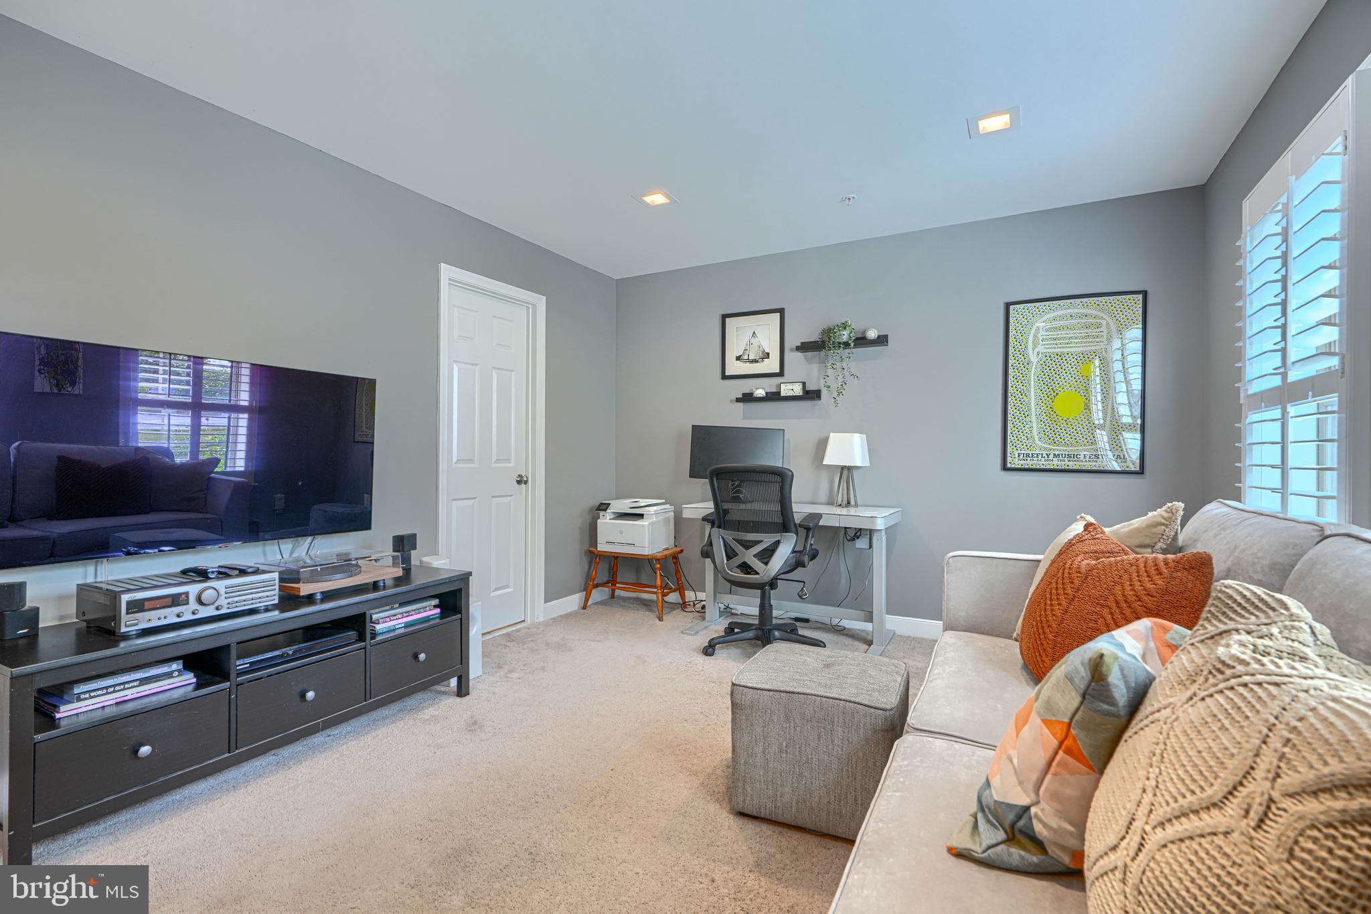
The entry level offers wonderful flexibility and is currently used as a home office, with a full bath and direct access to the oversized 2-car garage. Upstairs, all three bedrooms feature vaulted ceilings and ceiling fans. The spacious primary suite includes an en-suite bath with double vanity and two separate walk-in closets.
Enjoy easy, low-maintenance living with lawn care and snow removal handled by the HOA. Ideally located just minutes from Hunt Valley Towne Centre, Wegmans, restaurants, shopping, the NCR Trail, and I-83. Come take a look!
Save
Ask
Tour
Hide
Share
Listing Snapshot
Price
$599,900
Days On Site
67 Days
Bedrooms
3
Inside Area (SqFt)
2,604 sqft
Total Baths
4
Full Baths
3
Partial Baths
1
Lot Size
0.14 Acres
Year Built
2018
MLS Number
MDBC2173306
Status
Active Under Contract
Property Tax
$7,389
HOA/Condo/Coop Fees
$167 monthly
Sq Ft Source
Estimated
Friends & Family
React
Comment
Invite
No Comments Yet
Did you know? You can invite friends and family to your search. They can join your search, rate and discuss listings with you.
Recent Activity
3 weeks ago
Status changed to Active Under Contract
3 weeks ago
Listing updated with changes from the MLS
2 months ago
Listing first seen on site
General Features
Acres
0.14
Attached Garage
Yes
Foundation
Slab
Garage
Yes
Garage Spaces
2
Levels
Three Or More
Parking
Off StreetGarageAttached
Parking Spaces
2
Property Sub Type
Townhouse
Sewer
Public Sewer
Special Circumstances
Standard
SqFt Above
2604
SqFt Total
2604
Style
Traditional
Water Source
Public
Zoning
XX
Interior Features
Appliances
Electric Water HeaterCooktopDishwasherDisposalDryerExhaust FanRefrigeratorStainless Steel Appliance(s)WasherMicrowave



Did you know? You can invite friends and family to your search. They can join your search, rate and discuss listings with you.