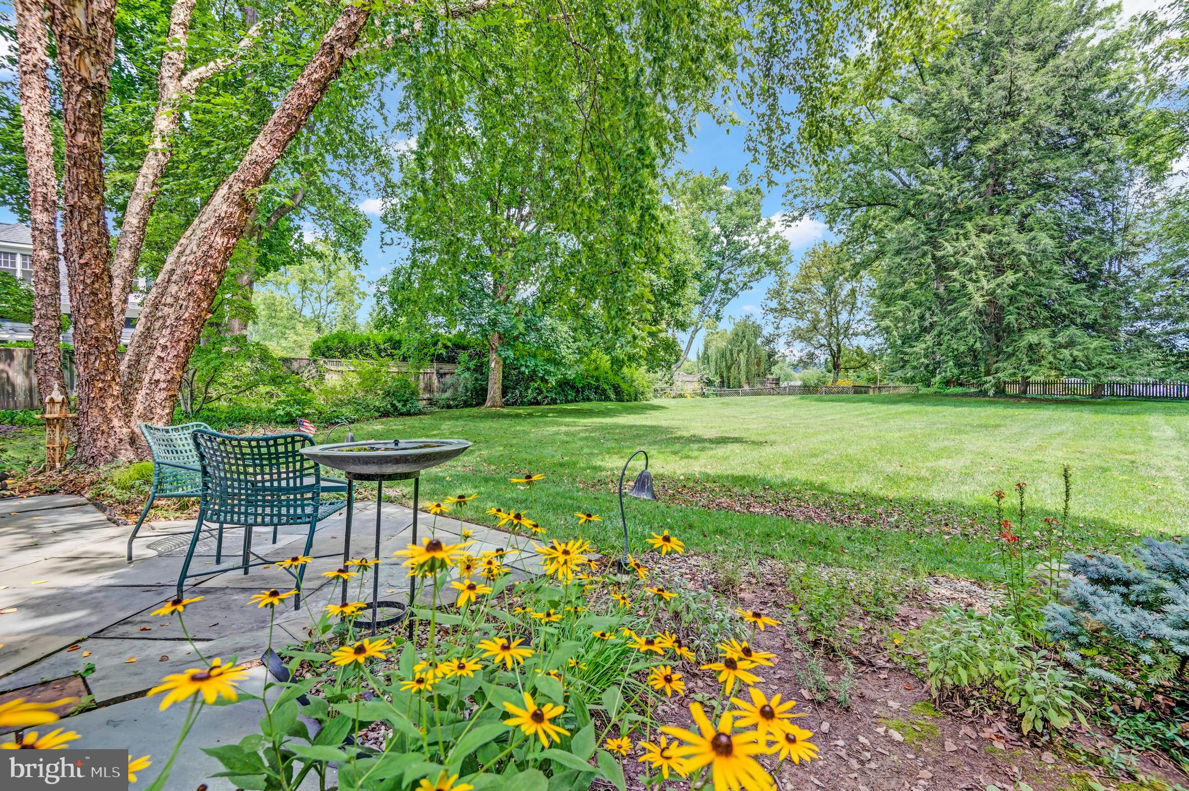
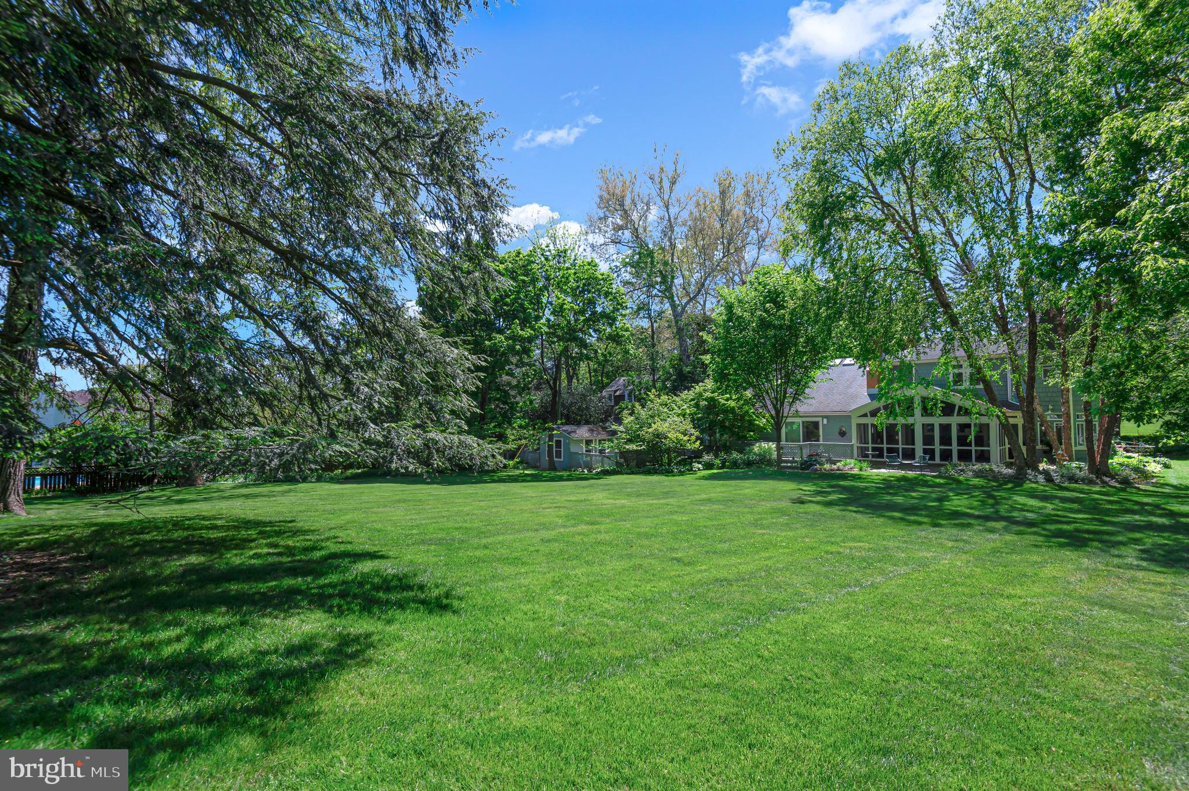
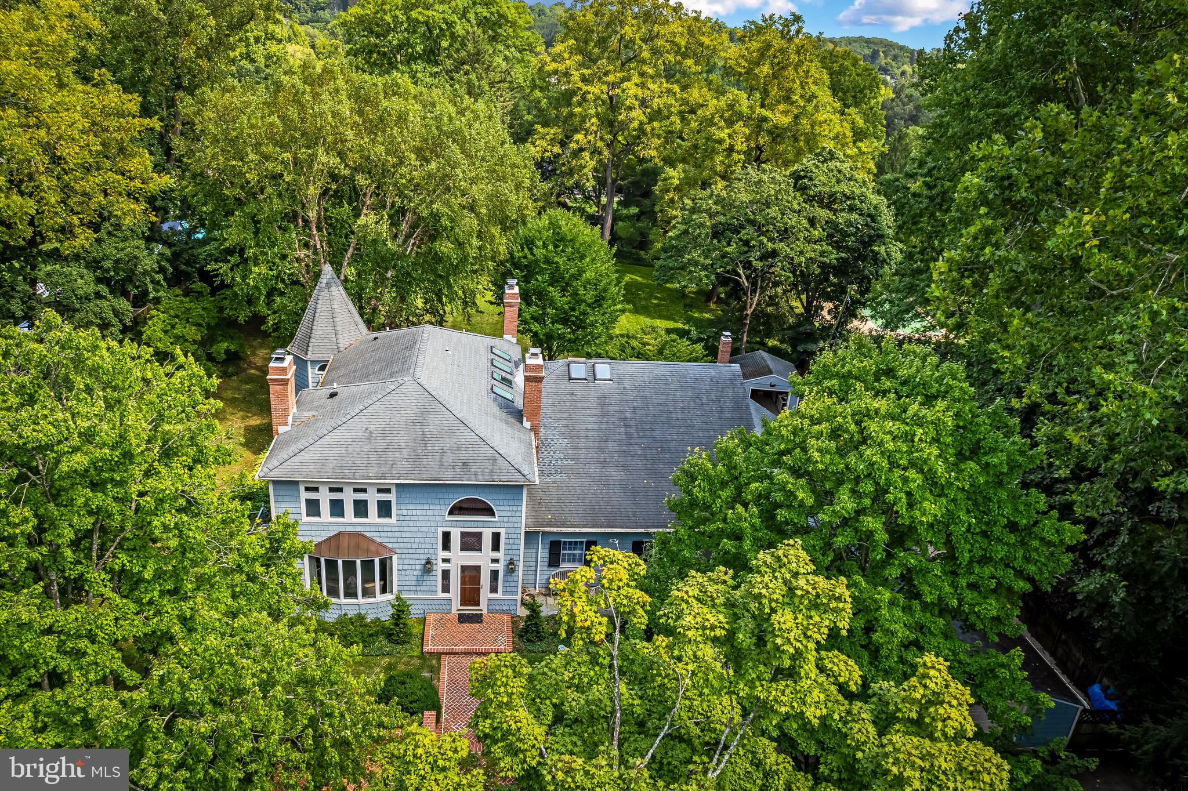
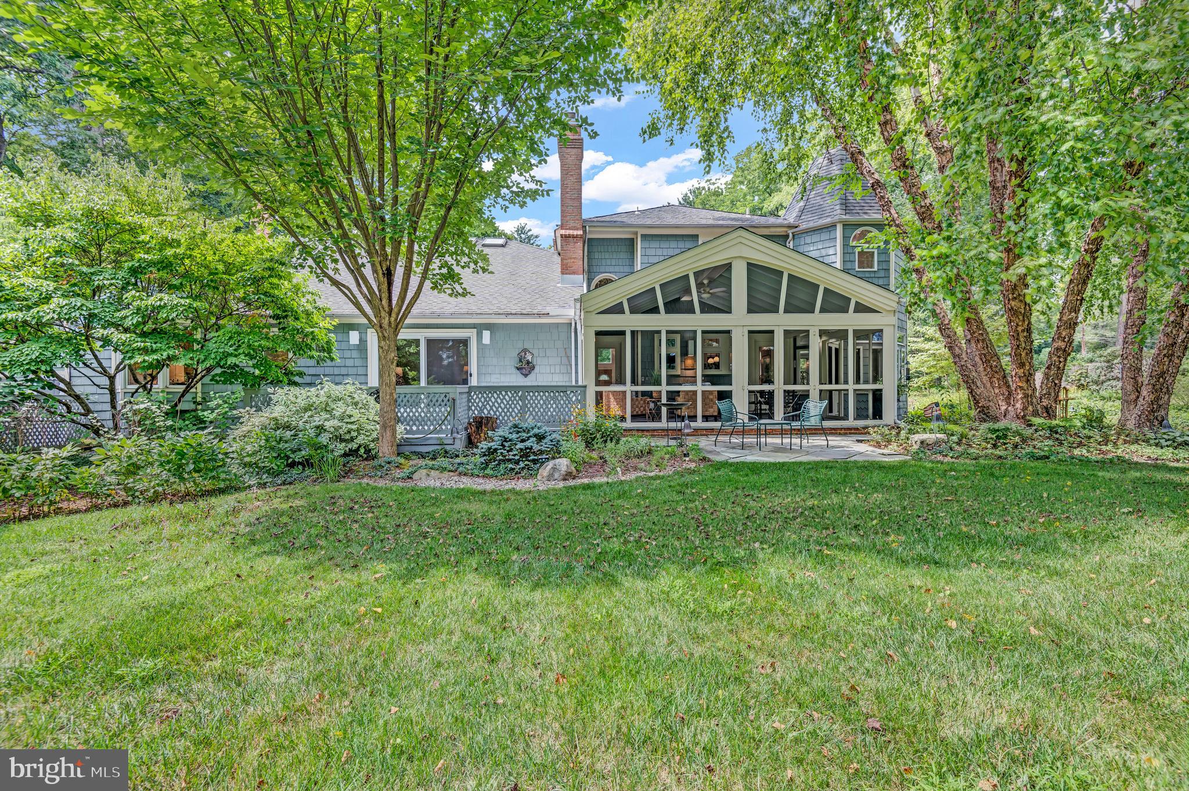
On 1.6 acres, privacy, and refined living in the heart of Ruxton, this distinguished residence reflects an architectural evolution thoughtfully realized over decades. Vaulted ceilings, skylights, and abundant windows fill the beautifully expanded floor plan with natural light and create seamless connections to the home’s private gardens, terraces, and patios. The chef’s kitchen, family room, den, formal living room, domed ceiling dining room, and outdoor spaces unfold in an inviting sequence ideal for both everyday living and memorable entertaining. At the heart of the home, the exceptional kitchen features a generous island, custom cabinetry, full-size Sub-Zero refrigerator and freezer, and top-tier finishes. The formal living room is anchored by a wood-burning fireplace, while the spectacular vaulted screened porch transitions effortlessly to the award-winning gardens. A fabulous first-floor primary suite offers exceptional privacy and convenience, complemented by dedicated office spaces, potential for an in-law suite, a main-level laundry room, a mudroom with built-in cabinetry, and generous storage throughout. Beautifully established and carefully improved, this is a property of enduring character in one of Baltimore County’s most desirable residential settings. ((Includes separately deeded .5 acre lot)
Save
Ask
Tour
Hide
Share
Listing Snapshot
Price
$2,500,000
Days On Site
17 Days
Bedrooms
5
Inside Area (SqFt)
5,298 sqft
Total Baths
6
Full Baths
4
Partial Baths
2
Lot Size
1.11 Acres
Year Built
1900
MLS® Number
MDBC2173308
Status
Active
Property Tax
$14,815
HOA/Condo/Coop Fees
N/A
Sq Ft Source
Assessor
Friends & Family
React
Comment
Invite
No Comments Yet
Did you know? You can invite friends and family to your search. They can join your search, rate and discuss listings with you.
Recent Activity
yesterday
Listing updated with changes from the MLS®
3 weeks ago
Listing first seen on site
General Features
Acres
1.11
Attached Garage
Yes
Foundation
Slab
Garage
Yes
Garage Spaces
2
Levels
Three Or More
Parking
GarageDrivewayInside EntranceAttached
Parking Spaces
8
Property Sub Type
Single Family Residence
Sewer
Septic Tank
Special Circumstances
Standard
SqFt Above
5298
SqFt Total
6115
Style
Transitional
Utilities
Natural Gas Available
Water Source
Public
Zoning
R
Interior Features
Appliances
Double OvenOvenGas RangeGas OvenCooktopGas Water HeaterDishwasherDisposalDryerExhaust FanIce MakerInstant Hot WaterRefrigeratorWasherMicrowave



Did you know? You can invite friends and family to your search. They can join your search, rate and discuss listings with you.