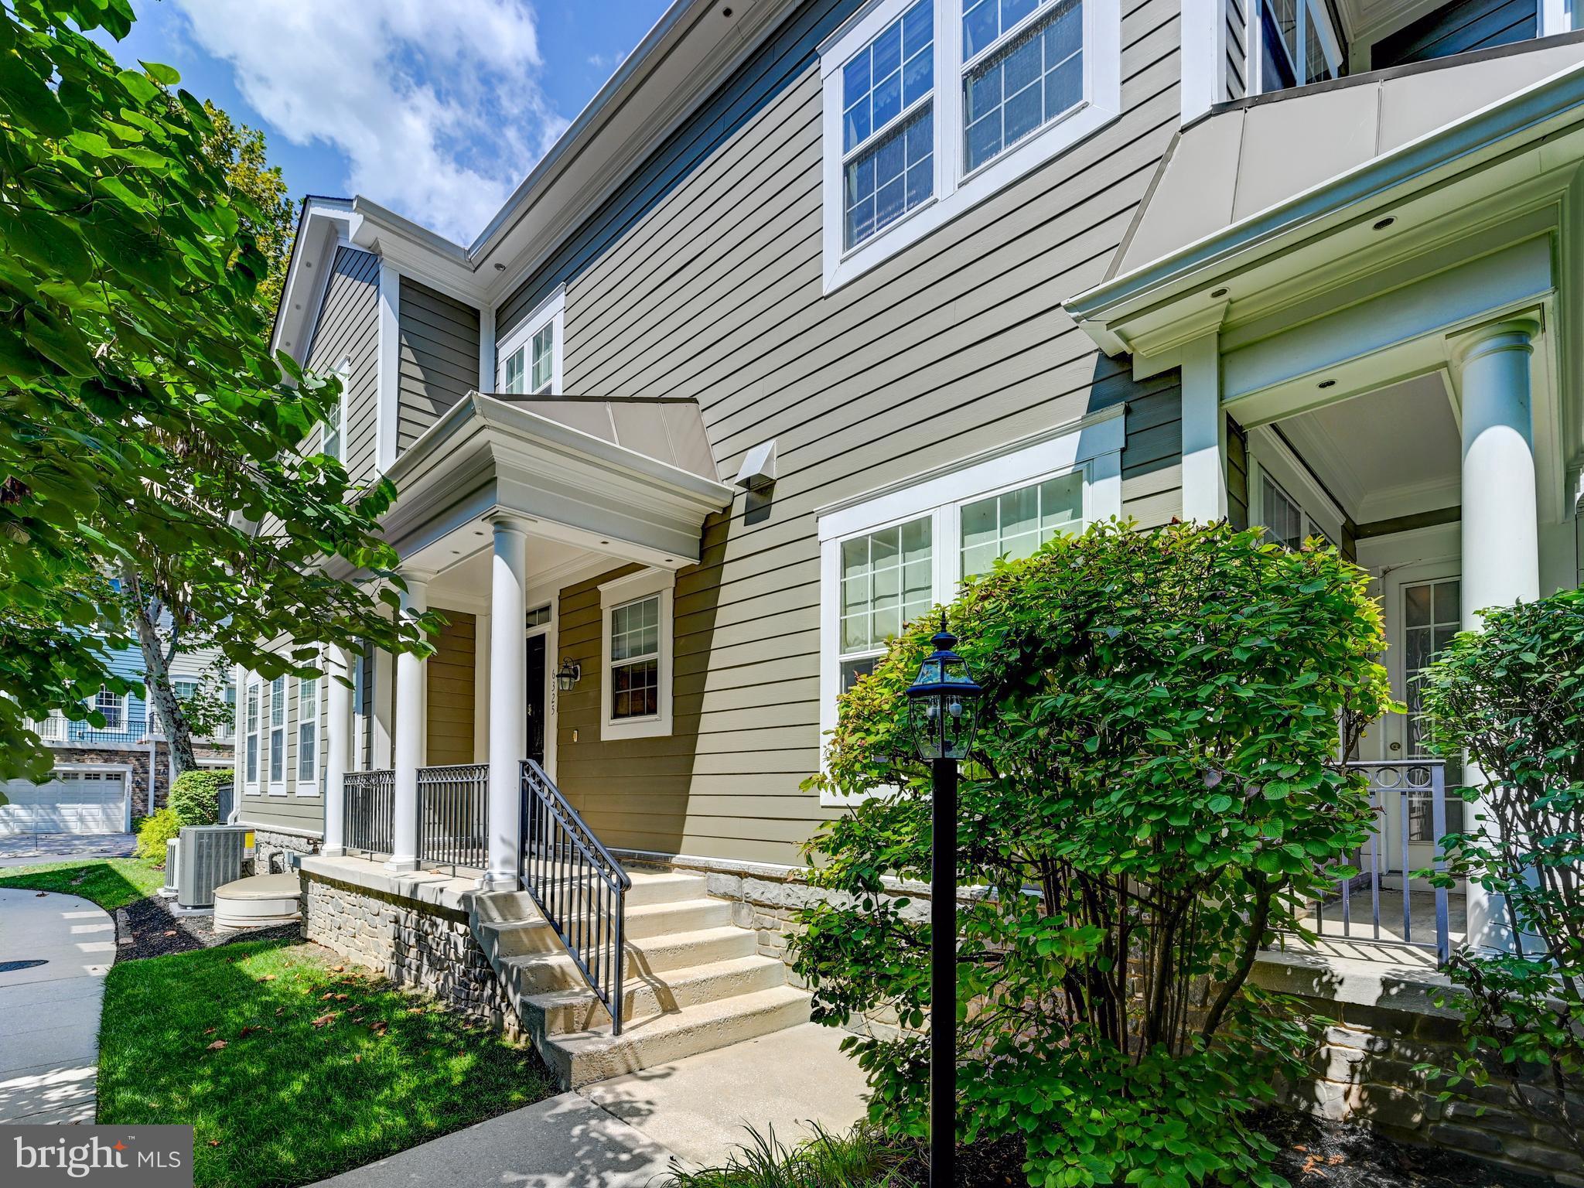
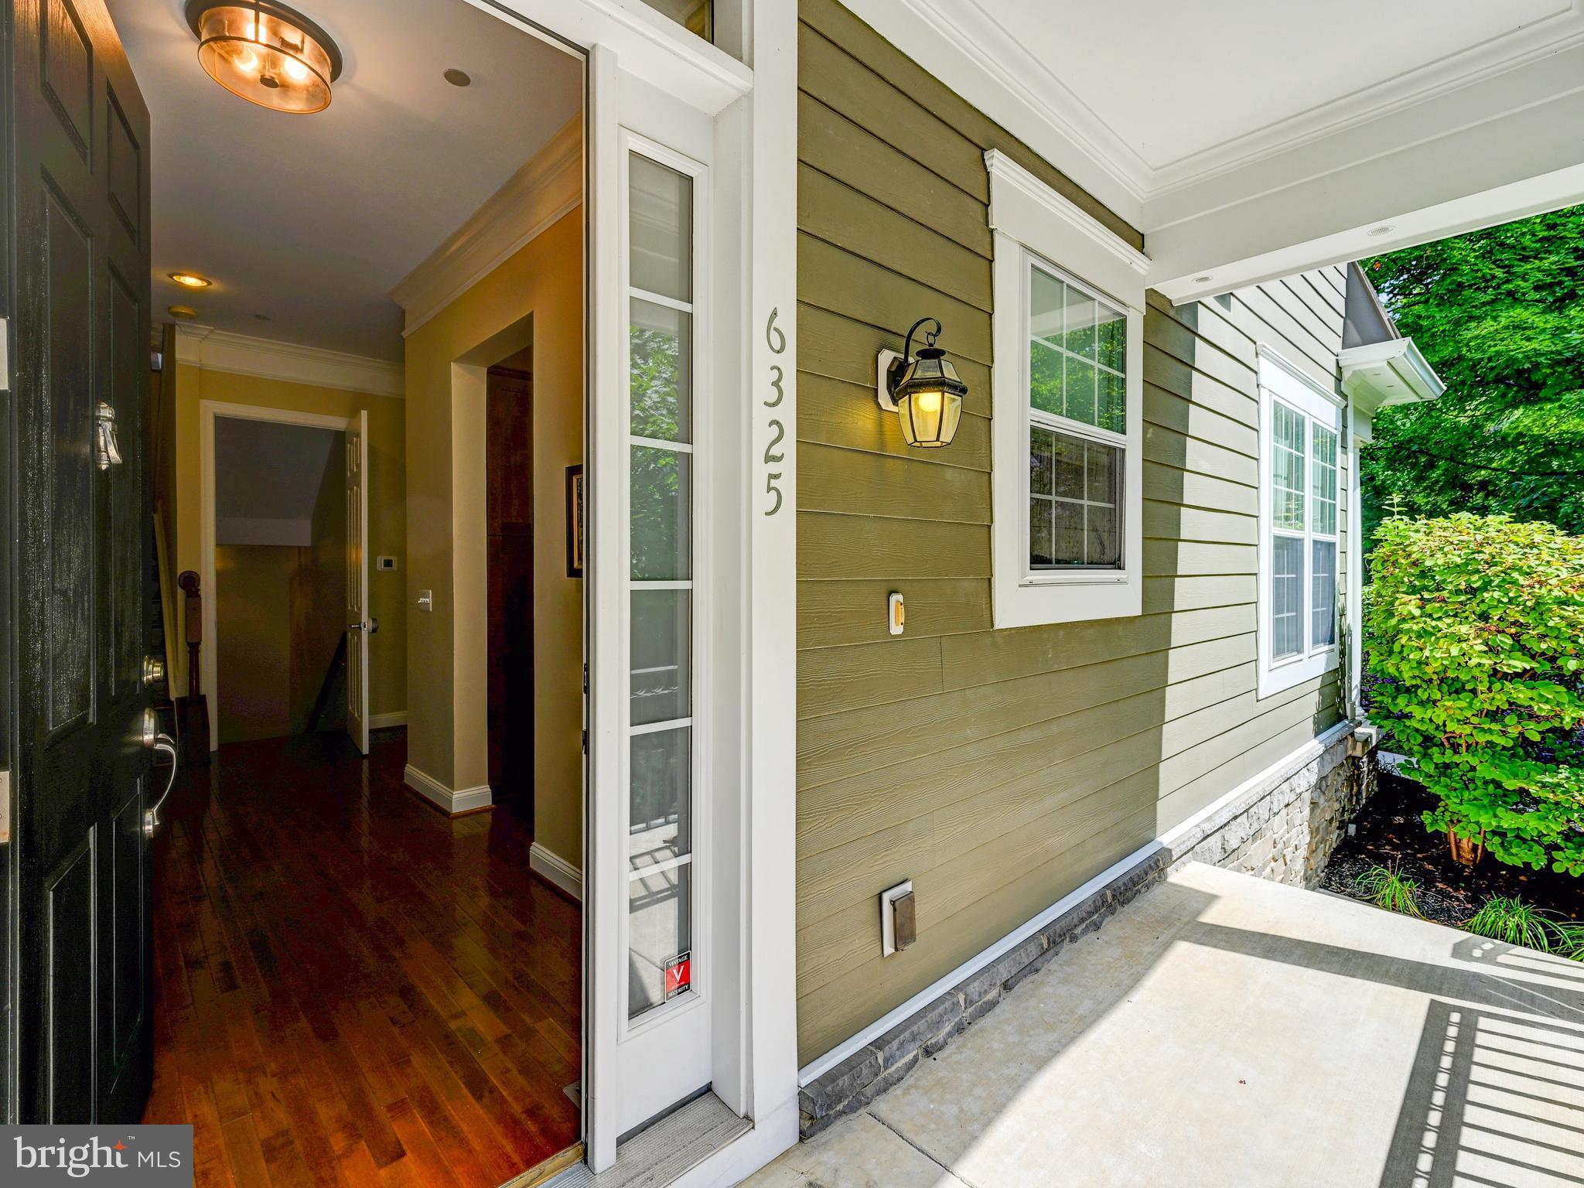
A choice offering in Charles at Woodbrook, 6325 Canter Way combines superior
convenience and carefree living with an added bonus of privacy. Ideally positioned on a
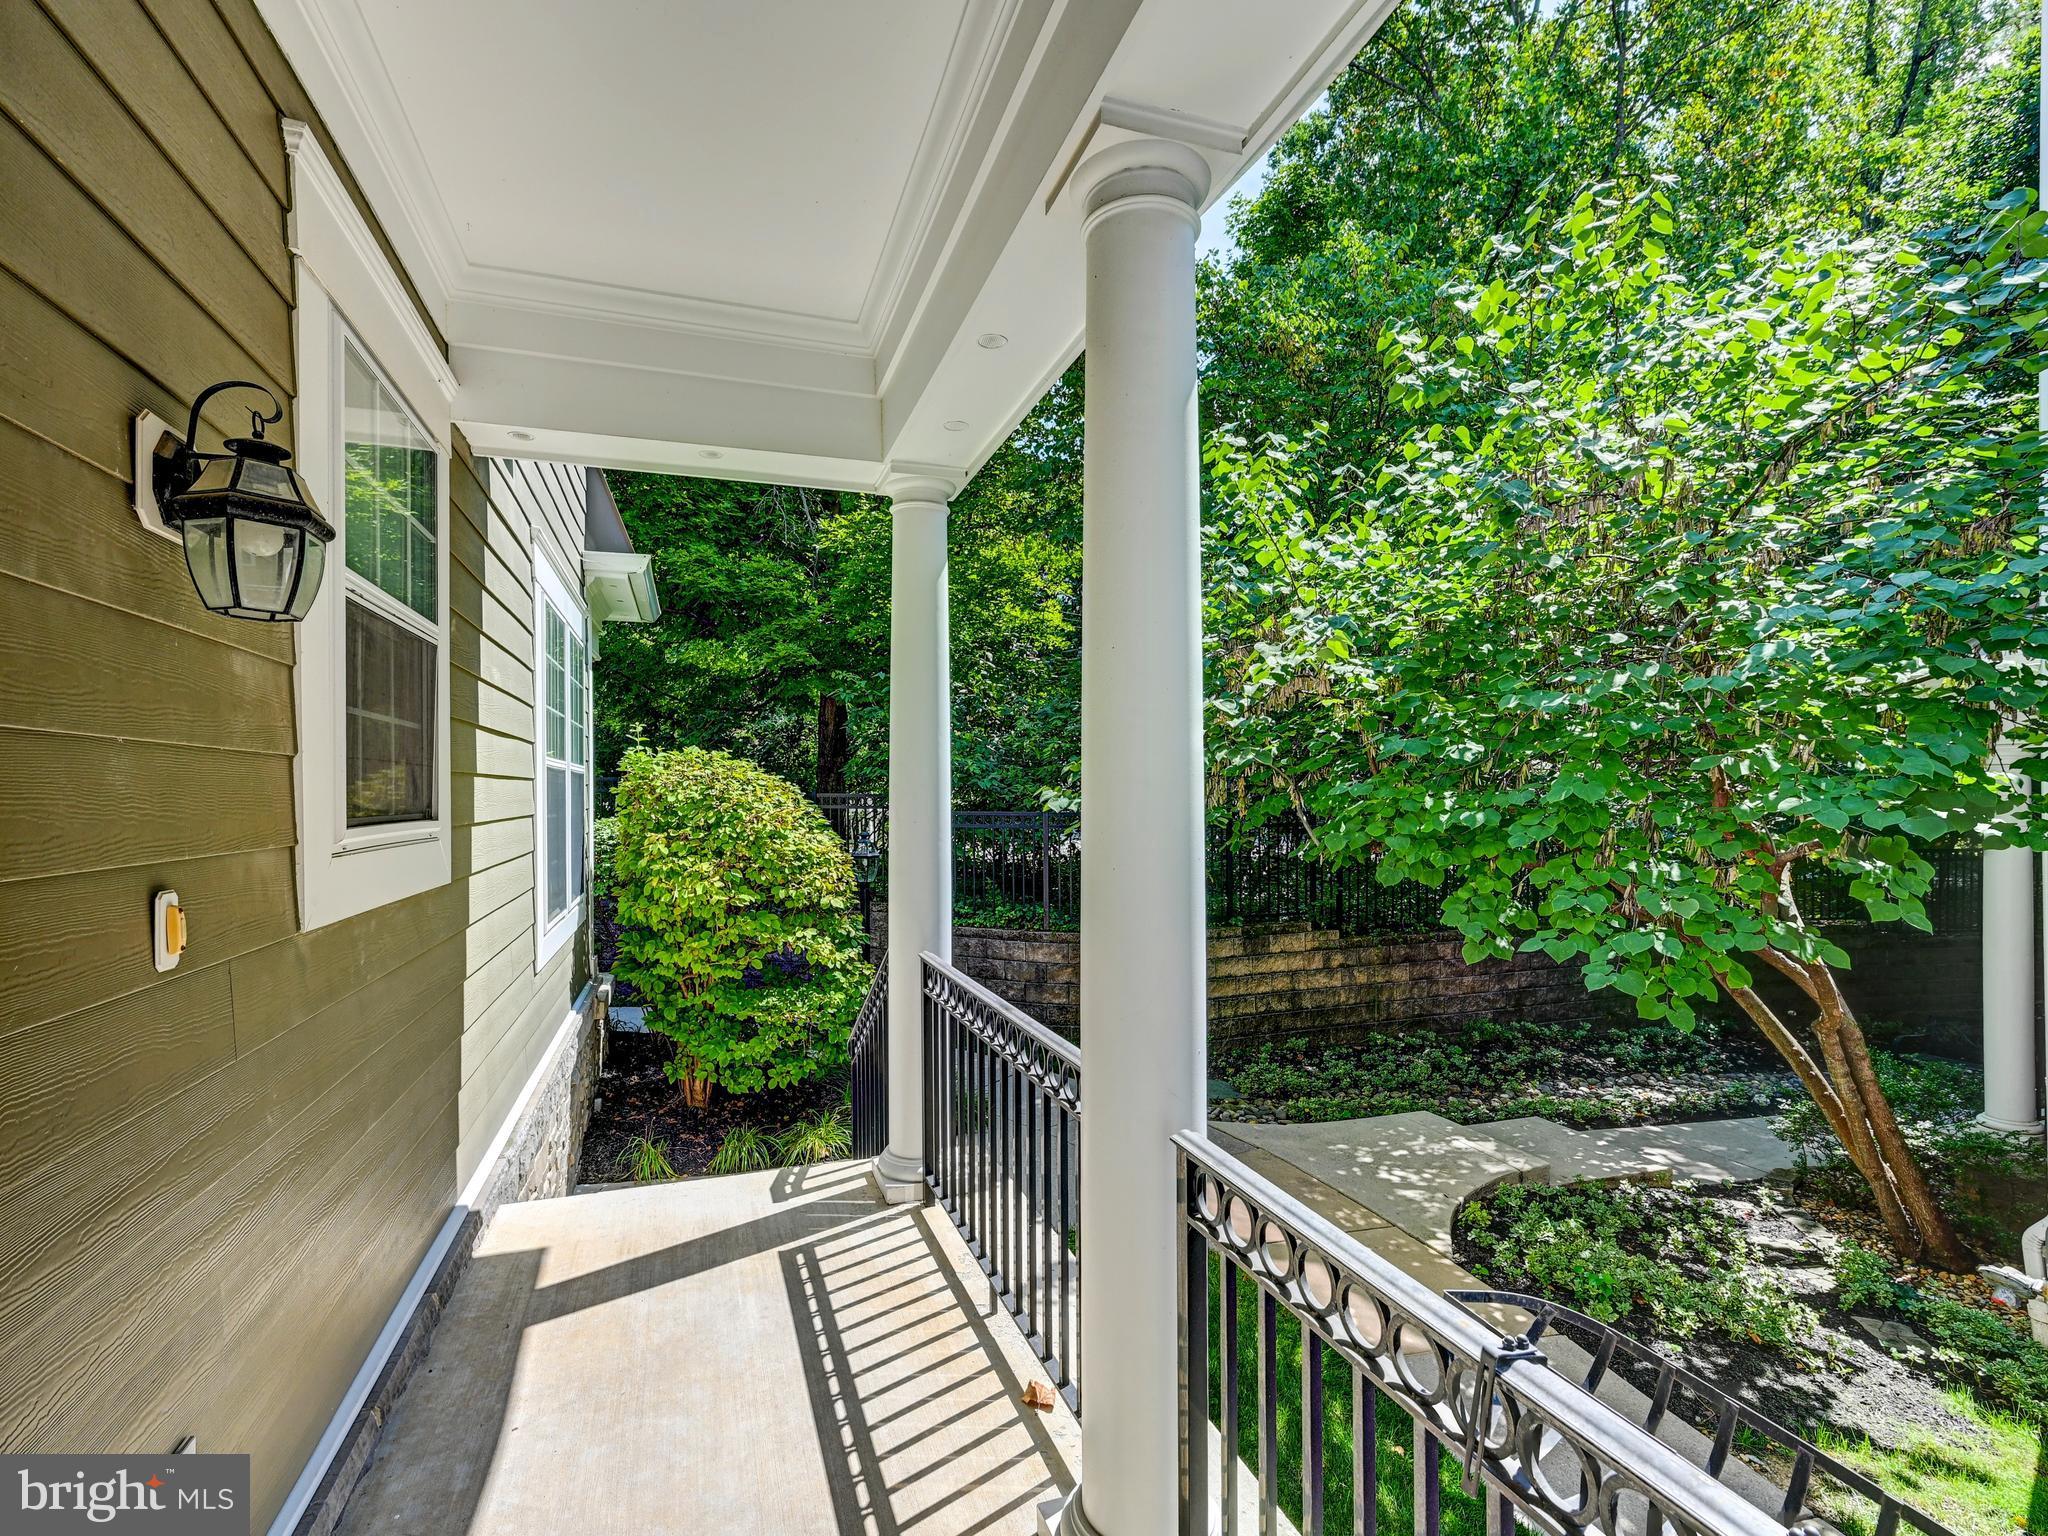
more private tier of Canter Way with no direct sight line to Charles Street, this coveted
duplex residence enjoys enhanced natural light and a wonderfully private feel.
Thoughtfully and comprehensively reimagined by the current owners, the home showcases
designer touches throughout and a complete transformation designed for sophisticated,
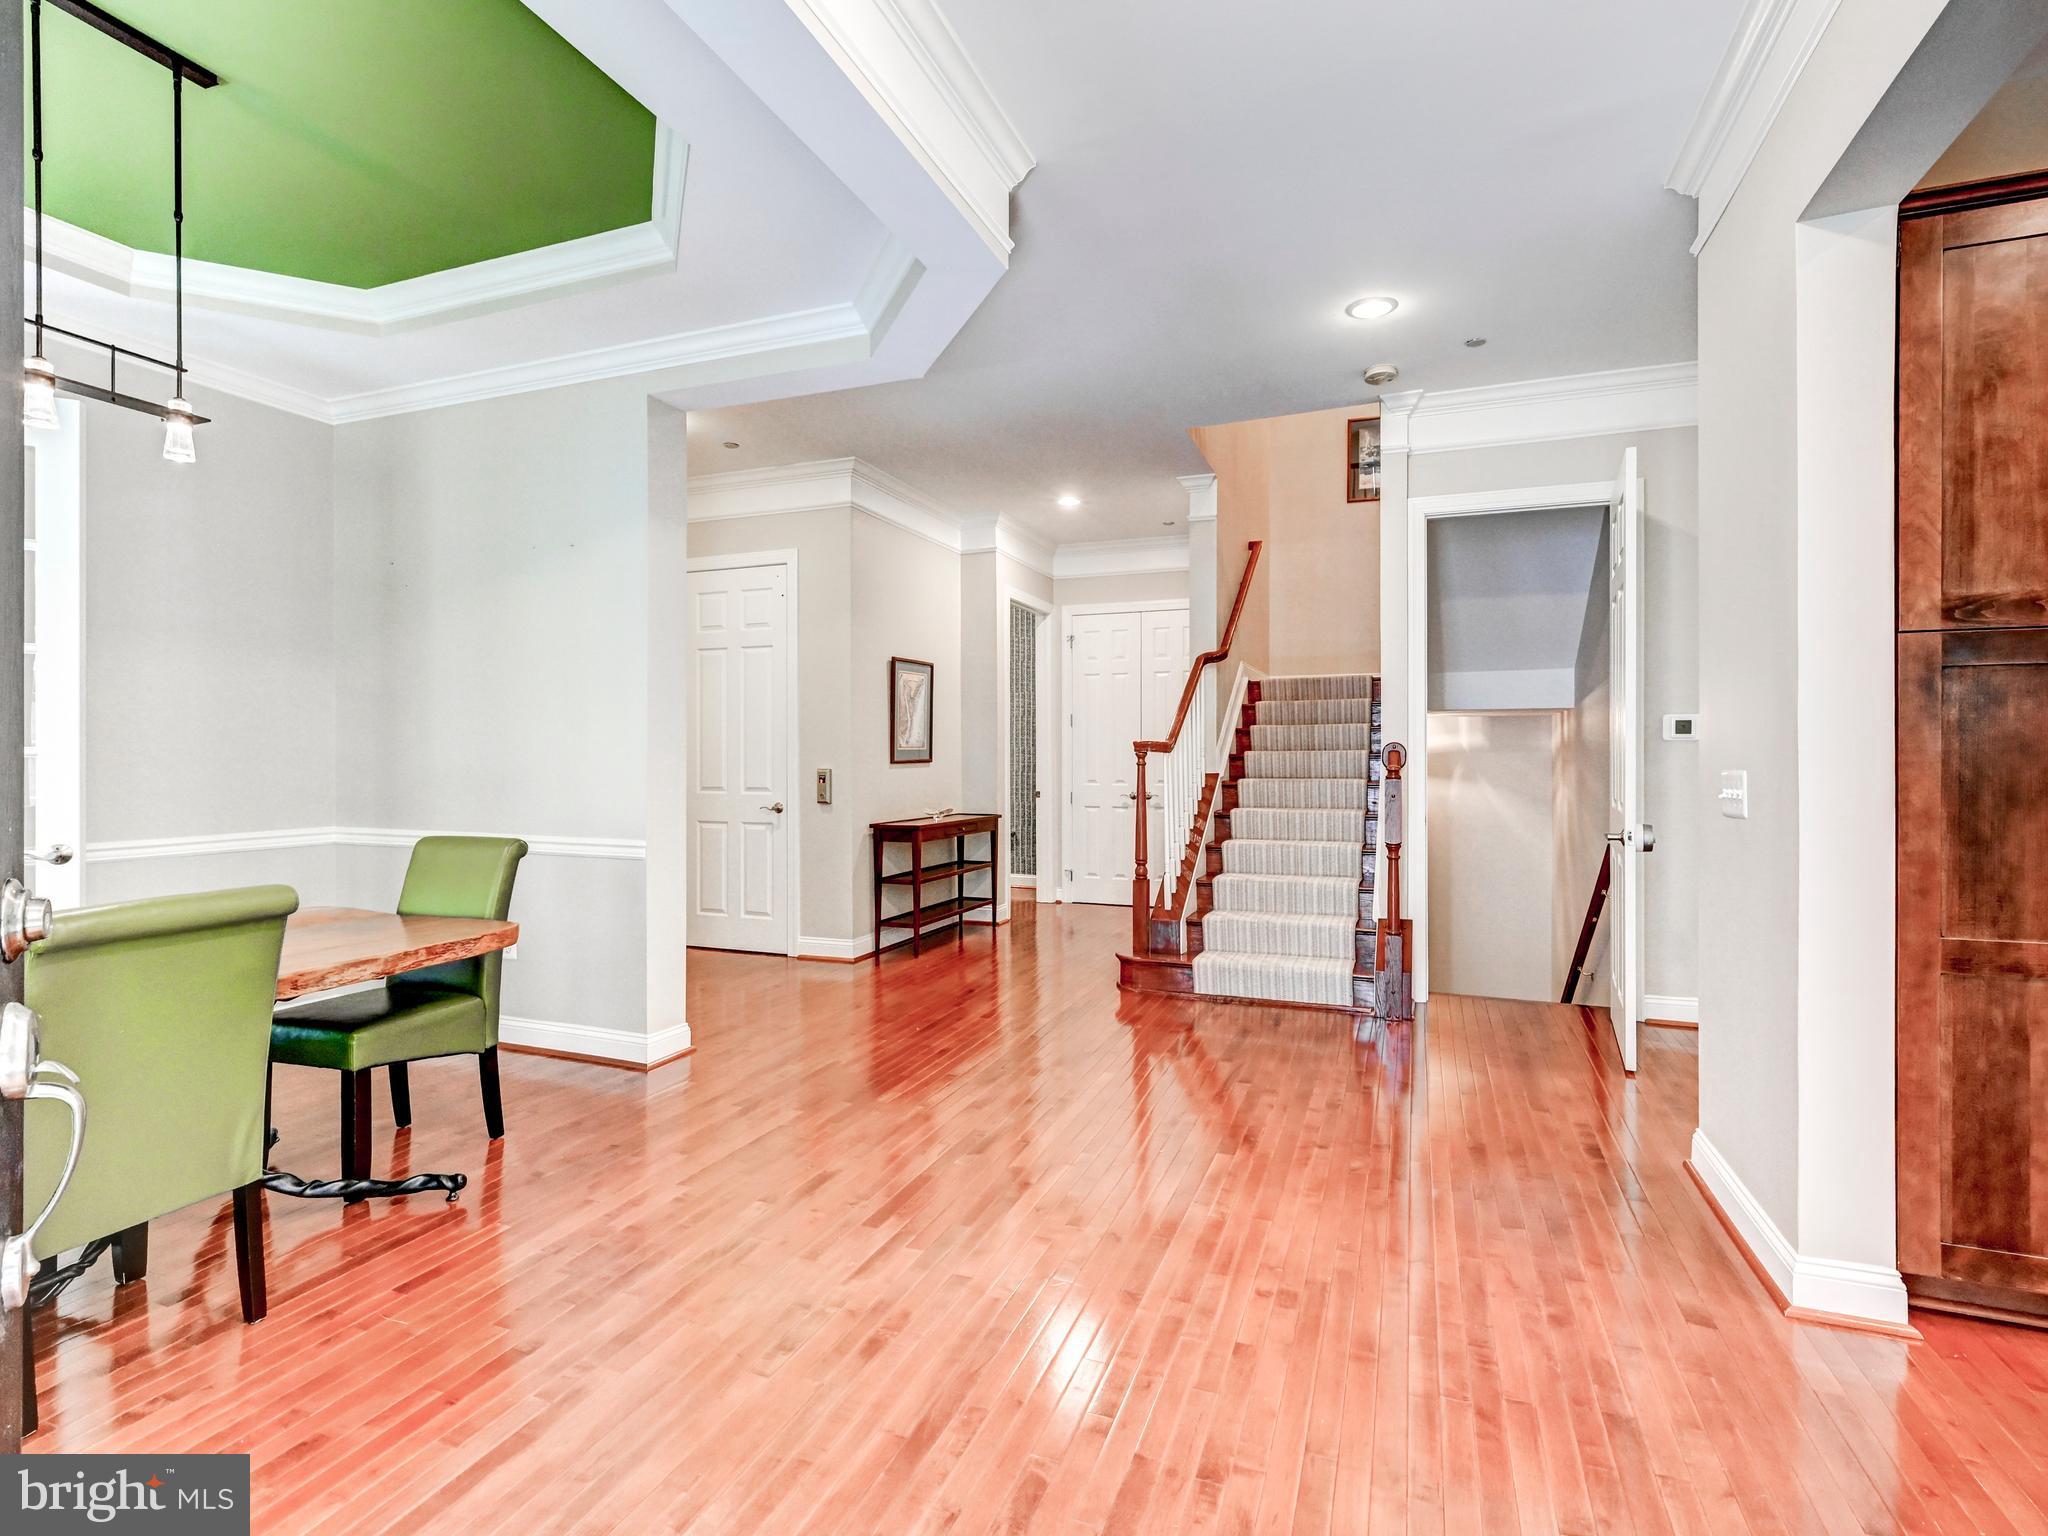
effortless living. A private residential ELEVATOR serves all three levels. Ceiling heights on first floor are over 9 1/2 feet - providing a sense of luxury and space. The fully built-out lower level (completed by current owners) adds beautifully finished and highly versatile living space, including a bedroom and full bath. Offering includes open concept floorplan on the ground level including an office, with three bedrooms and two full baths on the second level - including a notably spacious primary suite.
Two balconies and a two car attached garage complete the ground level. The open space design of 6325 Canter Way is unbeatable as are the extensive improvements and lock-and-leave ease wrapped up in style. Walk to the grocer and Starbucks, then skip across the street and you are within walking distance to Lake Roland Park for a stroll. Quick access to points north and south. A must see.
Save
Ask
Tour
Hide
Share
Listing Snapshot
Price
$820,000
Days On Site
36 Days
Bedrooms
4
Inside Area (SqFt)
3,150 sqft
Total Baths
4
Full Baths
3
Partial Baths
1
Lot Size
0.06 Acres
Year Built
2007
MLS® Number
MDBC2173320
Status
Active
Property Tax
$7,962
HOA/Condo/Coop Fees
$749.93 monthly
Sq Ft Source
Assessor
Friends & Family
React
Comment
Invite
No Comments Yet
Did you know? You can invite friends and family to your search. They can join your search, rate and discuss listings with you.
Recent Activity
4 weeks ago
Listing updated with changes from the MLS®
a month ago
Status changed to Active
a month ago
Listing first seen on site
General Features
Acres
0.06
Attached Garage
Yes
Foundation
Block
Garage
Yes
Garage Spaces
2
Levels
Two
Parking
Garage Door OpenerGarageDrivewayAttached
Parking Spaces
2
Pets
Dogs OKCats OKYes
Property Sub Type
Townhouse
Sewer
Public Sewer
Special Circumstances
Standard
SqFt Above
3150
SqFt Total
4830
Style
Traditional
Water Source
Public
Zoning
RESIDENTIAL
Interior Features
Appliances
Gas Water Heater
Basement
FinishedDaylightPartial
Cooling
Central AirElectric
Fireplace
Yes
Fireplaces
1
Heating
Natural GasHeat Pump
Laundry Features
Laundry Room
Bathroom 2
Bedroom 2
Bedroom 3
Bedroom 4
Bonus Room
Dining Room
Level - Main
Family Room
Full Bath
Half Bath
Level - Main
Kitchen
Level - Main
Laundry
Living Room
Level - Main
Office
Level - Main
Other
Primary Bathroom
Primary Bedroom
Storage Room
Save
Ask
Tour
Hide
Share
Exterior Features
Construction Details
Frame
Pool Features
None
Community Features
Accessibility Features
Accessible Elevator Installed
Additional Association Fee
$749.93
Additional Association Fee Frequency
Monthly
School District
BALTIMORE COUNTY PUBLIC SCHOOLS
Schools
School District
BALTIMORE COUNTY PUBLIC SCHOOLS
Elementary School
WEST TOWSON
Middle School
DUMBARTON
High School
Unknown
Listing courtesy of Monument Sotheby's International Realty



Did you know? You can invite friends and family to your search. They can join your search, rate and discuss listings with you.