Welcome Home to 1550 Glen Keith Blvd — Towson, MD 21286
5 Bedrooms | 2 Full Baths | Finished Attic + Finished Basement | 3-Car Parking Pad
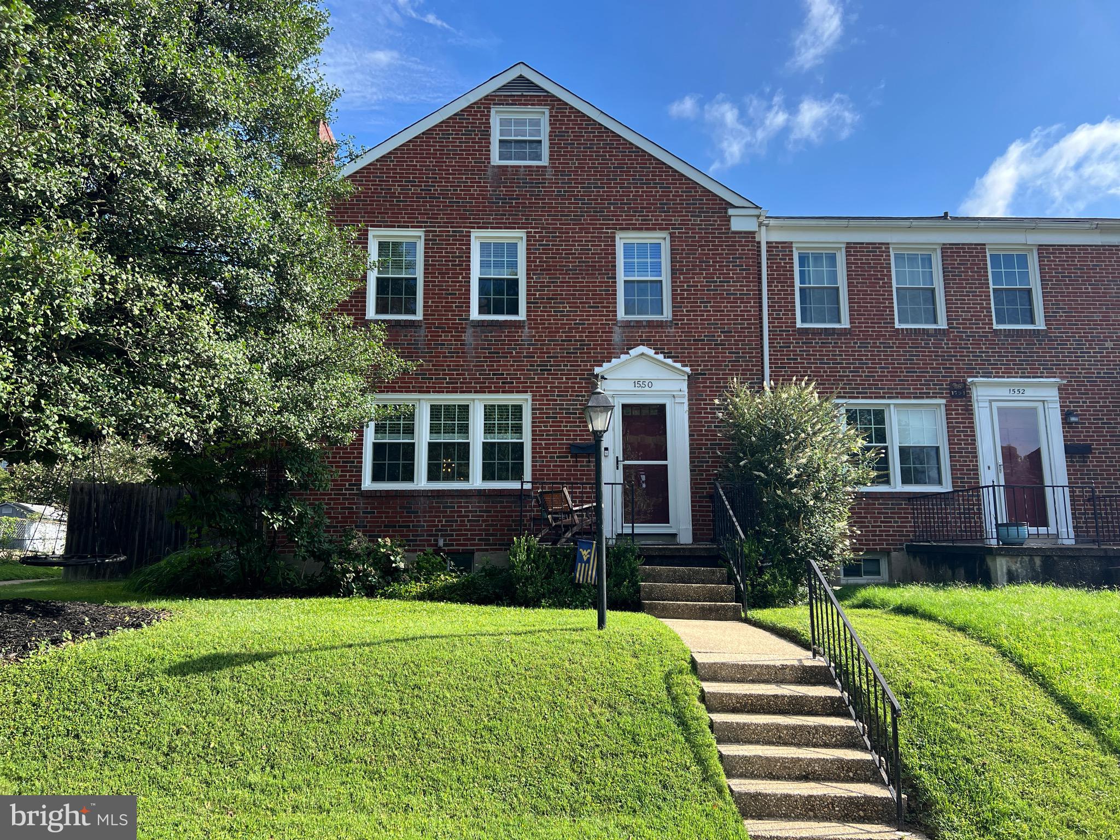
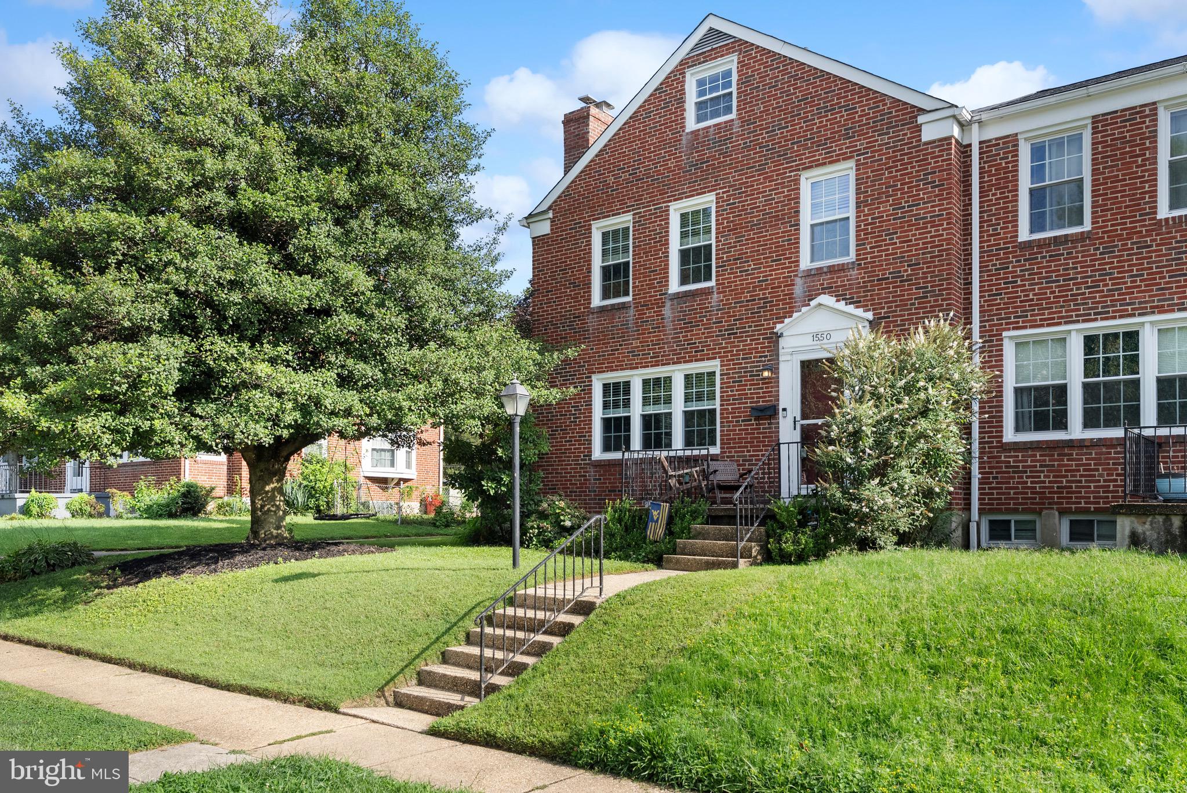
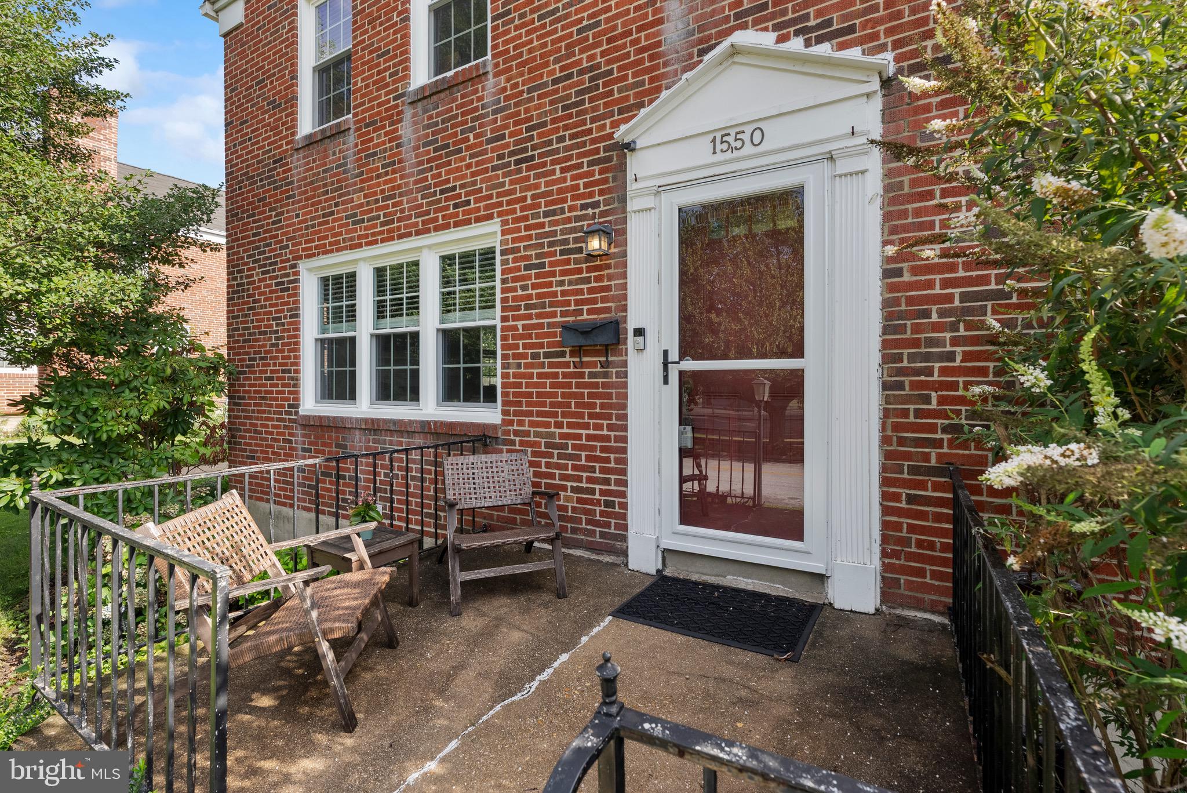
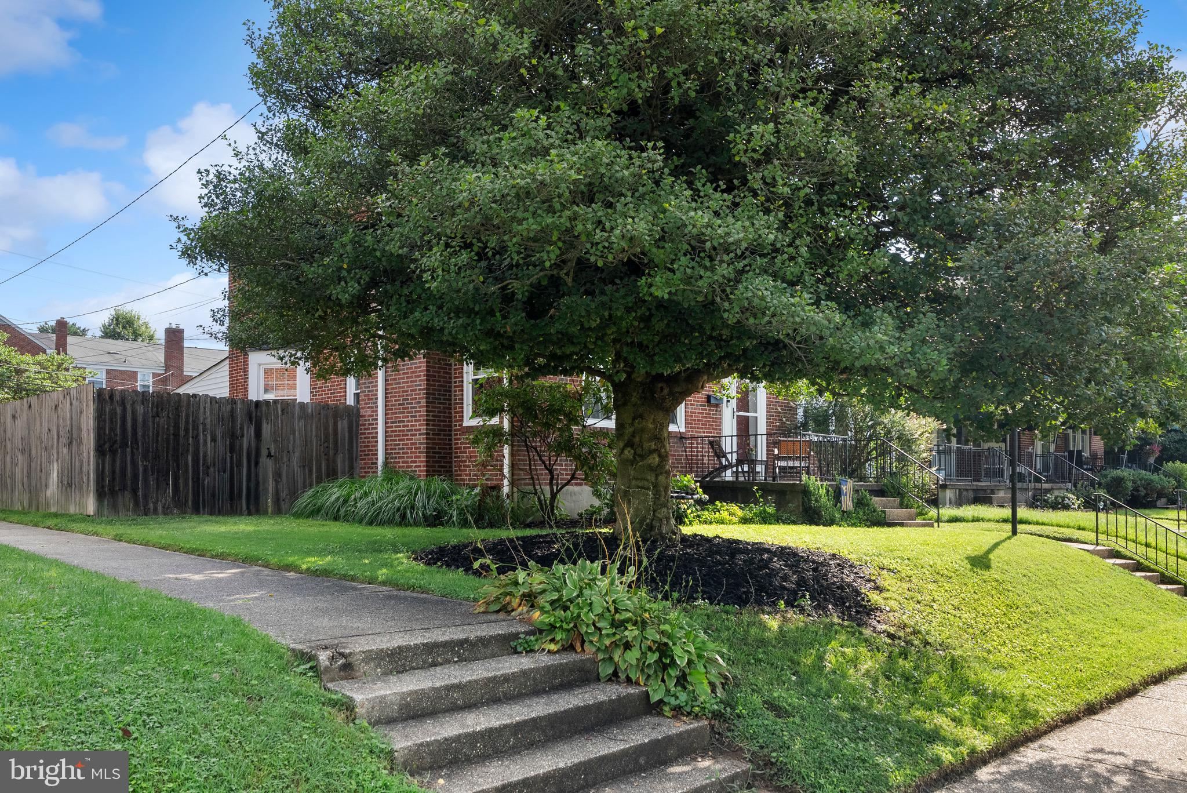
Some houses just make sense — and this one is bursting with the kind of thoughtful extras that turn “for sale” into “sold”: a finished, fully usable attic that’s ready to be an office, guest room, or playroom; a fully finished basement with its own full bath, perfect for a rec room, gym, or in-law suite; a covered patio with skylights and outdoor TV equipment already set up for movie nights and game days rain or shine; a 3-car parking pad tucked out back so it never eats into the large, wide-open grass yard where there’s still plenty of room to run, grill, and gather; picturesque views of the neighborhood’s green recreational space right out front instead of a row of neighboring rooftops; and ample free parking out front for holidays, get-togethers, and every excuse in between to have people over. Add in a walkable location just minutes from Towson Place and the surrounding shopping and dining corridor — Target, grocery stores, and a great mix of restaurants and everyday errands all close by — and you’ve got a home that’s as convenient as it is comfortable. Homes with this combination of finished space, smart parking, a view, and walkability don’t sit on the market long.
Save
Ask
Tour
Hide
Share
Listing Snapshot
Price
$385,000
Days On Site
25 Days
Bedrooms
5
Inside Area (SqFt)
2,090 sqft
Total Baths
2
Full Baths
2
Partial Baths
N/A
Lot Size
0.1 Acres
Year Built
1957
MLS® Number
MDBC2173328
Status
Active Under Contract
Property Tax
$3,170
HOA/Condo/Coop Fees
$3.33 monthly
Sq Ft Source
Estimated
Friends & Family
React
Comment
Invite
No Comments Yet
Did you know? You can invite friends and family to your search. They can join your search, rate and discuss listings with you.
Recent Activity
3 weeks ago
Status changed to Active Under Contract
3 weeks ago
Listing updated with changes from the MLS®
4 weeks ago
Listing first seen on site
General Features
Acres
0.1
Foundation
Block
Levels
Three Or More
Parking
ConcreteOn StreetAlley AccessDriveway
Property Sub Type
Townhouse
Sewer
Public Sewer
Special Circumstances
Standard
SqFt Above
1440
SqFt Below
650
SqFt Total
2160
Style
Traditional
Water Source
Public
Zoning
RESIDENTIAL
Interior Features
Appliances
Double OvenGas Water HeaterDishwasherStainless Steel Appliance(s)RefrigeratorMicrowave
Basement
FinishedExterior EntryFull
Cooling
Central AirCeiling Fan(s)Electric
Fireplace
Yes
Fireplaces
2
Flooring
Hardwood
Heating
Natural GasForced Air
Laundry Features
In Basement
Bedroom 1
Bedroom 2
Bedroom 3
Features - Crown Molding
Dining Room
Level - MainFeatures - Crown Molding
Family Room
Kitchen
Level - Main
Living Room
Level - MainFeatures - Crown Molding
Save
Ask
Tour
Hide
Share
Exterior Features
Construction Details
Brick
Fencing
Fenced
Pool Features
None
Roof
Fiberglass
Community Features
Association Fee
$40.0
Association Fee Frequency
Annually
School District
BALTIMORE COUNTY PUBLIC SCHOOLS
Schools
School District
BALTIMORE COUNTY PUBLIC SCHOOLS
Elementary School
Unknown
Middle School
Unknown
High School
Unknown
Listing courtesy of Berkshire Hathaway HomeServices PenFed Realty



Did you know? You can invite friends and family to your search. They can join your search, rate and discuss listings with you.