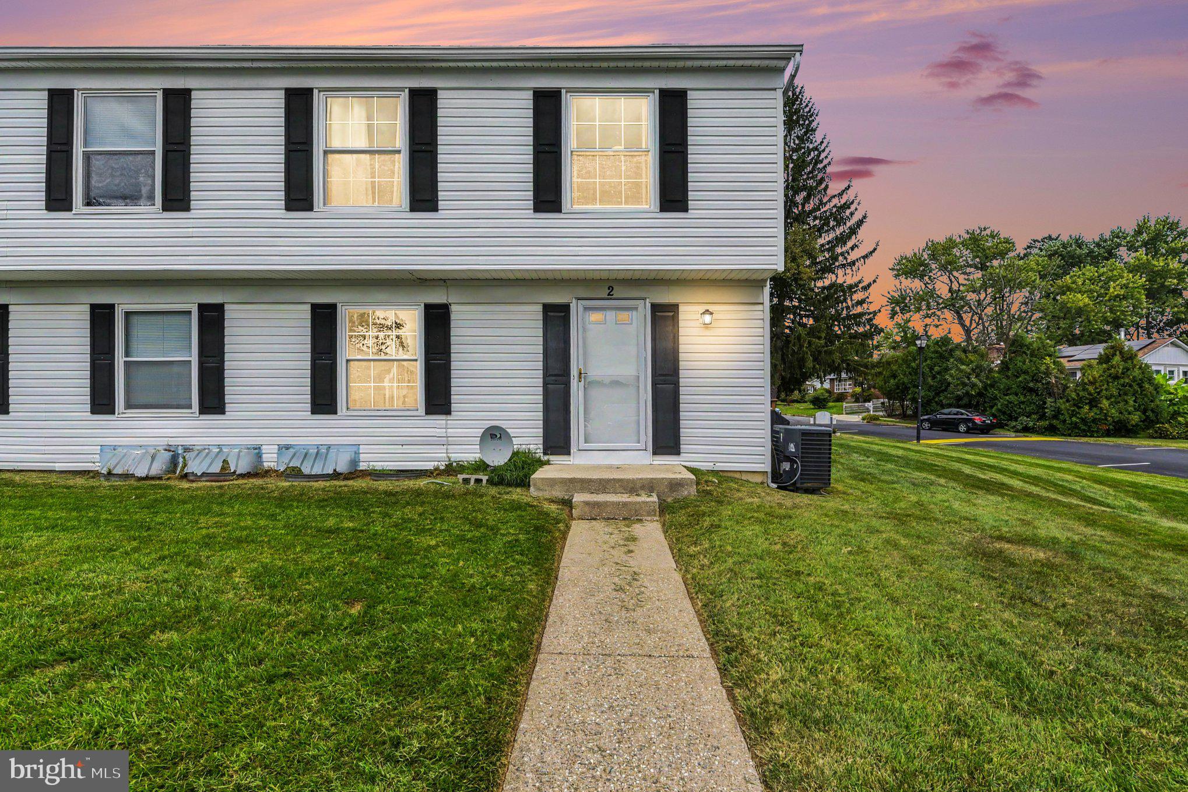
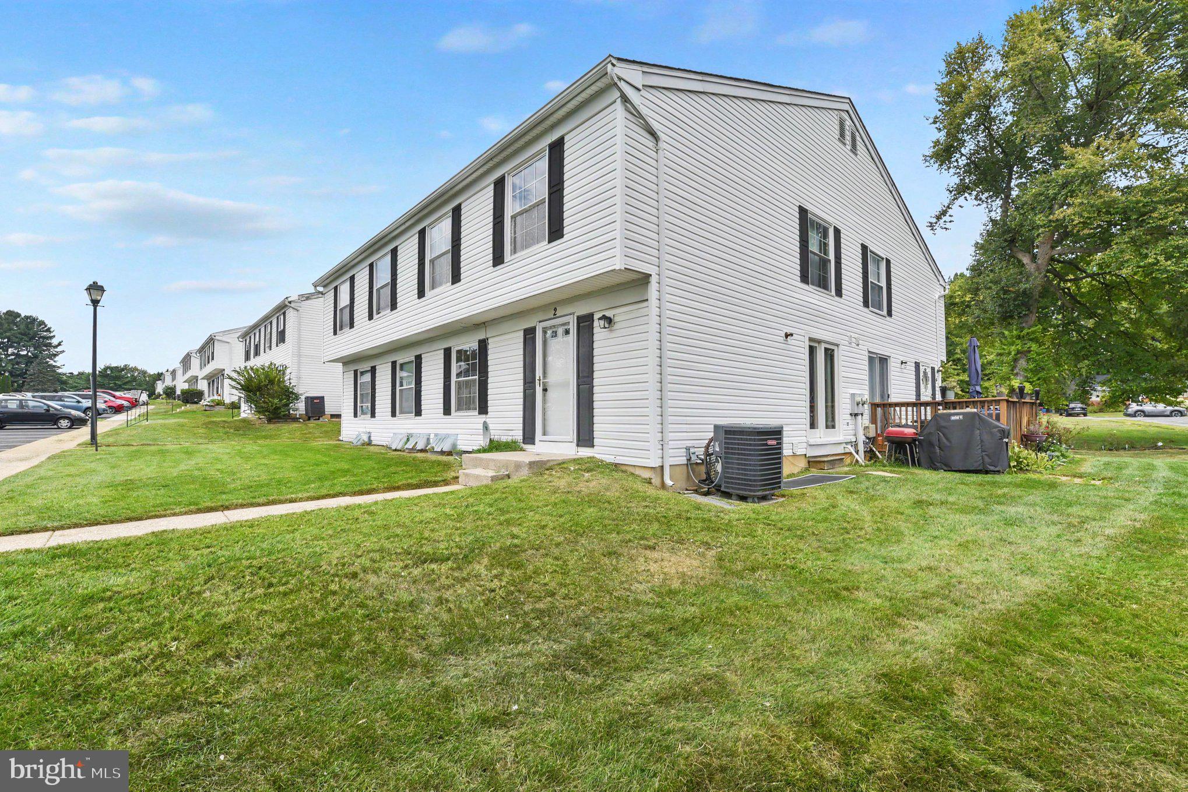
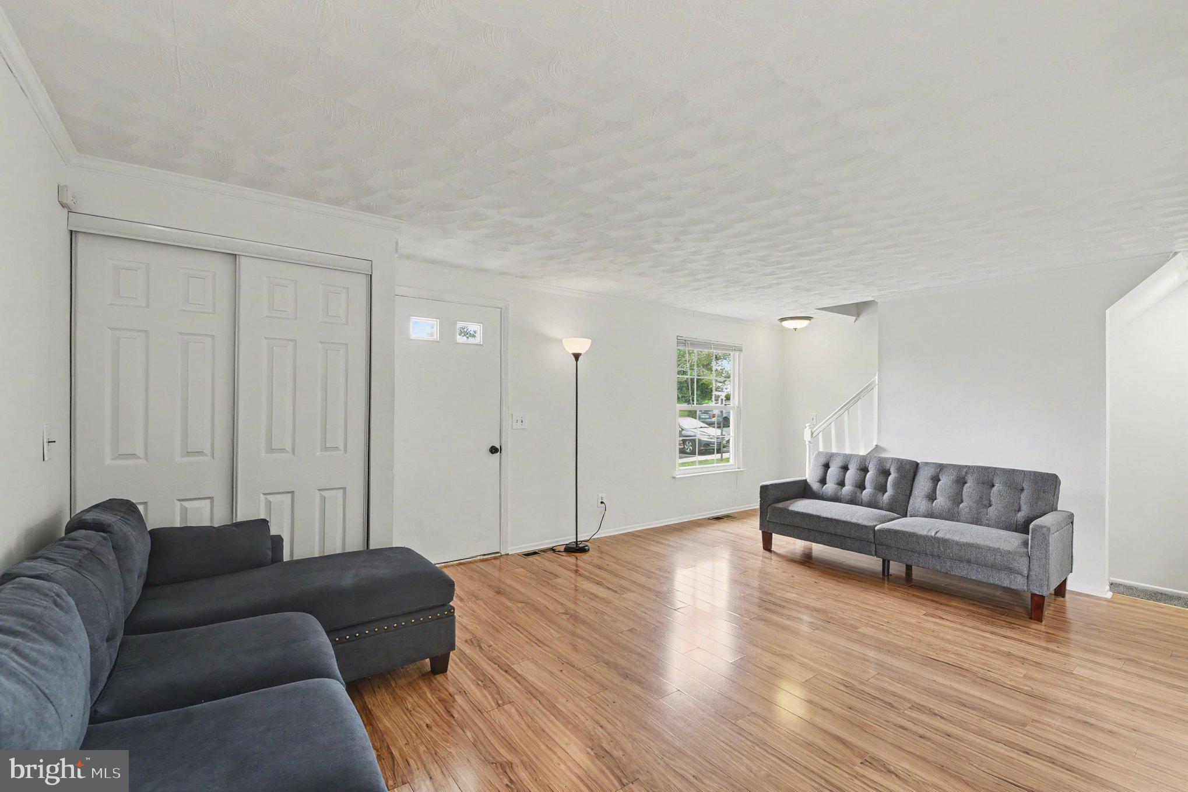
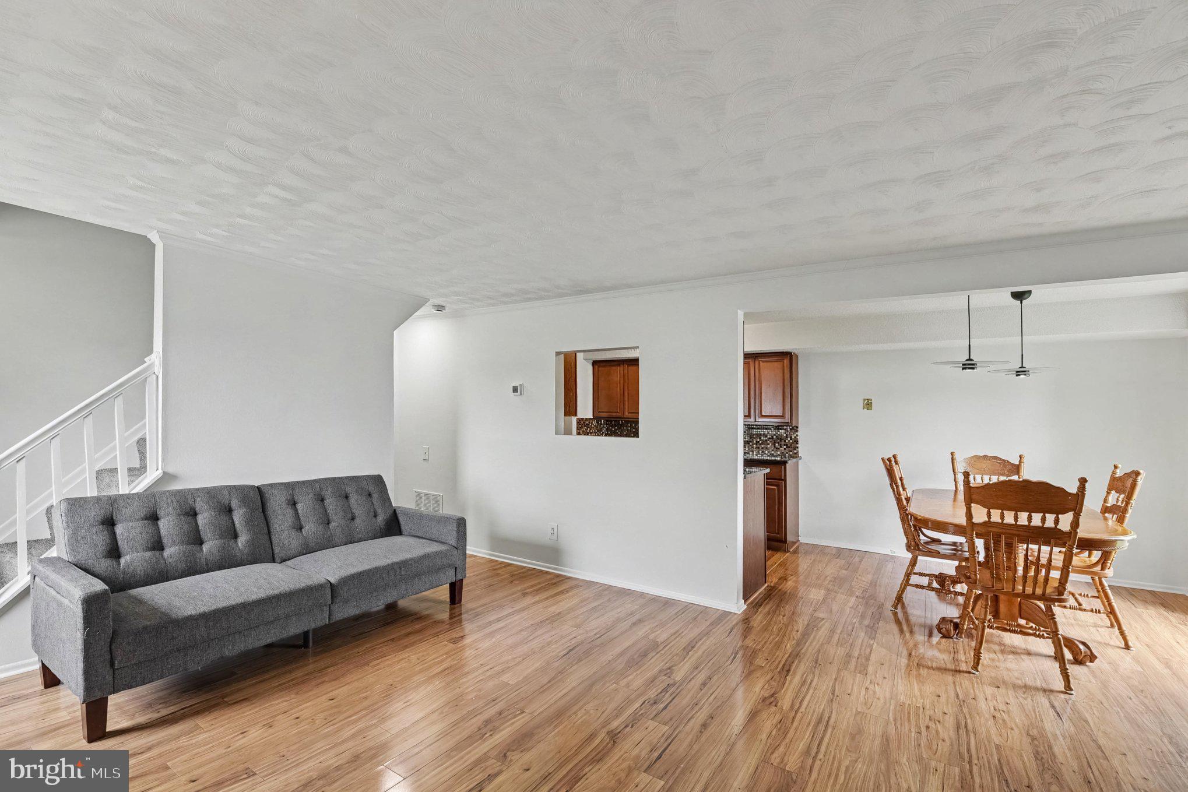
Nestled in the charming Brookshire community, this beautifully renovated end-of-row townhouse offers a perfect blend of comfort and modern living. With a major renovation completed in 2005, this home boasts a traditional architectural style enhanced by durable vinyl siding, ensuring both aesthetic appeal and low maintenance. Step inside to discover a warm and inviting interior featuring a well-thought-out traditional floor plan. The spacious living area is adorned with plush carpeting, creating a cozy atmosphere perfect for relaxation or entertaining. The dining area flows seamlessly into the kitchen, where upgraded countertops elevate the space, making meal preparation a delight. The kitchen is equipped with essential appliances, including a built-in microwave, range, and dishwasher, ensuring convenience for everyday living. This home offers two generously sized bedrooms, each designed to provide a peaceful retreat. The primary bath features modern amenities, while an additional half bath adds to the functionality of the space. Ceiling fans in the home enhance comfort, allowing for a refreshing breeze on warm days. The fully finished basement presents endless possibilities, whether you envision a home office, a playroom, or a cozy den. The laundry area, conveniently located in the basement, includes a front-loading dryer and washer, making chores a breeze. The community is enhanced by well-maintained sidewalks, encouraging leisurely strolls through the neighborhood. Parking is hassle-free with two designated spaces in a paved parking lot. Located in the heart of Brookshire, this home is just a stone's throw away from local amenities, including shopping, dining, and recreational options. The community's friendly atmosphere and convenient access to nearby parks make it an ideal place to call home. With a total finished area of 1,212 square feet, this townhouse is not just a property; it's a place where memories are made. Experience the comfort and convenience of Brookshire living-this home is ready for you to make it your own.
Save
Ask
Tour
Hide
Share
Listing Snapshot
Price
$205,000
Days On Site
45 Days
Bedrooms
2
Inside Area (SqFt)
1,212 sqft
Total Baths
2
Full Baths
1
Partial Baths
1
Lot Size
0.01 Acres
Year Built
1977
MLS® Number
MDBC2173408
Status
Active
Property Tax
$1,531
HOA/Condo/Coop Fees
$350 monthly
Sq Ft Source
Assessor
Friends & Family
React
Invite
Recent Activity
4 weeks ago
Listing updated with changes from the MLS®
4 weeks ago
Status changed to Active
a month ago
Listing first seen on site
General Features
Acres
0.01
Cross Street
Colliston Road
Foundation
Block
Levels
Two
Parking
PavedParking Lot
Parking Spaces
2
Pets
Yes
Property Sub Type
Townhouse
Sewer
Public Sewer
Special Circumstances
Standard
SqFt Above
1012
SqFt Below
200
SqFt Total
1212
Style
Traditional
Utilities
Cable AvailableSewer AvailableWater AvailableElectricity Available
Water Source
Public
Zoning
RESIDENTIAL
Interior Features
Appliances
RangeElectric Water HeaterBuilt-In RangeDishwasherExhaust FanFreezerIce MakerWasherWater HeaterMicrowave
Basement
Finished
Cooling
Central AirCeiling Fan(s)Electric
Flooring
LaminateCarpet
Furnished
Unfurnished
Heating
Exhaust FanElectricCentralHeat Pump
Interior
Ceiling Fan(s)
Laundry Features
In Basement
Save
Ask
Tour
Hide
Share
Exterior Features
Construction Details
Vinyl Siding
Patio And Porch
Porch
Pool Features
None
Roof
Shingle
Community Features
Accessibility Features
Accessible Doors
Association Amenities
None
Association Fee
$350.0
Association Fee Frequency
Monthly
Community Features
Sidewalks
School District
BALTIMORE COUNTY PUBLIC SCHOOLS
Schools
School District
BALTIMORE COUNTY PUBLIC SCHOOLS
Elementary School
Unknown
Middle School
Unknown
High School
Unknown
Listing courtesy of Berkshire Hathaway HomeServices Homesale Realty