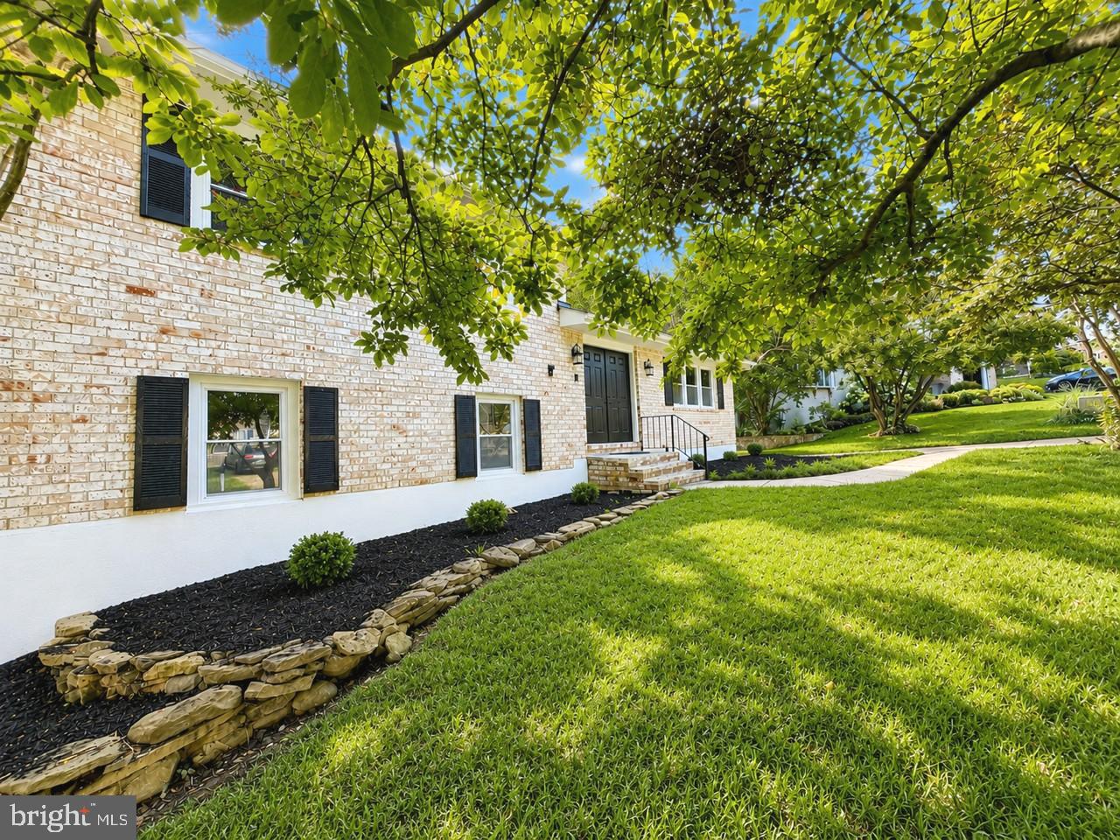
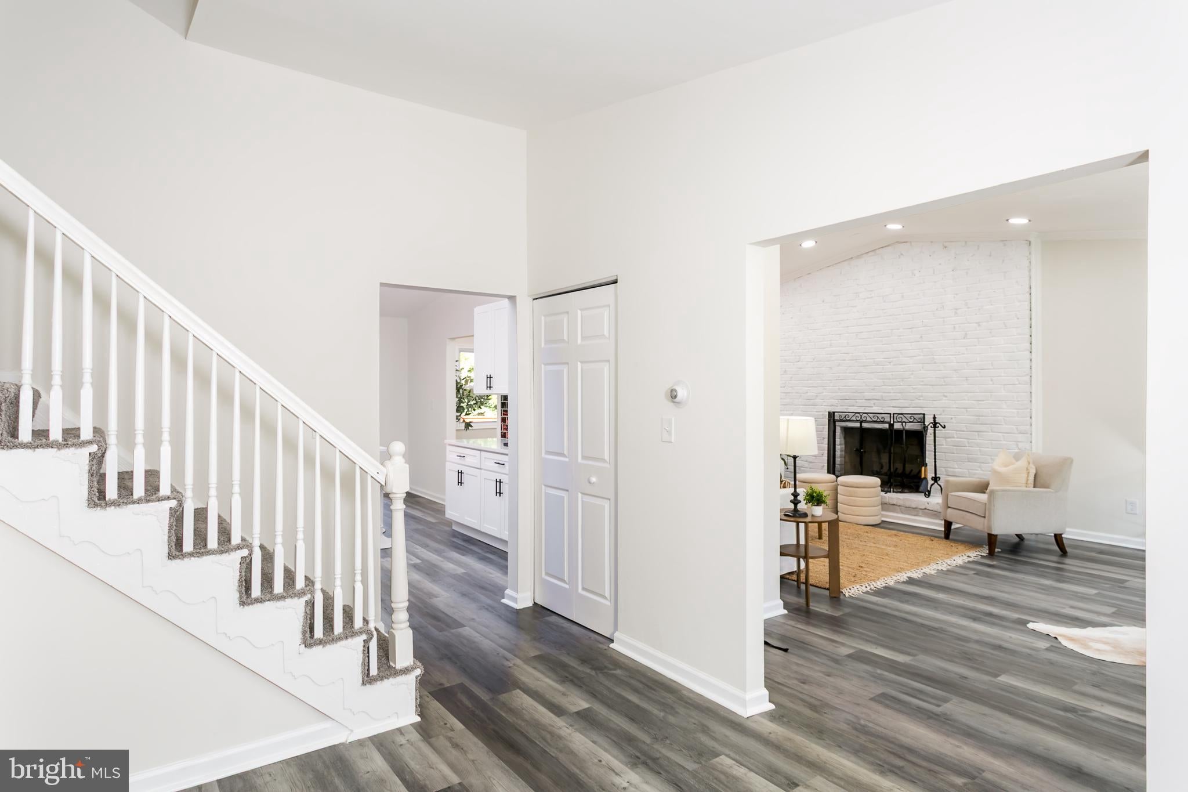
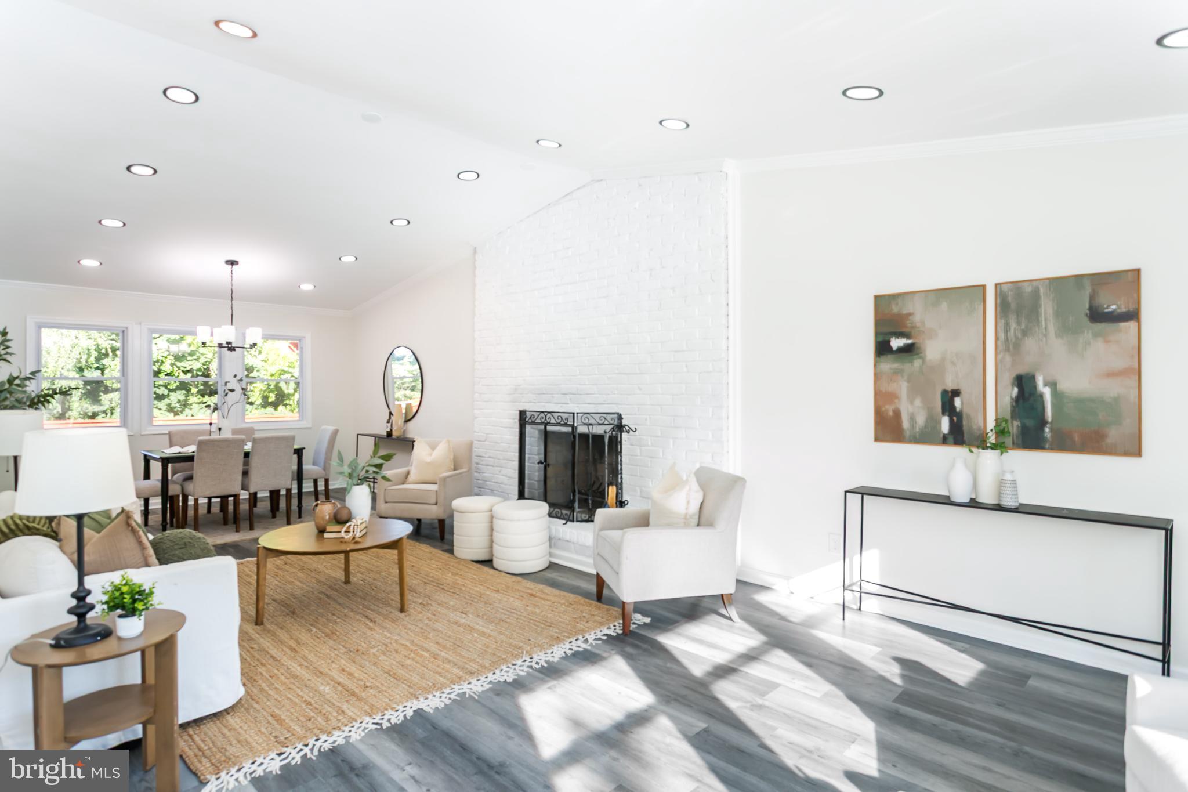
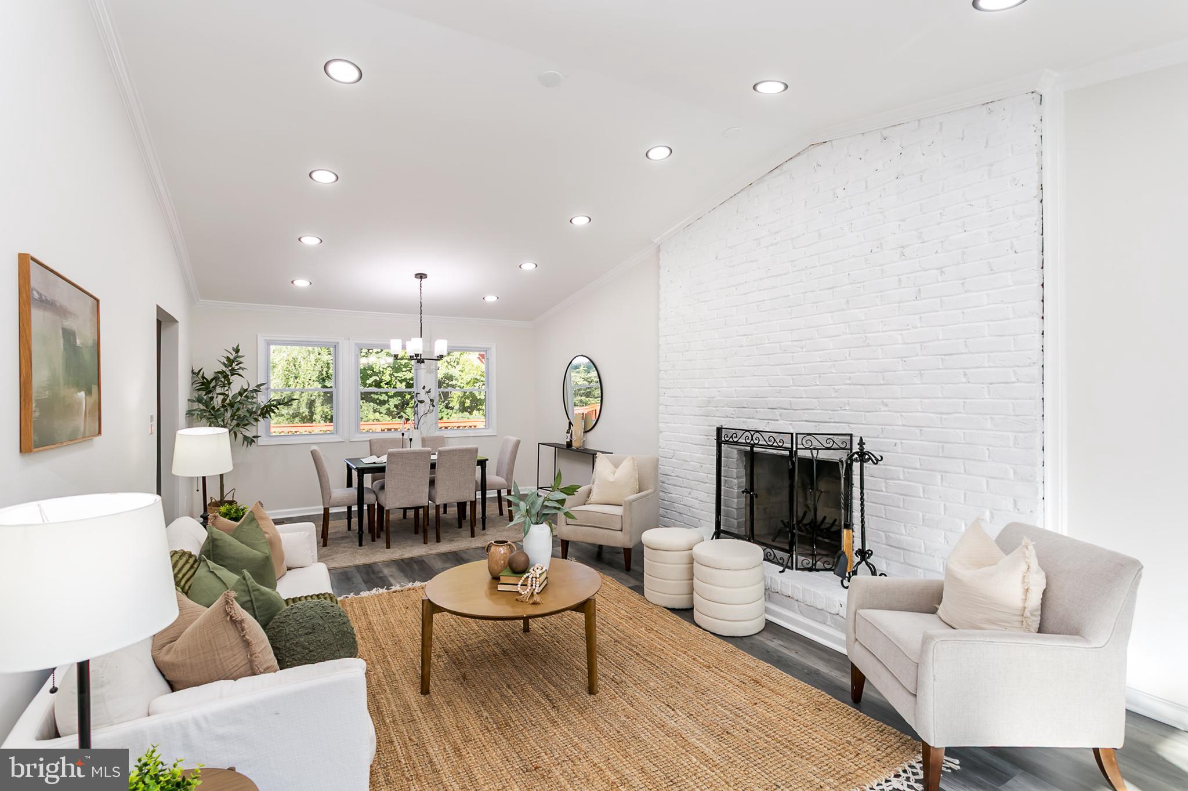
This is the one! Nestled on a peaceful street in Cockeysville’s desirable Springdale neighborhood, this newly remodeled home delivers on both finishes and location, with access to a community pool and sports courts (for a membership fee), commuter routes, dining, and entertainment. Mature trees add privacy and shade to the lush front yard, while picture-perfect French doors create a feeling of grandeur as you transition into your welcoming foyer. With an immediate view of your entire main and lower levels, you’ll be wowed by the thoughtful 2026 improvements throughout, including new LVP flooring, carpet, fresh paint, and modern lighting. You’ll fall in love with the spacious Great Room, stretching the entire depth of the home with vaulted ceilings, abundant natural light, and a cozy wood-burning fireplace. With plenty of room for living and dining, imagine curling up by the fire this fall or hosting family and friends for the holidays. The revamped kitchen is a showstopper, boasting abundant cabinet storage, quartz countertops, a modern tile backsplash, brand-new stainless steel appliances, and a center island perfect for pulling up a stool and conversing with the chef. With months of beautiful weather still ahead, envision dinners, drinks, and weekend gatherings on the huge rear deck, backed by trees for added privacy and conveniently located just off the kitchen. Upstairs, the serene Primary Suite is the ultimate place to recharge and offers generous closet space and a private full bathroom with a standing shower and contemporary vanity. Two additional light-filled bedrooms share a well-appointed hall bathroom with a tub/shower combination on this level. The lower level is a welcome bonus, featuring a spacious living area with built-in bookcases, a second wood-burning fireplace, half bathroom, natural light, and direct access to the backyard. Use this area as a TV den, home theater, game room, playroom, home gym, office, or even future guest space…the possibilities are endless! Here, you’re not just opting into the home, but also the location, which combines a peaceful setting with everyday convenience. Enjoy the community pool, tennis, and basketball courts (for a membership fee). The community also backs to Loch Raven Reservoir and is just an 11-minute drive to the Loch Raven Fishing Center, where you can rent a boat or kayak and spend the day on the water. Add in highly rated schools, access to commuter routes, dining, and entertainment, and you’ll see why this opportunity can’t be beat!
Save
Ask
Tour
Hide
Share
Listing Snapshot
Price
$549,900
Days On Site
23 Days
Bedrooms
3
Inside Area (SqFt)
2,208 sqft
Total Baths
3
Full Baths
2
Partial Baths
1
Lot Size
0.21 Acres
Year Built
1973
MLS® Number
MDBC2173458
Status
Pending
Property Tax
$5,988.17
HOA/Condo/Coop Fees
$5.42 monthly
Sq Ft Source
Assessor
Friends & Family
React
Comment
Invite
No Comments Yet
Did you know? You can invite friends and family to your search. They can join your search, rate and discuss listings with you.
Recent Activity
2 weeks ago
Status changed to Pending
2 weeks ago
Listing updated with changes from the MLS®
3 weeks ago
Listing first seen on site
General Features
Acres
0.21
Cross Street
Sandringham Rd
Direction Faces
Northeast
Foundation
Other
Levels
Three Or More
Parking
ConcretePrivateDriveway
Parking Spaces
2
Property Sub Type
Single Family Residence
Security
Smoke Detector(s)Carbon Monoxide Detector(s)
Sewer
Public Sewer
Special Circumstances
Standard
SqFt Above
2208
SqFt Total
2208
Style
Split Level
Water Source
Public
Zoning
0
Interior Features
Appliances
OvenGas RangeGas OvenCooktopGas Water HeaterDishwasherRefrigeratorStainless Steel Appliance(s)Water HeaterMicrowave



Did you know? You can invite friends and family to your search. They can join your search, rate and discuss listings with you.