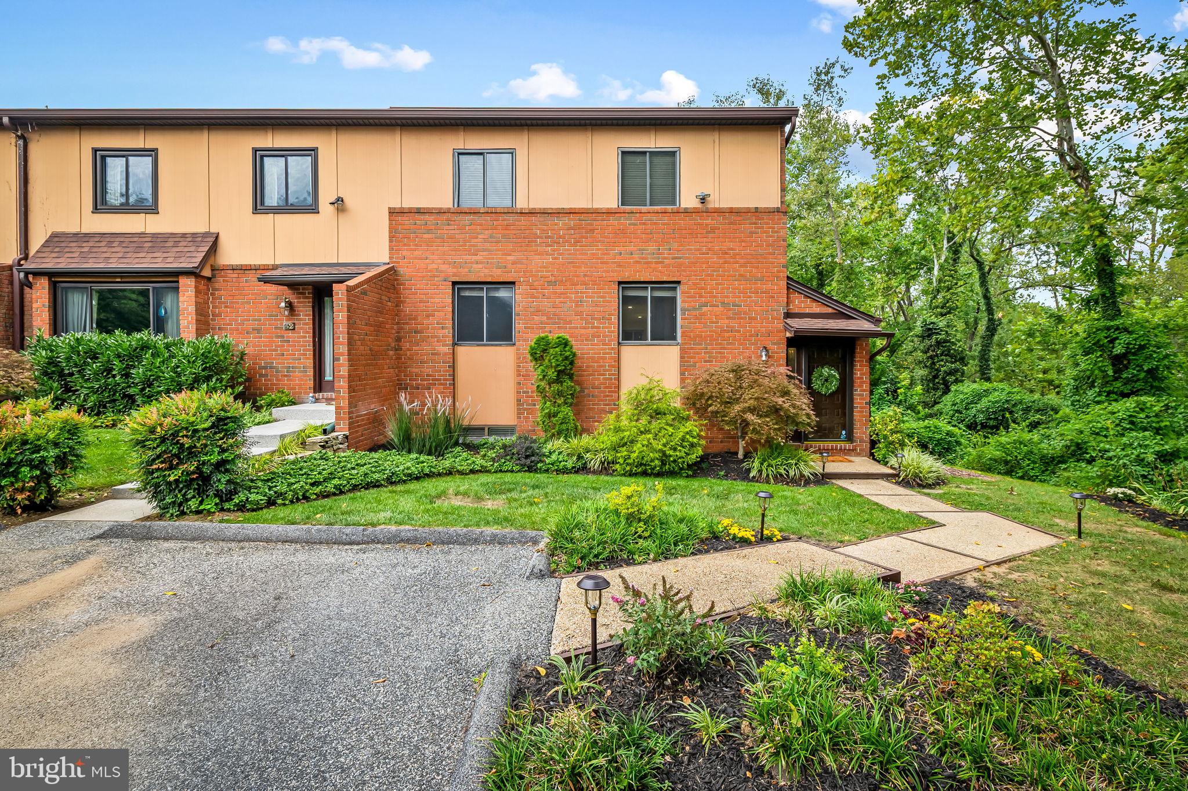
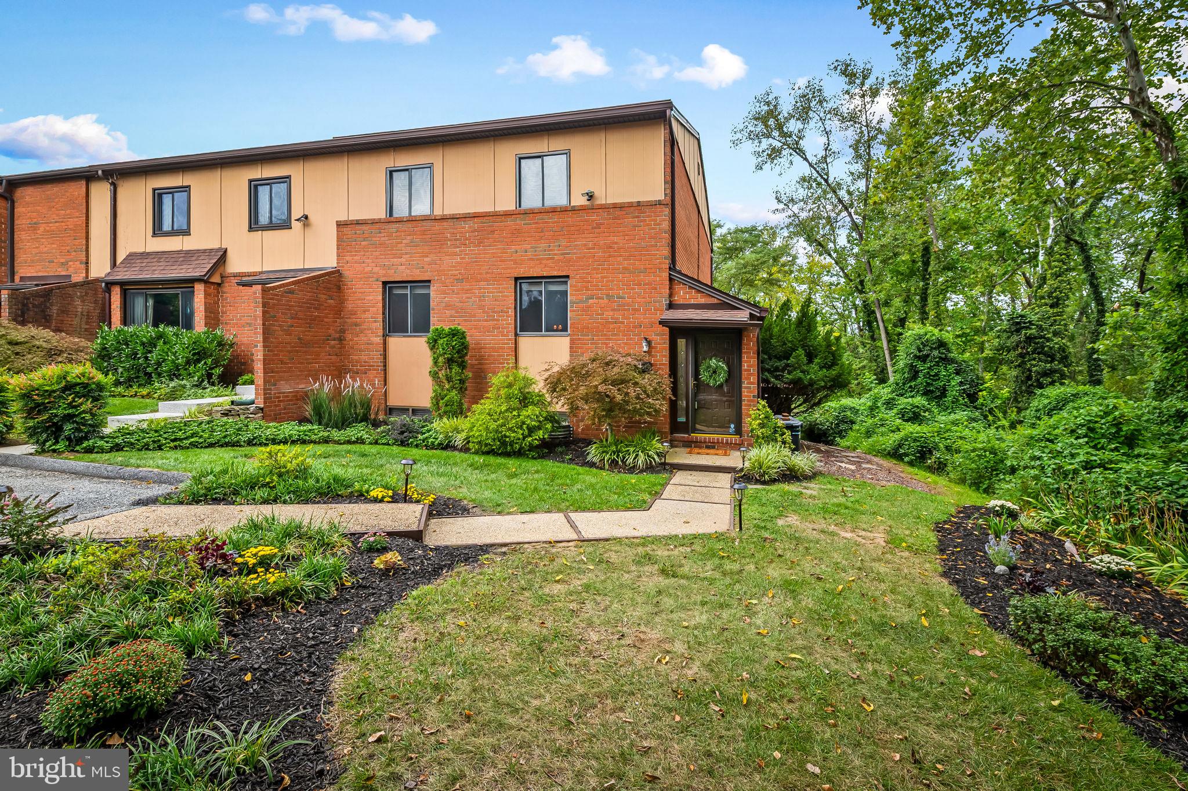
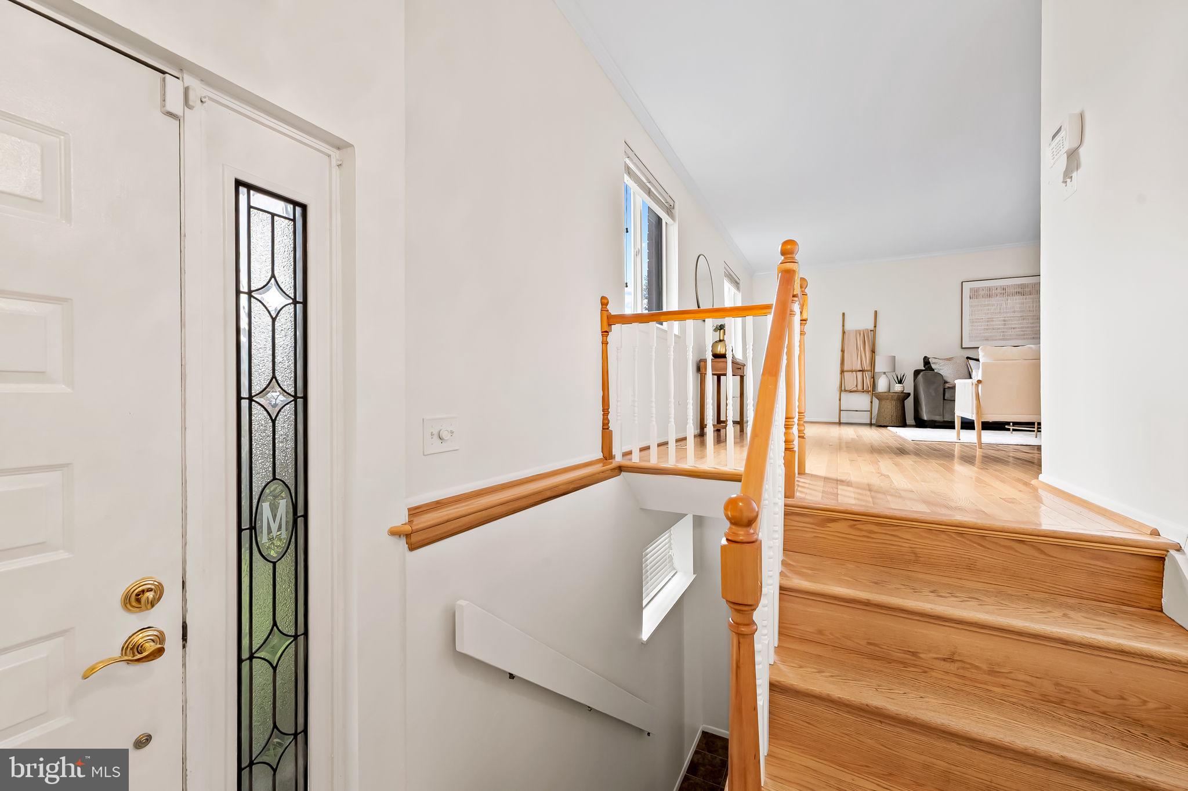
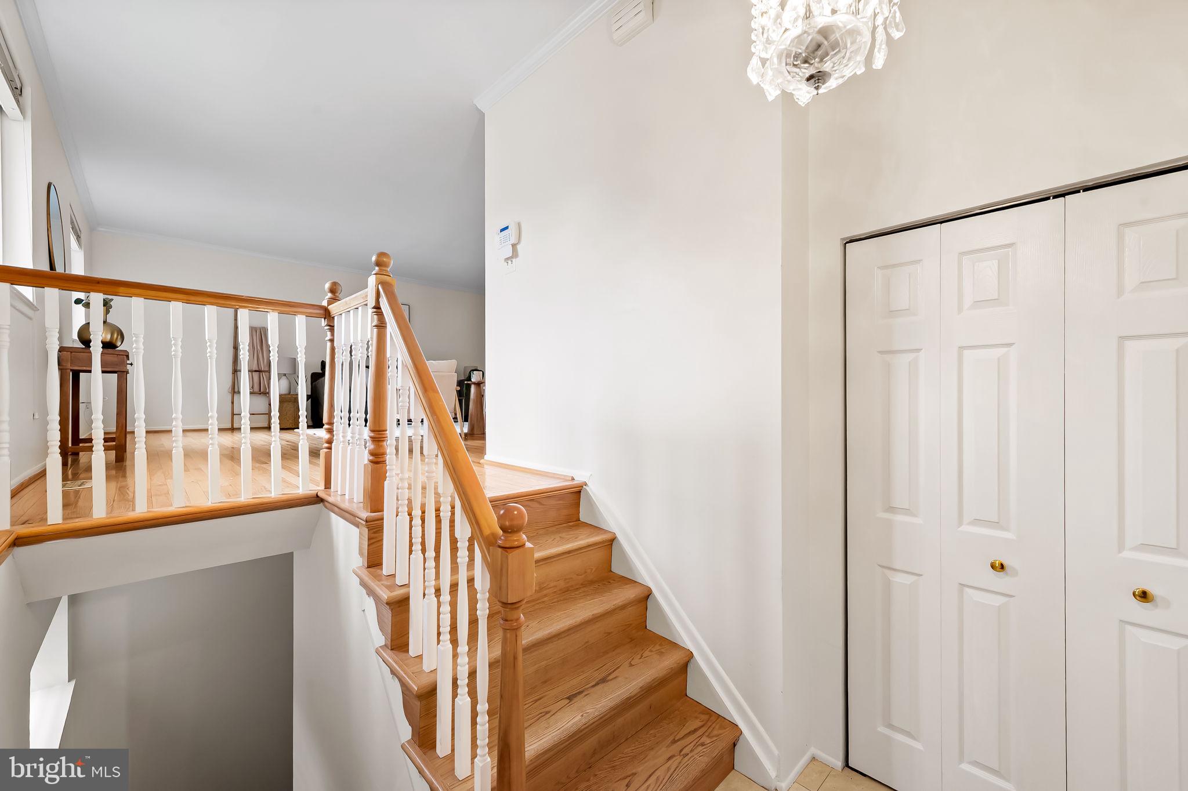
Rarely available end-of-group townhouse in desirable Ruxton Crossing, offering approximately 2,685 square feet of beautifully updated living space in a private, serene setting overlooking a stream. This spacious 4-bedroom, 3.5-bath home features hardwood floors, brand-new carpeting, fresh paint throughout, and professionally landscaped grounds, creating a move-in-ready experience.
The updated kitchen features granite countertops, stainless steel appliances, and a new refrigerator (2026), with sliding doors leading to a private wraparound deck with awning—perfect for relaxing or entertaining while enjoying the peaceful wooded and stream views. The inviting main level includes a formal dining room, spacious living area, crown molding, and recessed lighting.
The fully finished lower level is a standout feature, offering a fourth bedroom and full bath, plus a comfortable recreation area with wood-burning fireplace and wet bar—ideal for guests, entertaining, or additional living space.
Numerous major updates provide peace of mind, including new HVAC/heat pump (2023), new washer and dryer (2025), new hot water heater (2026), new refrigerator (2026) and a dedicated parking space.
Enjoy the exceptional amenities of Ruxton Crossing, including pool, tennis courts, and tot lots, with HOA services including roof, water, cable, lawn maintenance, snow removal, and trash collection. The community is scheduled to install new HardiePlank siding in 2027.
With its coveted end-of-group location, private setting, stream views, extensive updates, flexible floor plan, and dedicated parking, this is a truly special home rarely offered for sale.
Save
Ask
Tour
Hide
Share
Listing Snapshot
Price
$499,000
Days On Site
43 Days
Bedrooms
4
Inside Area (SqFt)
2,685 sqft
Total Baths
4
Full Baths
3
Partial Baths
1
Lot Size
0.13 Acres
Year Built
1985
MLS® Number
MDBC2173464
Status
Active
Property Tax
$4,699
HOA/Condo/Coop Fees
$404 monthly
Sq Ft Source
Assessor
Friends & Family
React
Invite
Recent Activity
6 days ago
Listing updated with changes from the MLS®
3 weeks ago
Price changed to $499,000
a month ago
Status changed to Active
a month ago
Listing first seen on site
General Features
Acres
0.13
Foundation
Block
Levels
Three Or More
Parking
AssignedParking Lot
Pets
Yes
Property Sub Type
Townhouse
Sewer
Public Sewer
Special Circumstances
Standard
SqFt Above
2060
SqFt Below
625
SqFt Total
3120
Style
Contemporary
Utilities
Natural Gas AvailableElectricity AvailableCable Available
Water Source
Public
Zoning
R
Interior Features
Appliances
Electric Water Heater
Basement
FinishedExterior Entry
Cooling
Central AirElectric
Fireplace
Yes
Fireplaces
1
Flooring
CarpetWoodHardwoodCeramic Tile
Heating
ElectricForced Air
Interior
Eat-in KitchenBar
Laundry Features
Main Level
Save
Ask
Tour
Hide
Share
Exterior Features
Construction Details
BrickOther
Pool Features
Community
Roof
Shingle
Community Features
Association Amenities
Tennis Court(s)Playground
Association Fee
$404.0
Association Fee Frequency
Monthly
Community Features
Pool
School District
BALTIMORE COUNTY PUBLIC SCHOOLS
Schools
School District
BALTIMORE COUNTY PUBLIC SCHOOLS
Elementary School
Unknown
Middle School
Unknown
High School
Unknown
Listing courtesy of Monument Sotheby's International Realty