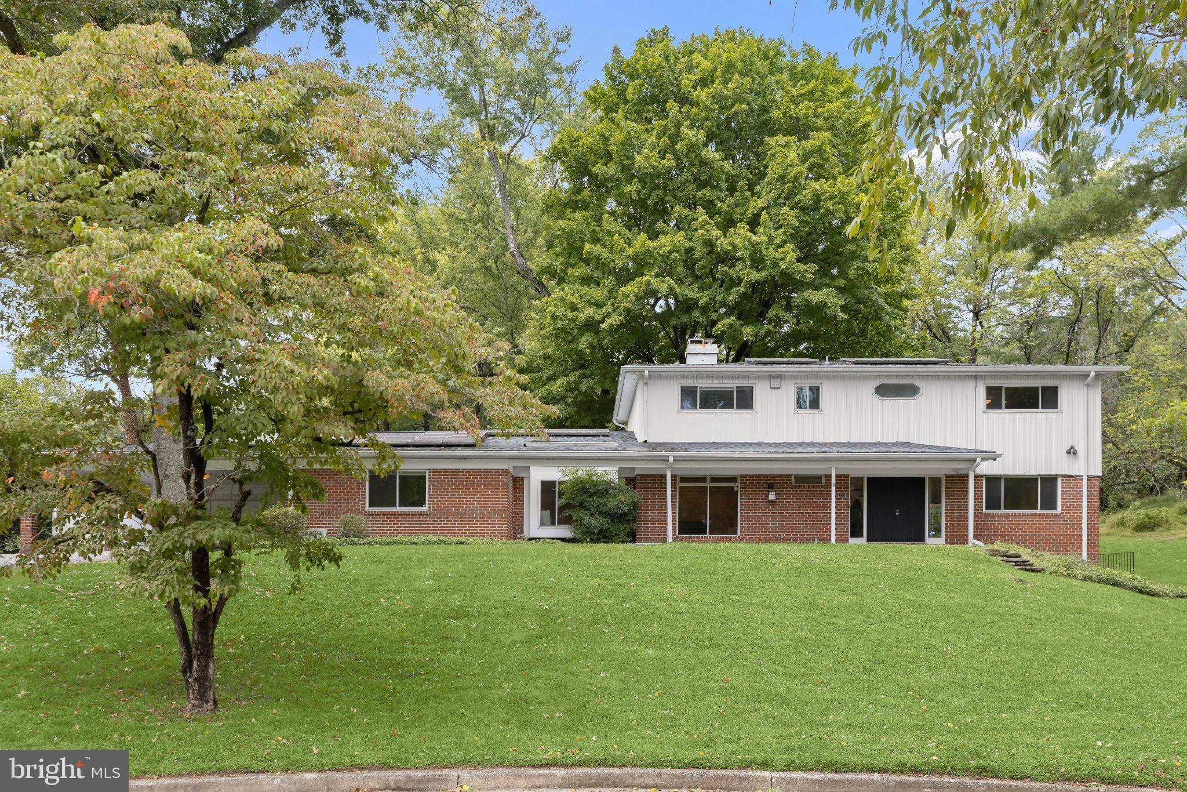
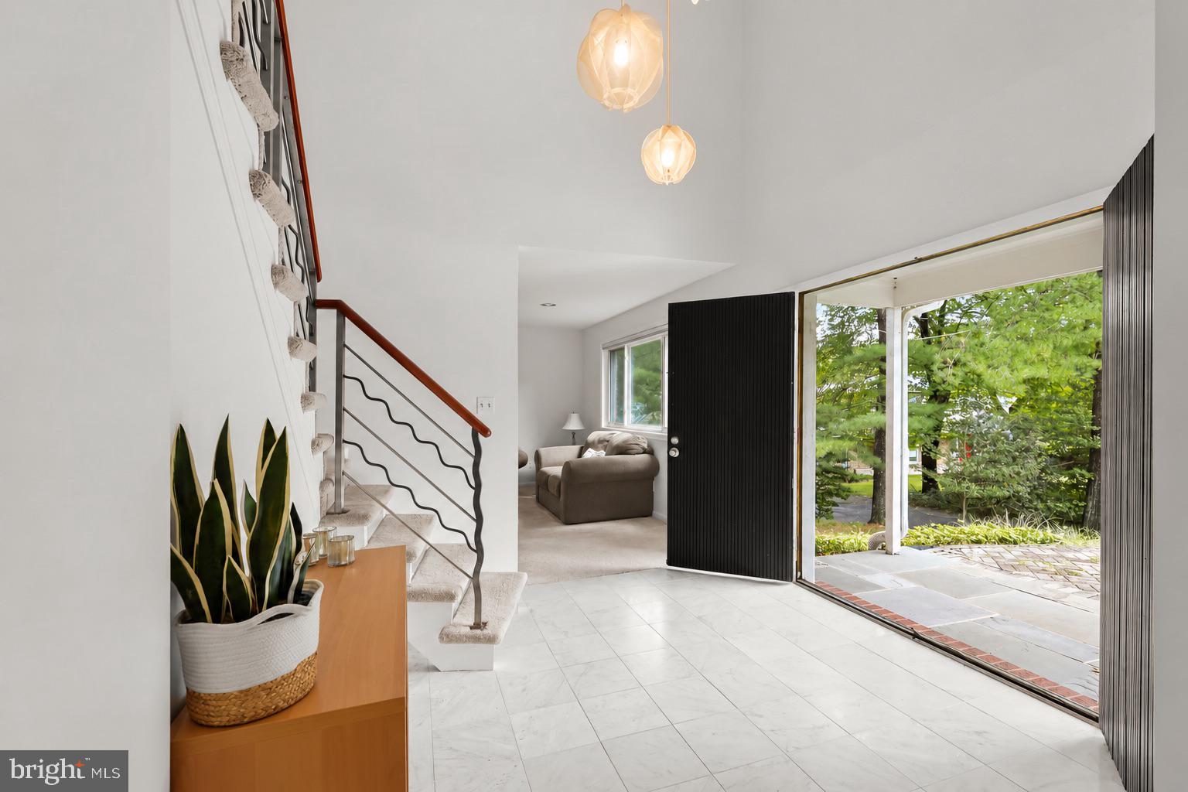
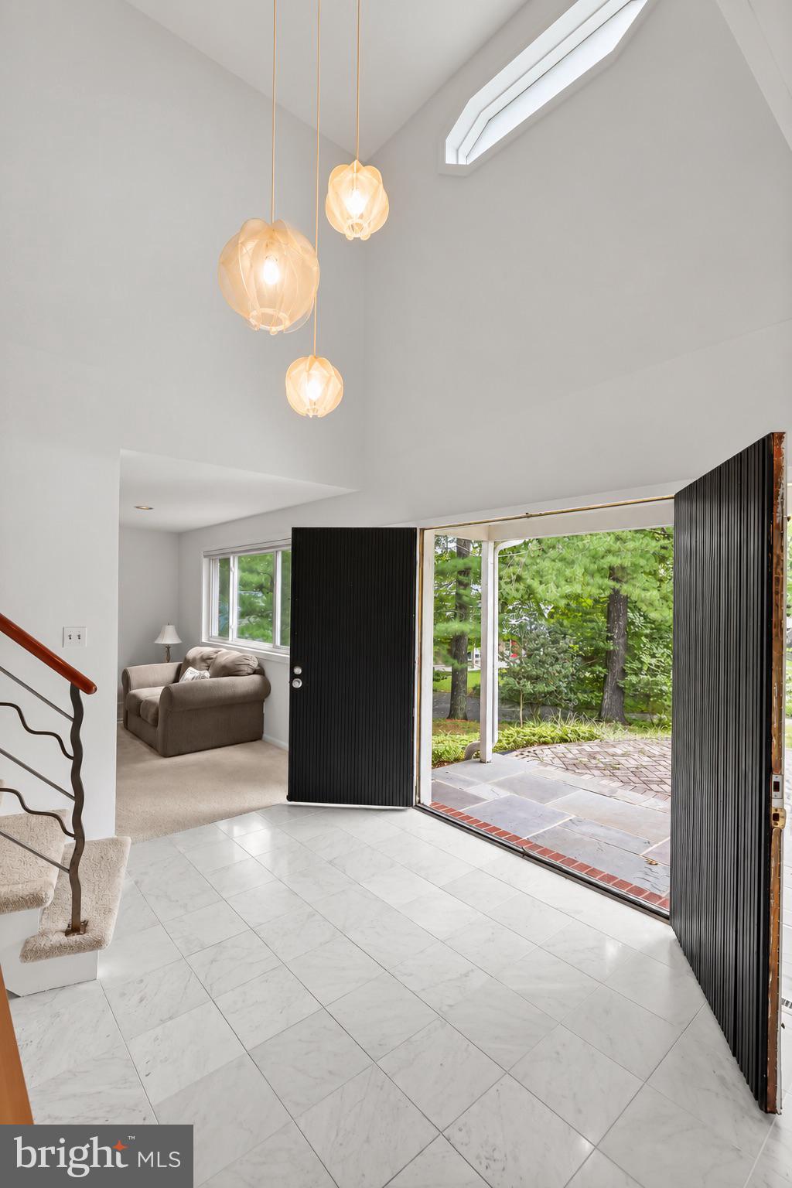
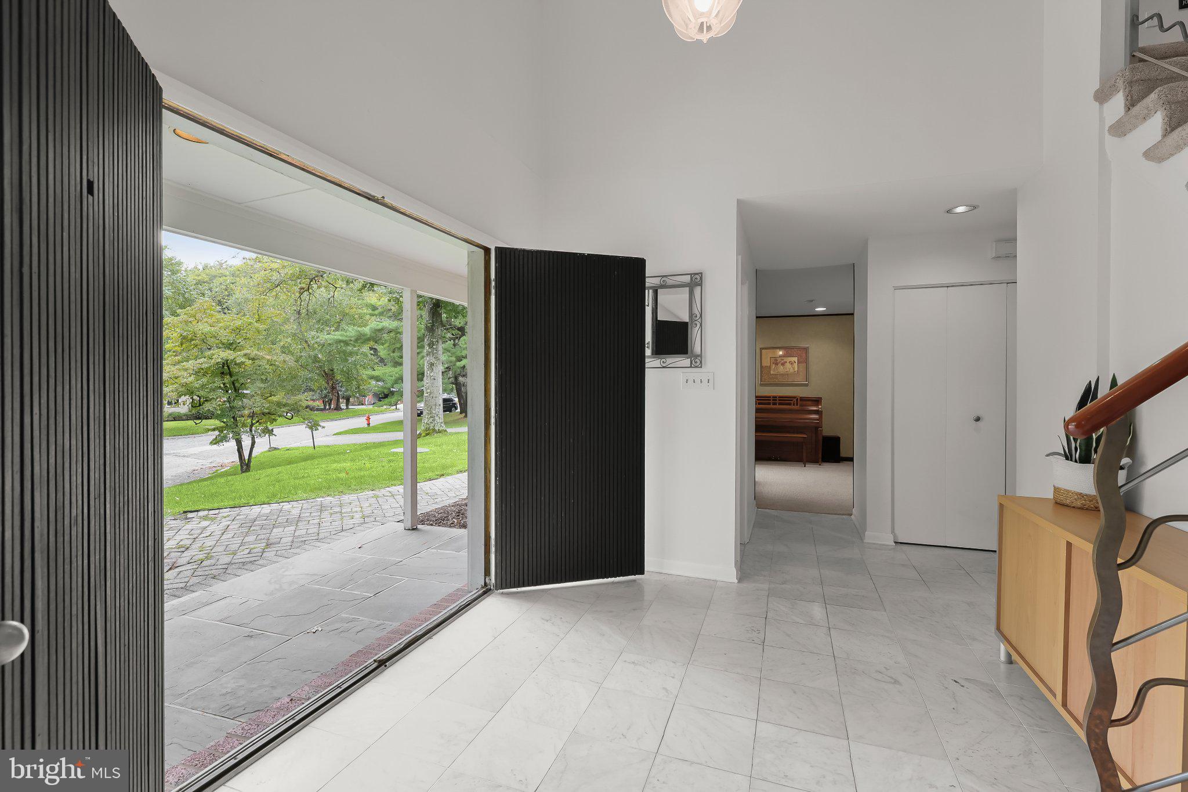
Tucked away at the end of a quiet cul-de-sac in sought-after Stevenson, this spacious six-bedroom, three-and-a-half-bathroom home offers a peaceful retreat on nearly a full acre, with room to gather, unwind and make the most of every season. From relaxing afternoons spent outside to evenings entertaining loved ones, this home is thoughtfully designed for everyday living, special gatherings and everything in between. Step inside to a dramatic two-story foyer, where marble flooring and a statement staircase create a memorable first impression. Open-concept living and dining rooms flow together for effortless entertaining, offering plenty of space for holiday dinners and celebrations. The eat-in kitchen is ready for everything from casual breakfasts to preparing a feast, featuring granite countertops, a breakfast nook, full-size refrigerator and freezer, cooktop and double wall ovens. Just beyond, settle into the family room for a relaxed evening or gather around the wood-burning fireplace in the adjoining den. One of the home's greatest highlights is its versatile floorplan. Two bedrooms and a full bathroom with a walk-in shower are conveniently located on the main level, creating possibilities well beyond traditional sleeping quarters. Use them as guest accommodations, private home offices, a media or gaming room, hobby space, library or whatever best suits your lifestyle. One of these bedrooms also includes a walk-in closet for generous storage. A laundry room and half bathroom complete the main level. Upstairs, retreat to the primary bedroom suite with a spacious walk-in closet and private bathroom featuring a dual-sink vanity, walk-in shower and linen closet. Three additional bedrooms share a full hall bathroom. Downstairs, the finished lower level adds yet another dimension to the home. The recreation room is ready to evolve along with your needs, imagine a home theater for movie nights, game room, fitness studio, playroom, or an oversized work-from-home space. With room to create multiple activity zones, it offers the flexibility to be one large gathering space or serve several purposes at once. A sizable utility room provides abundant storage for keeping everything organized and tucked away, with an additional crawl space for extra storage. Outside, the nearly one-acre setting becomes an extension of the living space. Spend breezy afternoons on the large screened porch, dine or entertain on patios located on both sides of the home, or head into the spacious yard for recreation. A sports court and playset add even more opportunities for outdoor fun, while the two-car carport and storage shed provide practical space for vehicles and outdoor essentials. Major recent improvements add peace of mind, including a brand-new water heater, HVAC system, oil tank and basement carpet, all installed in 2025. A 50-year roof was replaced in 2017. Additionally, owned solar panels provide enhanced energy efficiency and the benefit of long-term energy savings. With generous living spaces, a highly adaptable floorplan and an inviting outdoor setting, this Stevenson home offers the freedom to create spaces that work beautifully for the way you live today and whatever comes next. Additional 0.16-acre parcel of land next to property conveys with sale.
Save
Ask
Tour
Hide
Share
Listing Snapshot
Price
$825,000
Days On Site
10 Days
Bedrooms
6
Inside Area (SqFt)
4,057 sqft
Total Baths
4
Full Baths
3
Partial Baths
1
Lot Size
0.95 Acres
Year Built
1969
MLS® Number
MDBC2173472
Status
Active
Property Tax
$7,190
HOA/Condo/Coop Fees
N/A
Sq Ft Source
Estimated
Friends & Family
React
Comment
Invite
No Comments Yet
Did you know? You can invite friends and family to your search. They can join your search, rate and discuss listings with you.
Recent Activity
a week ago
Listing updated with changes from the MLS®
a week ago
Status changed to Active
a week ago
Listing first seen on site
General Features
Acres
0.95
Carport
2
Energy Features
Solar
Foundation
Permanent
Levels
Three Or More
Parking
AsphaltAttached CarportDrivewayAttached
Parking Spaces
8
Property Sub Type
Single Family Residence
Security
Smoke Detector(s)Security System
Sewer
Septic Tank
Special Circumstances
Standard
SqFt Above
3607
SqFt Below
450
SqFt Total
4895
Style
Colonial
Water Source
Public
Zoning
RC 5
Interior Features
Appliances
Double OvenOvenElectric Water HeaterCooktopDishwasherDisposalDryerExhaust FanFreezerIce MakerInstant Hot WaterRefrigeratorWater Heater



Did you know? You can invite friends and family to your search. They can join your search, rate and discuss listings with you.