Available for immediate occupancy.
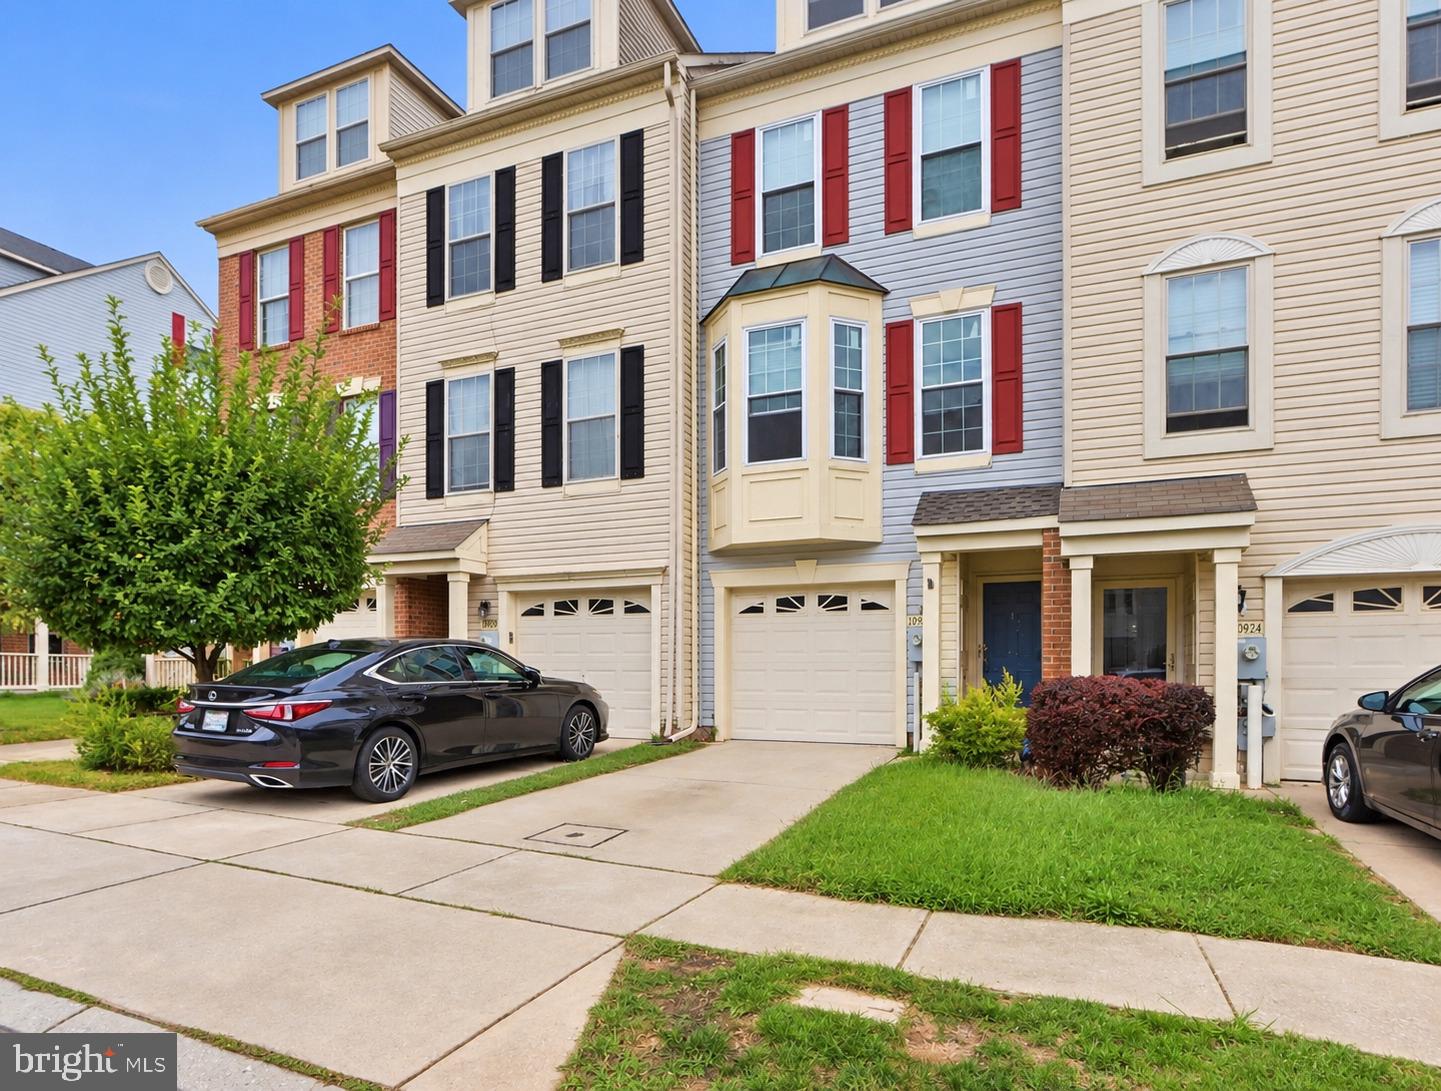
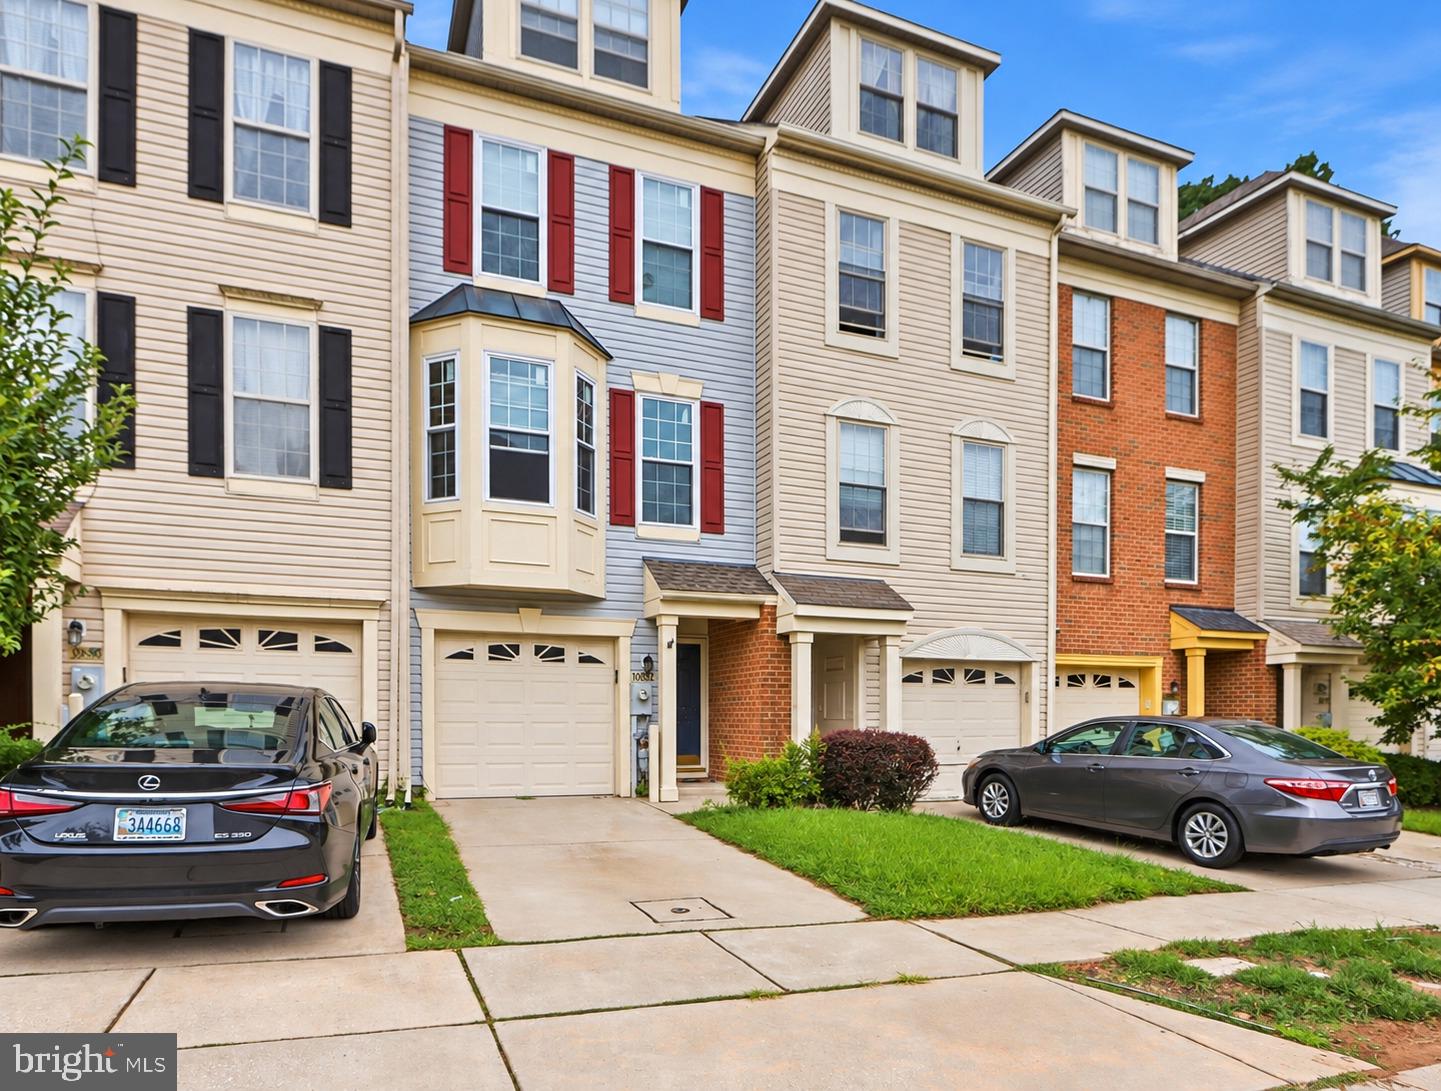
Welcome to this freshly updated 4-level, 3-bedroom, 2.5-bath townhome offering a spacious and functional layout. Recent improvements include fresh interior paint throughout, new carpet, and a new stove, giving the home a clean, refreshed, move-in-ready feel.
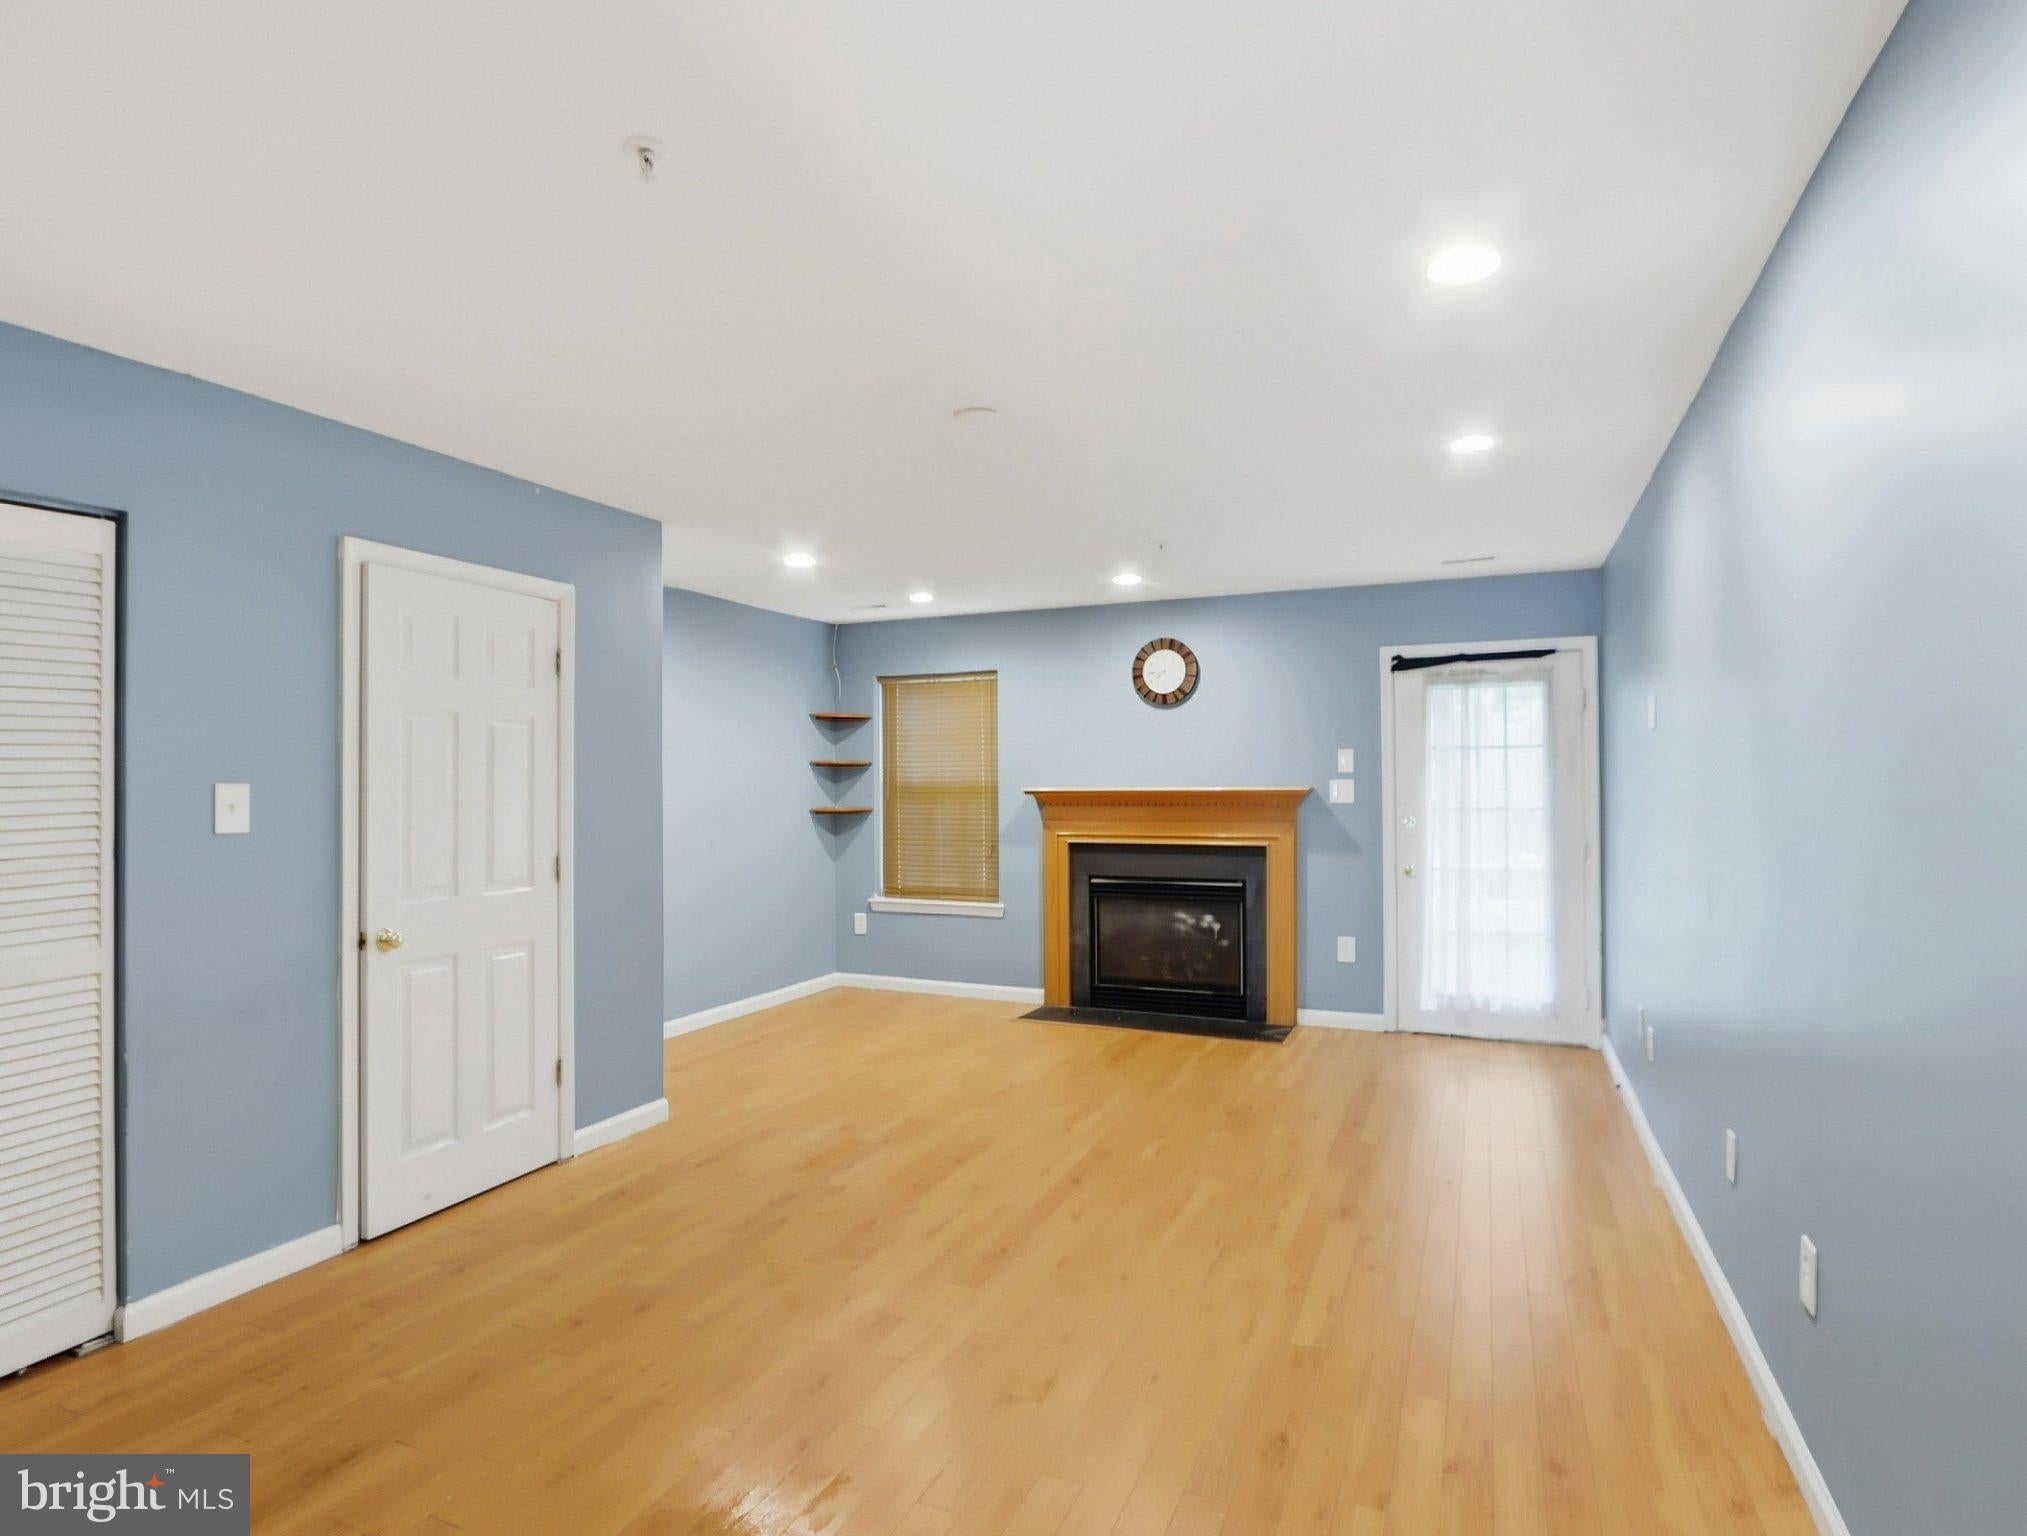
The ground level features a finished recreation room with direct access to the backyard, along with an attached 1-car garage and 1-car driveway.
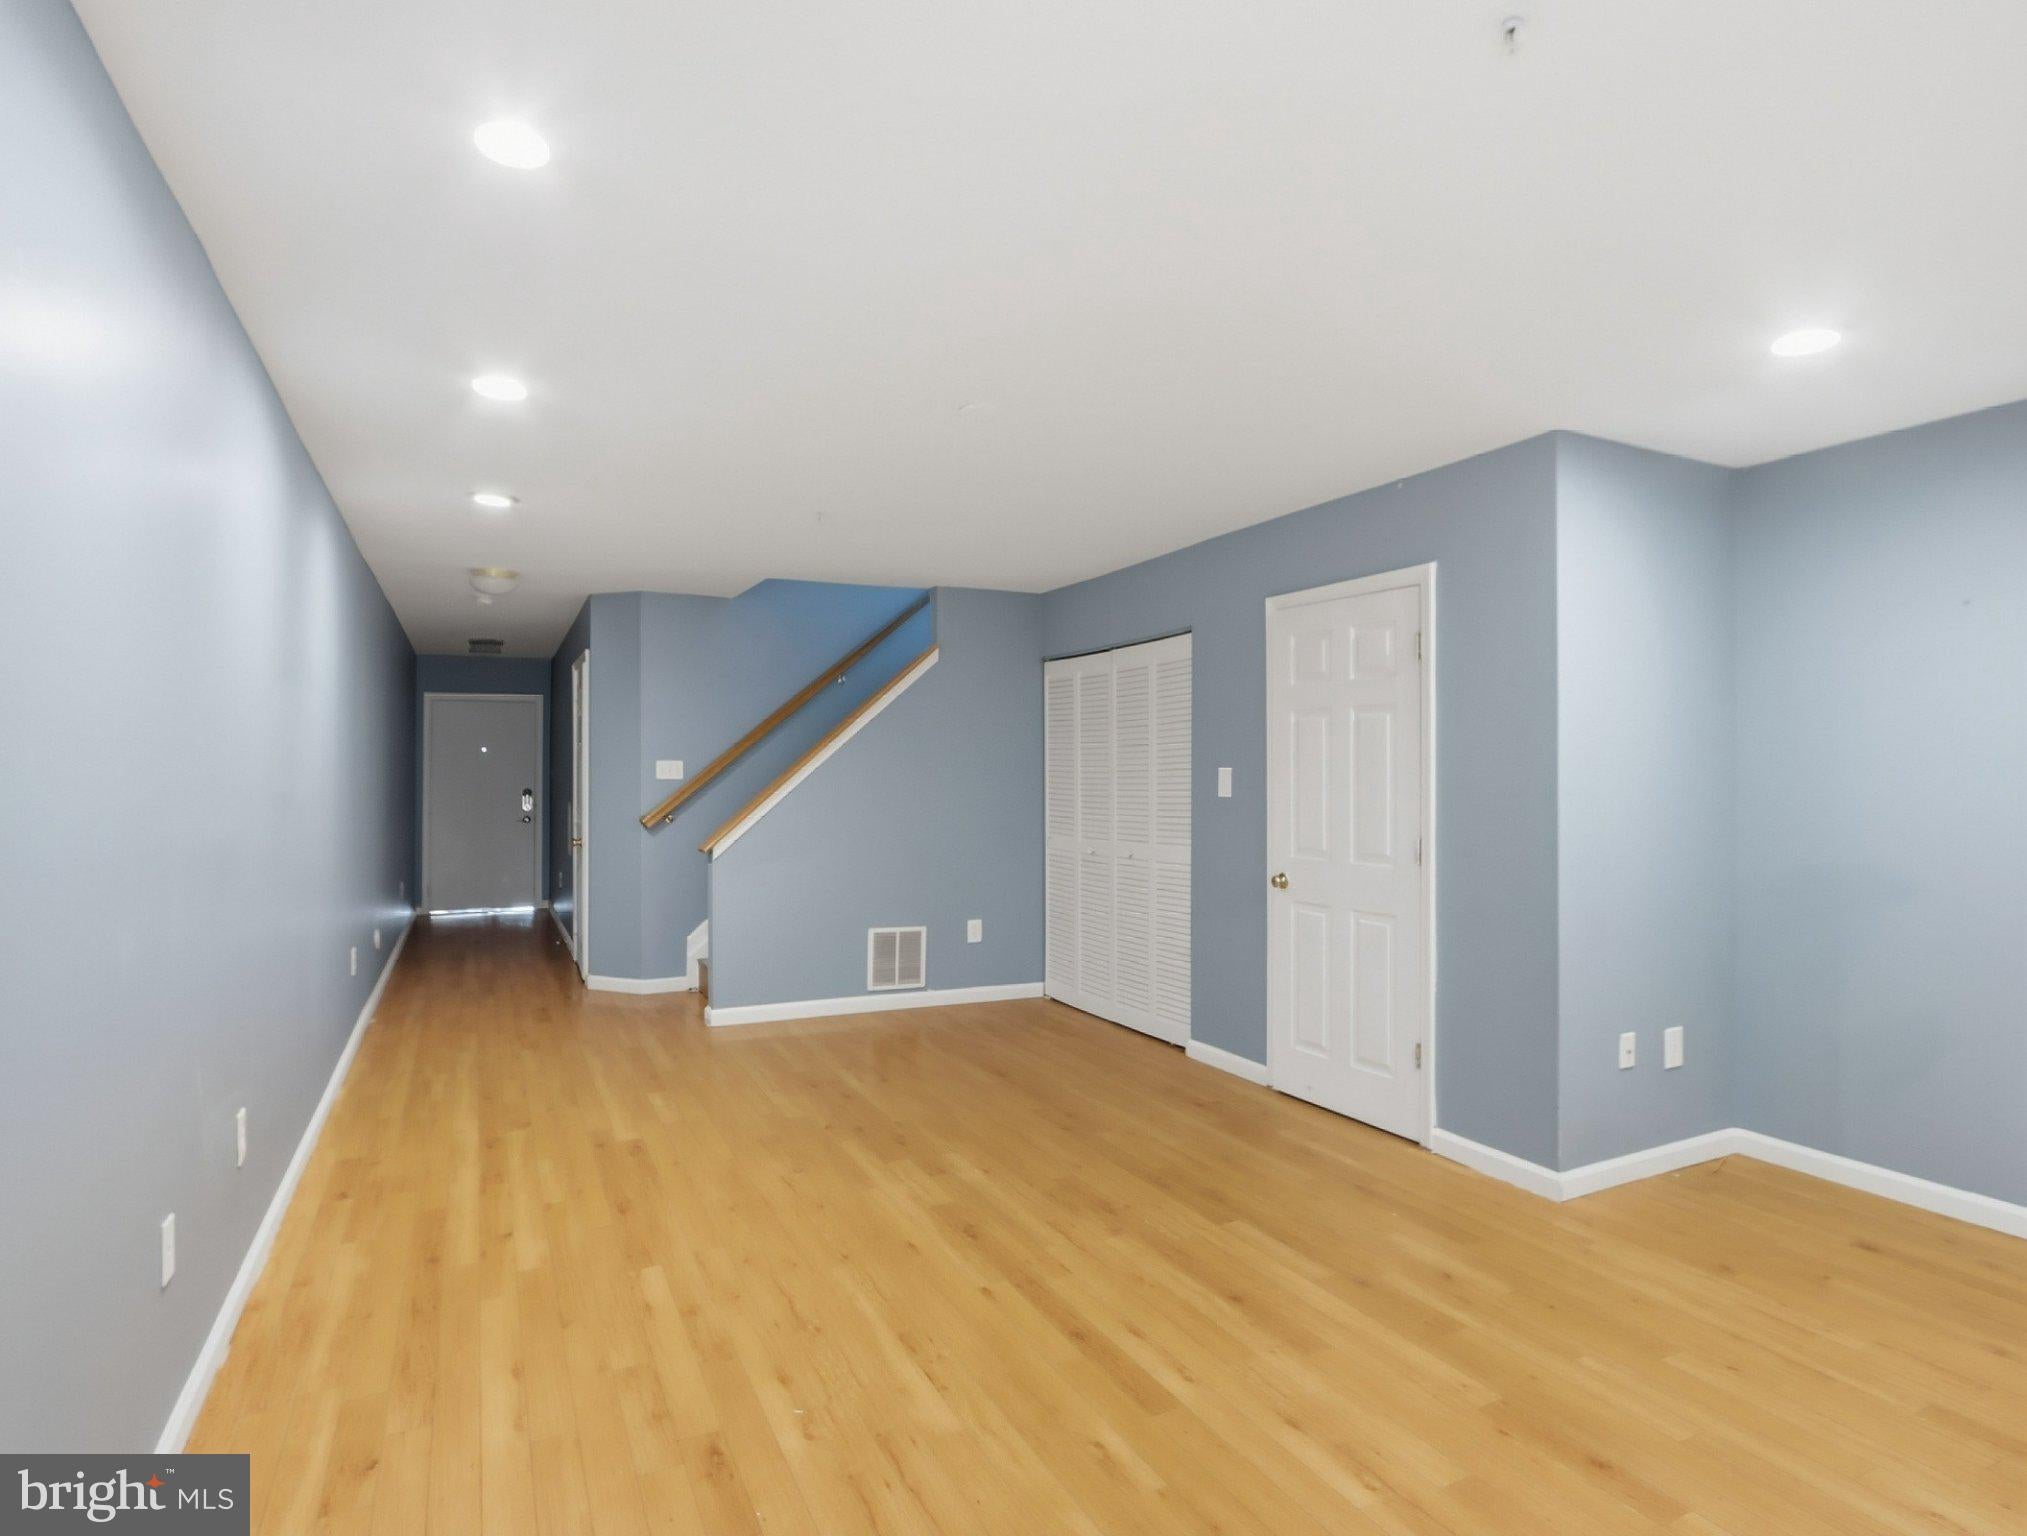
The main living level offers a spacious living room highlighted by a custom entertainment wall with built-in TV console, kitchen, dining area, half bath, and access to the private deck—perfect for relaxing or entertaining.
The third level features two bedrooms, a full bathroom, and a conveniently located laundry room.
The top level is dedicated exclusively to the primary suite, providing additional privacy with a spacious bedroom, private full bathroom, and generous closet space.
Enjoy community amenities including a swimming pool, playground, and walking trails.
Conveniently located near shopping, dining, parks, and major commuter routes, this move-in-ready home offers an excellent combination of space, privacy, amenities, and convenience.
Schedule your showing today!
Save
Ask
Hide
Share
Listing Snapshot
Bedrooms
3
Total Baths
3
Full Baths
2
Partial Baths
1
Inside Area (SqFt)
1,608 sqft
Lot Size
0.03 Acres
Year Built
2000
MLS® Number
MDBC2173488
Status
Rented/Leased
Property Tax
N/A
HOA/Condo/Coop Fees
$60.28 monthly
Sq Ft Source
Estimated
Friends & Family
React
Comment
Invite
No Comments Yet
Did you know? You can invite friends and family to your search. They can join your search, rate and discuss listings with you.
Recent Activity
8 hours ago
Listing updated with changes from the MLS®
General Features
Acres
0.03
Attached Garage
Yes
Available on
2026-09-01
Foundation
Other
Garage
Yes
Garage Spaces
1
Levels
Three Or More
Parking
AsphaltGarageInside EntranceAttached
Parking Spaces
1
Pets
No
Property Sub Type
Townhouse
Sewer
Public Sewer
SqFt Above
1258
SqFt Below
350
SqFt Total
1962
Style
Colonial
Water Source
Public
Zoning
RESIDENTIAL
Interior Features
Appliances
Gas Water HeaterDishwasherDryerRefrigeratorWasherWater HeaterMicrowave
Cooling
Central AirCeiling Fan(s)Electric
Fireplace
Yes
Fireplace Features
Gas
Fireplaces
1
Flooring
LaminateCarpetCeramic Tile
Heating
Natural GasForced Air
Interior
Eat-in KitchenCeiling Fan(s)Vaulted Ceiling(s)High CeilingsOpen FloorplanSoaking Tub
Laundry Features
Laundry Room
Bathroom 2
Bedroom 2
Bedroom 3
Breakfast Room
Level - Main
Family Room
Level - Main
Game Room
Kitchen
Level - Main
Laundry
Primary Bathroom
Primary Bedroom
Save
Ask
Hide
Share
Exterior Features
Construction Details
Vinyl Siding
Patio And Porch
Deck
Pool Features
Community
Roof
Asphalt
Community Features
Association Fee
$60.28
Association Fee Frequency
Monthly
Community Features
Pool
School District
BALTIMORE COUNTY PUBLIC SCHOOLS
Schools
School District
BALTIMORE COUNTY PUBLIC SCHOOLS
Elementary School
Unknown
Middle School
Unknown
High School
Unknown
Neighborhood & Commute
Source: Walkscore
Disclosure: Community information and market data powered by Constellation Data Labs. Information is deemed reliable but not guaranteed.


Did you know? You can invite friends and family to your search. They can join your search, rate and discuss listings with you.