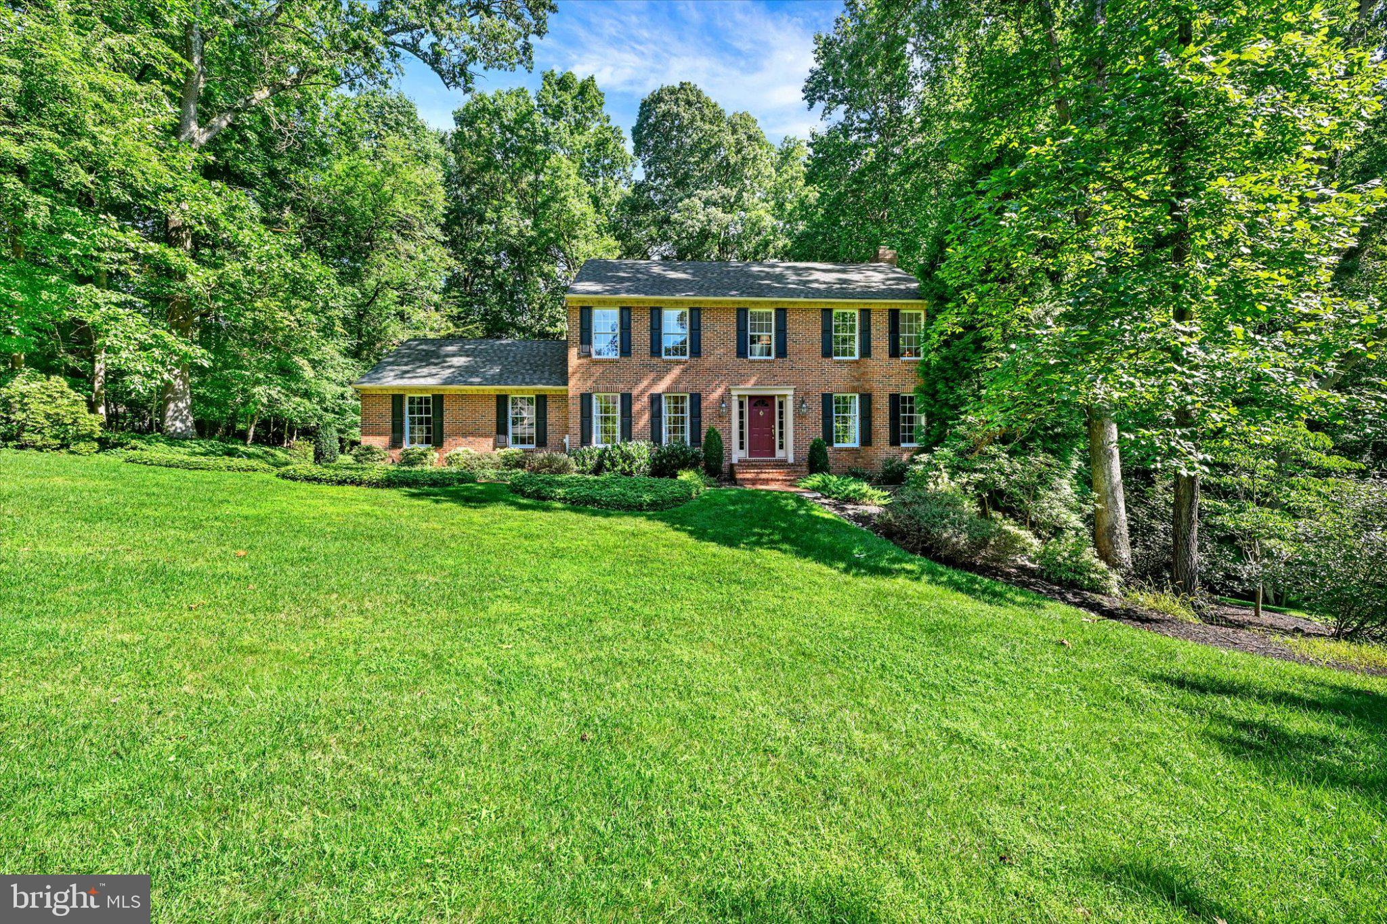
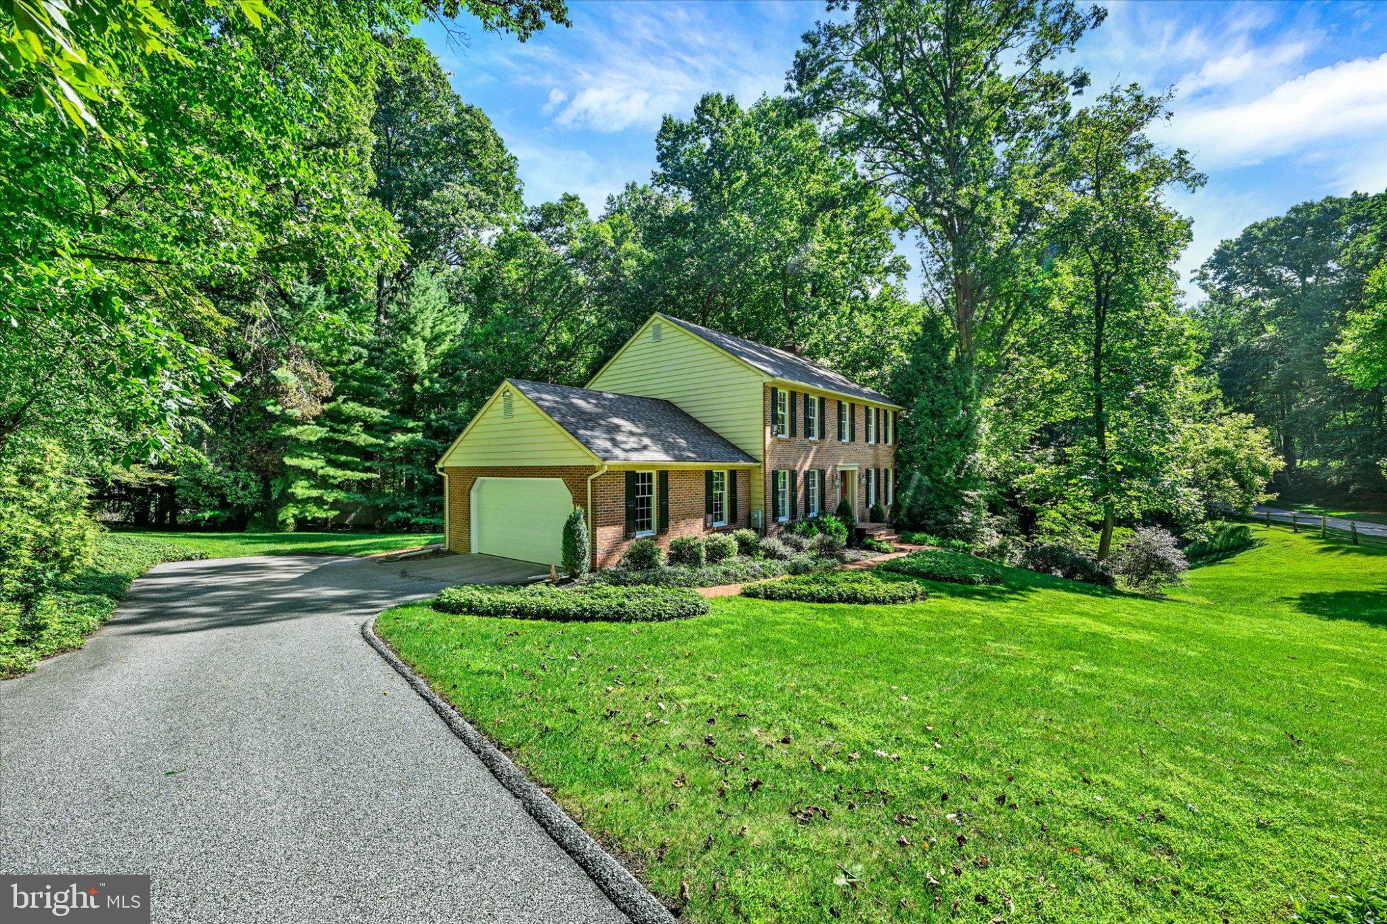
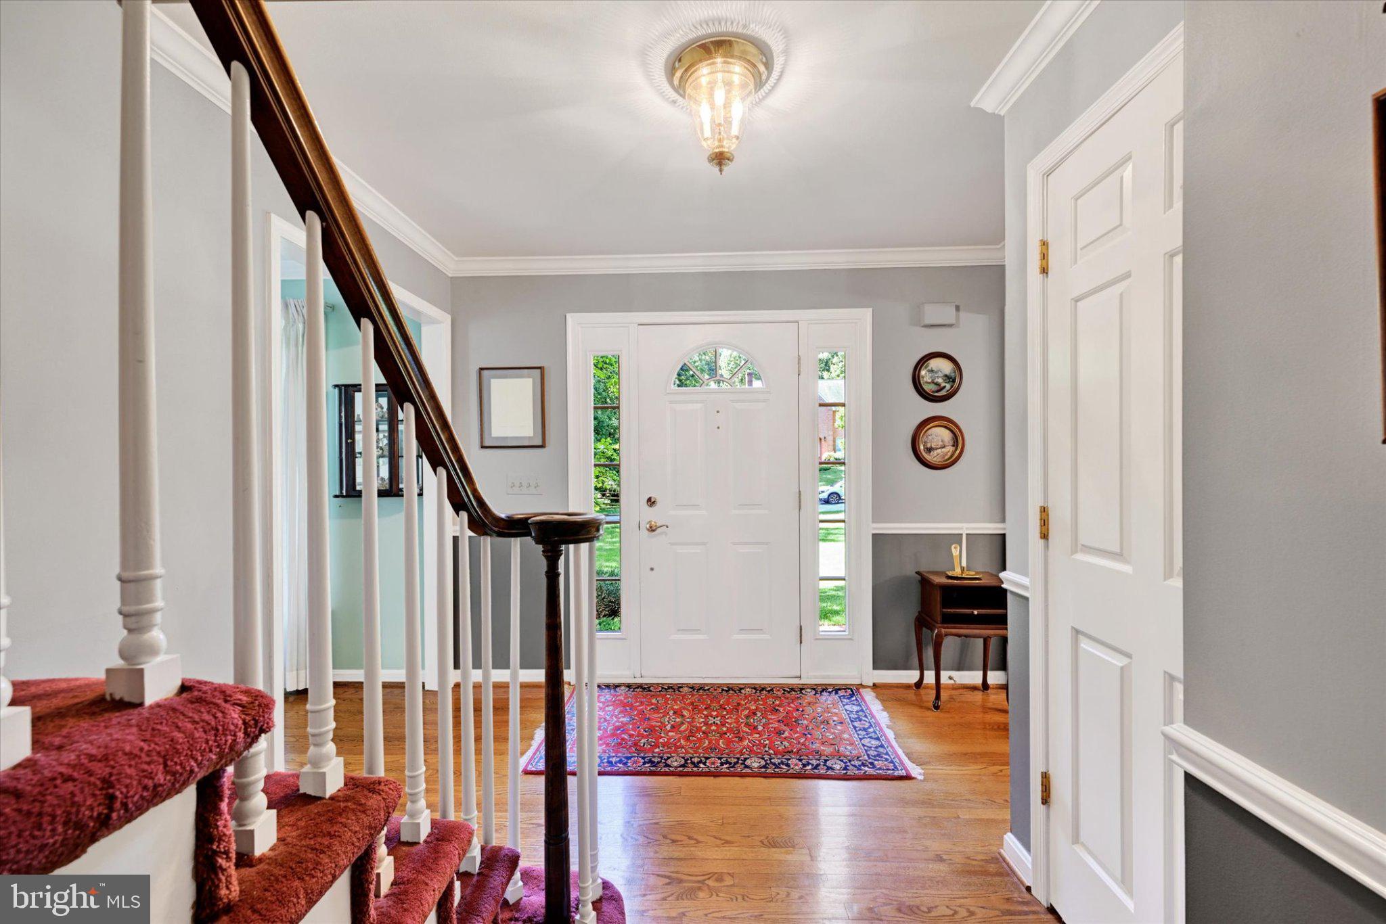
An amazing price for a home that has been meticulously maintained by the original owner, beautifully updated primary bath with soaking tub, double vanities and separate shower ! Move-in condition! Nestled in the serene enclave of Phoenix, this exquisite Colonial-style residence offers a harmonious blend of elegance and comfort, perfect for those seeking a comfortable lifestyle. Set on a generous 1.17-acre lot on a tranquil cul-de-sac, this home is surrounded by lush landscaping and mature trees, providing a picturesque backdrop that enhances your sense of privacy and peace. Step inside to discover a thoughtfully designed interior that exudes warmth and sophistication. The spacious layout features four inviting bedrooms and two and a half bathrooms, including a primary suite that boasts a soaking tub and a walk-in shower, creating a personal retreat for relaxation. The heart of the home is the kitchen, equipped with stainless steel appliances, a breakfast island and ample table space for casual dining. The adjoining family room, complete with a cozy brick fireplace, invites gatherings and cherished moments with loved ones. Elegant details abound, from the crown moldings and chair railings to the hardwood flooring that flow seamlessly throughout the main living areas. Natural light pours in through the windows, illuminating the formal dining room and creating an inviting atmosphere for entertaining. Built-ins and recessed lighting add to the home's charm, while the convenience of a main-floor laundry area enhances everyday living. The lower level provides a spacious rec room with a walk-out to the rear yard. There is also a large storage area which could be a workshop, storage or an additional bedroom/office, whatever your vision may be? With an attached side-entry garage and ample driveway space, parking is never a concern. Enjoy peaceful evenings on your deck, surrounded by the beauty of nature, or take leisurely strolls through the neighborhood. This property is not just a house; it's a lifestyle. Experience the perfect blend of comfort, and tranquility in this exceptional Phoenix residence, where every detail has been meticulously crafted to create a true sense of home. Helpful info: Roof - 2013 Hot water heater 3/1/2023 Furnace and heat pump 12/2021 Garage door 8/2026
Save
Ask
Tour
Hide
Share
Listing Snapshot
Price
$735,000
Days On Site
84 Days
Bedrooms
4
Inside Area (SqFt)
2,480 sqft
Total Baths
3
Full Baths
2
Partial Baths
1
Lot Size
1.17 Acres
Year Built
1987
MLS Number
MDBC2173490
Status
Pending
Property Tax
$6,973.64
HOA/Condo/Coop Fees
N/A
Sq Ft Source
Assessor
Friends & Family
React
Comment
Invite
No Comments Yet
Did you know? You can invite friends and family to your search. They can join your search, rate and discuss listings with you.
Recent Activity
a month ago
Status changed to Pending
a month ago
Listing updated with changes from the MLS
3 months ago
Price changed to $735,000
3 months ago
Listing first seen on site
General Features
Acres
1.17
Attached Garage
Yes
Foundation
Block
Garage
Yes
Garage Spaces
2
Levels
Three Or More
Parking
Off StreetOn StreetGarageDrivewayInside EntranceAttached
Parking Spaces
2
Property Sub Type
Single Family Residence
Sewer
Septic Tank
Special Circumstances
Standard
SqFt Above
2480
SqFt Total
3720
Style
Colonial
Utilities
Cable Available
Water Source
Well
Zoning
RESIDENTIAL
Interior Features
Appliances
Electric RangeElectric OvenCooktopWasherElectric Water HeaterDishwasherExhaust FanIce MakerMicrowaveRefrigeratorStainless Steel Appliance(s)Water HeaterDryer
Basement
Exterior EntryWalk-Out AccessFullSump Pump
Cooling
Central AirHeat PumpCeiling Fan(s)Electric
Fireplace
Yes
Fireplace Features
MasonryWood Burning
Fireplaces
1
Flooring
CarpetWoodCeramic TileHardwood
Heating
Exhaust FanElectricForced AirHeat Pump
Interior
Eat-in KitchenCeiling Fan(s)Kitchen IslandPantryRecessed LightingWalk-In Closet(s)Built-in FeaturesCrown MoldingSoaking Tub



Did you know? You can invite friends and family to your search. They can join your search, rate and discuss listings with you.