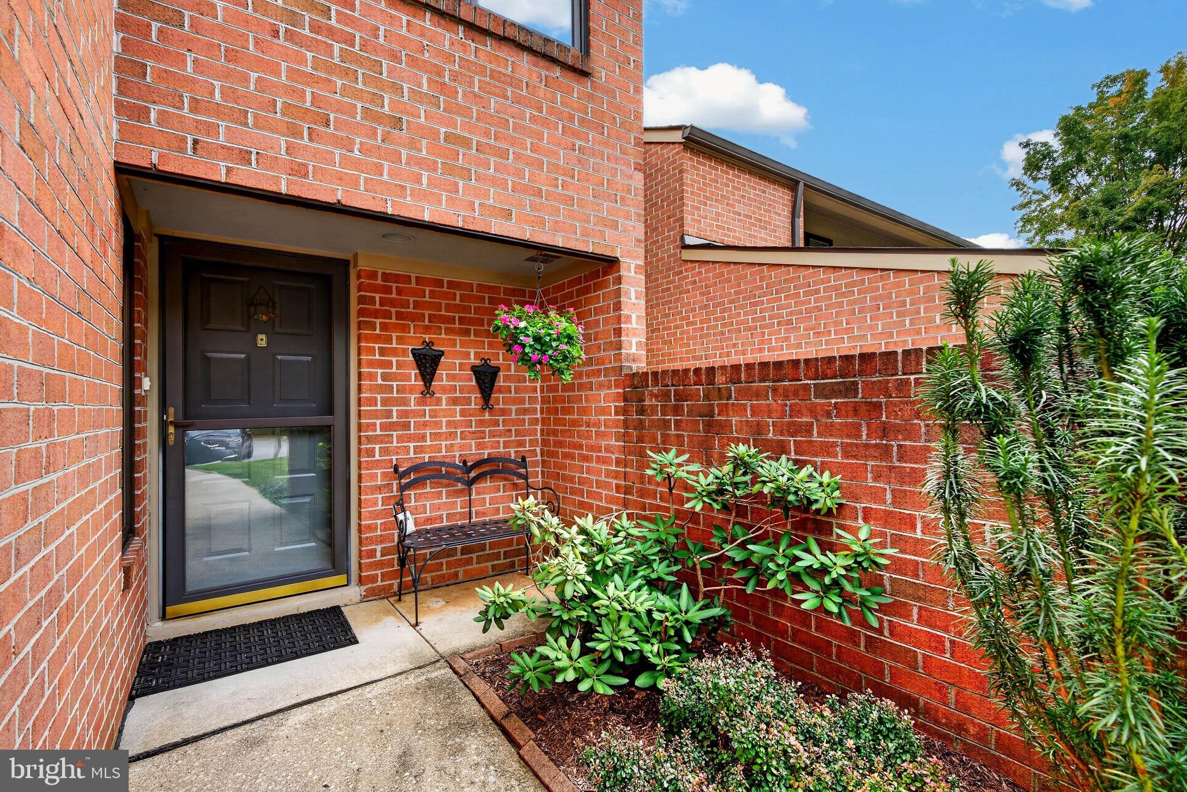
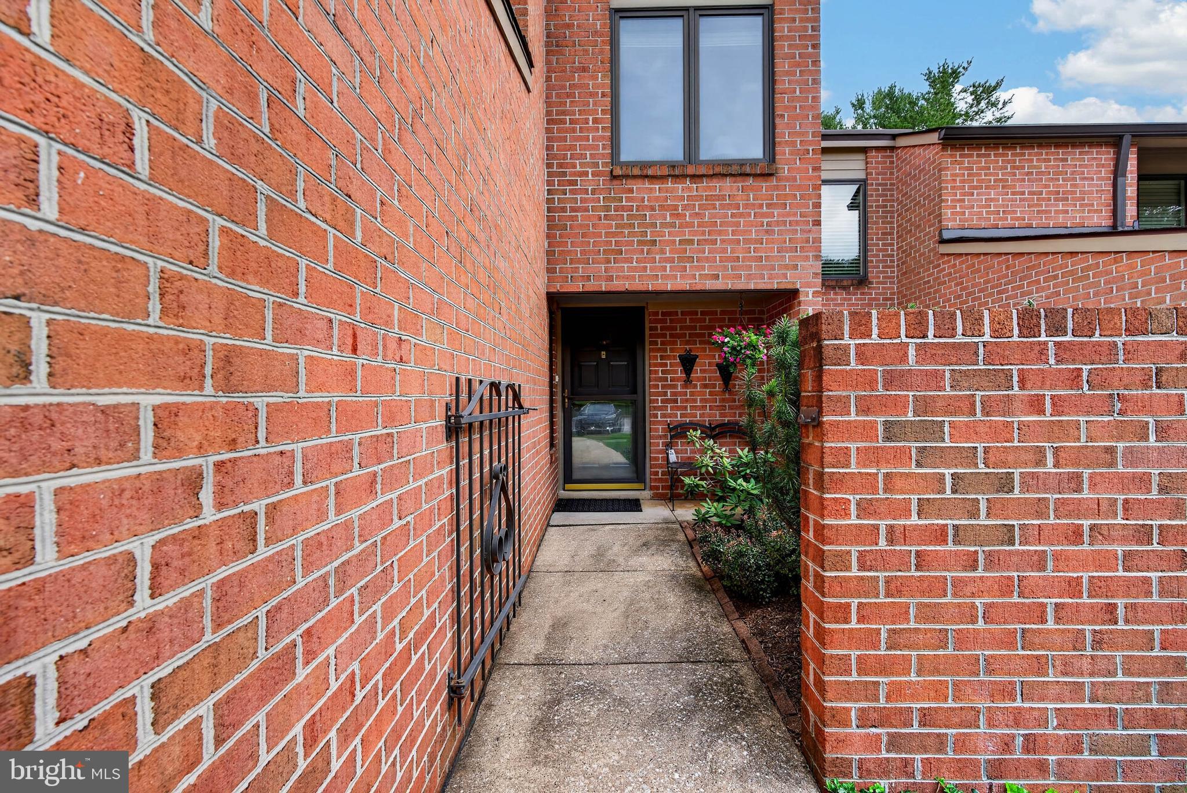
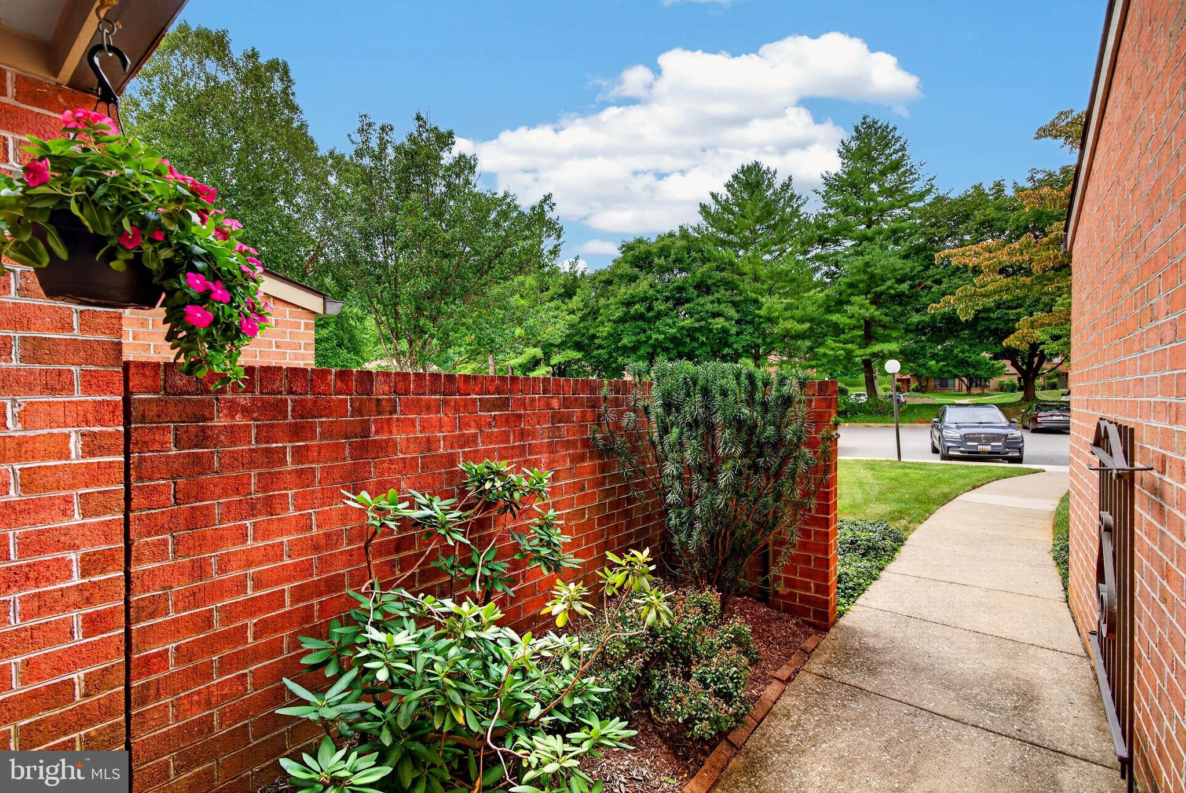
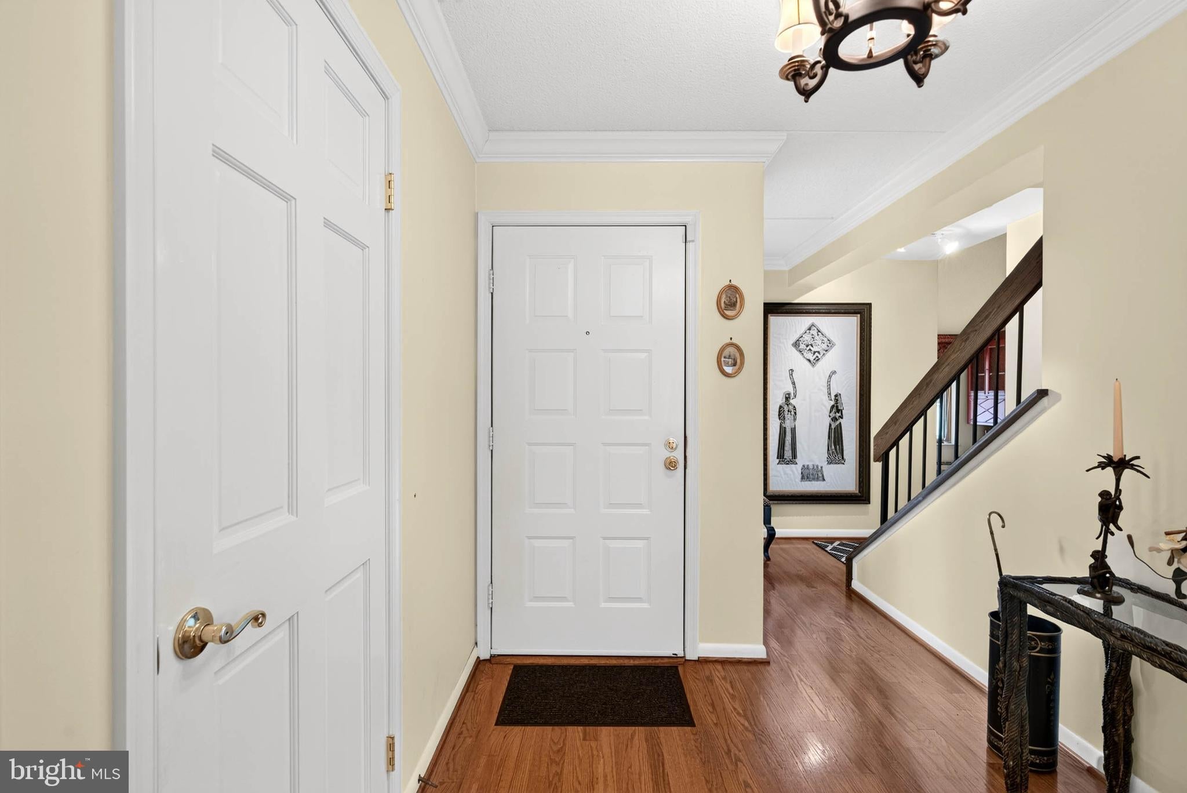
Rarely available in gated community of Oak Hampton! Very well maintained 3 Bedroom 2 1/2 bath with gleaming hardwood floors and freshly cleaned carpets. Kitchen is the heart of every home with plenty of room for breakfast table and cooking or baking. Corian Counters and under counter lighting. To the front is the Den or Reading Room for casual entertaining or quiet moments with a book allowing you to view your guests coming to visit. A woodburning fireplace in the Living Room for cozy winter nights is open to the Formal Dining Room. A sliding door leads to the private brick courtyard for morning coffee or cocktails and grilling for dinner, not to mention gardening if this is your hobby. Courtyard opens to lush Green Space. Secure Storage "Closet" with electricty for all your excess "stuff" in addition to the partially floored attic with pull down stairs. Upstairs the Main Bedroom has walkin closet and Private full bath with walk-in shower. Additional Bedrooms share the hall bath with bath tub/shower and linen closet. 2nd floor Laundry. Updates include HVAC 5 years, Windows 5 years, Chimney/ fireplace repointed / sealed 2 years. Front entry closet has elevator potential. Verizon and Comcast available. Community pool with tennis and pickleball courts. Restricted to 1 Pet. Seller prefers As-Is Sale.
Welcome home with time to settle in before the holidays!
Save
Ask
Tour
Hide
Share
Listing Snapshot
Price
$375,000
Days On Site
18 Days
Bedrooms
3
Inside Area (SqFt)
2,412 sqft
Total Baths
3
Full Baths
2
Partial Baths
1
Lot Size
0.08 Acres
Year Built
1984
MLS® Number
MDBC2173514
Status
Pending
Property Tax
$4,703
HOA/Condo/Coop Fees
$535 monthly
Sq Ft Source
Assessor
Friends & Family
React
Invite
Recent Activity
2 weeks ago
Status changed to Pending
2 weeks ago
Listing updated with changes from the MLS®
3 weeks ago
Listing first seen on site
General Features
Acres
0.08
Foundation
Slab
Levels
Two
Parking
On StreetAssignedParking Lot
Property Sub Type
Townhouse
Security
Security Gate
Sewer
Public Sewer
Special Circumstances
Standard
SqFt Above
2412
SqFt Total
2412
Style
Traditional
Water Source
Public
Zoning
RESIDENTIAL
Interior Features
Appliances
RangeElectric RangeElectric OvenCooktopElectric Water HeaterBuilt-In RangeDishwasherDisposalDryerExhaust FanRefrigeratorWater HeaterWasherMicrowave