Elevated End-of-Group Living Near the Water
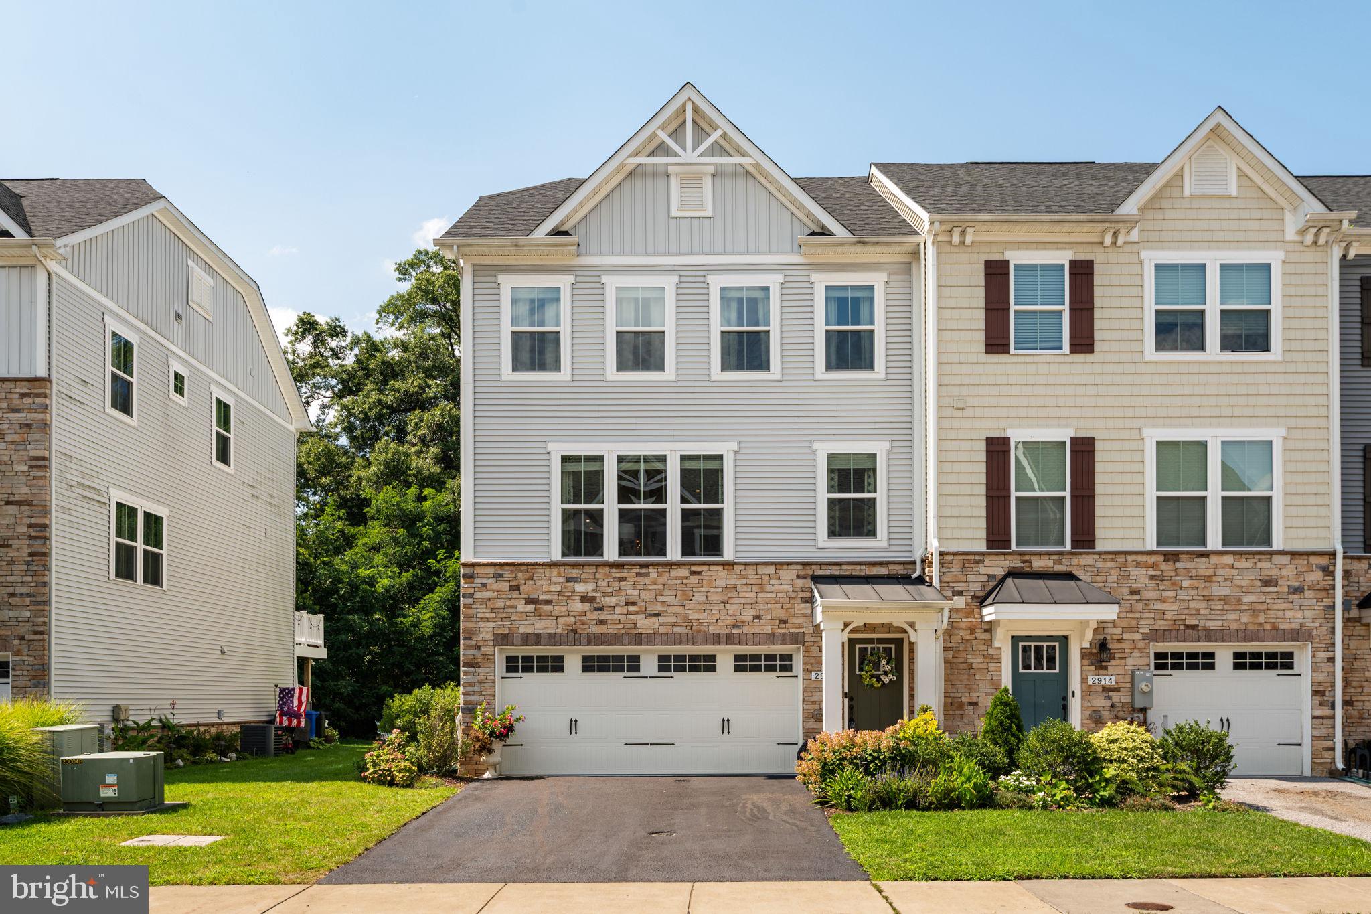
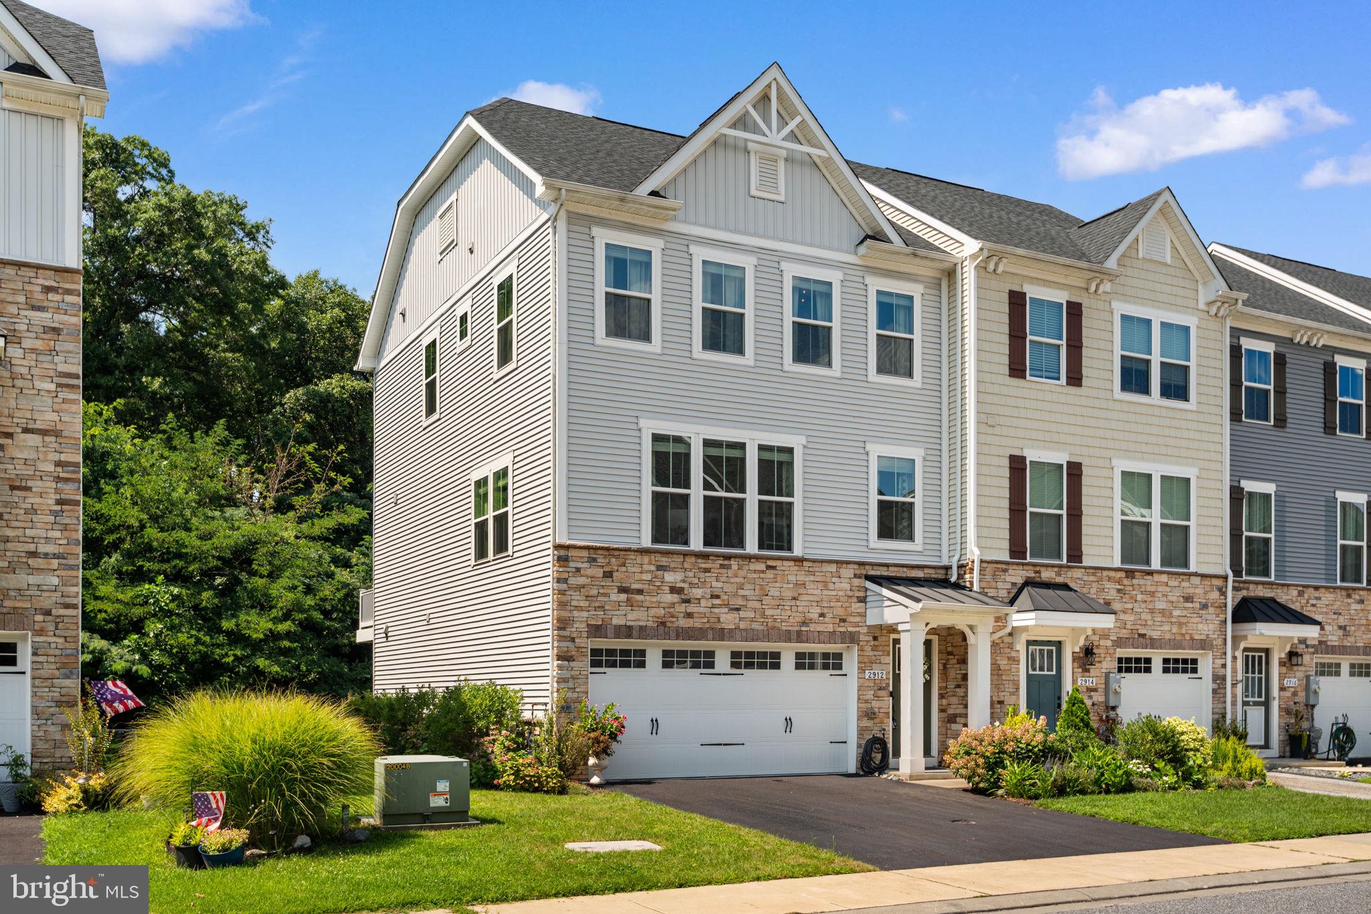
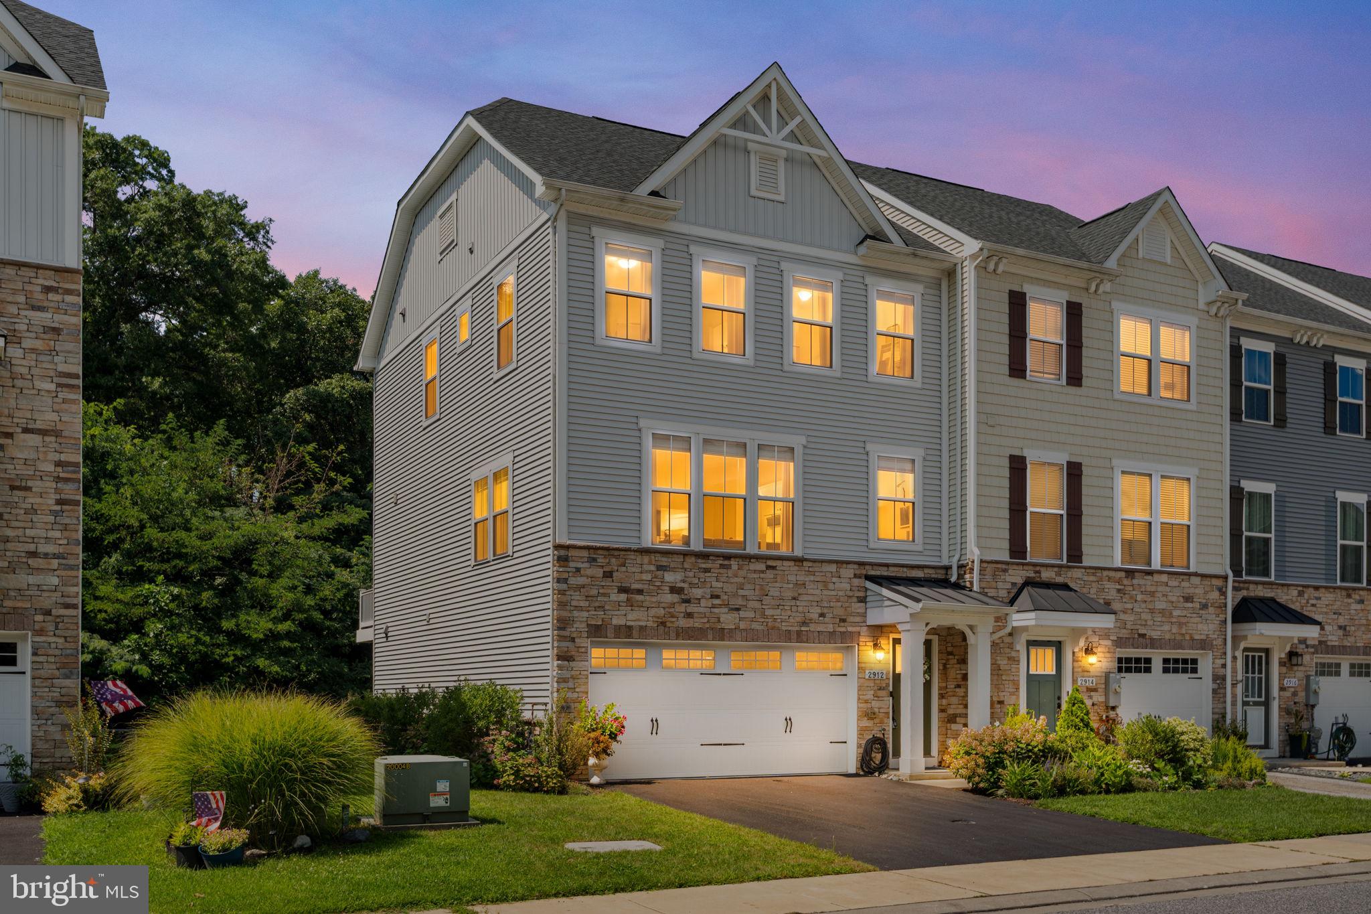
Discover a refined take on townhome living at this beautifully appointed end-of-group residence built in 2019. Offering three bedrooms, two full and two half baths, a two-car garage, luxury finishes, and light-filled living spaces, this home brings together modern design, impressive entertaining space, and a water-oriented Edgemere lifestyle.
The heart of the home is the expansive kitchen, designed to make a statement. A massive center island anchors the space, creating an impressive gathering place for everything from casual mornings to cocktails and dinner with friends. Generous proportions and an open connection to the surrounding living areas make this an entertainer’s dream, while abundant natural light enhances the home’s polished, airy feel.
As an end-of-group townhouse, the home enjoys additional natural light throughout, giving the interior an open and inviting atmosphere. Thoughtful luxury finishes and a modern layout create an elevated look and feel while maintaining spaces that are comfortable and functional for everyday living.
Step outside to the composite deck and extend your living space outdoors. Designed for low-maintenance enjoyment, it is an ideal setting for dining al fresco, relaxing in the evening, or entertaining guests without the upkeep of traditional wood decking.
Upstairs, three bedrooms provide a private retreat from the main living level, complemented by two full baths. The spacious layout continues downstairs, where the finished lower-level living room offers tremendous flexibility for movie nights, a lounge, home office, fitness space, or guest retreat. A rear slider opens directly to the patio, creating another seamless connection between indoor and outdoor living.
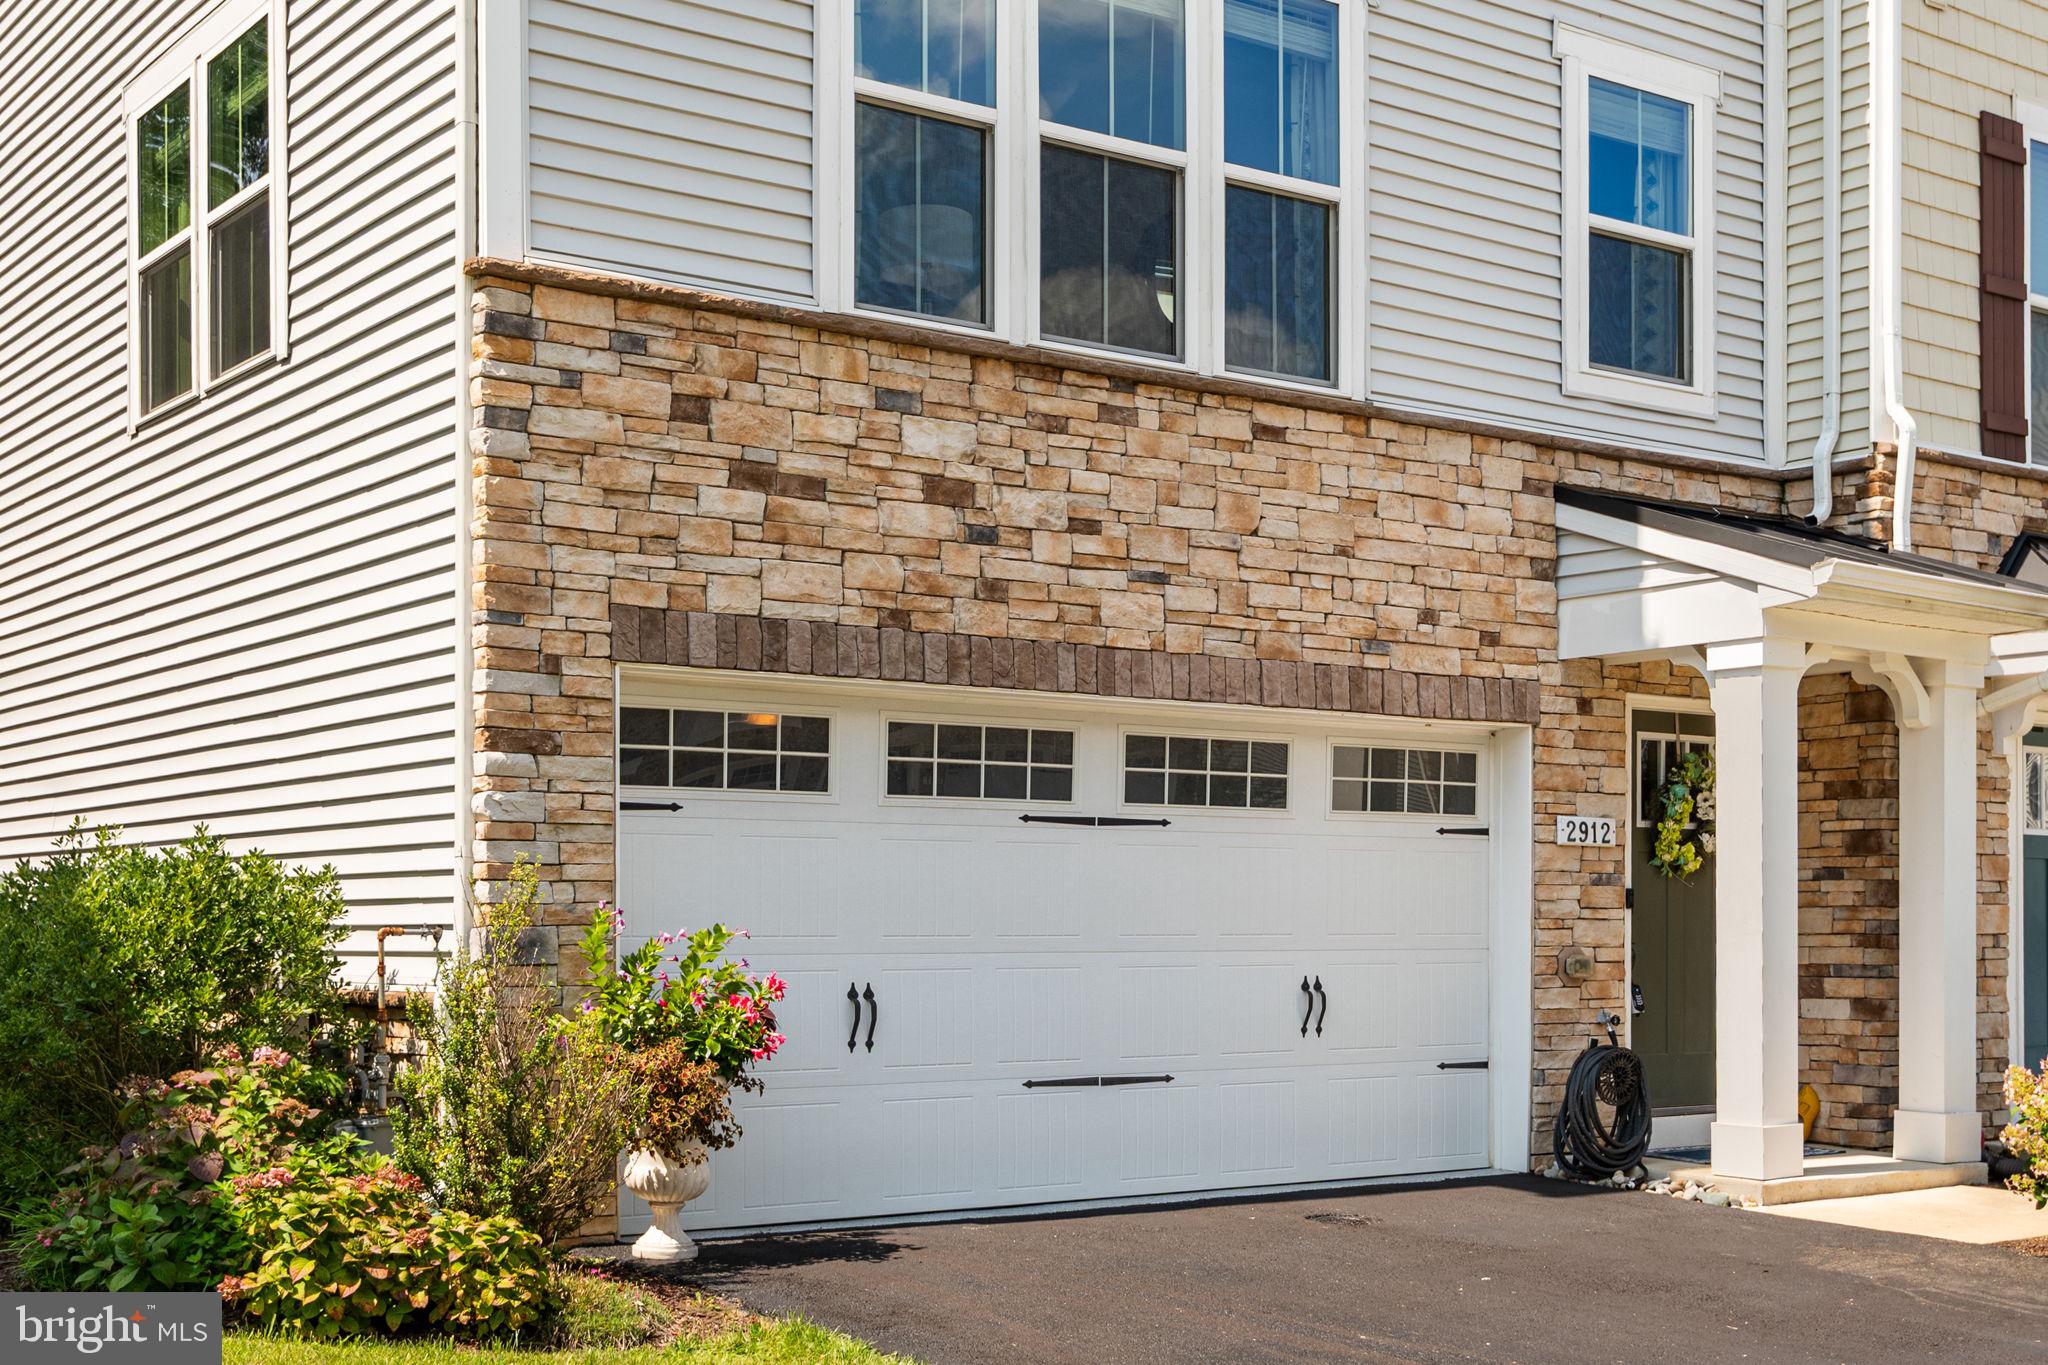
A two-car garage adds a level of convenience and storage rarely found in traditional townhome living, while two additional half baths make both the main and lower levels especially functional for entertaining.
Set near the water in Edgemere, this home offers the opportunity to enjoy the relaxed character of coastal Baltimore County living while still having the modern comforts of a newer home. Beyond the property, recreation, waterfront scenery, and local attractions are close at hand. Spend the afternoon exploring the Chesapeake Bay shoreline, walking trails, fishing piers, and natural areas at North Point State Park (approximately 1 mile), enjoy the history and waterfront setting of Fort Howard Park (approximately 3–4 miles), or take advantage of recreation and water access at Sparrows Point Park (approximately 3–4 miles). Marinas, boating opportunities, waterfront dining, shopping, and everyday conveniences throughout the Edgemere and surrounding area are also just minutes away.
Sophisticated, spacious, and designed for entertaining, 2912 Shaws Road delivers an exceptional combination of style, function, and location. Schedule your private tour today.
Save
Ask
Tour
Hide
Share
Listing Snapshot
Price
$425,000
Days On Site
44 Days
Bedrooms
3
Inside Area (SqFt)
2,212 sqft
Total Baths
4
Full Baths
2
Partial Baths
2
Lot Size
0.09 Acres
Year Built
2019
MLS® Number
MDBC2173526
Status
Pending
Property Tax
$4,695
HOA/Condo/Coop Fees
$78 monthly
Sq Ft Source
Assessor
Friends & Family
React
Comment
Invite
No Comments Yet
Did you know? You can invite friends and family to your search. They can join your search, rate and discuss listings with you.
Recent Activity
a month ago
Status changed to Pending
a month ago
Listing updated with changes from the MLS®
a month ago
Listing first seen on site
General Features
Acres
0.09
Attached Garage
Yes
Foundation
Slab
Garage
Yes
Garage Spaces
2
Levels
Three Or More
Parking
GarageDrivewayInside EntranceAttached
Parking Spaces
4
Property Sub Type
Townhouse
Sewer
Public Sewer
Special Circumstances
Standard
SqFt Above
2212
SqFt Total
2212
Style
Colonial
Water Source
Public
Zoning
R8
Interior Features
Appliances
Gas RangeGas OvenGas Water HeaterDryerDishwasherStainless Steel Appliance(s)WasherMicrowave



Did you know? You can invite friends and family to your search. They can join your search, rate and discuss listings with you.