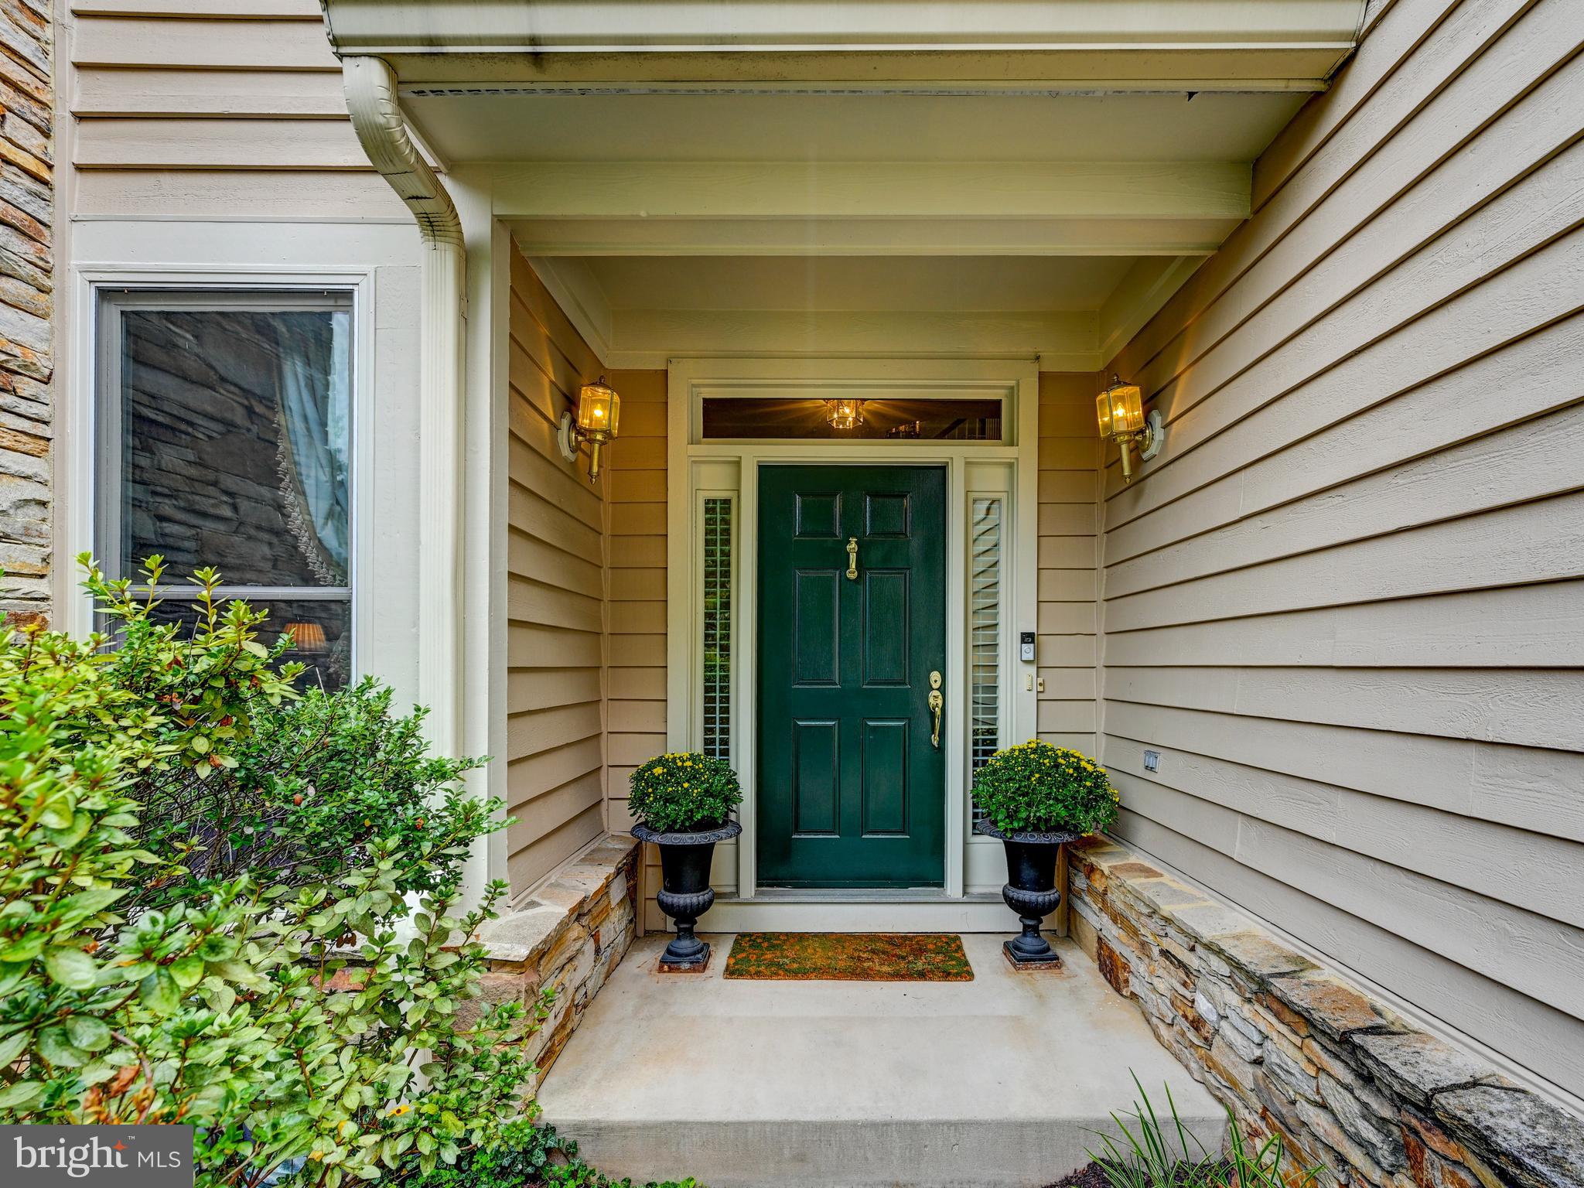
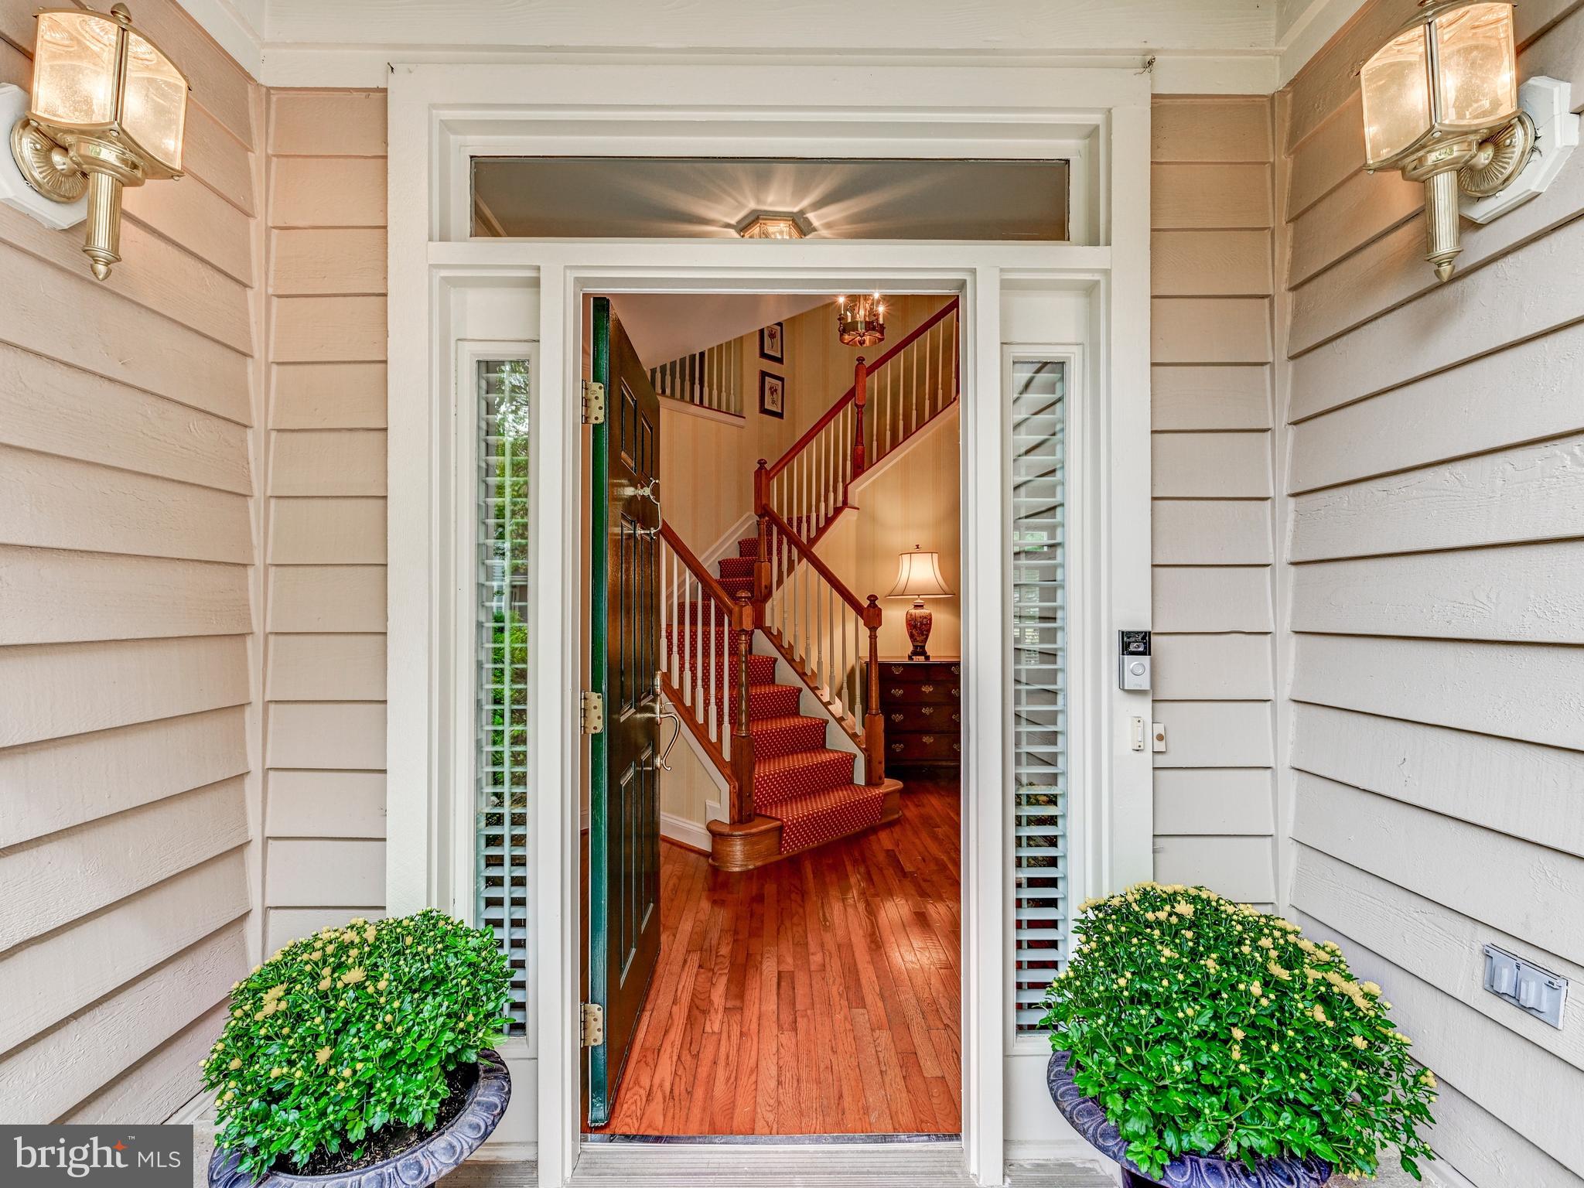
Welcome to Pebblecreek - a highly valued, stylish community offering an ideal combination of comfort, convenience, and easy access to points north and south. This beautifully maintained home features generous living spaces, abundant natural light, and thoughtful updates throughout.
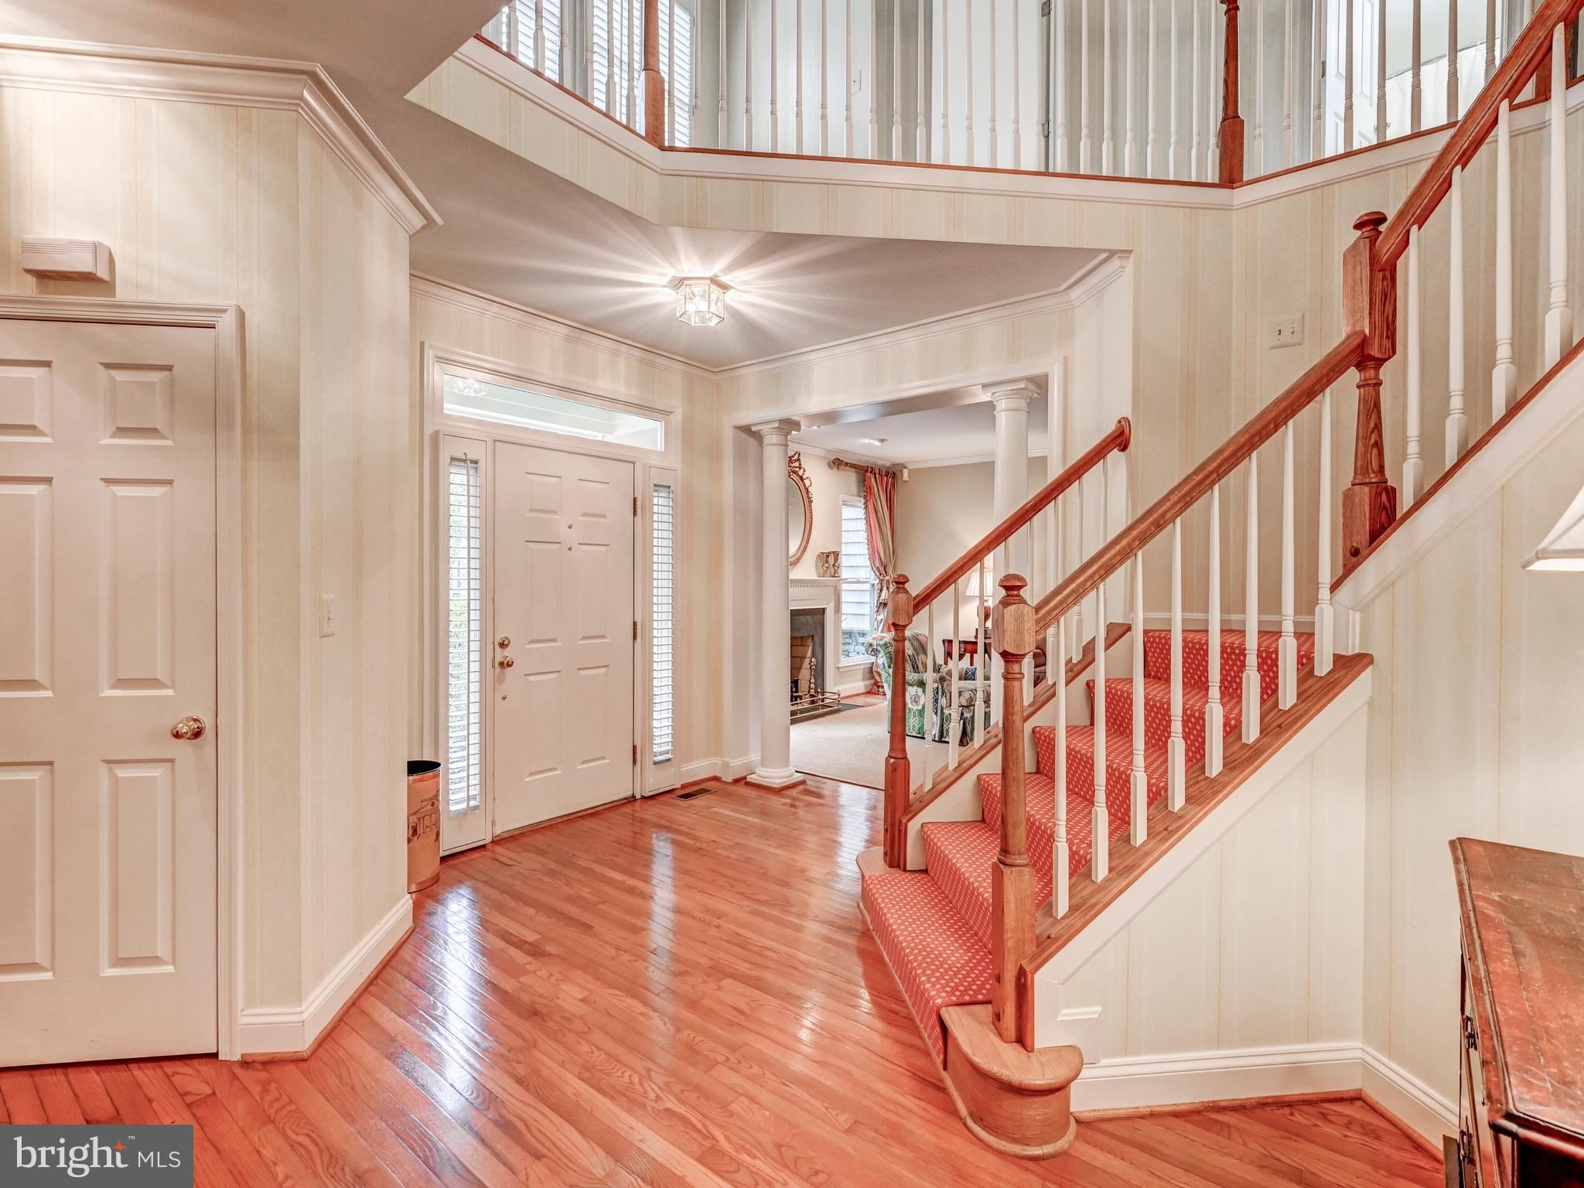
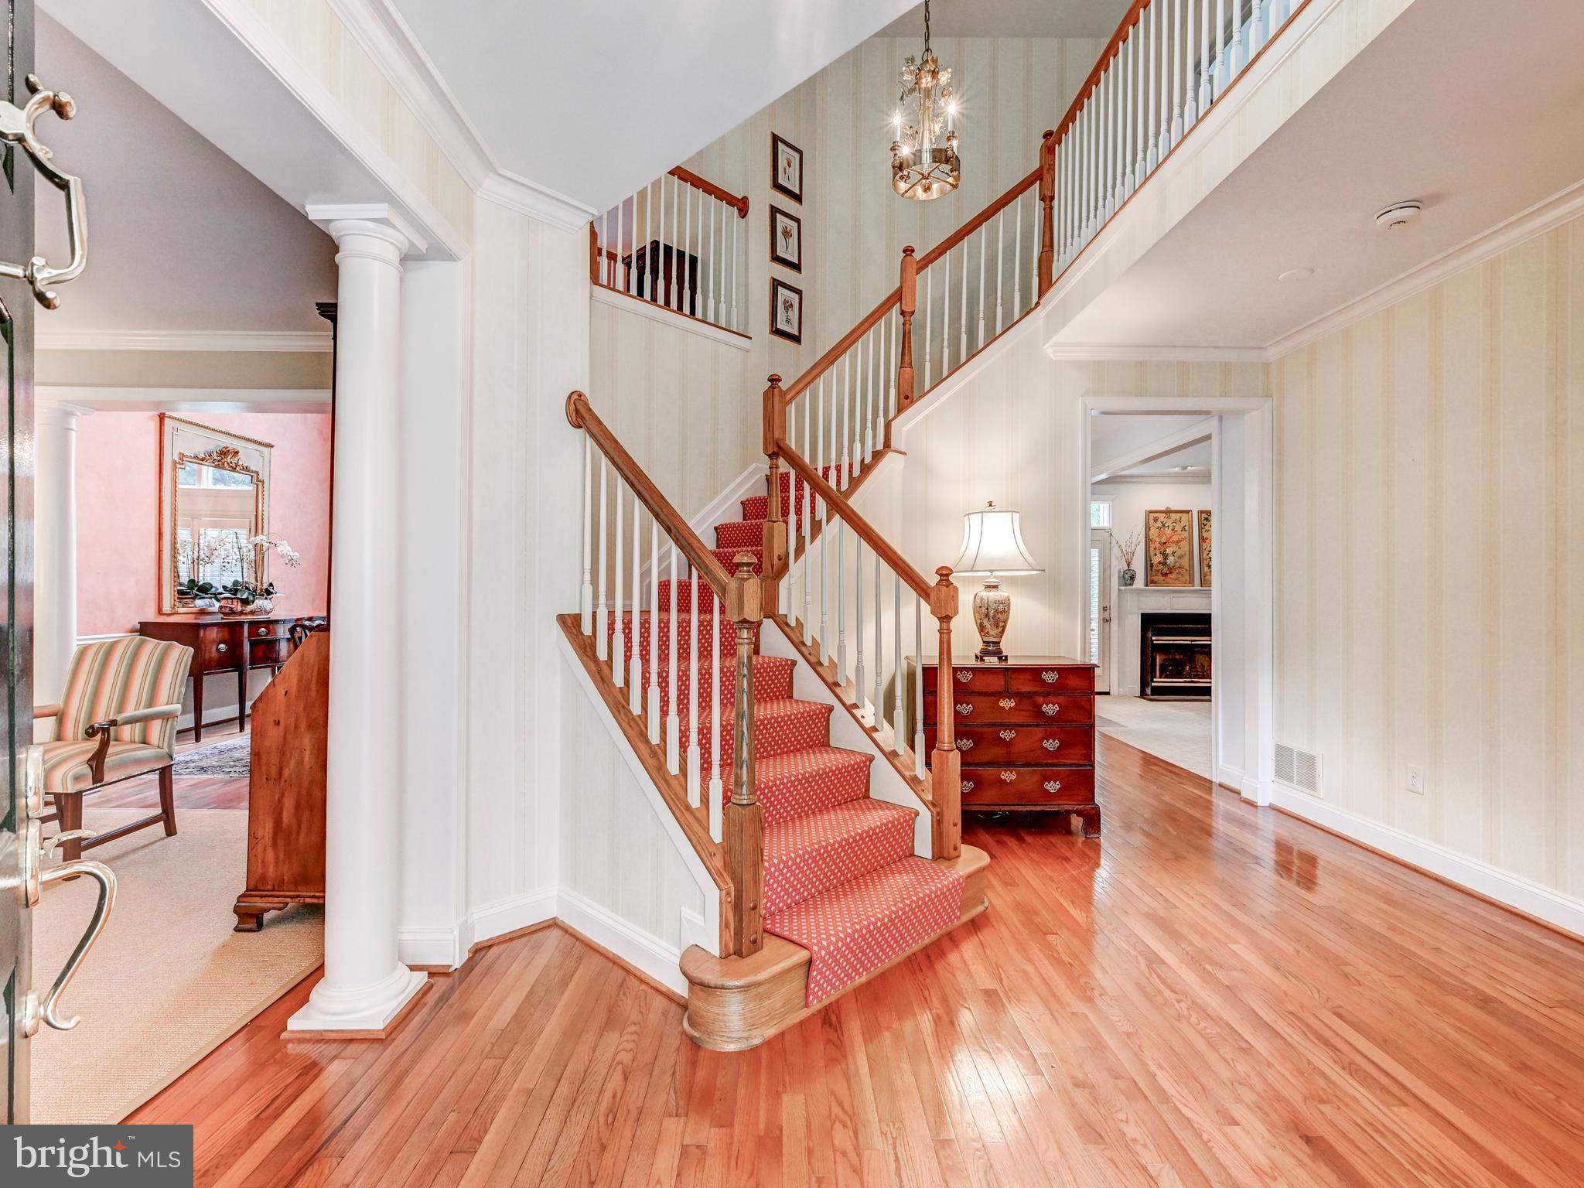
The main level opens to a gracious living room with a wood-burning fireplace, while a columned entry leads to the dining room with dramatic vaulted ceilings. The bright renovated kitchen and breakfast room feature sparkling white cabinetry and GE Monogram appliances, including a five-burner cooktop, wall oven, and Speedcook oven/microwave. A spacious bay window overlooking a supersized deck expands the kitchen space and invites natural light into the breakfast area. Open to the kitchen, the cheerful family room provides a second wood-burning fireplace and an easy flow for everyday living and entertaining. A powder room and laundry room complete the first floor.
Upstairs, the spacious en-suite primary bedroom features more vaulted ceilings and two walk-in closets. Two additional bedrooms offer generous closets and excellent natural light with convenient access to the hall bath. An oversized hallway closet provides particularly useful storage for off-season clothing and more.
The finished lower level lends exceptional flexibility with a third full bath, office and/or additional bedroom space, natural light, and plentiful storage. With a walkout to the back yard area beneath the deck - there is an opportunity for a cozy patio to maximize the outdoor living space. Plantation shutters are throughout much of the home.
Bring your own style and personal touches and make 11533 Pebblecreek yours!
Save
Ask
Tour
Hide
Share
Listing Snapshot
Price
$800,000
Days On Site
41 Days
Bedrooms
3
Inside Area (SqFt)
3,518 sqft
Total Baths
4
Full Baths
3
Partial Baths
1
Lot Size
0.13 Acres
Year Built
1995
MLS Number
MDBC2173572
Status
Active
Property Tax
$8,284
HOA/Condo/Coop Fees
$400 monthly
Sq Ft Source
Assessor
Friends & Family
React
Comment
Invite
No Comments Yet
Did you know? You can invite friends and family to your search. They can join your search, rate and discuss listings with you.
Recent Activity
a month ago
Status changed to Active
a month ago
Listing updated with changes from the MLS
a month ago
Listing first seen on site
General Features
Acres
0.13
Attached Garage
Yes
Foundation
Block
Garage
Yes
Garage Spaces
2
Levels
Two
Parking
Garage Door OpenerOn StreetGarageDrivewayInside EntranceAttached
Parking Spaces
4
Property Sub Type
Townhouse
Sewer
Public Sewer
Special Circumstances
Standard
SqFt Above
2868
SqFt Below
650
SqFt Total
4240
Style
Traditional
Water Source
Public
Zoning
RESIDENTIAL
Interior Features
Appliances
Gas Water Heater
Basement
DaylightPartial
Cooling
Central AirElectric
Fireplace
Yes
Fireplaces
2
Heating
Natural GasHeat Pump
Laundry Features
Laundry RoomMain Level
Bathroom 2
Bathroom 3
Bedroom 2
Bedroom 3
Breakfast Room
Level - Main
Dining Room
Level - Main
Family Room
Level - Main
Foyer
Level - Main
Great Room
Half Bath
Level - Main
Kitchen
Level - Main
Laundry
Level - Main
Living Room
Level - Main
Primary Bathroom
Primary Bedroom
Utility Room
Save
Ask
Tour
Hide
Share
Exterior Features
Construction Details
Frame
Pool Features
None
Community Features
Association Fee
$400.0
Association Fee Frequency
Monthly
School District
BALTIMORE COUNTY PUBLIC SCHOOLS
Schools
School District
BALTIMORE COUNTY PUBLIC SCHOOLS
Elementary School
PINEWOOD
Middle School
RIDGELY
High School
DULANEY
Listing courtesy of Monument Sotheby's International Realty



Did you know? You can invite friends and family to your search. They can join your search, rate and discuss listings with you.