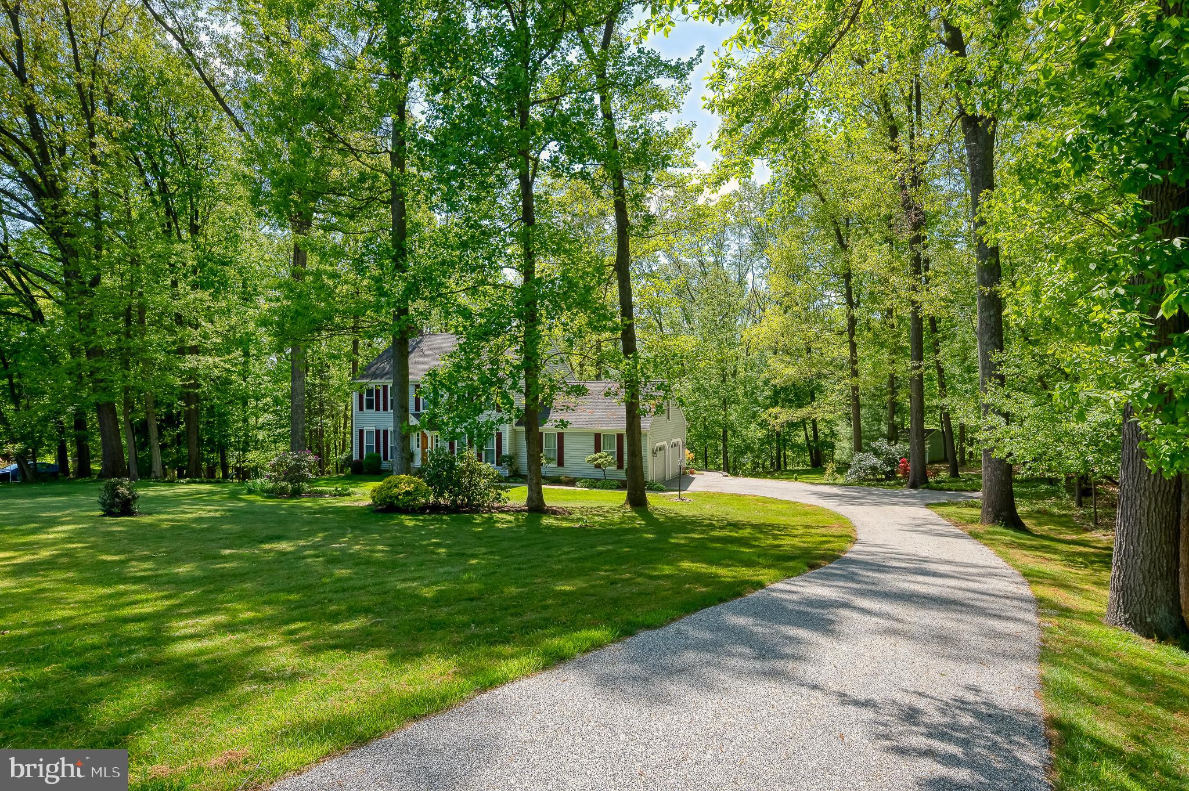
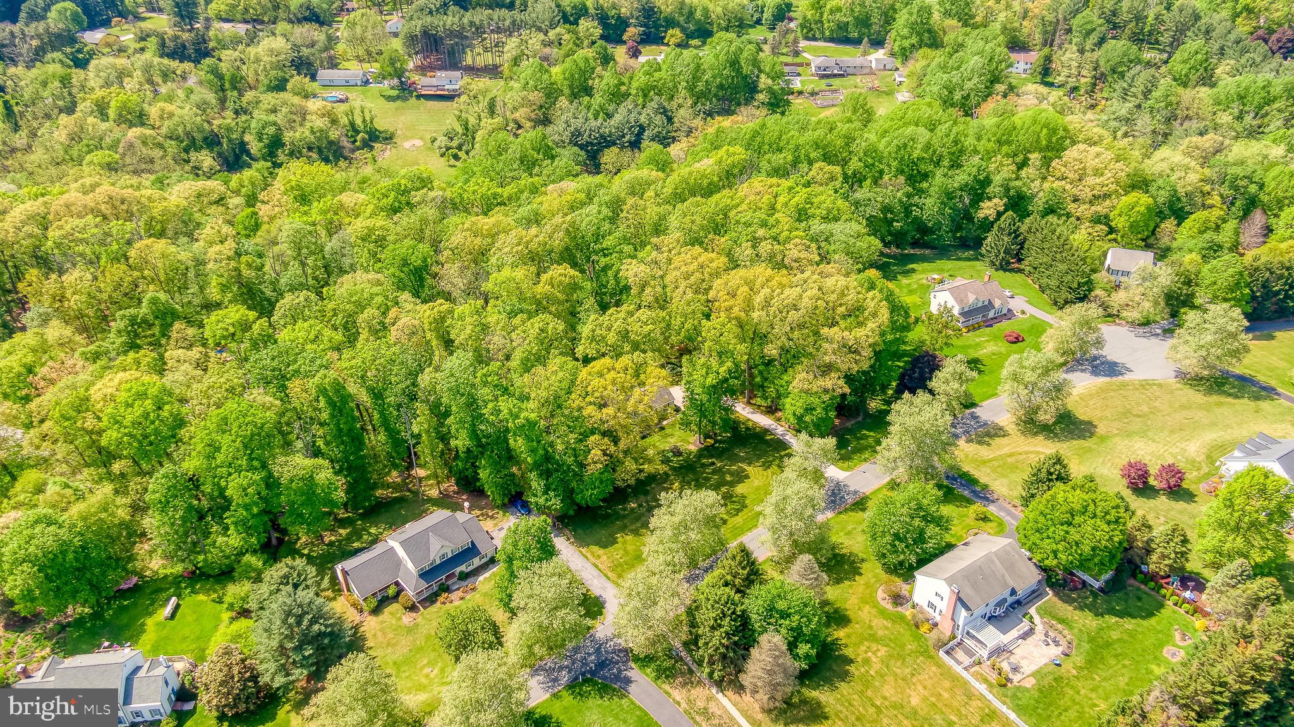
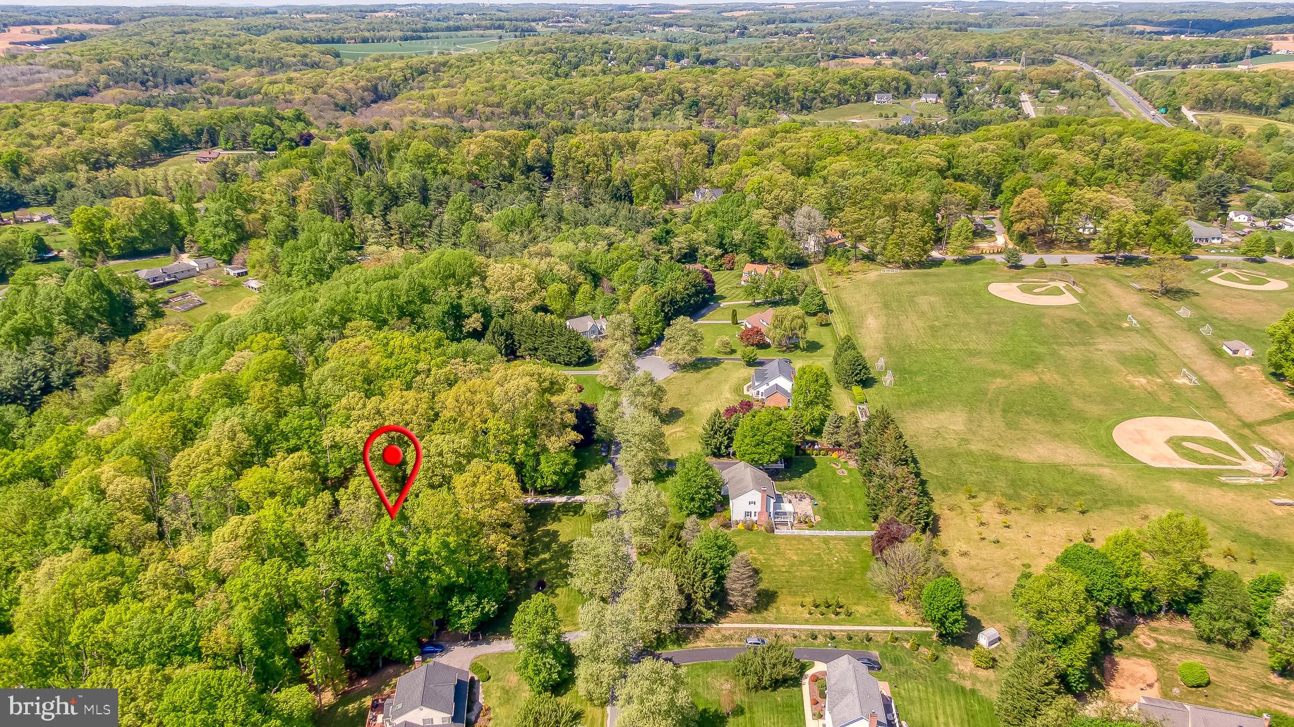
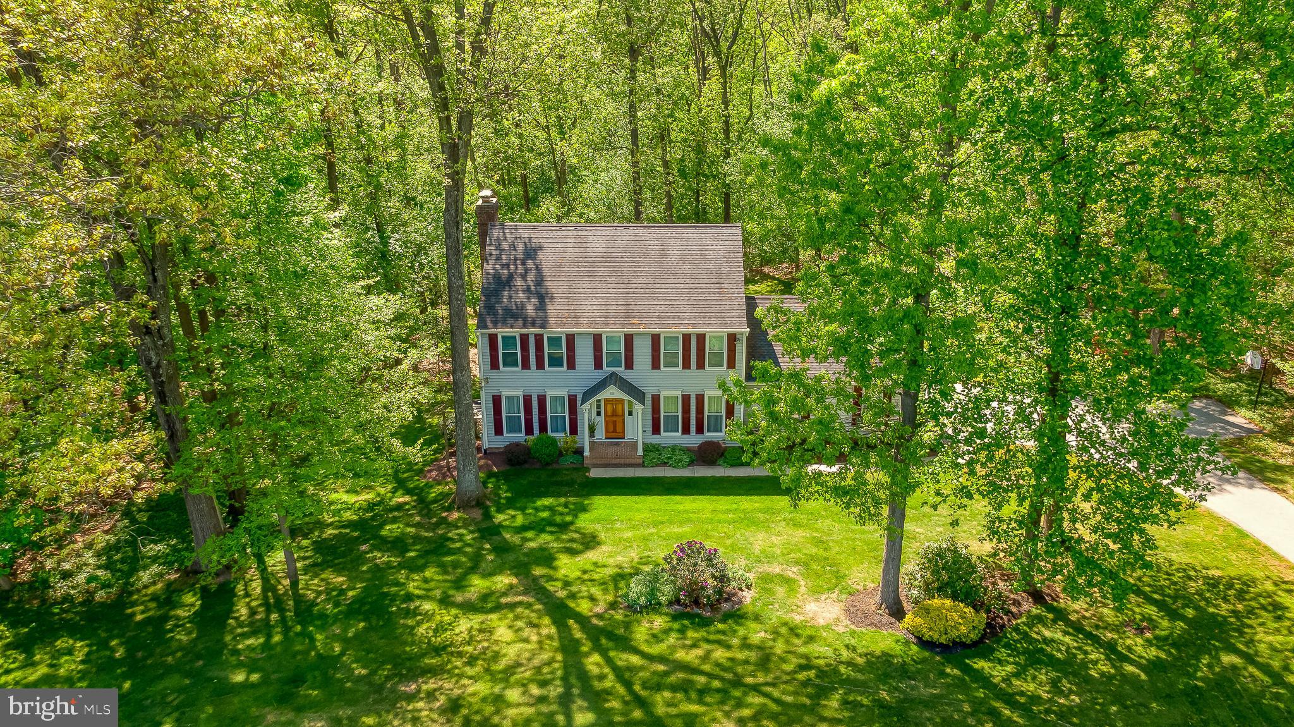
Discover the perfect blend of comfort and natural beauty in this impeccably maintained 4-bedroom, 3.5-bath home located in the desirable Windtree Valley community. Situated on a private 2.32-acre lot, this property offers the serenity of country living with the convenience of a neighborhood setting—and best of all, there is NO HOA!
The heart of the home is the bright and airy kitchen, featuring rows of windows that flood the space with natural light while offering picturesque views of the expansive, wooded backyard. The kitchen has been updated with Stainless Steel Appliances including a dual fuel stove with double oven space and Quartz counter tops. The main living area is perfect for cozy evenings, centered around a classic brick wood-burning fireplace. Three season room with surrounding windows and screens is perfect for morning coffee, reading a book, and currently used as an art studio. The main level also features a separate Dining room, Living room, Laundry room off 2 car side load garage.
Upstairs, the home features four spacious bedrooms. The primary suite serves as a true private retreat, complete with an expansive walk-in closet and a stunning, newly renovated en-suite bathroom. This spa-like space has a large walk-in shower, a luxurious freestanding tub, a double vanity, and a separate water closet for added privacy.
The home continues to impress downstairs with a fully finished basement, featuring a walkout level that provides easy access to the patio. The basement also includes a pellet stove, creating a warm and inviting atmosphere for a recreation room, home office, or guest suite.
With its thoughtful layout, abundant light, and well-maintained condition, this property is truly move-in ready. 2 zoned HVAC. Don't miss your chance to own this exceptional home in Parkton, within the top-rated Hereford Zone School district—schedule your private tour today! Photos tell a great story.
Save
Ask
Tour
Hide
Share
Listing Snapshot
Price
$713,000
Days On Site
54 Days
Bedrooms
4
Inside Area (SqFt)
3,178 sqft
Total Baths
4
Full Baths
3
Partial Baths
1
Lot Size
2.23 Acres
Year Built
1991
MLS Number
MDBC2173582
Status
Coming Soon
Property Tax
$5,980
HOA/Condo/Coop Fees
N/A
Sq Ft Source
Estimated
Friends & Family
React
Comment
Invite
No Comments Yet
Did you know? You can invite friends and family to your search. They can join your search, rate and discuss listings with you.
Recent Activity
2 weeks ago
Listing updated with changes from the MLS
2 months ago
Listing first seen on site
General Features
Acres
2.23
Attached Garage
Yes
Foundation
Block
Garage
Yes
Garage Spaces
2
Levels
Three Or More
Parking
Garage Door OpenerAsphaltGarageDrivewayInside EntranceAttached
Parking Spaces
2
Property Sub Type
Single Family Residence
Sewer
Septic Tank
Special Circumstances
Standard
SqFt Above
2208
SqFt Below
970
SqFt Total
3288
Style
Colonial
Utilities
Cable AvailableUnderground Utilities
Water Source
Well
Zoning
RESIDENTIAL
Interior Features
Appliances
Electric RangeElectric OvenGas RangeGas OvenElectric Water HeaterDishwasherExhaust FanRefrigeratorMicrowave
Basement
Features - Walk-In Closet(s)
Cooling
Central AirCeiling Fan(s)ZonedElectric
Fireplace
Yes
Fireplace Features
Glass Doors
Fireplaces
2
Flooring
Carpet
Furnished
Unfurnished
Heating
Exhaust FanElectricZonedHeat Pump
Interior
Ceiling Fan(s)Built-in FeaturesBarCrown MoldingOpen FloorplanSoaking Tub



Did you know? You can invite friends and family to your search. They can join your search, rate and discuss listings with you.