Property Search

Save
Ask
Tour
Hide
Share
$1,148,000
9 Days On Site

1502 AMESHIRE ROAD
LUTHERVILLE TIMONIUM, MD 21093

For Sale|Single Family Residence|Active
7
Beds
6
Total Baths
5
Full Baths
1
Partial Bath
4,158
SqFt
$276
/SqFt
1966
Built
Subdivision:
BRENTON
County:
BALTIMORE
Listing courtesy of Hubble Bisbee Christie's International Real Estate
Call Now: (703) 898-3565
Is this the listing for you? We can help make it yours.
(703) 898-3565
1502 AMESHIRE ROAD1502 AMESHIRE ROAD1502 AMESHIRE ROAD1502 AMESHIRE ROAD
Save
Ask
Tour
Hide
Share

Mortgage Calculator

Monthly Payment (Est.)

Enter an interest rate to see your estimated monthly payment.
Calculator powered by Showcase IDX, a Constellation1 Company. Copyright ©2026 Information is deemed reliable but not guaranteed.

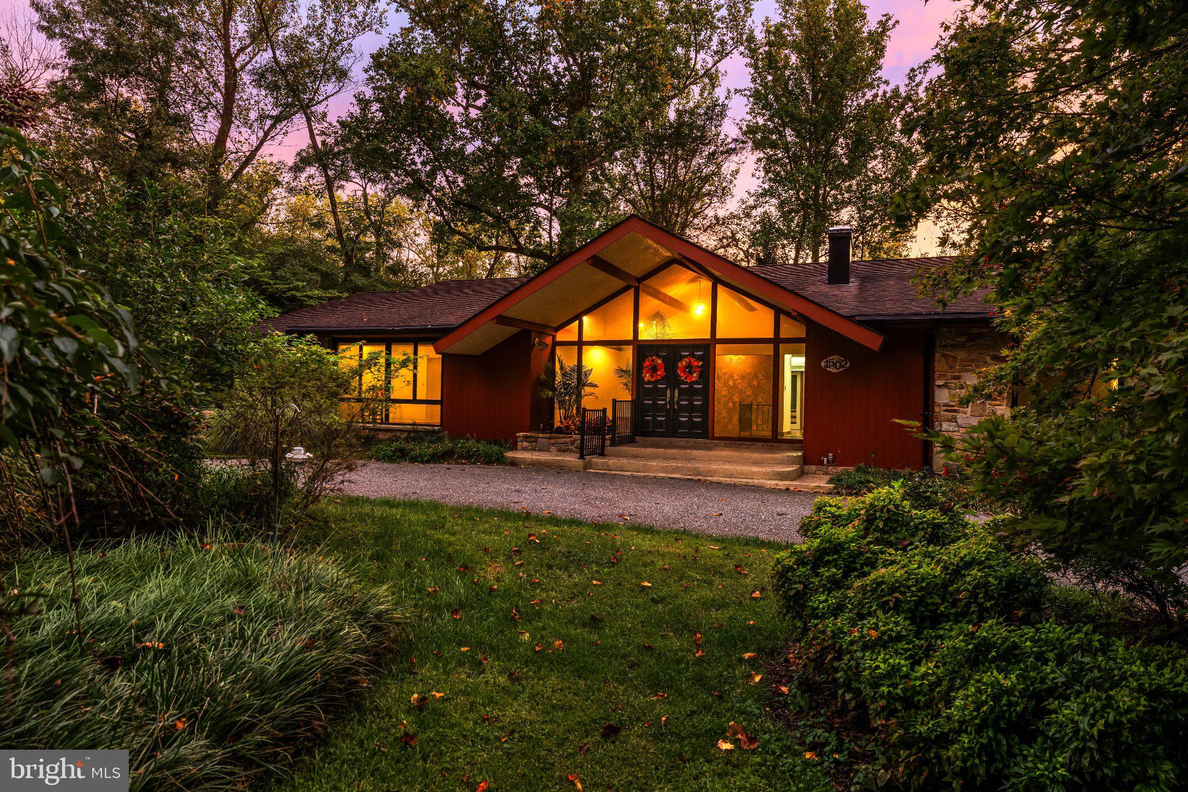
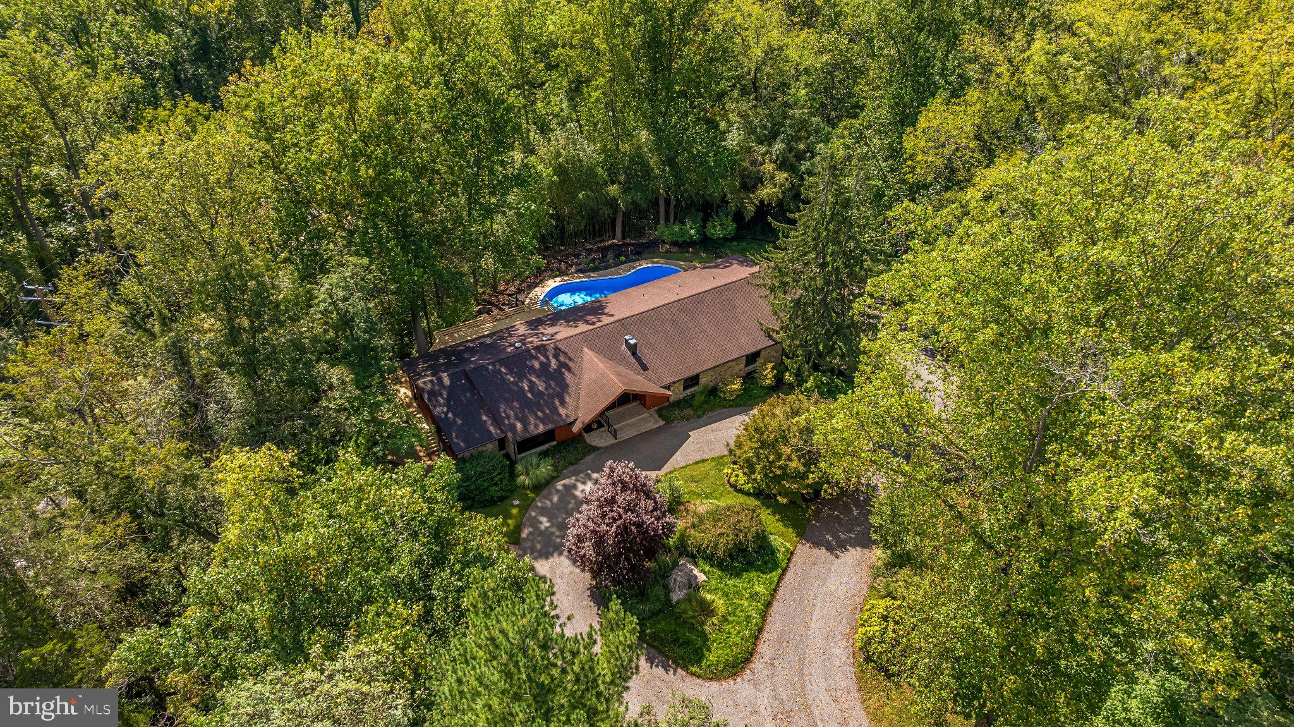
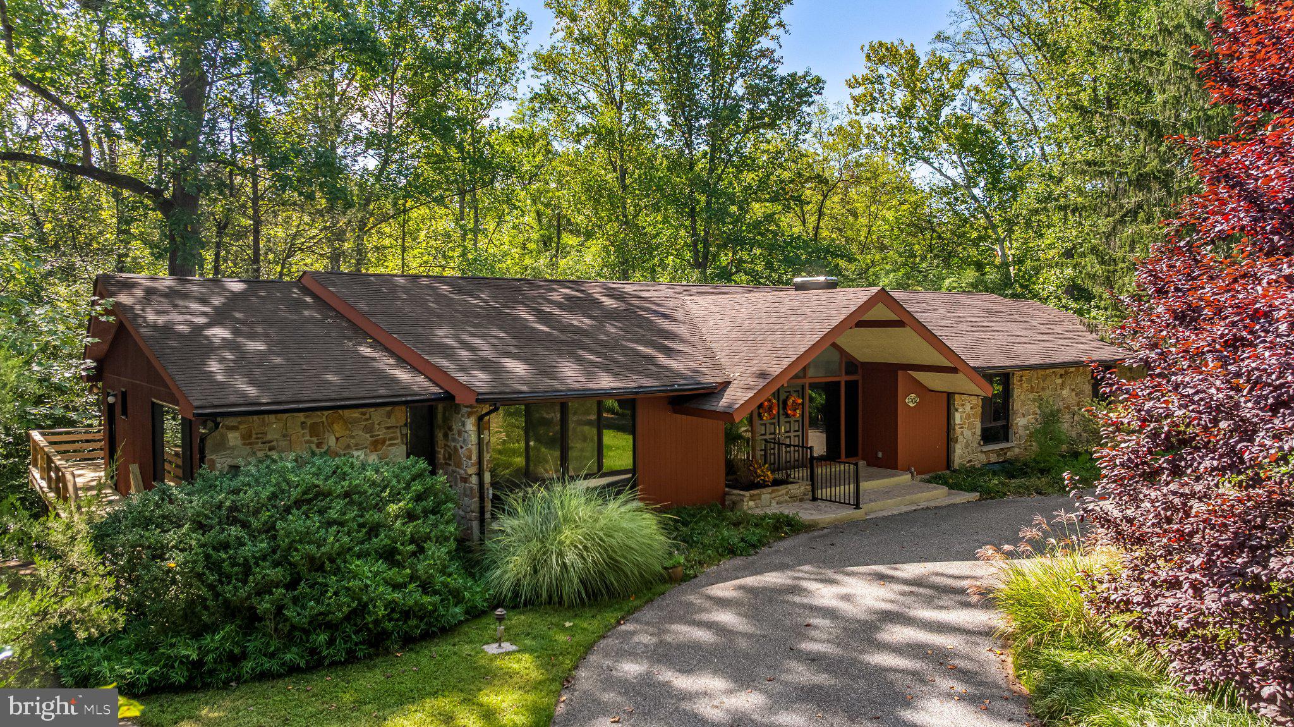
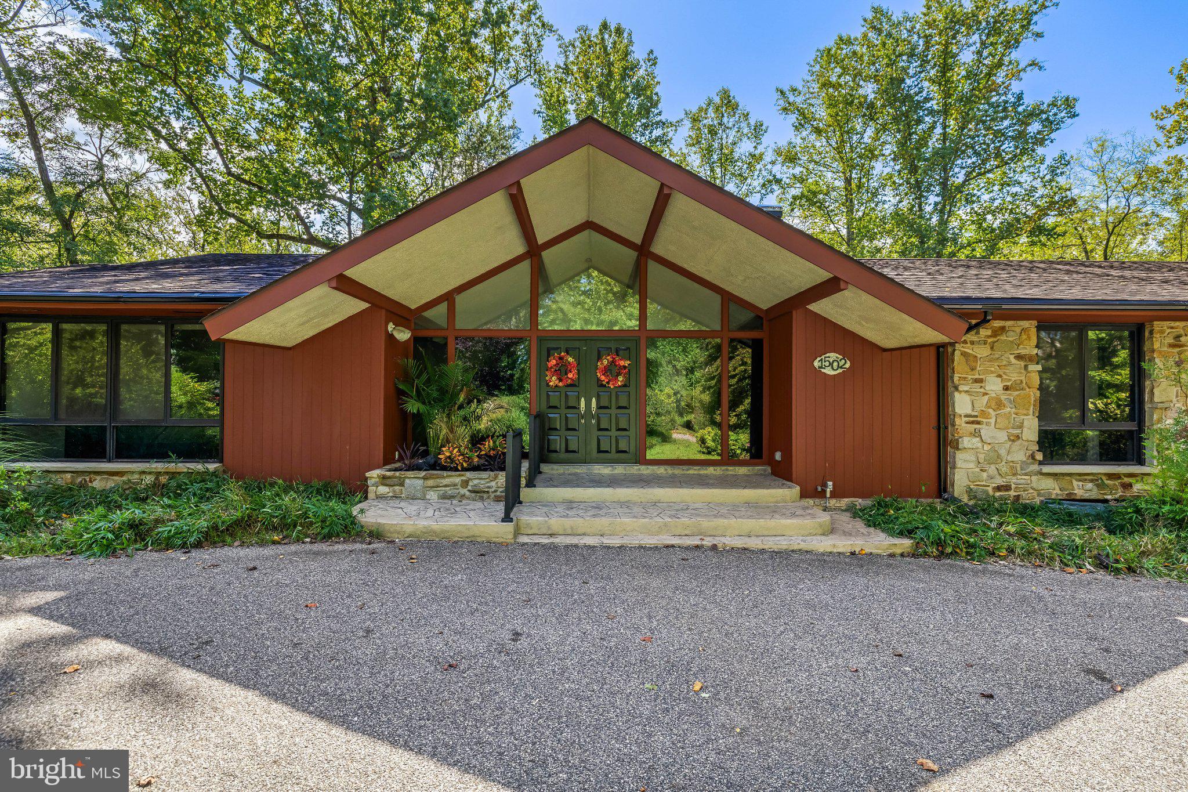
With its low-slung profile, stone and wood exterior, and distinctive California contemporary design, 1502 Ameshire Road offers a refreshing design full of mid-century character. Guests are greeted with a circular and vaulted covered entrance, introducing a spacious seven-bedroom residence designed largely around one-level living. Generous gathering spaces, a private bedroom wing, an expansive finished lower level, and a pool create an unusual amount of flexibility in this highly desirable location. Inside, the vaulted foyer immediately establishes the home's architectural point of view with exposed beams, a wood-paneled accent wall, and an open staircase descending to the lower level. Two stone planters flank the step down into the sunken living room, where hardwood floors and a large picture window define the space. From here, the living room steps naturally up to the dining room, also finished with hardwood floors and a picture window, creating an open progression between the home's principal entertaining areas. Beyond the dining room, the kitchen offers substantial cabinetry and workspace, including a peninsula with breakfast seating, four full-height pantry cabinets, a six-burner ILVE gas cooktop, double wall ovens, and a large breakfast area. The kitchen opens directly to the family room, where a wall of glass and two sets of atrium doors connect the interior to the new 2026 deck and pool beyond. A built-in office alcove adds functionality without interrupting the room's flow. Just beyond, a separate study provides another workspace with hardwood floors, built-in bookcases and cabinetry, along with access to a dedicated wet bar. Together, these rooms form a comfortable sequence of informal living spaces across the rear of the house. The main-level bedroom wing is set apart from the gathering areas. The primary suite begins with a separate sitting room and continues into the bedroom and an unusually spacious double bath. Designed with a symmetrical layout, the bath includes two vanities, two dressing areas with built-in cabinetry, and a central walk-in shower. Three additional bedrooms are located along this wing, including one with a private bath, while a hall bath serves the remaining bedrooms. Downstairs, the home expands considerably with spaces designed for recreation, guests, and a variety of other uses. The large recreation room opens directly to a covered patio through two sets of sliding glass doors and includes a wet bar. An adjoining game room provides separate billiards and gathering areas, while an exercise room adds dedicated fitness space. Three additional bedrooms are located on this level, including one with a private bath, providing flexibility for guests, extended family, or home offices. A workshop and direct access to the pool area further enhance the practicality of the lower level. Outside, the home's contemporary architecture is complemented by outdoor spaces designed around the rear grounds. The new wood deck extends from the family room and descends directly to the pool area, where a resurfaced in-ground concrete pool is surrounded by aggregate decking and patio space. The covered lower-level patio provides another connection between the house and pool, allowing the outdoor areas to be accessed from both levels. With seven bedrooms, extensive living and recreation spaces, a private pool, and distinctive mid-century architecture, 1502 Ameshire Road presents an appealing opportunity to make an already character-filled home one's own in a highly desirable location.

Save
Ask
Tour
Hide
Share
Listing Snapshot
Price 
$1,148,000
Days On Site 
9 Days
Bedrooms 
7
Inside Area (SqFt) 
4,158 sqft
Total Baths 
6
Full Baths 
5
Partial Baths 
1
Lot Size 
1.18 Acres
Year Built 
1966
MLS® Number 
MDBC2173598
Status 
Active
Property Tax 
$9,195
HOA/Condo/Coop Fees 
N/A
Sq Ft Source 
Assessor
Friends & Family
Recent Activity
5 days agoListing updated with changes from the MLS®
a week agoStatus changed to Active
a week agoListing first seen on site
General Features
Acres 
1.18
Attached Garage 
Yes
Foundation 
Other
Garage 
Yes
Garage Spaces 
2
Levels 
One
Parking 
Circular DrivewayUndergroundGarageDrivewayInside EntranceAttached
Parking Spaces 
2
Property Sub Type 
Single Family Residence
Sewer 
Public Sewer
Special Circumstances 
Standard
SqFt Above 
4158
SqFt Total 
8316
Style 
Mid-Century Modern
Water Source 
Public
Zoning 
DR 2
Interior Features
Appliances 
CooktopGas Water HeaterDishwasherDisposalDryerExhaust FanMicrowaveRefrigeratorWasher
Basement 
FinishedExterior EntryWalk-Out AccessDaylightPartialOtherInterior Entry
Cooling 
Central AirElectric
Flooring 
Carpet
Heating 
Exhaust FanNatural GasForced Air
Interior 
Bar
Laundry Features 
Laundry Room
Main Level Bedrooms 
4
Additional Bedroom 
Bathroom 2 
Level - Main
Bathroom 3 
Level - Main
Bedroom 
Bedroom 2 
Level - Main
Bedroom 3 
Level - Main
Bedroom 4 
Level - Main
Bedroom 5 
Dining Room 
Level - Main
Exercise Room 
Family Room 
Level - Main
Foyer 
Level - Main
Full Bath 
Game Room 
Half Bath 
Level - Main
Kitchen 
Level - Main
Laundry 
Level - Main
Living Room 
Level - Main
Office 
Level - MainFeatures - Wet Bar
Primary Bathroom 
Level - Main
Primary Bedroom 
Level - Main
Recreation Room 
Features - Wet Bar
Sitting Room 
Level - Main
Workshop 
Save
Ask
Tour
Hide
Share
Exterior Features
Construction Details 
StoneWood Siding
Other Structures 
Workshop
Pool Features 
Private
Private Pool 
Yes
Roof 
AsphaltShingle
Community Features
School District 
BALTIMORE COUNTY PUBLIC SCHOOLS
Schools
School District
BALTIMORE COUNTY PUBLIC SCHOOLS
Elementary School
Unknown
Middle School
Unknown
High School
Unknown
Listing courtesy of Hubble Bisbee Christie's International Real Estate


The real estate listing information is provided by Bright MLS is for the consumer's personal, non-commercial use and may not be used for any purpose other than to identify prospective properties consumer may be interested in purchasing. Any information relating to real estate for sale or lease referenced on this web site comes from the Internet Data Exchange (IDX) program of the Bright MLS. This web site references real estate listing(s) held by a brokerage firm other than the broker and/or agent who owns this web site. The accuracy of all information is deemed reliable but not guaranteed and should be personally verified through personal inspection by and/or with the appropriate professionals. Properties in listings may have been sold or may no longer be available. The data contained herein is copyrighted by Bright MLS and is protected by all applicable copyright laws. Any unauthorized collection or dissemination of this information is in violation of copyright laws and is strictly prohibited. Copyright © 2020 Bright MLS. All rights reserved.

Neighborhood & Commute
Source: Walkscore
Disclosure: Community information and market data powered by Constellation Data Labs. Information is deemed reliable but not guaranteed.
Save
Ask
Tour
Hide
Share
Popular areas we serve

Northern Virginia Communities

  1. Aldie
  2. Alexandria
  3. Annandale
  4. Arlington
  5. Ashburn
  6. Bluemont
  7. Brambleton
  8. Bristow
  9. Broadlands
  10. Burke
  11. Centreville
  12. Chantilly
  13. Fairfax
  14. Falls Church
  15. Gainesville
  16. Great Falls
  17. Herndon
  18. Leesburg
  19. Manassas
  20. Manassas Park
  21. McLean
  22. Middleburg
  23. Oakton
  24. Reston
  25. South Riding
  26. Springfield
  27. Sterling
  28. Stone Ridge
  29. Vienna
  30. Winchester
  31. Woodbridge

Browse by Area

Start A Custom Search