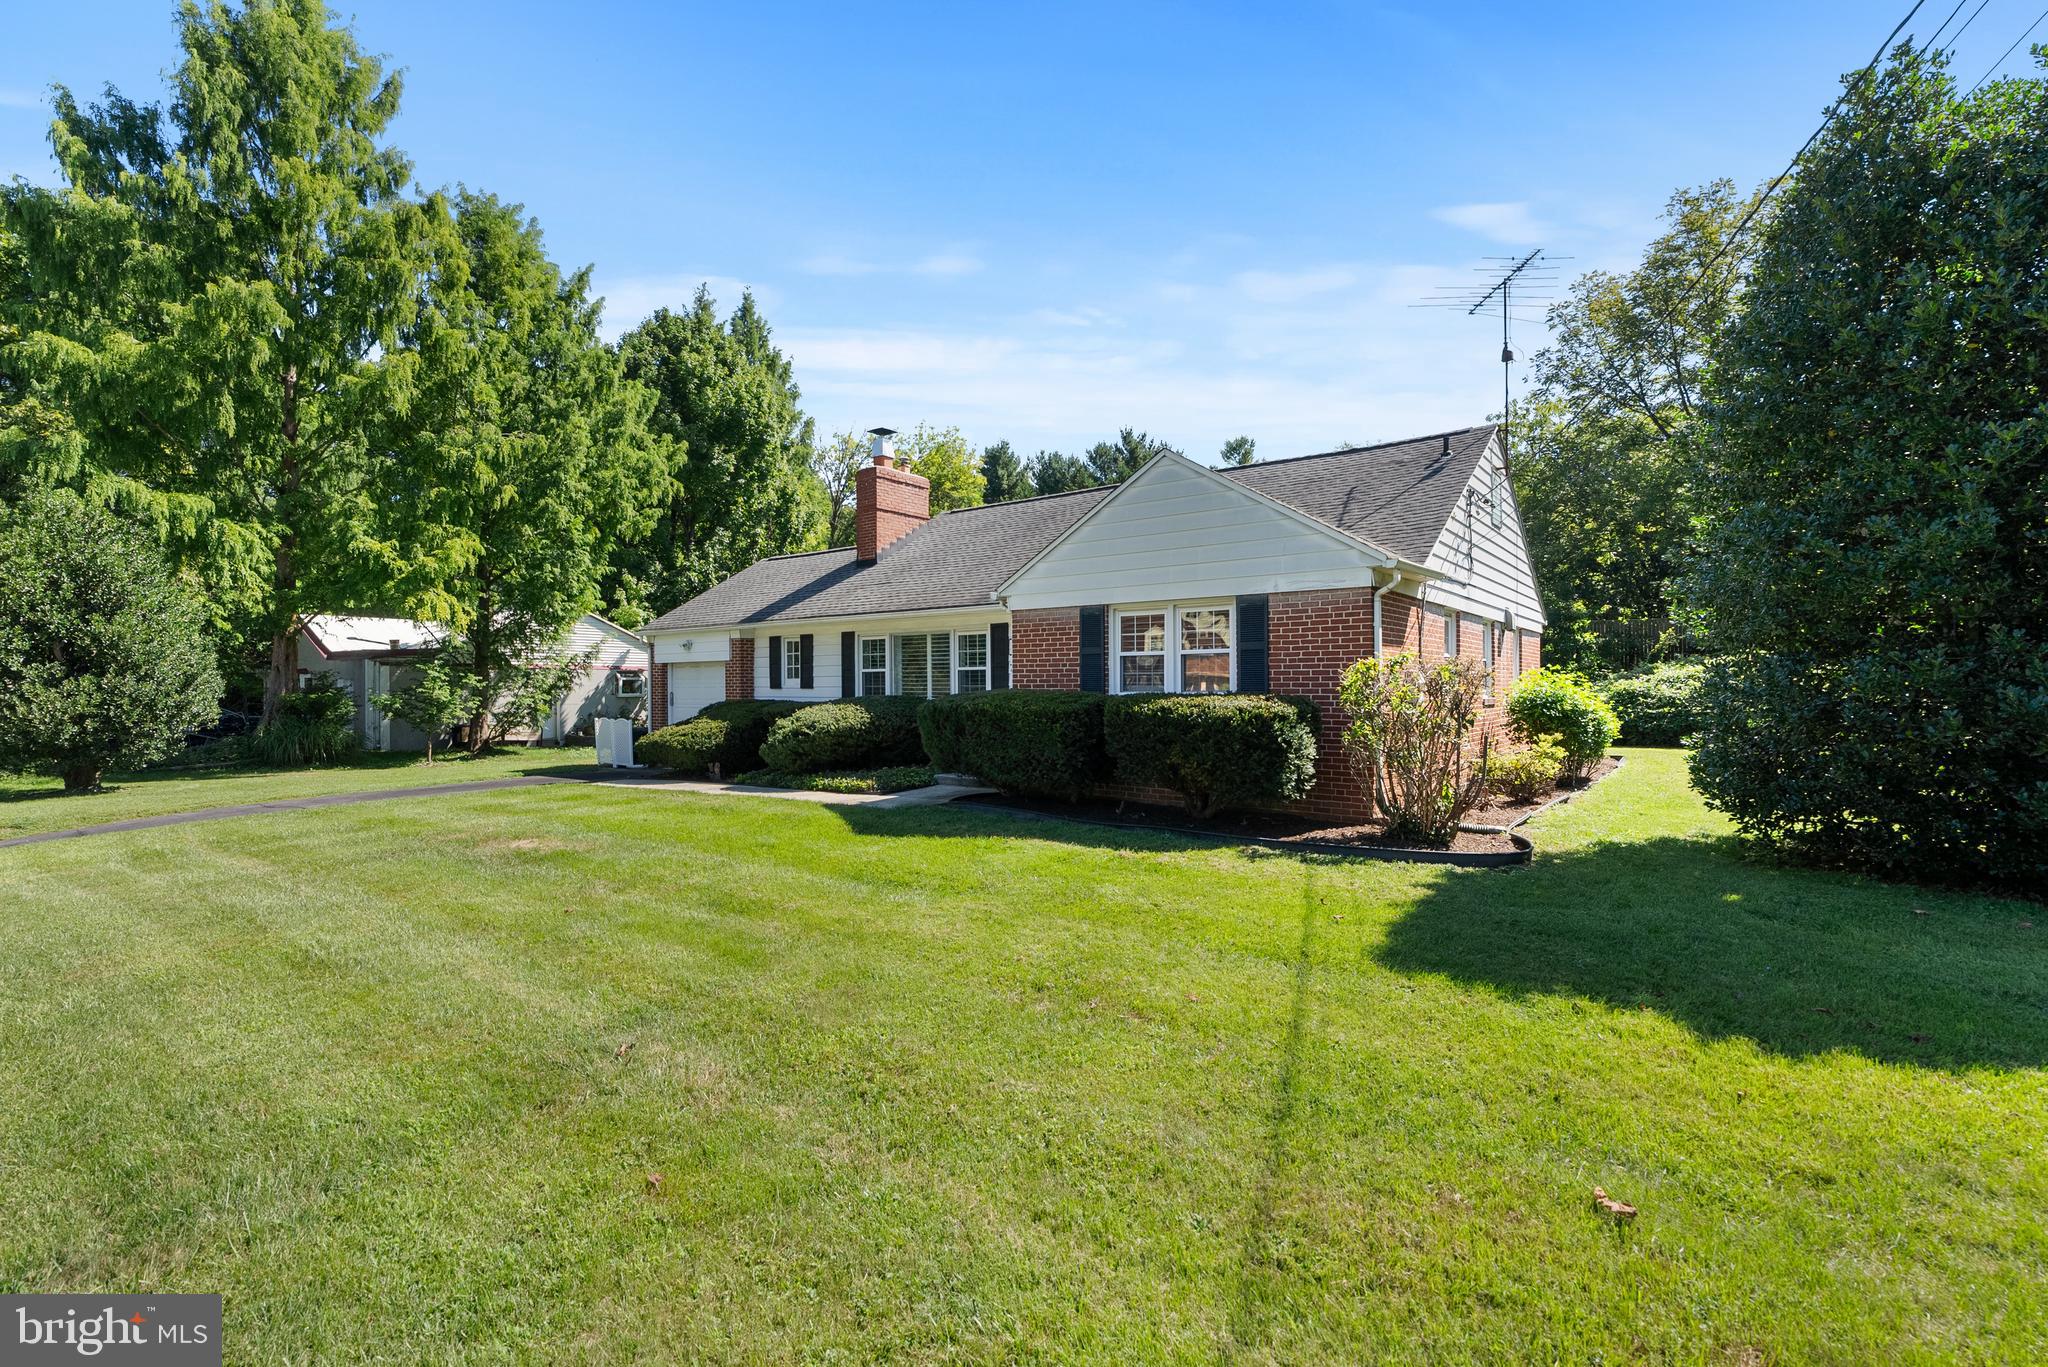
Welcome to 7919 Ruxway Road, a charming 2-bedroom, 2-bathroom ranch-style home ideally situated in the highly sought-after Ruxton community. Set on a beautiful, level lot, this inviting home offers comfortable one-level living, an attached one-car garage, and the convenience of being just minutes from Towson, Baltimore, shopping, dining, and major commuter routes.
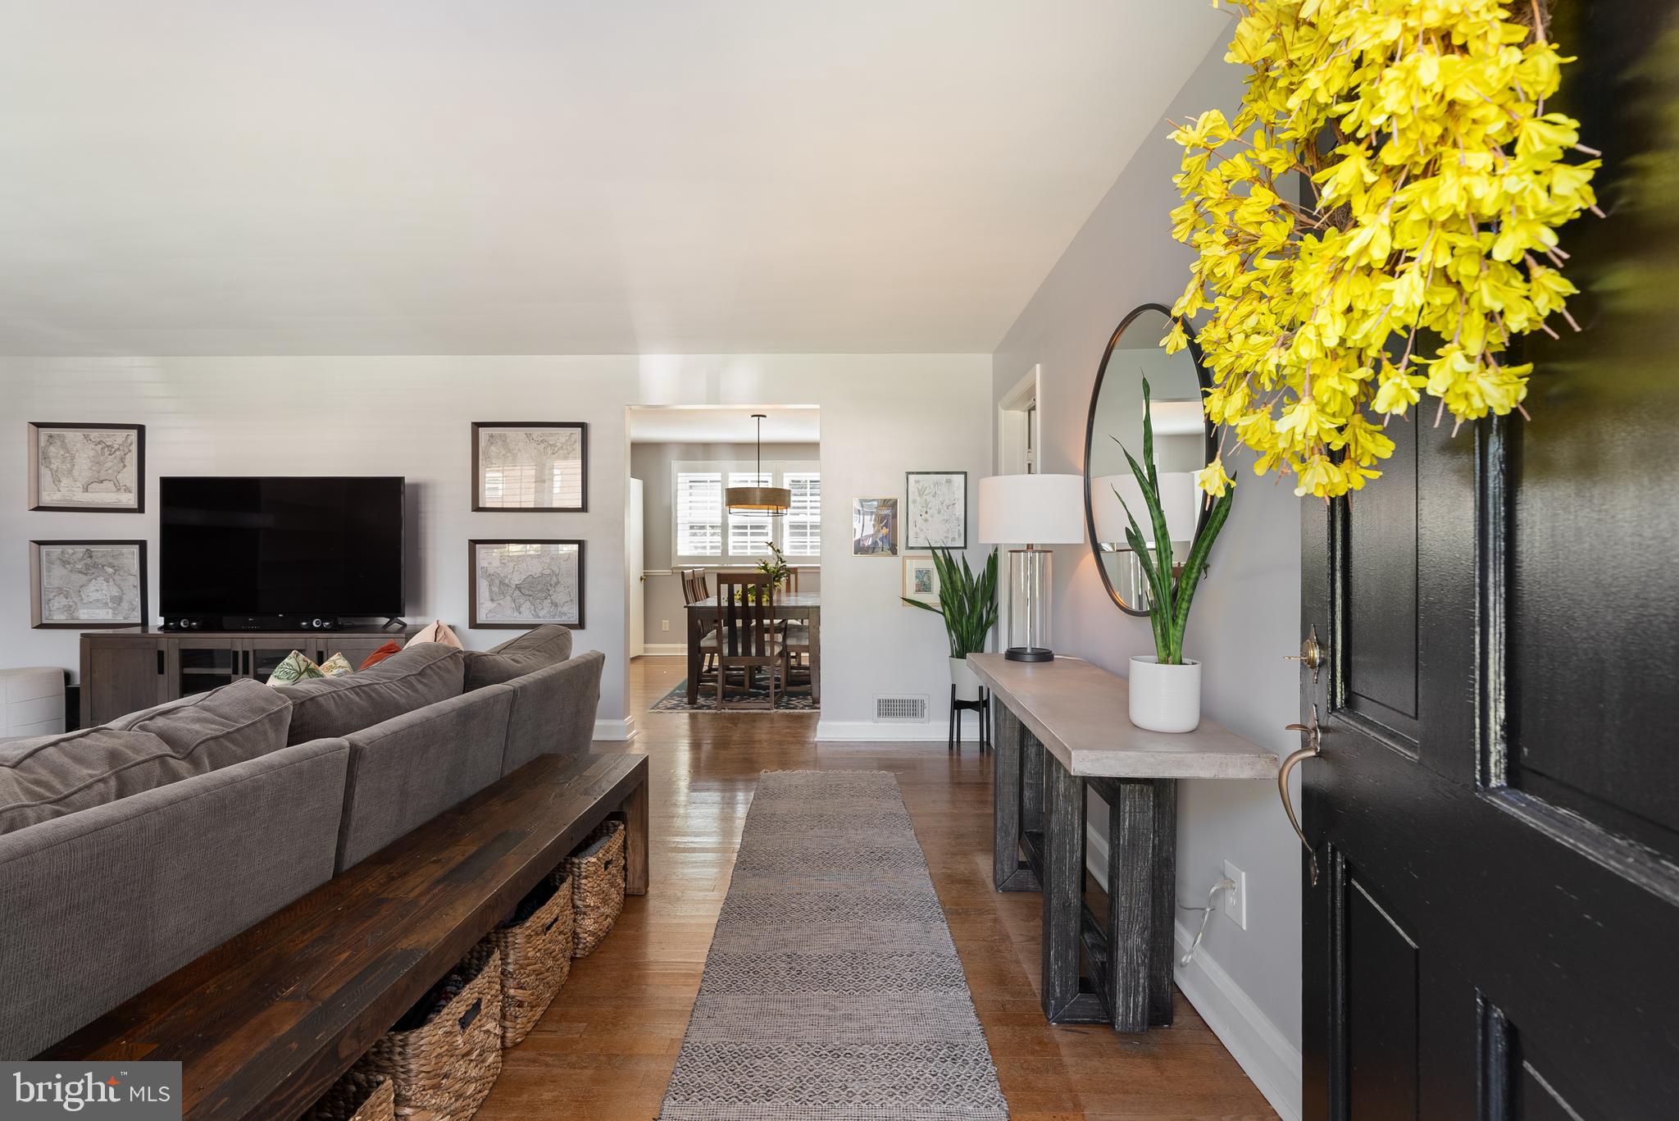
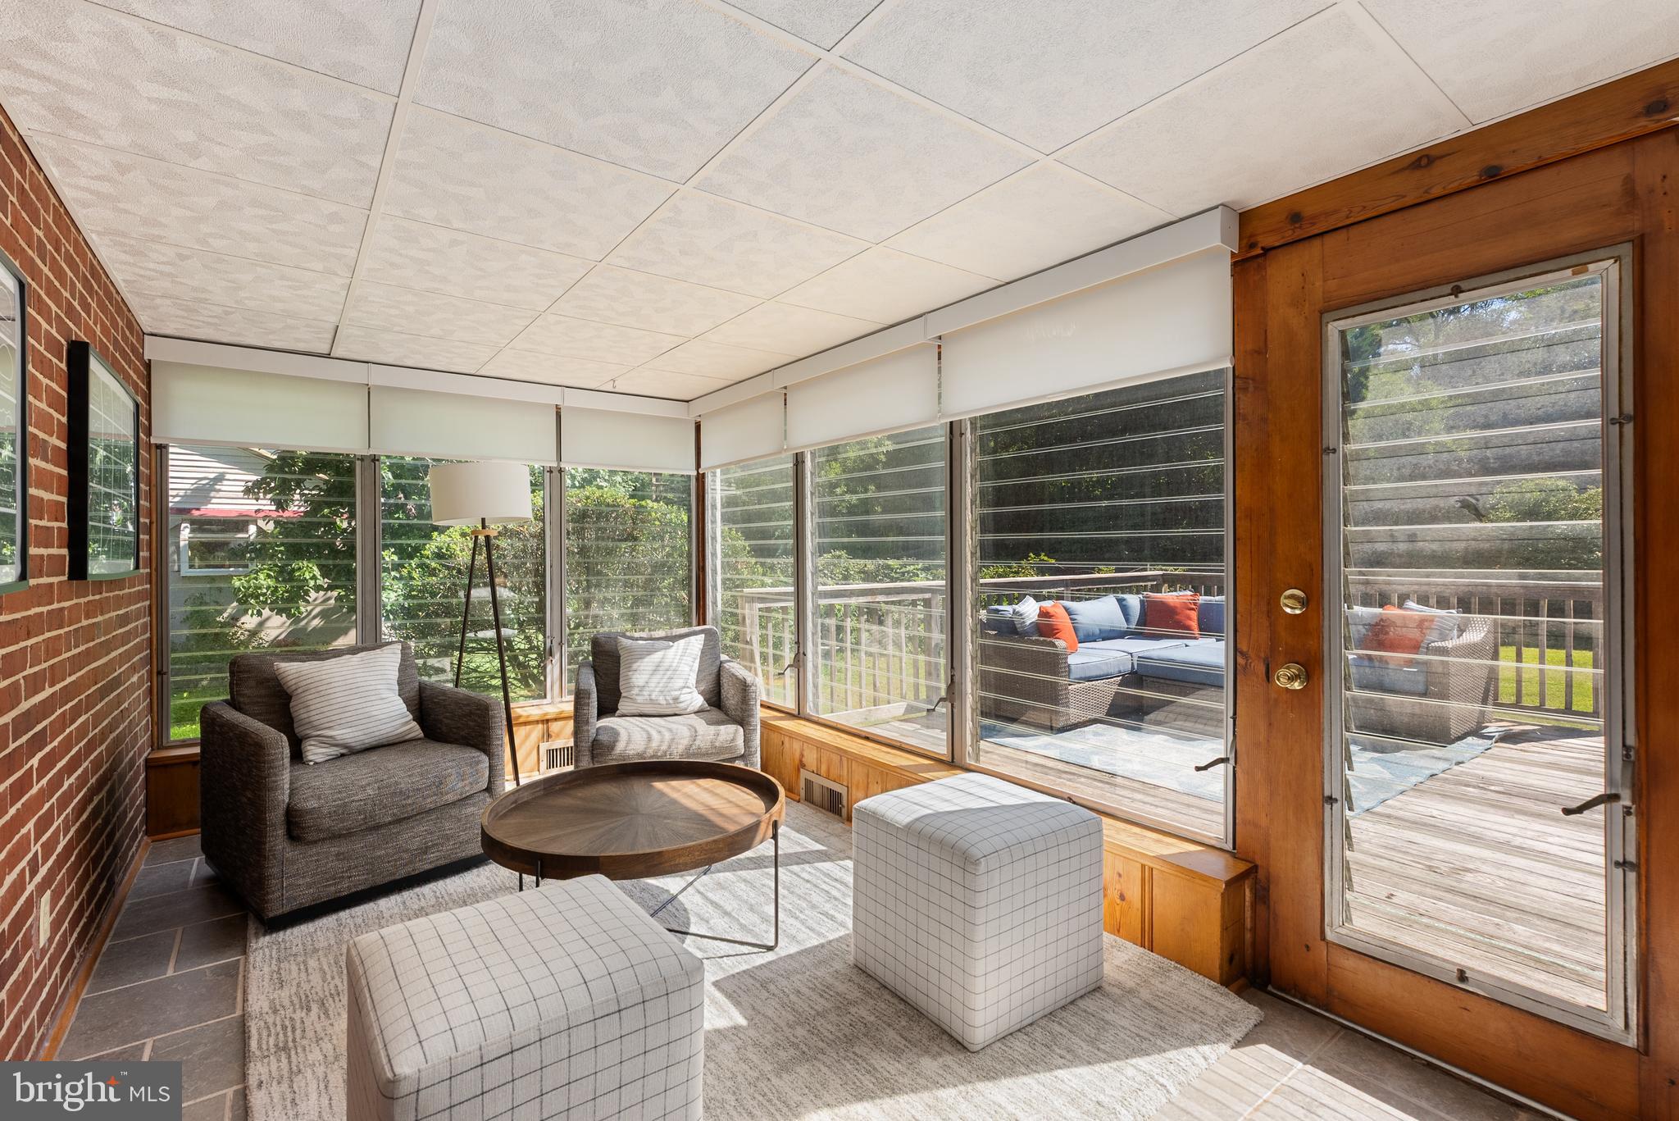
Inside, the welcoming living room features a fireplace flanked by built-in bookshelves and cabinetry, creating a warm and inviting gathering space. The eat-in kitchen is complemented by a separate dining area and bright sunroom, providing plenty of space for everyday living and entertaining.
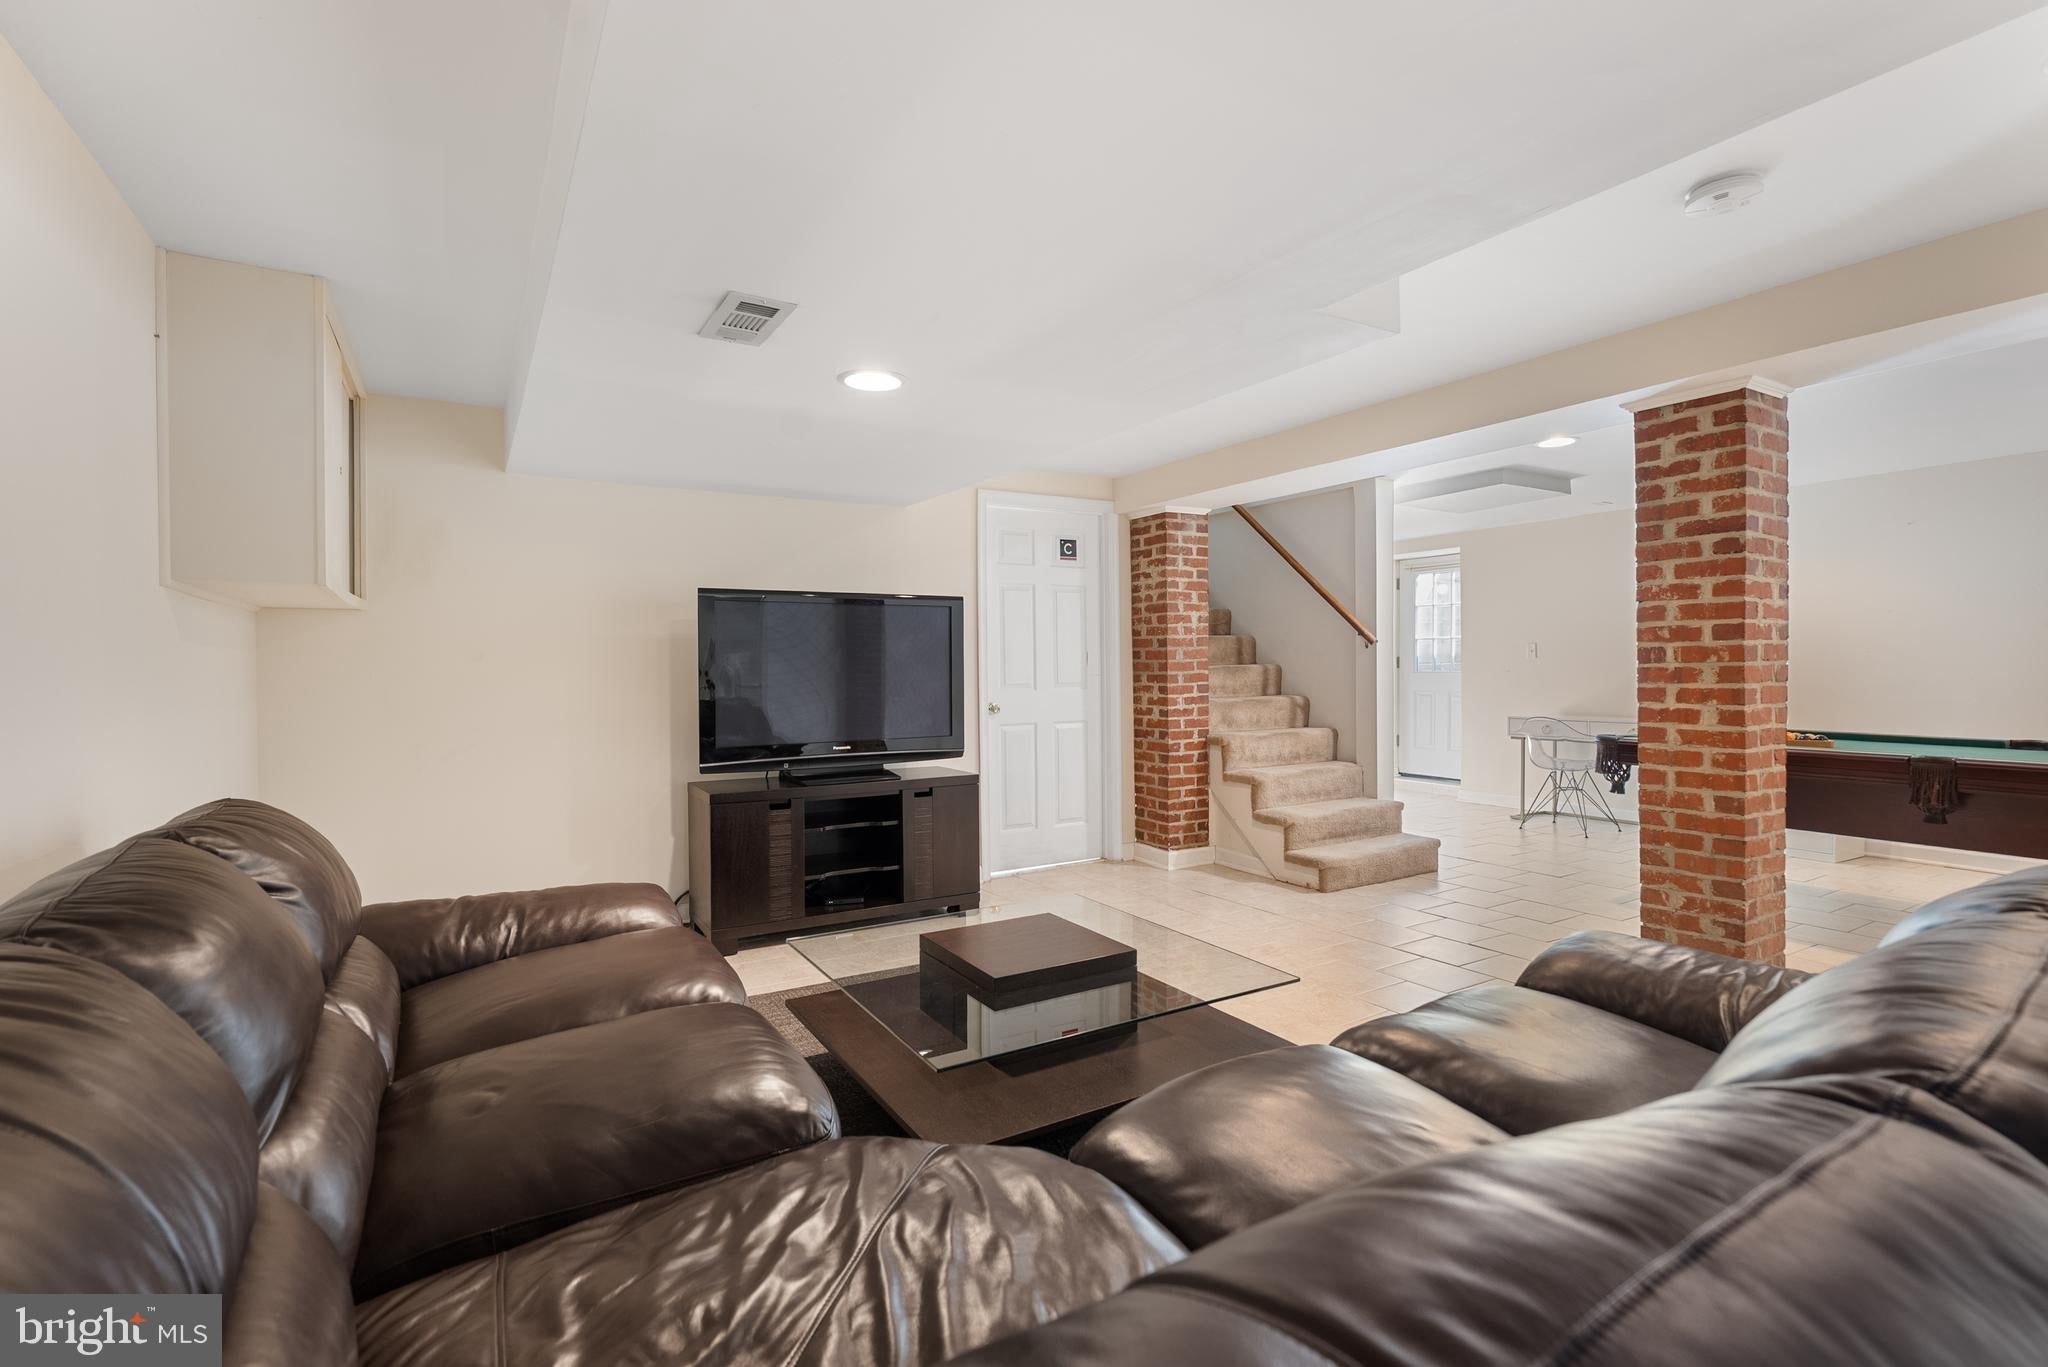
The home has been thoughtfully refreshed with freshly painted walls and ceilings, new plantation shutters, and new lighting throughout. The lower level offers excellent potential for additional living or recreational space, with a full bathroom and ample room to create spaces tailored to your needs.
Outside, enjoy the privacy and versatility of a level .34-acre lot in one of Baltimore County's most established and desirable communities. Ruxton is known for its tree-lined roads, generous lots, neighborhood character, and convenient location, offering a peaceful residential setting while remaining close to everything you need.
A wonderful opportunity to enjoy the charm and convenience of Ruxton in a well-maintained, move-in-ready home.
Save
Ask
Tour
Hide
Share
Listing Snapshot
Price
$529,000
Days On Site
22 Days
Bedrooms
2
Inside Area (SqFt)
1,286 sqft
Total Baths
2
Full Baths
2
Partial Baths
N/A
Lot Size
0.34 Acres
Year Built
1952
MLS® Number
MDBC2173612
Status
Active Under Contract
Property Tax
$4,366
HOA/Condo/Coop Fees
N/A
Sq Ft Source
Assessor
Friends & Family
React
Comment
Invite
No Comments Yet
Did you know? You can invite friends and family to your search. They can join your search, rate and discuss listings with you.
Recent Activity
4 days ago
Status changed to Active Under Contract
4 days ago
Listing updated with changes from the MLS®
3 weeks ago
Listing first seen on site
General Features
Acres
0.34
Attached Garage
Yes
Foundation
Brick/Mortar
Garage
Yes
Garage Spaces
1
Levels
One
Parking
Garage Door OpenerOff StreetGarageAttached
Parking Spaces
1
Property Sub Type
Single Family Residence
Sewer
Public Sewer
Special Circumstances
Standard
SqFt Above
1286
SqFt Total
2572
Style
Ranch/Rambler
Water Source
Public
Zoning
RESIDENTIAL
Interior Features
Appliances
Gas RangeGas OvenGas Water HeaterDishwasherDisposalDryerRefrigeratorWasherMicrowave



Did you know? You can invite friends and family to your search. They can join your search, rate and discuss listings with you.