QUICK MOVE-IN | END-OF-GROUP TOWNHOME
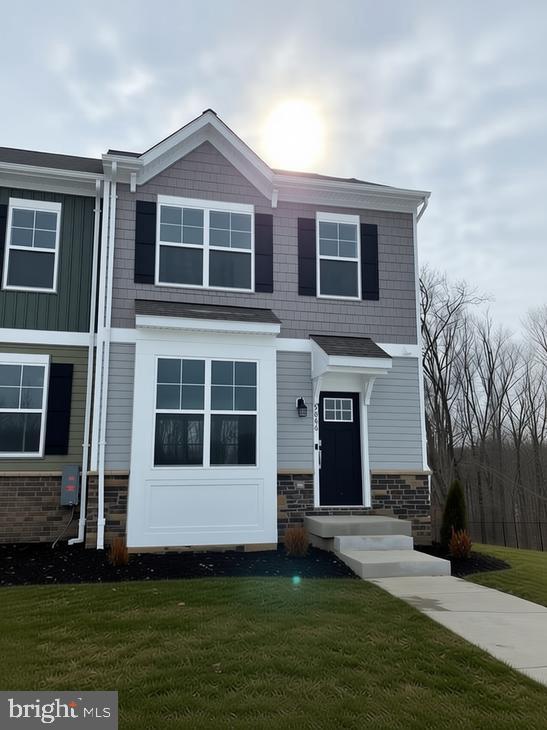
Welcome to the Cameron, a beautifully designed townhome that blends stylish finishes, exceptional space, and everyday comfort. Featuring striking Craftsman-style elevations, rich color selections, and stone accents, this end-of-group home offers impressive curb appeal along with beautiful, unobstructed wooded views.
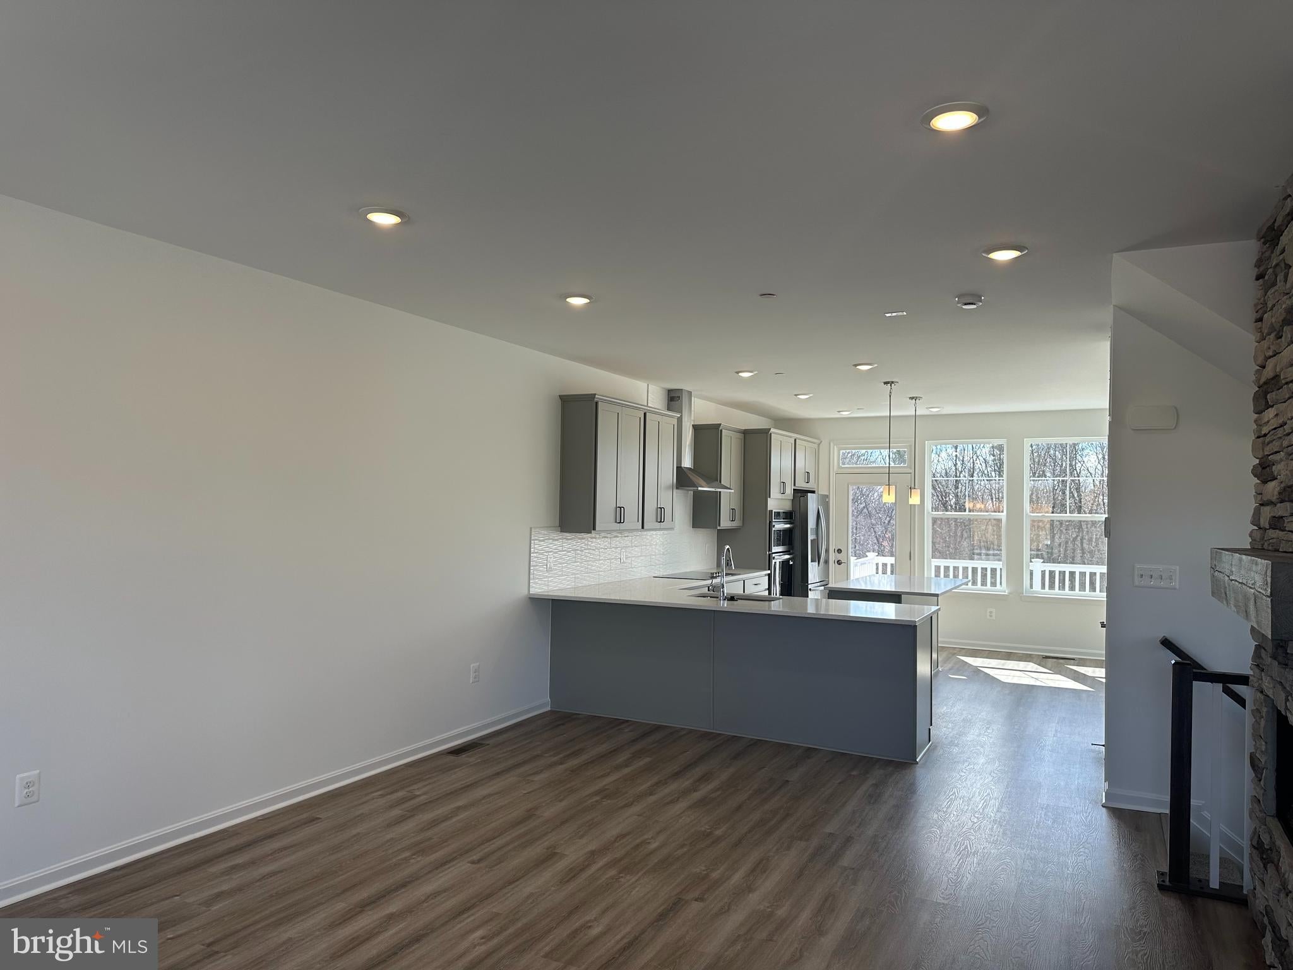
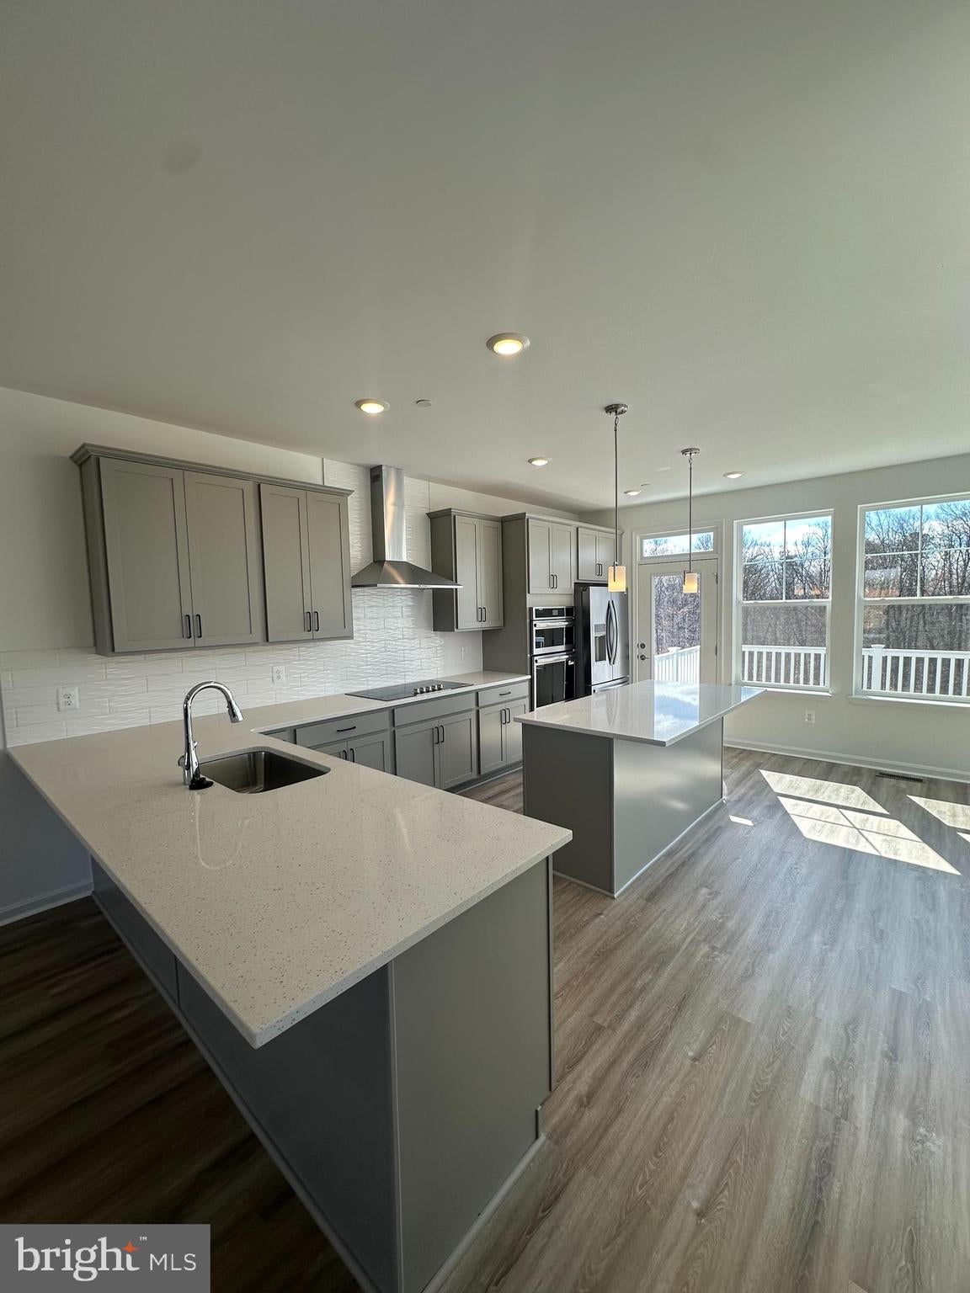
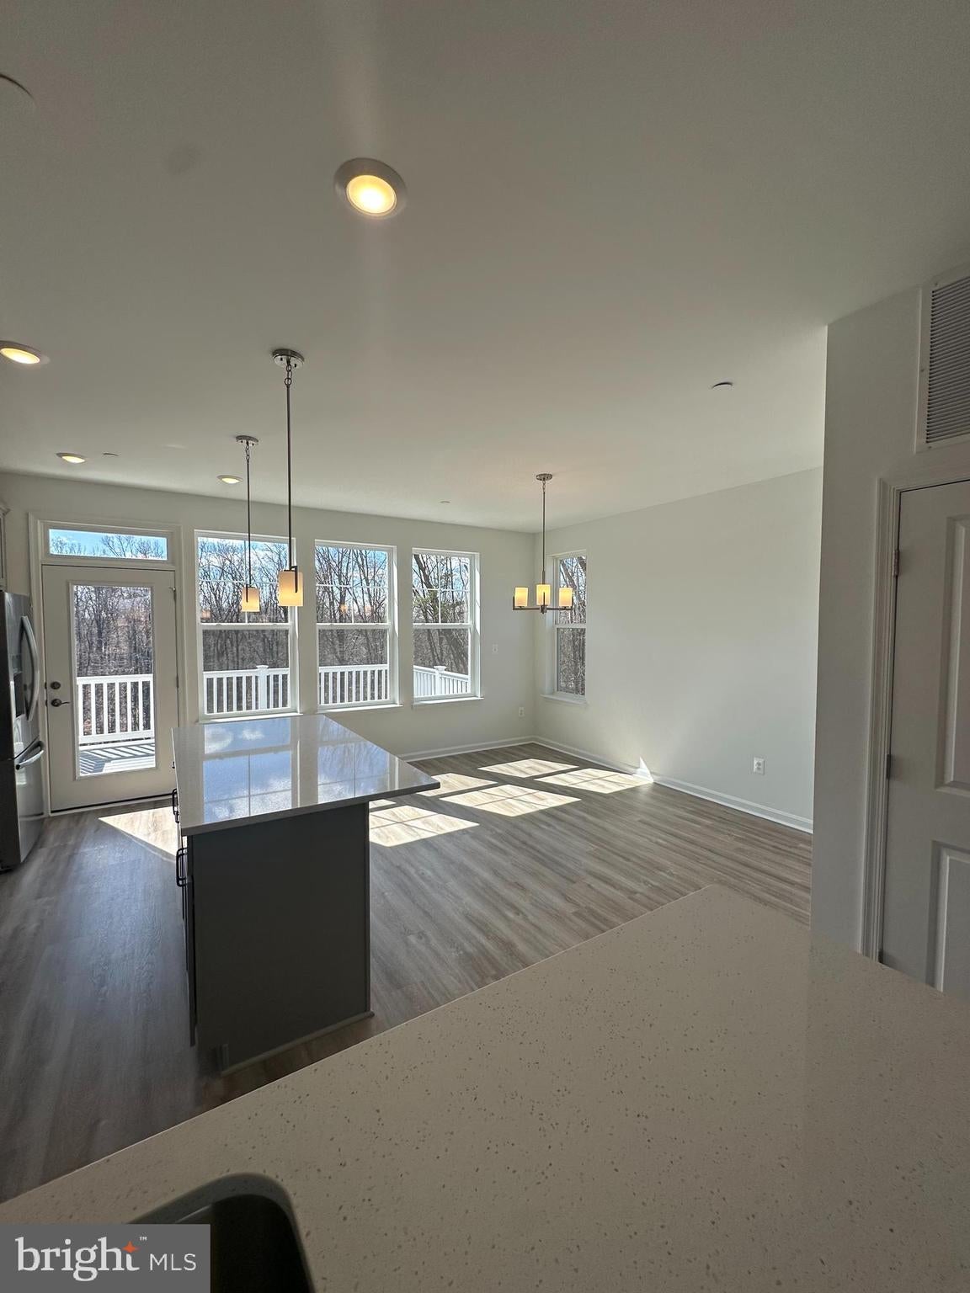
This thoughtfully designed, non-garage townhome offers four bedrooms and three-and-a-half baths across three finished levels. The bright, open main level is ideal for both daily living and entertaining, with an expansive kitchen island, spacious great room, and dedicated dining area that makes hosting effortless.
Upstairs, three generously sized bedrooms include a private owner’s suite with its own full bath. An additional full bath serves the secondary bedrooms, while the conveniently located bedroom-level laundry adds comfort and functionality.
The fully finished lower level expands the home’s living space with a recreation room, fourth bedroom, and full bath—perfect for guests, a home office, media room, or flexible living arrangements.
This home is enhanced by a desirable selection of upgrades, including:
Stone fireplace
Quartz countertops
Laminate plank flooring throughout the entire main level
Fully finished lower level
16' x 10' rear deck
End-of-group location
Beautiful wooded views
With a spacious layout, thoughtful design, and upgraded finishes throughout, the Cameron offers the perfect combination of style and functionality. Don’t miss this opportunity to own a stunning new home with a convenient quick move-in timeline.
Save
Ask
Tour
Hide
Share
Listing Snapshot
Price
$474,990
Days On Site
43 Days
Bedrooms
4
Inside Area (SqFt)
1,900 sqft
Total Baths
4
Full Baths
3
Partial Baths
1
Lot Size
0.05 Acres
Year Built
2026
MLS® Number
MDBC2173618
Status
Active
Property Tax
N/A
HOA/Condo/Coop Fees
$65 monthly
Sq Ft Source
Estimated
Friends & Family
React
Comment
Invite
No Comments Yet
Did you know? You can invite friends and family to your search. They can join your search, rate and discuss listings with you.
Recent Activity
4 days ago
Price changed to $474,990
4 days ago
Listing updated with changes from the MLS®
a month ago
Listing first seen on site
General Features
Acres
0.05
Foundation
Concrete Perimeter
Levels
Two
Parking
Off Street
Pets
Cats OKDogs OKYes
Property Condition
New Construction
Property Sub Type
Townhouse
Sewer
Public Sewer
Special Circumstances
Standard
SqFt Above
1440
SqFt Below
460
SqFt Total
1900
Style
Craftsman
Water Source
Public
Zoning
R
Interior Features
Appliances
OvenGas RangeGas OvenElectric Water HeaterDishwasherDisposalRefrigeratorStainless Steel Appliance(s)Microwave



Did you know? You can invite friends and family to your search. They can join your search, rate and discuss listings with you.