PRICE IMPROVEMENT ON THIS QUICK MOVE-IN | HOMESITE #26
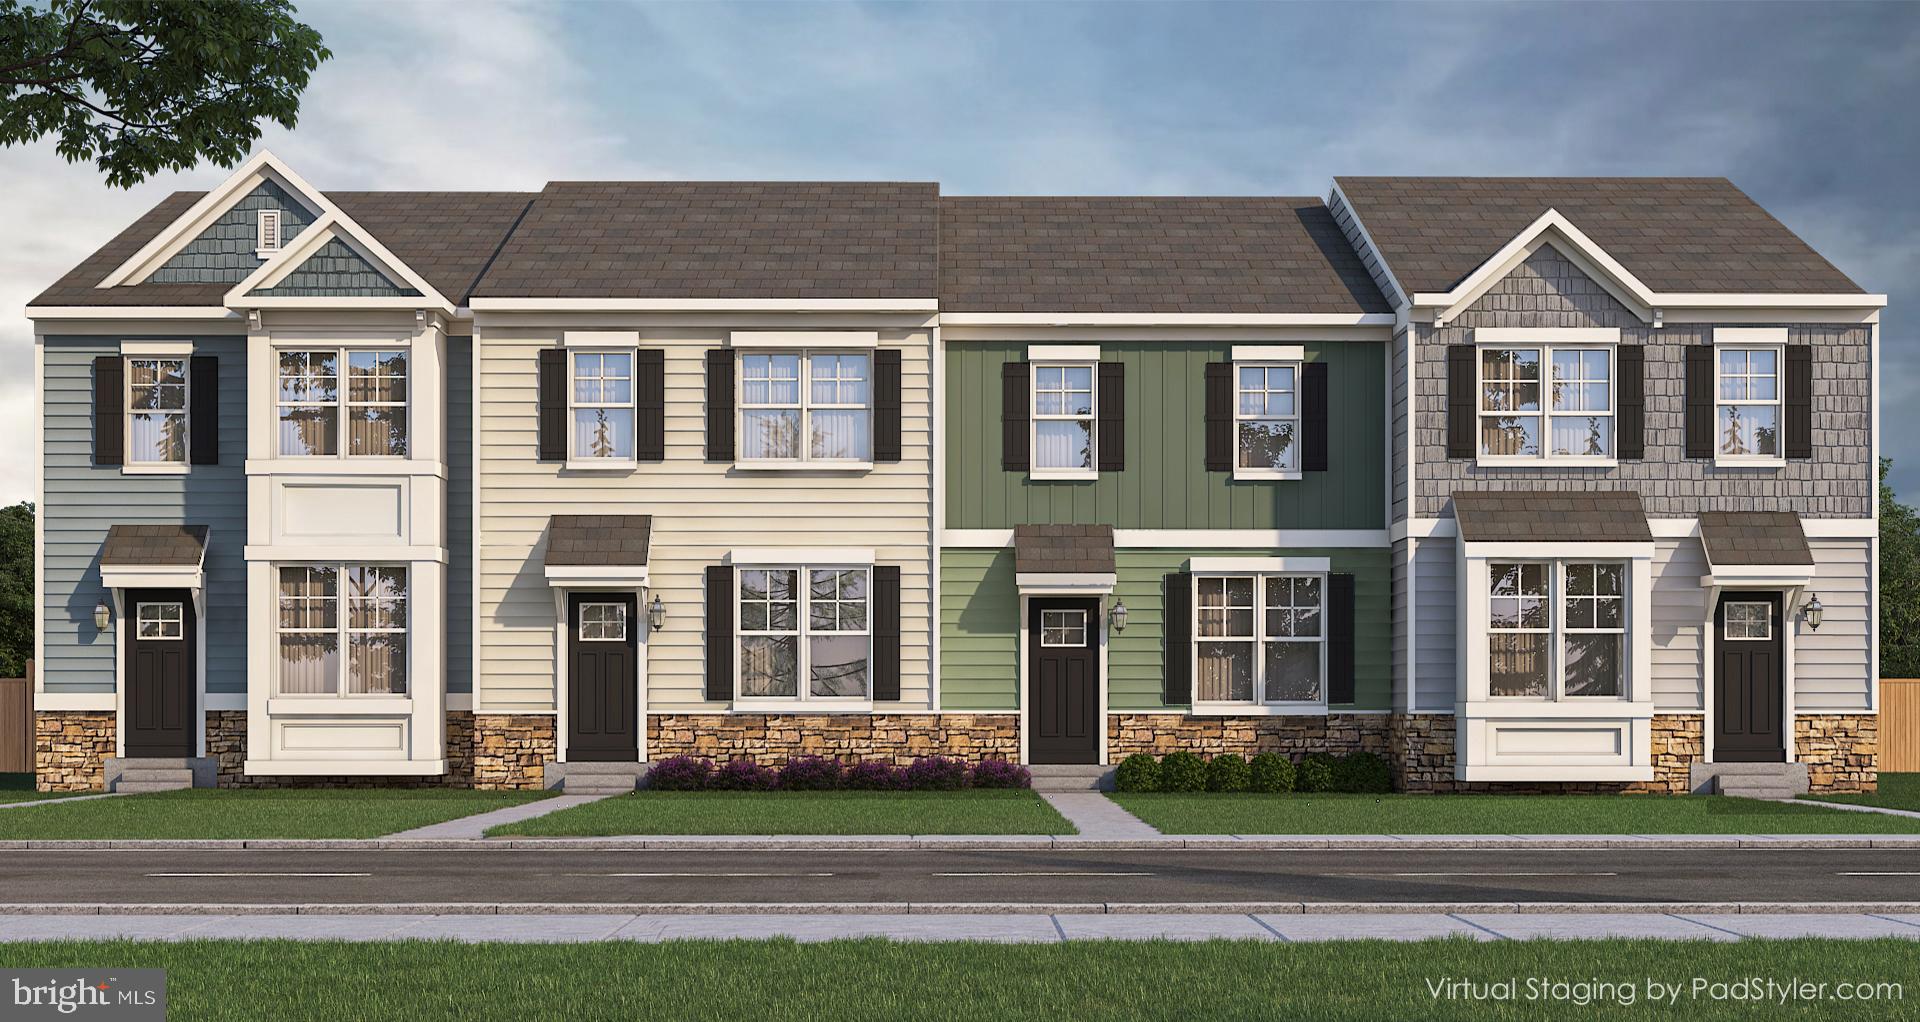
Welcome to the Cameron, a beautifully designed non-garage townhome offering exceptional space, style, and comfort across three finished levels. Striking Craftsman-style elevations, rich colors, and stone accents create an inviting exterior with impressive curb appeal.
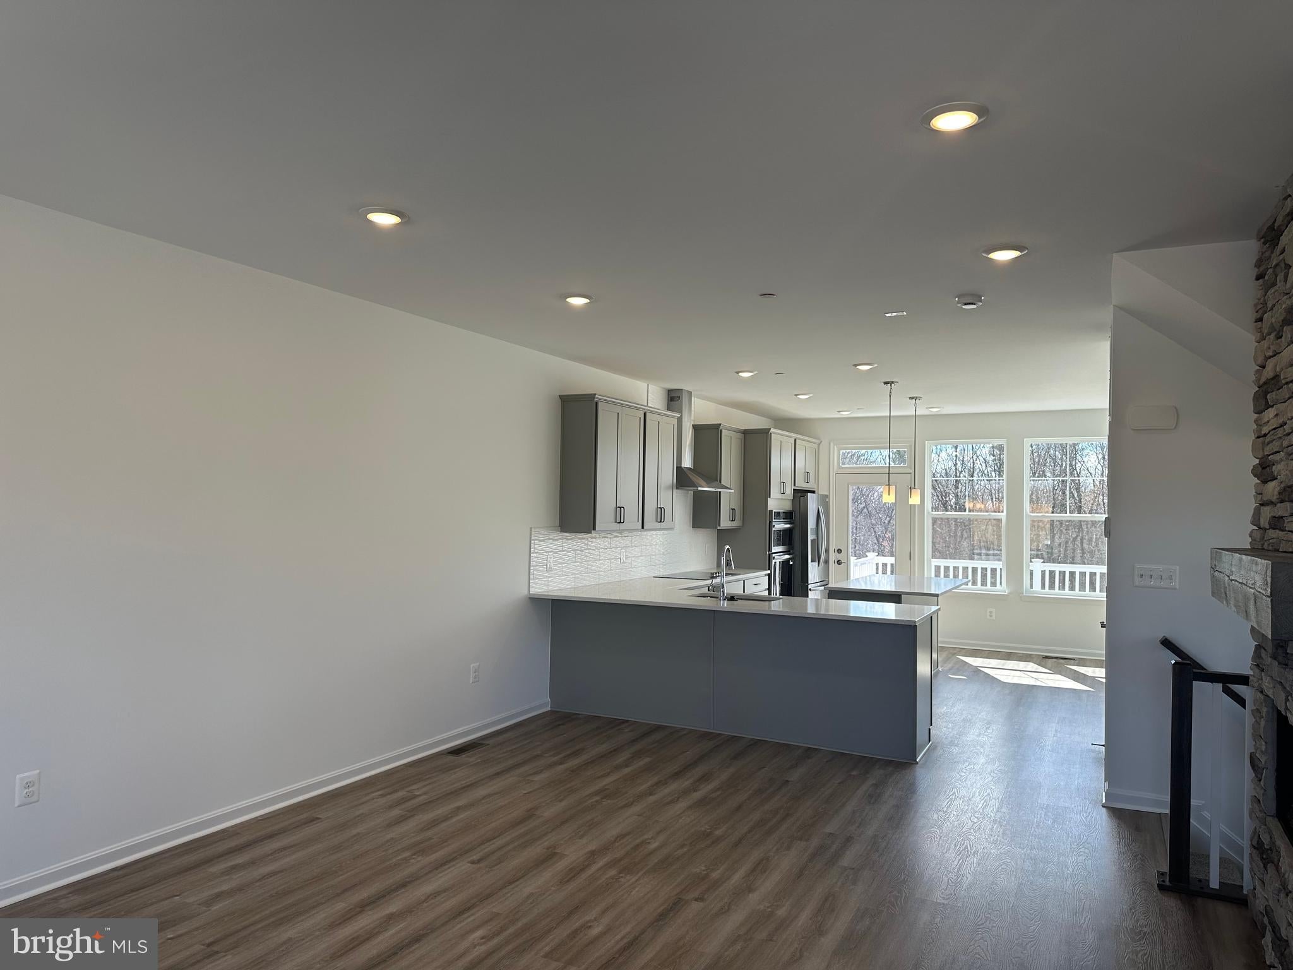
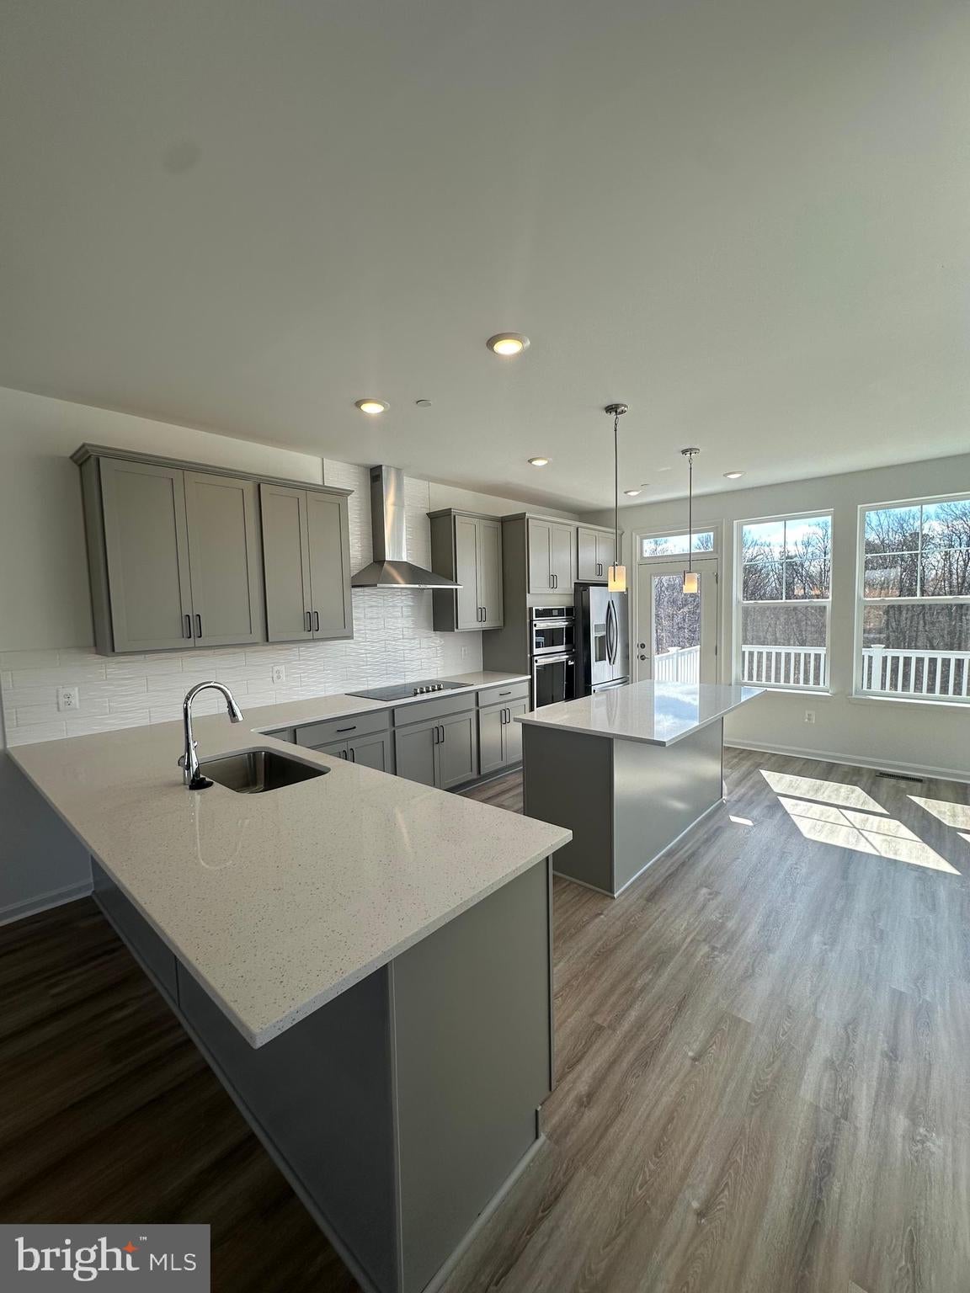
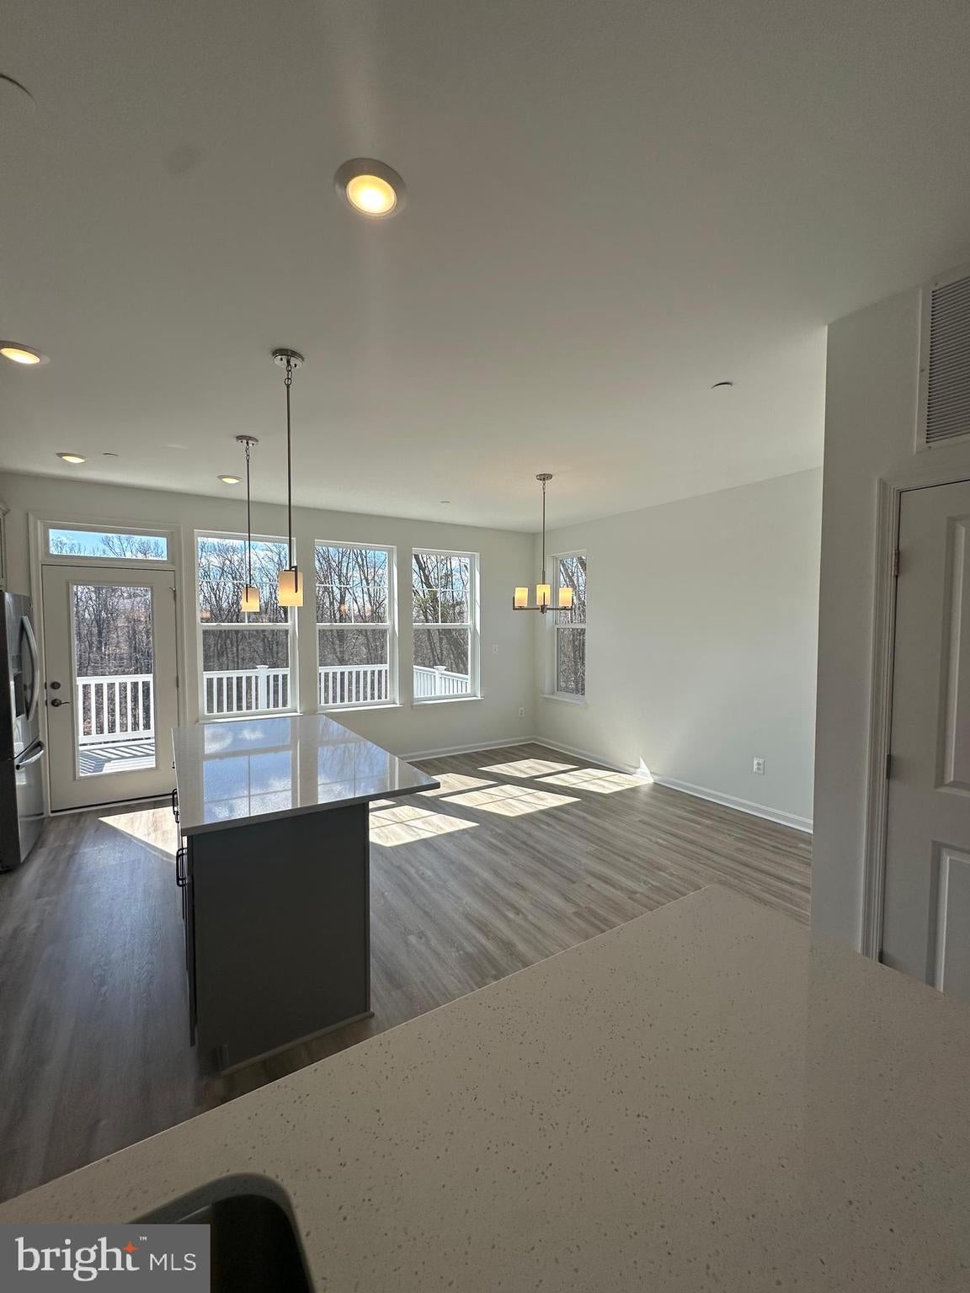
This spacious four-bedroom, three-and-a-half-bath home offers a thoughtful layout with room for everyone. The bright, open main level is perfect for everyday living and entertaining, featuring an enormous kitchen island that complements the gourmet kitchen, an oversized great room, and a separate dining area.
The bedroom level includes three generously sized bedrooms, including a private owner’s suite with its own full bath. A second full bath provides convenience for family and guests, while the bedroom-level laundry adds functionality rarely found in townhome living.
The finished lower level expands the living space with a recreation room, fourth bedroom, and full bath—ideal for guests, a home office, media room, or additional living space.
This home also features an impressive selection of included finishes and upgrades designed to elevate everyday living. From the striking exterior details to the spacious, well-appointed interior, the Cameron truly has something for everyone.
Homesite #26
5860 Monk Ave
Don’t miss this opportunity to own a beautiful new Cameron townhome with a convenient quick move-in timeline.
Save
Ask
Tour
Hide
Share
Listing Snapshot
Price
$449,990
Days On Site
63 Days
Bedrooms
4
Inside Area (SqFt)
1,900 sqft
Total Baths
4
Full Baths
3
Partial Baths
1
Lot Size
0.05 Acres
Year Built
2026
MLS Number
MDBC2173630
Status
Active
Property Tax
N/A
HOA/Condo/Coop Fees
$65 monthly
Sq Ft Source
Estimated
Friends & Family
React
Comment
Invite
No Comments Yet
Did you know? You can invite friends and family to your search. They can join your search, rate and discuss listings with you.
Recent Activity
a week ago
Price changed to $449,990
a week ago
Listing updated with changes from the MLS
2 months ago
Listing first seen on site
General Features
Acres
0.05
Foundation
Concrete Perimeter
Levels
Two
Parking
Off Street
Property Condition
New Construction
Property Sub Type
Townhouse
Sewer
Public Sewer
Special Circumstances
Standard
SqFt Above
1440
SqFt Below
460
SqFt Total
1900
Style
Craftsman
Water Source
Public
Zoning
R
Interior Features
Appliances
OvenGas RangeGas OvenElectric Water HeaterDishwasherDisposalRefrigeratorStainless Steel Appliance(s)Microwave



Did you know? You can invite friends and family to your search. They can join your search, rate and discuss listings with you.