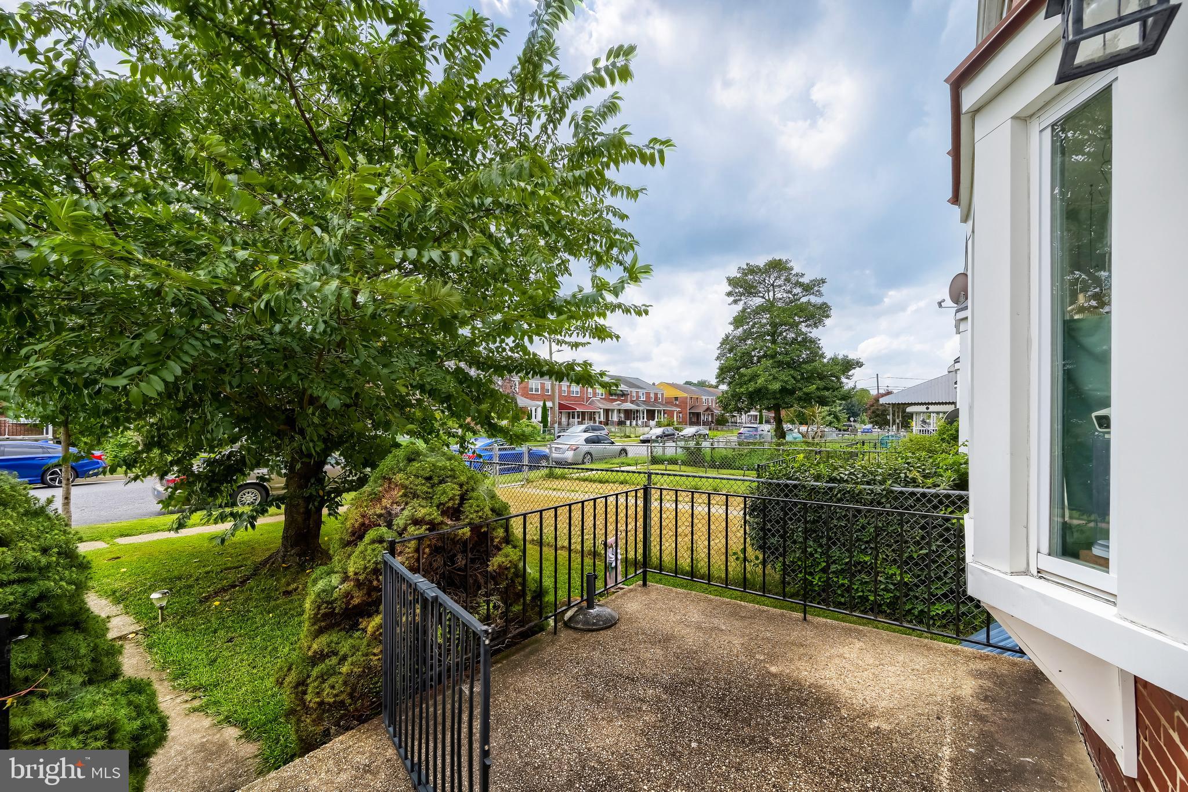
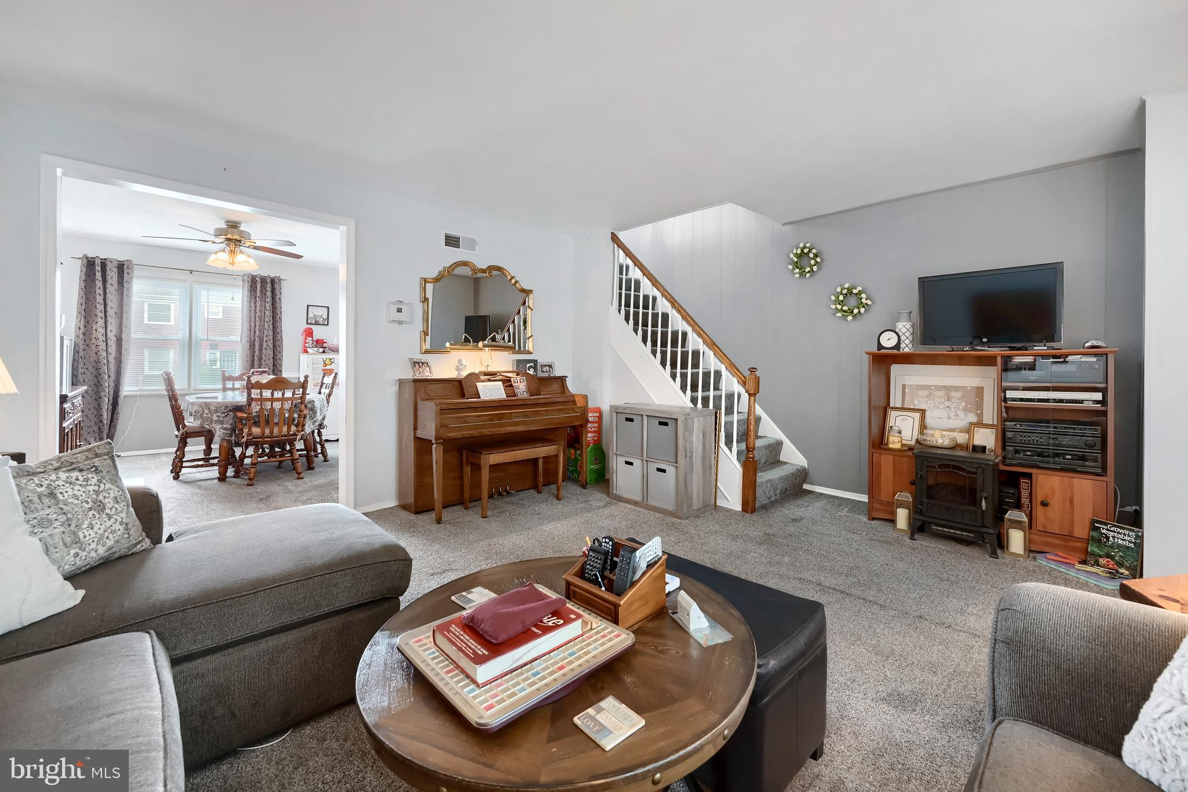
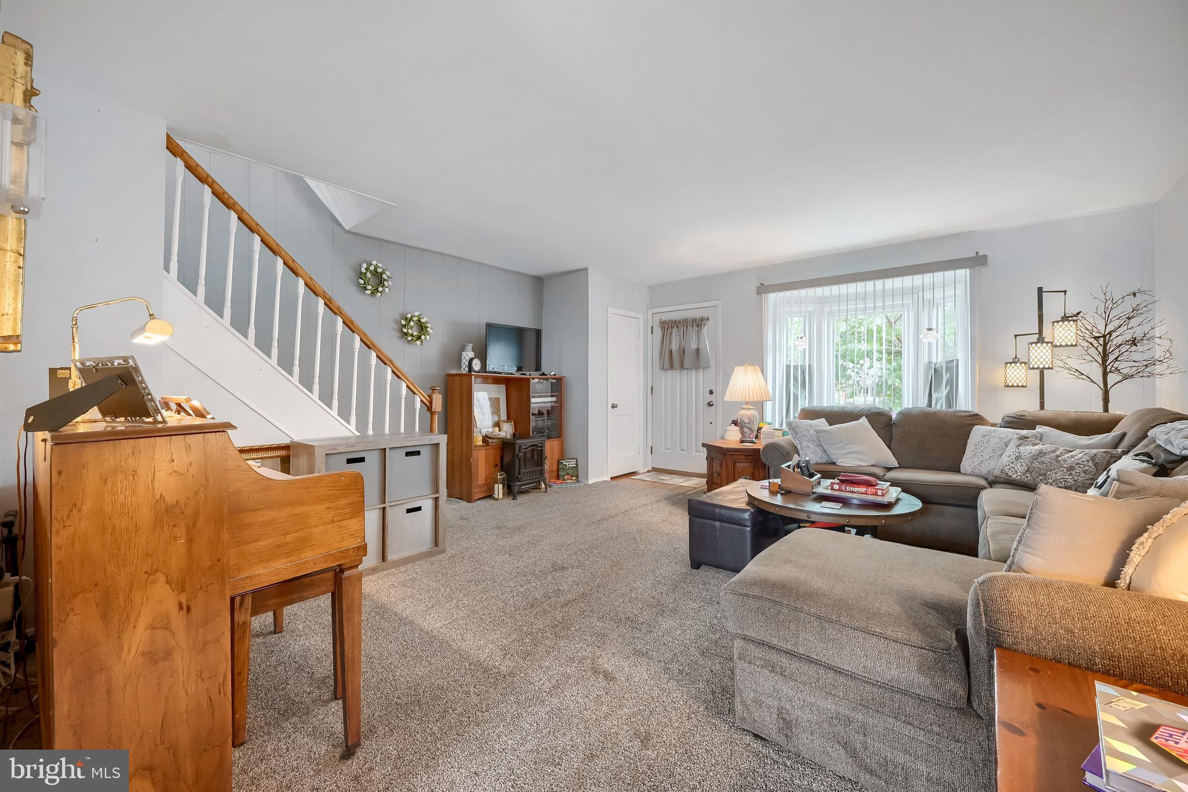
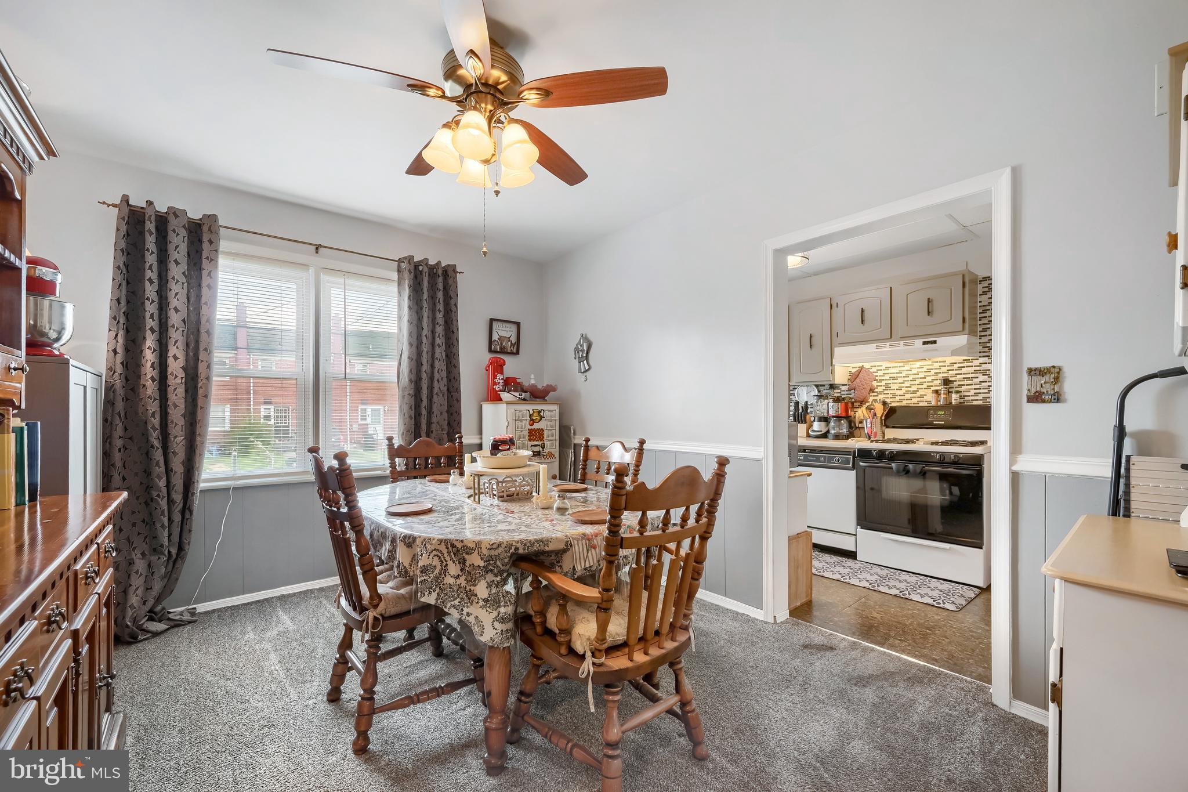
Cute as a button! This charming 3 bedroom, 1½ bath home is nestled in the heart of Essex and offers comfortable living with plenty of character. Enter the front door into a spacious living room featuring a bay window that fills the room with natural light. The living room flows into the dining area, creating a welcoming space for everyday living and entertaining. Continue into the kitchen, offering plenty of cabinet space and a custom backsplash. Upstairs, you'll find three bedrooms, two featuring beautiful hardwood flooring. The third bedroom is currently being used for storage and offers plenty of flexibility. A beautifully updated custom-tiled full bath completes the upper level. The lower level offers even more possibilities and is currently being used as a 4th bedroom with a large closet, but could easily be used as a family room or recreation space. You'll also find a laundry area, workshop space, ½ bath, and plenty of additional storage. Need even more storage? The attic provides additional space for all those extras. Outside, the partially fenced rear yard offers space to enjoy the outdoors, and there's no need to worry about parking, there's a rear parking pad with room for two small cars. Additional updates include windows replaced within the past 10 years, plus a gorgeous new front door and storm door. Conveniently located near shopping, dining, parks, and all major commuter routes, this adorable Essex home is ready for its next chapter. Come take a tour and see if this cute-as-a-button home is the one you've been waiting for!
Save
Ask
Tour
Hide
Share
Listing Snapshot
Price
$224,900
Days On Site
43 Days
Bedrooms
3
Inside Area (SqFt)
1,608 sqft
Total Baths
2
Full Baths
1
Partial Baths
1
Lot Size
0.04 Acres
Year Built
1954
MLS® Number
MDBC2173668
Status
Pending
Property Tax
$2,723.32
HOA/Condo/Coop Fees
N/A
Sq Ft Source
Estimated
Friends & Family
React
Comment
Invite
No Comments Yet
Did you know? You can invite friends and family to your search. They can join your search, rate and discuss listings with you.
Recent Activity
3 weeks ago
Status changed to Pending
3 weeks ago
Listing updated with changes from the MLS®
a month ago
Listing first seen on site
General Features
Acres
0.04
Foundation
Block
Levels
Three Or More
Parking
ConcreteOn StreetDriveway
Parking Spaces
2
Property Sub Type
Townhouse
Sewer
Public Sewer
Special Circumstances
Standard
SqFt Above
1152
SqFt Below
456
SqFt Total
1728
Style
Traditional
Water Source
Public
Zoning
RESIDENTIAL
Interior Features
Appliances
CooktopGas Water HeaterDryerRange HoodRefrigeratorWasherWater Heater
Basement
FinishedExterior EntrySump PumpInterior Entry
Cooling
Central AirCeiling Fan(s)Electric
Flooring
CarpetWoodCeramic TileHardwoodVinyl
Heating
Natural GasForced Air
Interior
Ceiling Fan(s)Recessed LightingBuilt-in Features
Laundry Features
In BasementLaundry Room
Window Features
Window CoveringsBay Window(s)Window Treatments
Bathroom 1
Bathroom 3
Features - Ceiling Fan(s)
Bedroom 2
Dimensions - 12 X 11Features - Ceiling Fan(s)
Bedroom 3
Features - Ceiling Fan(s)
Dining Room
Dimensions - 12 X 10Level - MainFeatures - Ceiling Fan(s)
Family Room
Dimensions - 20 X 17
Half Bath
Kitchen
Dimensions - 10 X 7Level - Main
Laundry
Living Room
Dimensions - 17 X 17Level - Main
Primary Bedroom
Dimensions - 14 X 11Features - Ceiling Fan(s)
Save
Ask
Tour
Hide
Share
Exterior Features
Construction Details
Brick
Fencing
Chain Link
Patio And Porch
Porch
Pool Features
None
Windows/Doors
Window CoveringsBay Window(s)Window Treatments
Community Features
Community Features
SidewalksStreet Lights
School District
BALTIMORE COUNTY PUBLIC SCHOOLS
Schools
School District
BALTIMORE COUNTY PUBLIC SCHOOLS
Elementary School
Unknown
Middle School
Unknown
High School
Unknown
Listing courtesy of Real Estate Professionals, Inc.



Did you know? You can invite friends and family to your search. They can join your search, rate and discuss listings with you.