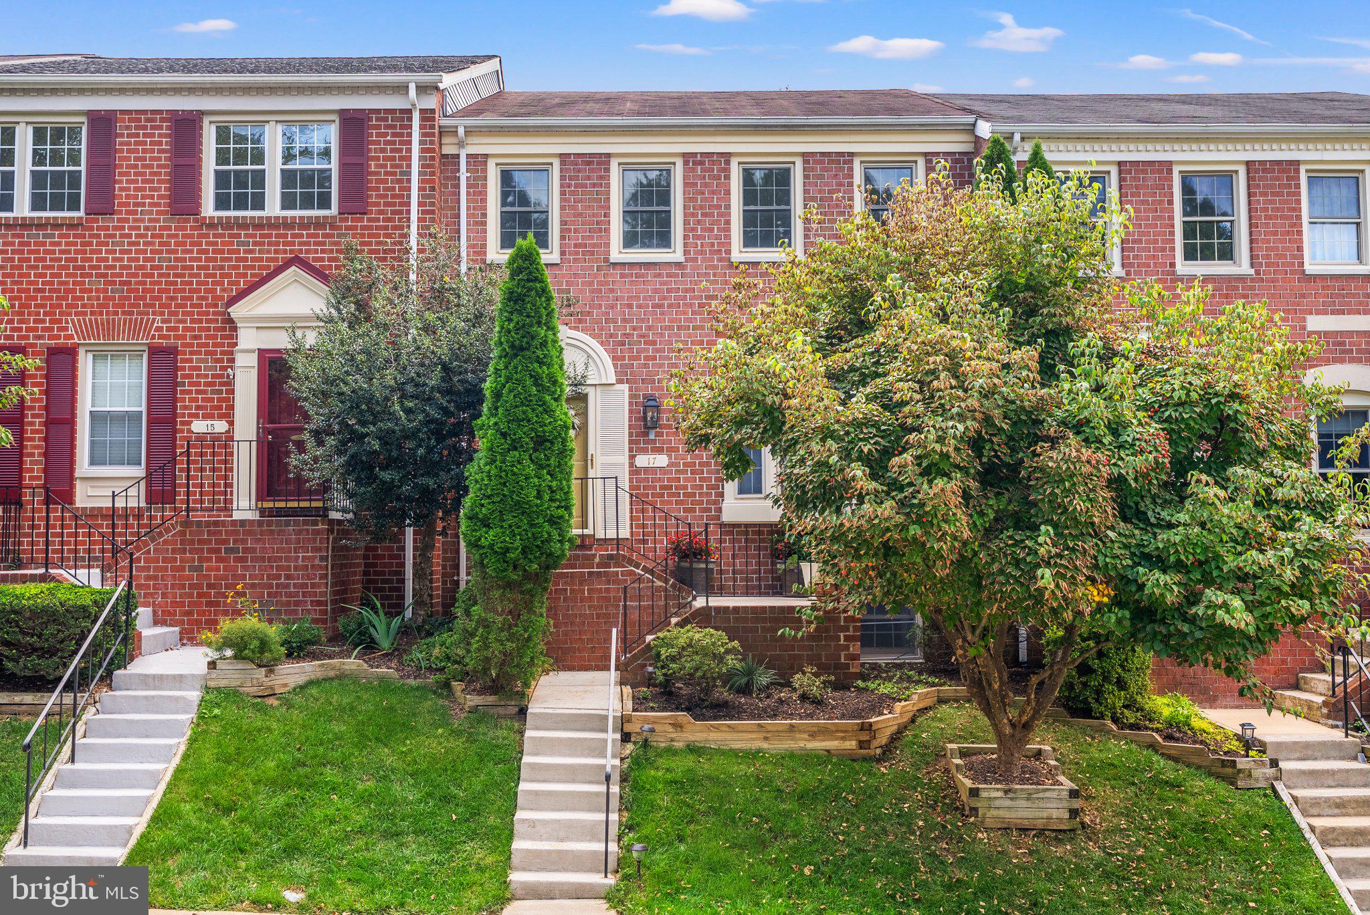
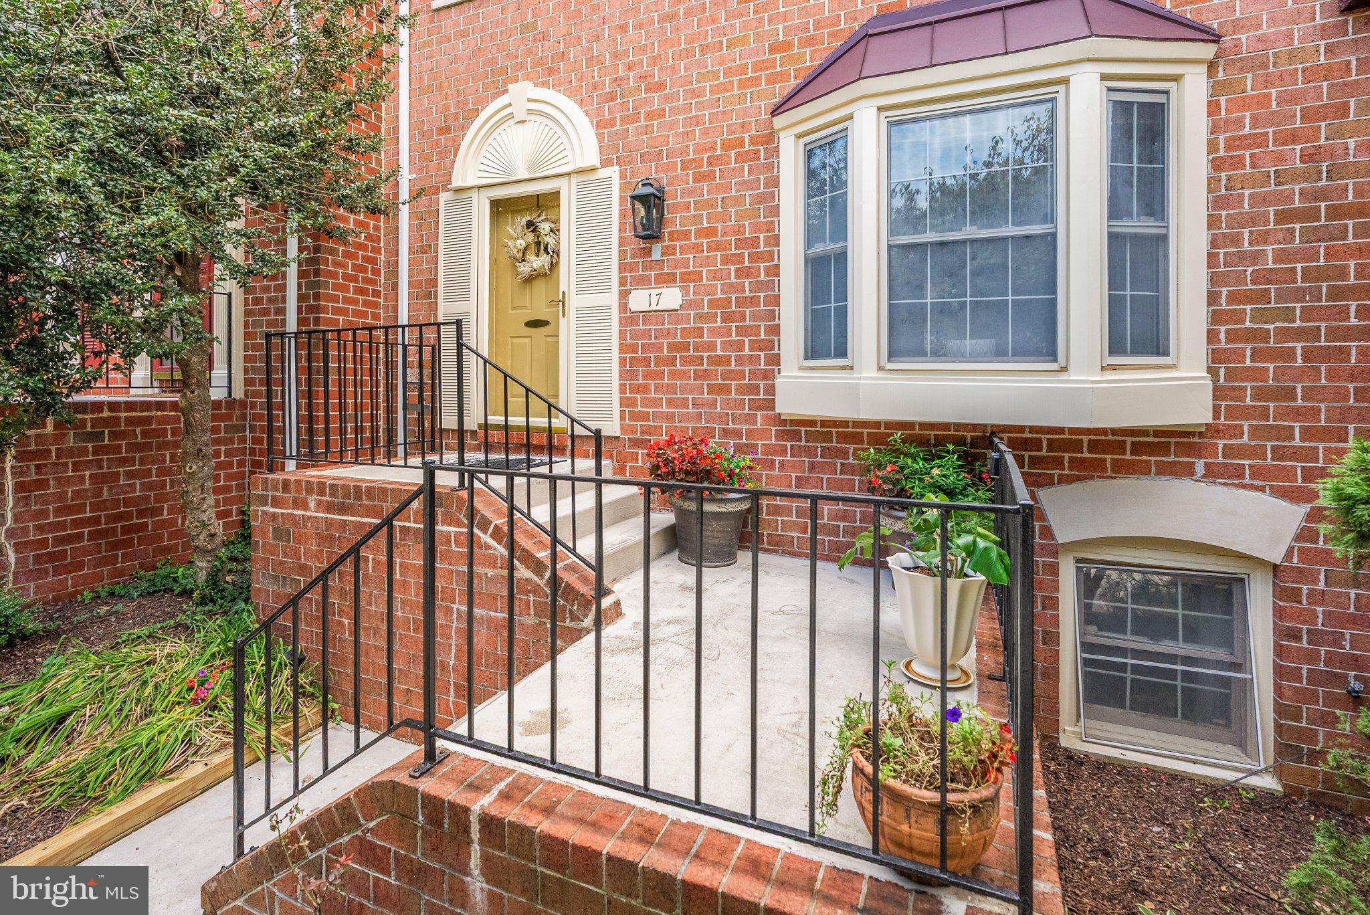
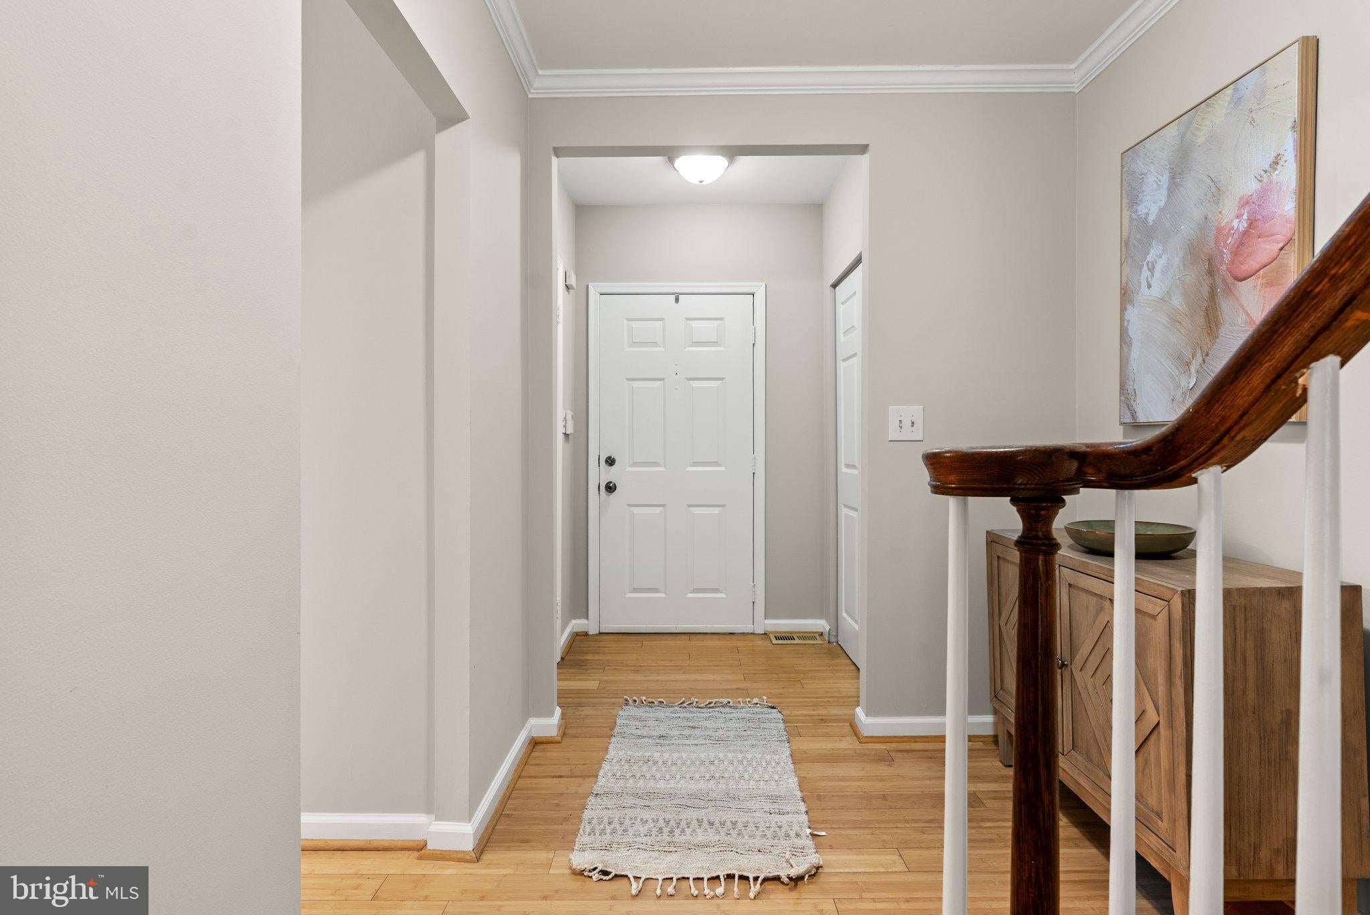
**Welcome to Ravenview/Chapel Hill! Discover the charm of this beautifully maintained townhome in one of Timonium's most convenient communities. Spacious home offers 4 bedrooms (3 on the Upper,1 on the Lower), and 3.5 baths. Step inside to a bright, flowing floor plan with brand new neutral carpet on 2nd floor, highlighted by elegant crown molding, chair rail detailing creating warmth and character throughout. The eat-in kitchen features stainless steel appliances, including a brand new self-cleaning stove and dishwasher, laundry hook up in kitchen also, and opens to comfortable room with fireplace & dining room spaces ideal for both everyday living and entertaining with gorgeous bamboo wood floors thru out main floor. You'll find generous 3 bedrooms upstairs, MBR with built-ins closets and updated full bath, additional spacious 2 other bedrooms & updated hall full bath. While the fully finished walk-out lower level provides exceptional additional living space—perfect for entertaining family & friends, home office, or guest suite. Cozy up by the fireplace on cooler evenings. Outdoor living is just as inviting with a private deck and patio opening to a open green common community space, plus a fully fenced backyard for additional privacy & ideal for relaxing, entertaining, and pets. HVAC was replaced in 2025 with built-in humidifier, Water Heater replaced in 2020, All windows are Double pane Anderson and Assigned parking spaces are 269 & 270. Community residents enjoy amenities including a tot lot/playground, and assigned parking, plenty of guest parking, all within a suburban setting with easy access to parks, schools, and major conveniences.**
Save
Ask
Tour
Hide
Share
Listing Snapshot
Price
$459,950
Days On Site
57 Days
Bedrooms
4
Inside Area (SqFt)
2,456 sqft
Total Baths
4
Full Baths
3
Partial Baths
1
Lot Size
0.04 Acres
Year Built
1983
MLS Number
MDBC2173688
Status
Active
Property Tax
$4,400
HOA/Condo/Coop Fees
$265 monthly
Sq Ft Source
Assessor
Friends & Family
React
Comment
Invite
No Comments Yet
Did you know? You can invite friends and family to your search. They can join your search, rate and discuss listings with you.
Recent Activity
yesterday
Listing updated with changes from the MLS
a month ago
Status changed to Active
2 months ago
Price changed to $459,950
2 months ago
Listing first seen on site
General Features
Acres
0.04
Foundation
Concrete Perimeter
Levels
Three Or More
Number Of Stories
3
Parking
On StreetAssignedOther
Pets
Yes
Property Sub Type
Townhouse
Sewer
Public Sewer
Special Circumstances
Standard
SqFt Above
1920
SqFt Below
536
SqFt Total
2880
Style
TraditionalColonial
Utilities
NoneCable Available
Water Source
Public
Zoning
RESIDENTIAL
Interior Features
Appliances
Electric RangeElectric OvenElectric Water HeaterDishwasherDisposalExhaust FanIce MakerMicrowaveRefrigeratorStainless Steel Appliance(s)WasherWater Heater
Basement
FinishedExterior EntryWalk-Out AccessDaylightFull
Cooling
OtherElectric
Fireplace
Yes
Fireplace Features
Wood Burning
Fireplaces
2
Flooring
BambooCarpet
Furnished
Unfurnished
Heating
Exhaust FanElectricCentralForced AirHeat Pump
Laundry Features
In Basement
Window Features
Double Pane Windows
Bathroom 2
Bathroom 3
Bedroom 2
Bedroom 3
Bedroom 4
Dining Room
Level - Main
Half Bath
Level - Main
Kitchen
Level - Main
Living Room
Level - Main
Primary Bathroom
Primary Bedroom
Recreation Room
Utility Room
Save
Ask
Tour
Hide
Share
Exterior Features
Construction Details
Brick
Fencing
Fenced
Lot Features
Cleared
Patio And Porch
DeckPatio
Pool Features
None
Roof
Asphalt
Windows/Doors
Double Pane Windows
Community Features
Association Fee
$265.0
Association Fee Frequency
Monthly
School District
BALTIMORE COUNTY PUBLIC SCHOOLS
Schools
School District
BALTIMORE COUNTY PUBLIC SCHOOLS
Elementary School
Unknown
Middle School
Unknown
High School
Unknown
Listing courtesy of Long & Foster Real Estate, Inc.



Did you know? You can invite friends and family to your search. They can join your search, rate and discuss listings with you.