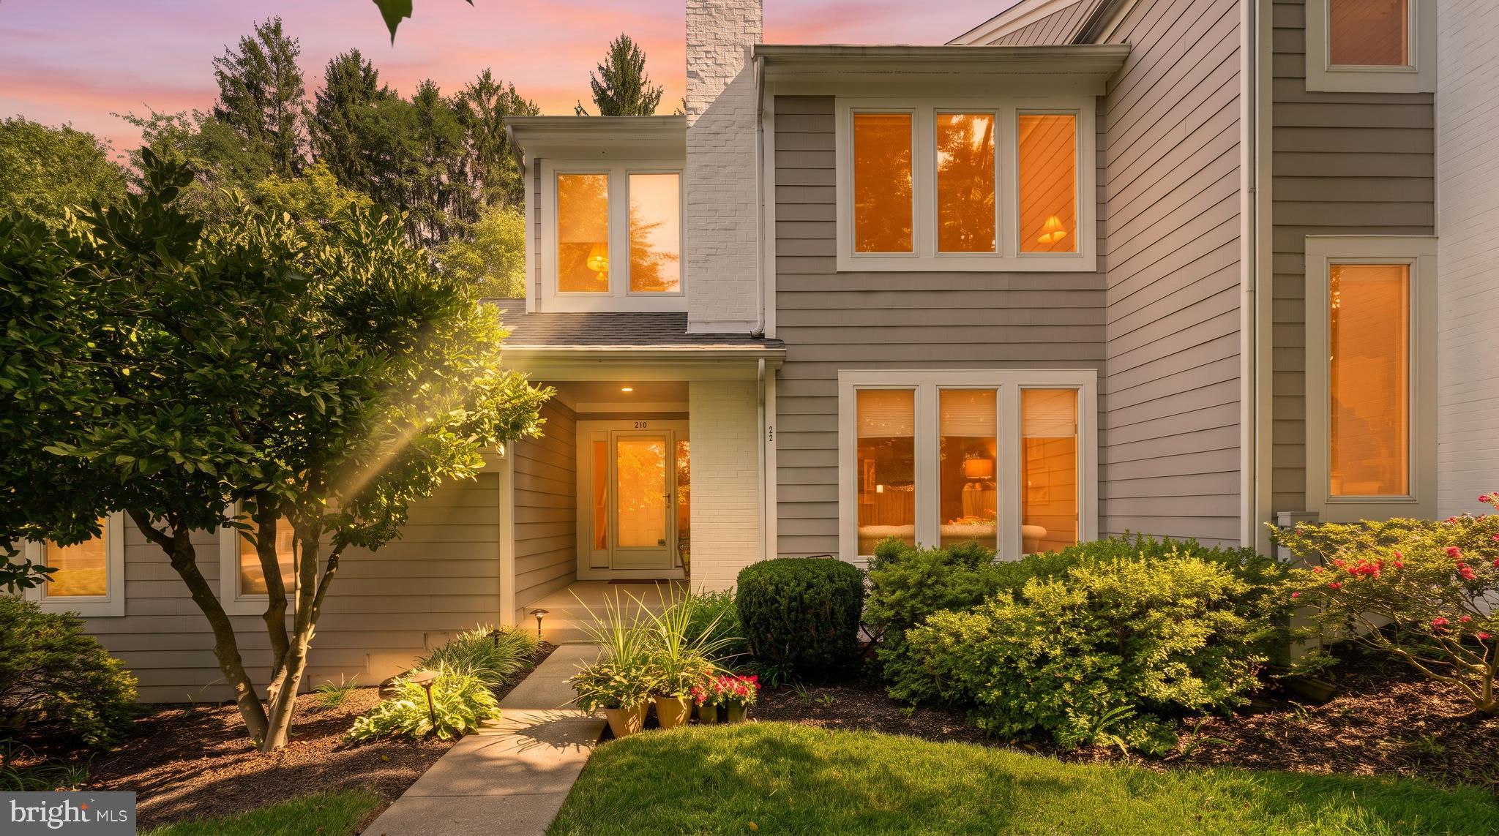
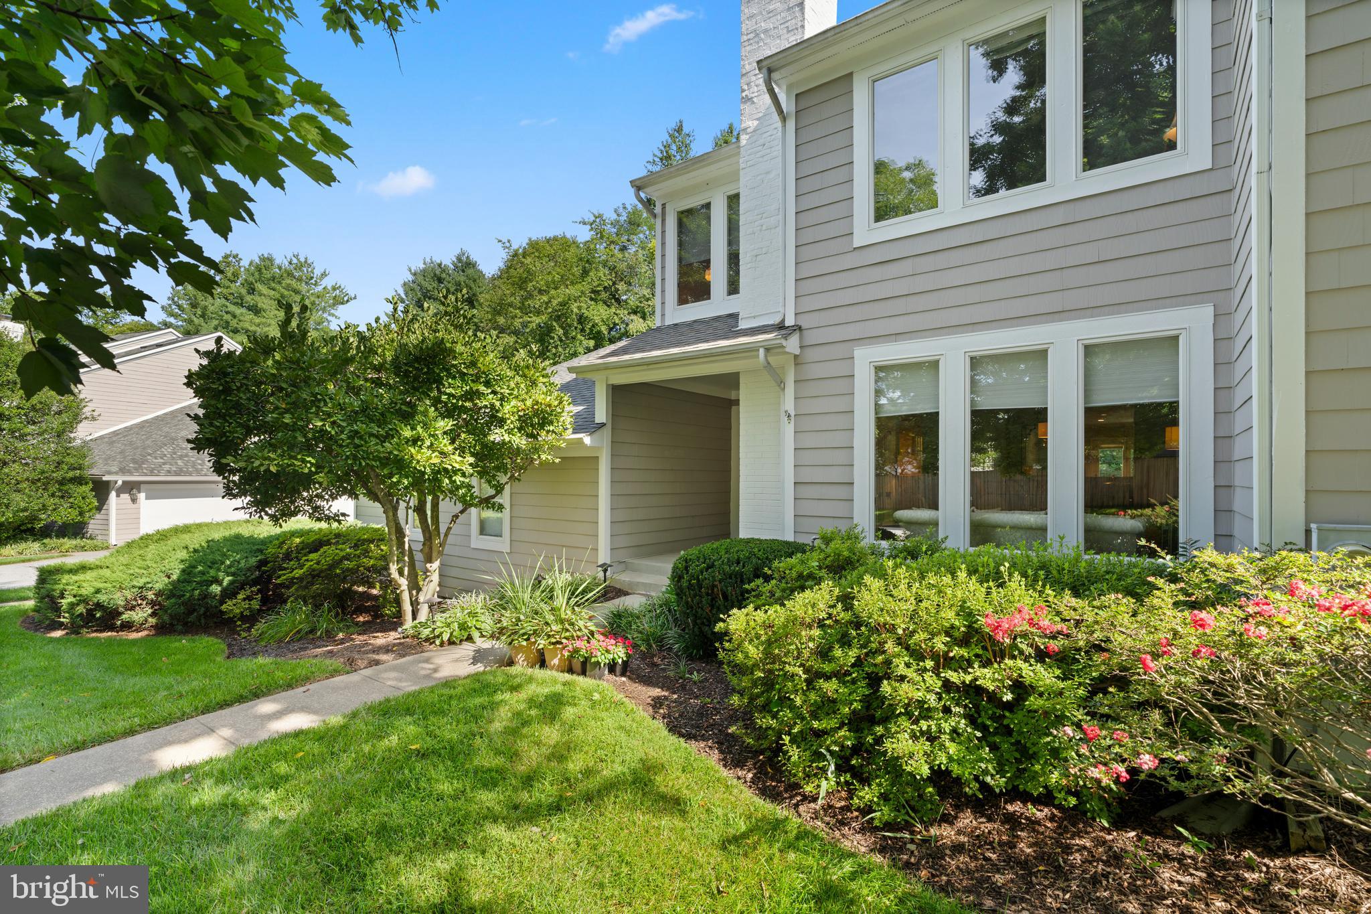
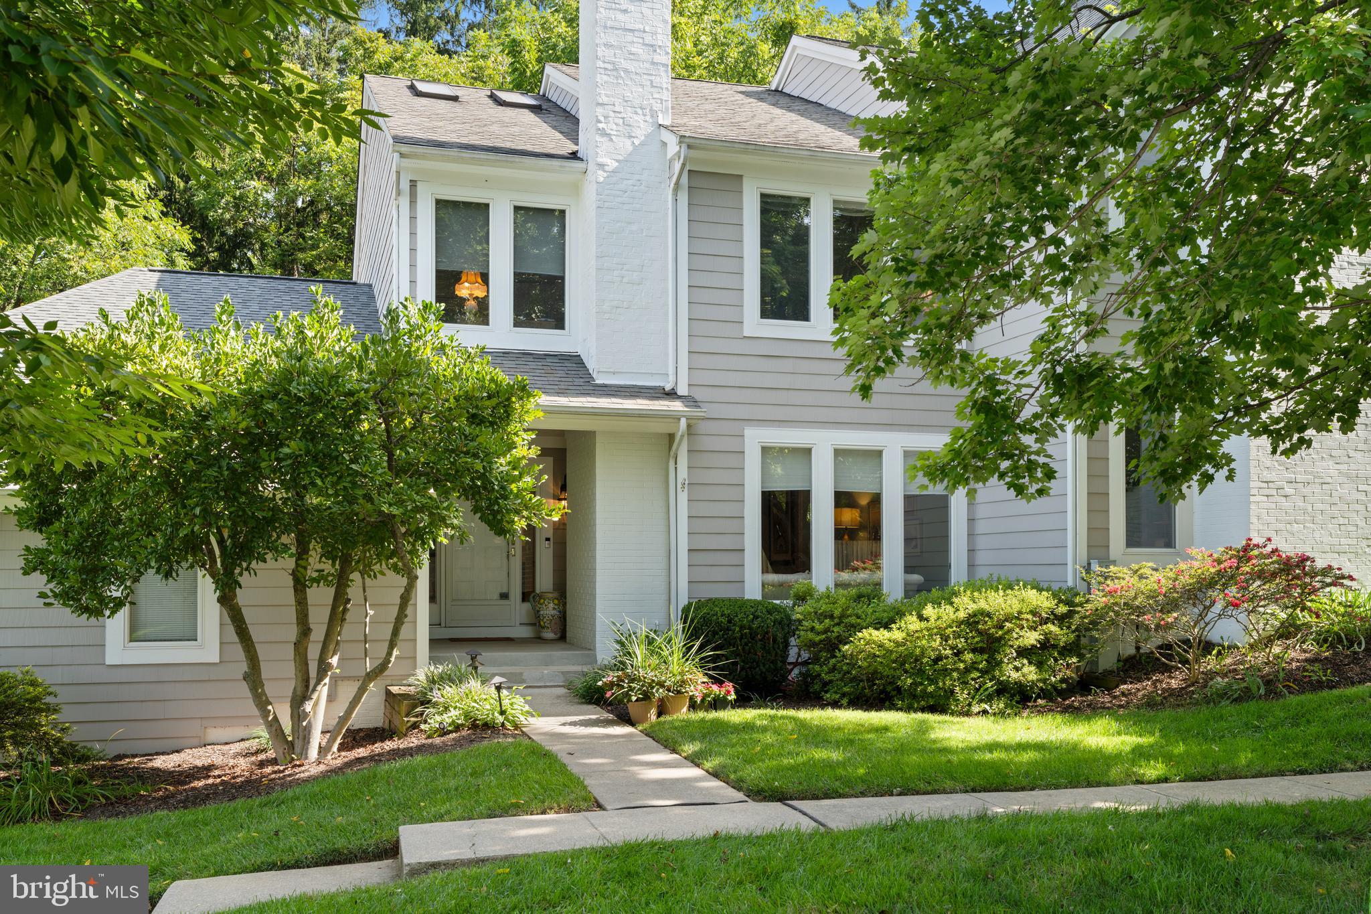
Absolutely stunning Ashland end-of-group townhouse with attached 2-car garage. Attention to detail and premium finishes abound in this designer's own home. This is far from your typical home, with three fully finished levels, gorgeous millwork throughout, outdoor space on every level. Enter either through the lovely front door off the covered front porch or from the attached garage. Luxurious hardwood floors, lots of light, a stunning lighted built-in china cupboard, open kitchen/family room and two fireplaces are all found on the main level. Large windows looking onto trees give you total privacy and the feeling of being in a treehouse. Enjoy your coffee or dinner on the deck that runs the entire length of the rear of the main level. On the second floor, the primary suite features soaring ceilings, two walk-in closets, a large bathroom with double vanity, huge marble shower, and even a bidet. There is a lovely terrace off of the primary to complete this oasis! Two more large bedrooms (one with an electric fireplace) and a hall bath complete the second floor. The lower level is finished and opens at grade, making it a lovely space to live and entertain. There is a full catering kitchen, half bath, large gathering room with wet bar and built-ins, and a laundry room on this level. French doors open to a covered stone terrace that overlooks the woods. Just steps from the NCR trail, Ashland is a community that feels like it is in the country, yet is only a couple of minutes from all of the retail in the York Road corridor and in Hunt Valley. This house is truly one of a kind!
Save
Ask
Tour
Hide
Share
Listing Snapshot
Price
$575,000
Days On Site
42 Days
Bedrooms
3
Inside Area (SqFt)
2,719 sqft
Total Baths
4
Full Baths
2
Partial Baths
2
Lot Size
0.09 Acres
Year Built
1986
MLS® Number
MDBC2173712
Status
Pending
Property Tax
$5,456
HOA/Condo/Coop Fees
$173.82 monthly
Sq Ft Source
Assessor
Friends & Family
React
Comment
Invite
No Comments Yet
Did you know? You can invite friends and family to your search. They can join your search, rate and discuss listings with you.
Recent Activity
a week ago
Listing updated with changes from the MLS®
3 weeks ago
Status changed to Pending
a month ago
Listing first seen on site
General Features
Acres
0.09
Attached Garage
Yes
Foundation
Block
Garage
Yes
Garage Spaces
2
Levels
Three Or More
Parking
Garage Door OpenerOff StreetShared DrivewayGarageDrivewayAttached
Parking Spaces
4
Pets
Yes
Property Sub Type
Townhouse
Sewer
Public Sewer
Special Circumstances
Standard
SqFt Above
1889
SqFt Below
830
SqFt Total
2811
Style
Contemporary
Utilities
Cable AvailableUnderground Utilities
Water Source
Public
Zoning
R
Interior Features
Appliances
Electric RangeElectric OvenHumidifierElectric Water HeaterDishwasherDisposalDryerExhaust FanMicrowaveRefrigerator




Did you know? You can invite friends and family to your search. They can join your search, rate and discuss listings with you.