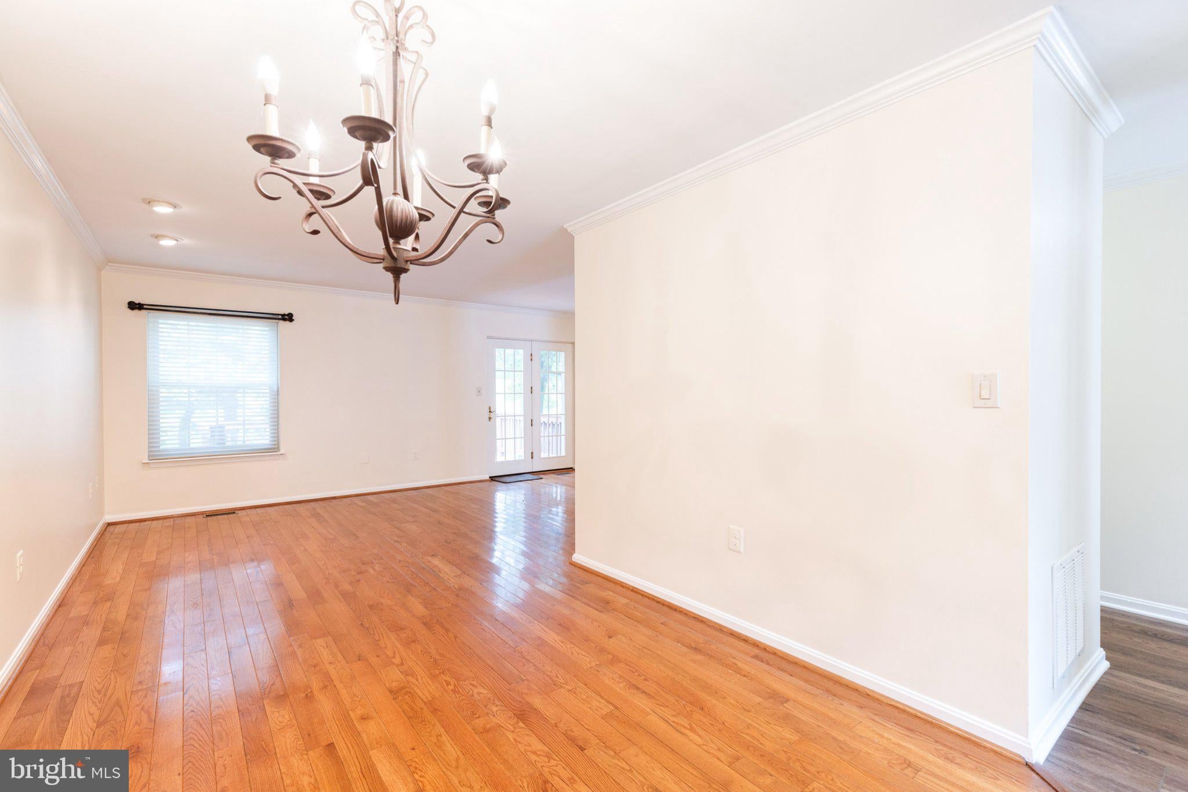
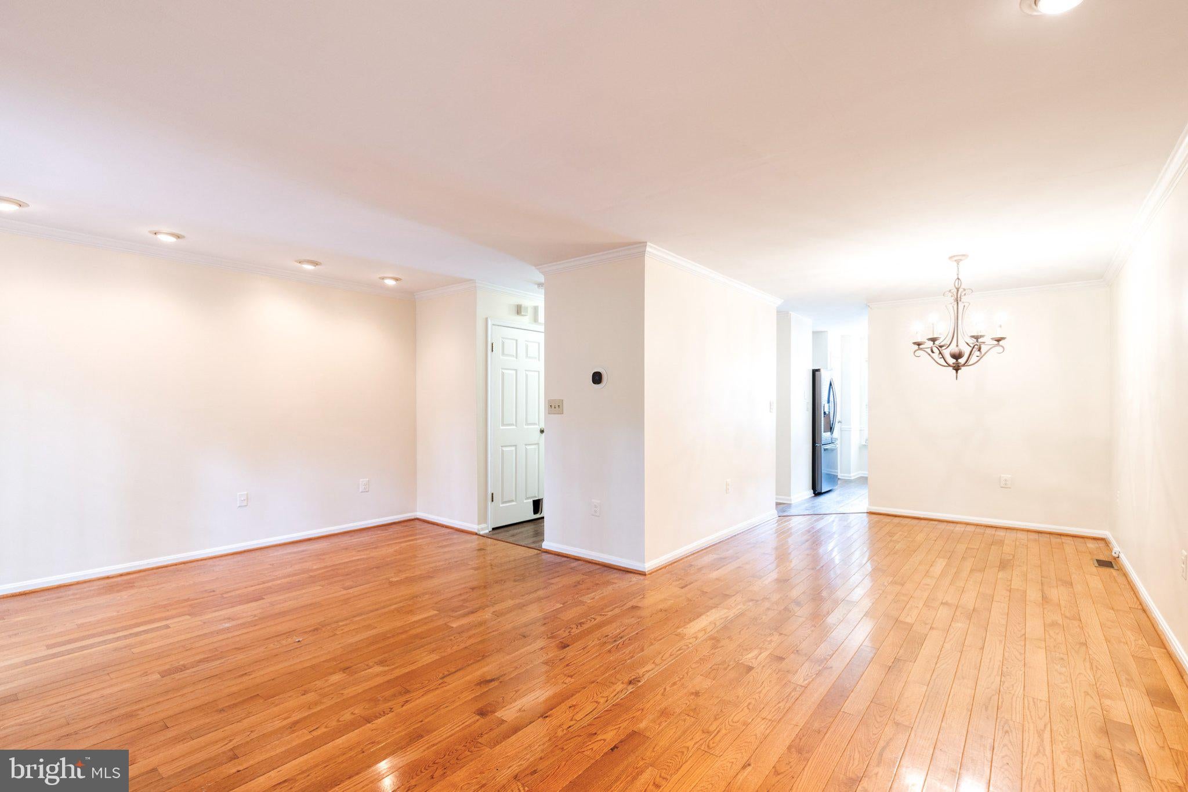
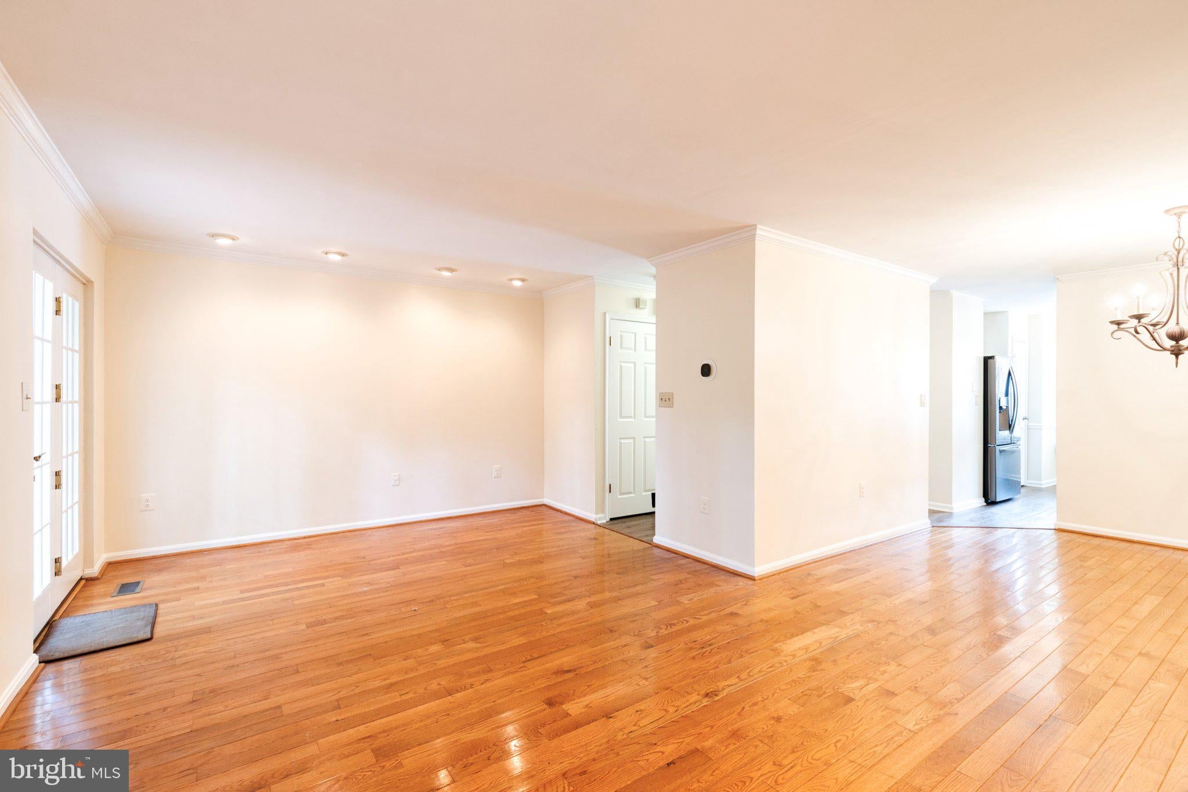
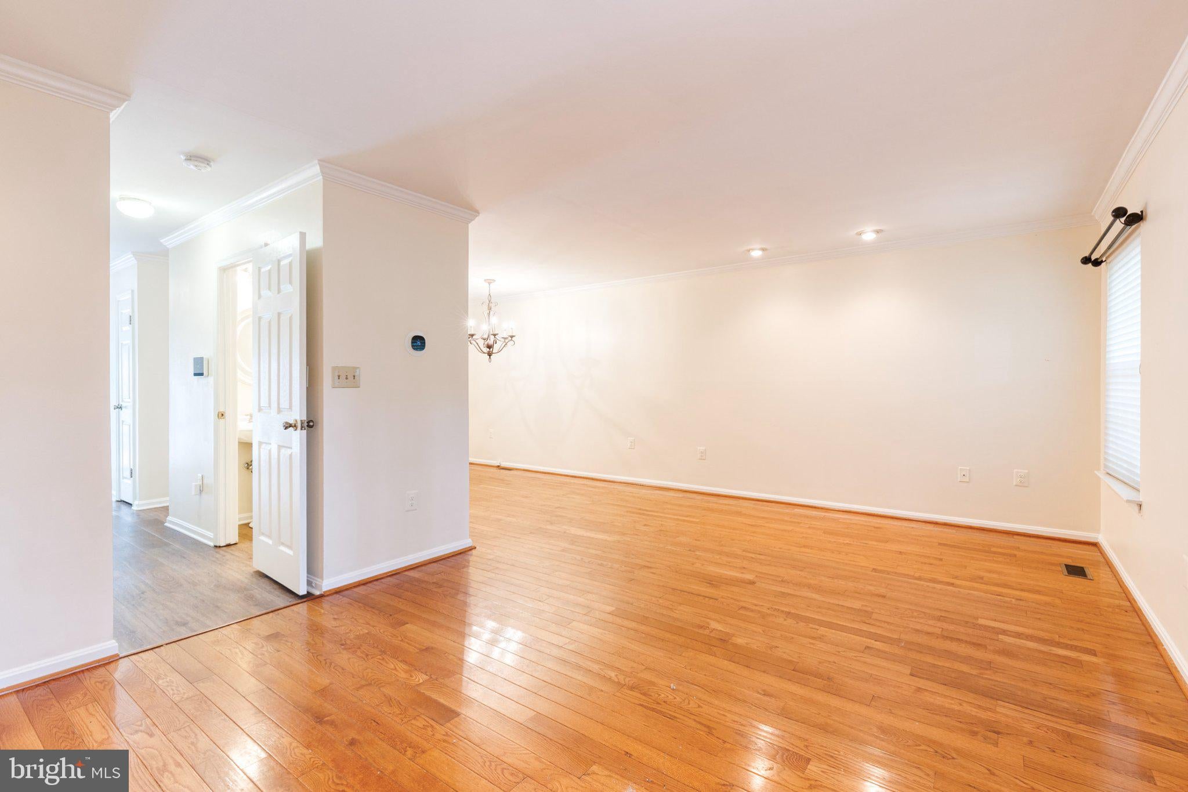
Charming New Town Townhouse. Welcome to this charming traditional townhouse in the desirable New Town community, offering an inviting blend of comfort, style, and convenience. Step inside to a warm and welcoming interior featuring fresh paint throughout. There are beautiful hardwood floors and luxury vinyl plank flooring on the first floor. Along with new carpeting in upper and lower levels. The spacious living and dining areas flow seamlessly together and are enhanced by elegant crown molding. The well-appointed kitchen is designed for both everyday living and entertaining, featuring upgraded countertops, freshly painted white cabinetry, a tile backsplash and a convenient eat-in area perfect for casual meals. Appliances, including a dishwasher, electric range with hood, and stainless steel refrigerator, make meal preparation effortless. French doors lead from the living room to a private deck, offering the perfect spot for morning coffee, outdoor dining, or evening gatherings. Overlooking common areas and mature trees, the deck provides a peaceful outdoor retreat. Upstairs, retreat to the serene primary bedroom, which offers access to a thoughtfully designed dual-entry full bathroom. The spacious bath features a soaking tub, updated tile, walk-in shower, and dual sinks, creating a relaxing, spa-like experience. Two additional bedrooms provide flexible space for guests, family, or a home office. The fully finished basement adds valuable living space and features distinctive industrial-style finishes, white cabinetry for storage, decorative fireplace, laundry/utility room, and a rough-in for a future additional bathroom. On-street parking adds convenience, while the welcoming community setting provides a true neighborhood feel. Enjoy all the amenities New Town has to offer, community pools, playgrounds, tennis courts, walking paths, clubhouse, picnic area, dog park and access to Soldier's Delight state park. Ideally located within walking distance of schools, restaurants and shopping, with Metro and Wegmans just a short drive away, this home offers an appealing combination of comfort, convenience, and community living. Don’t miss the opportunity to make this delightful New Town townhouse your own!
Save
Ask
Tour
Hide
Share
Listing Snapshot
Price
$305,000
Days On Site
19 Days
Bedrooms
3
Inside Area (SqFt)
1,906 sqft
Total Baths
2
Full Baths
1
Partial Baths
1
Lot Size
0.04 Acres
Year Built
1992
MLS® Number
MDBC2173716
Status
Pending
Property Tax
$2,693
HOA/Condo/Coop Fees
$75 monthly
Sq Ft Source
Estimated
Friends & Family
React
Comment
Invite
No Comments Yet
Did you know? You can invite friends and family to your search. They can join your search, rate and discuss listings with you.
Recent Activity
7 days ago
Status changed to Pending
7 days ago
Listing updated with changes from the MLS®
3 weeks ago
Listing first seen on site
General Features
Acres
0.04
Foundation
Block
Levels
Three Or More
Parking
On Street
Property Sub Type
Townhouse
Security
Smoke Detector(s)Carbon Monoxide Detector(s)
Sewer
Public Sewer
Special Circumstances
Standard
SqFt Above
1906
SqFt Total
1906
Style
Traditional
Water Source
Public
Zoning
RESIDENTIAL
Interior Features
Appliances
Electric RangeElectric OvenElectric Water HeaterWasherDishwasherDisposalDryerRefrigeratorRange Hood
Basement
FinishedInterior EntryBath/Stubbed
Cooling
Central AirCeiling Fan(s)Electric
Flooring
CarpetWoodHardwoodCeramic TileVinyl
Heating
Natural GasForced Air
Interior
Eat-in KitchenCeiling Fan(s)PantryHigh CeilingsCrown MoldingSoaking Tub



Did you know? You can invite friends and family to your search. They can join your search, rate and discuss listings with you.