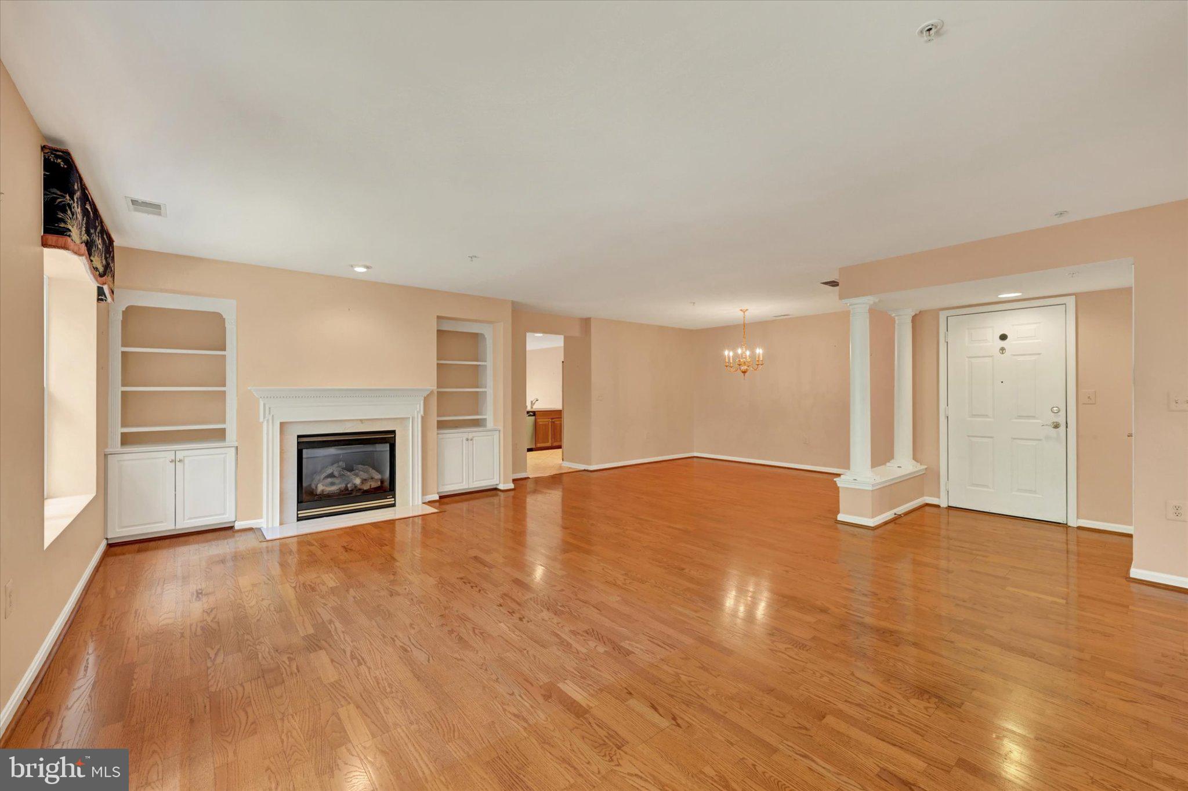
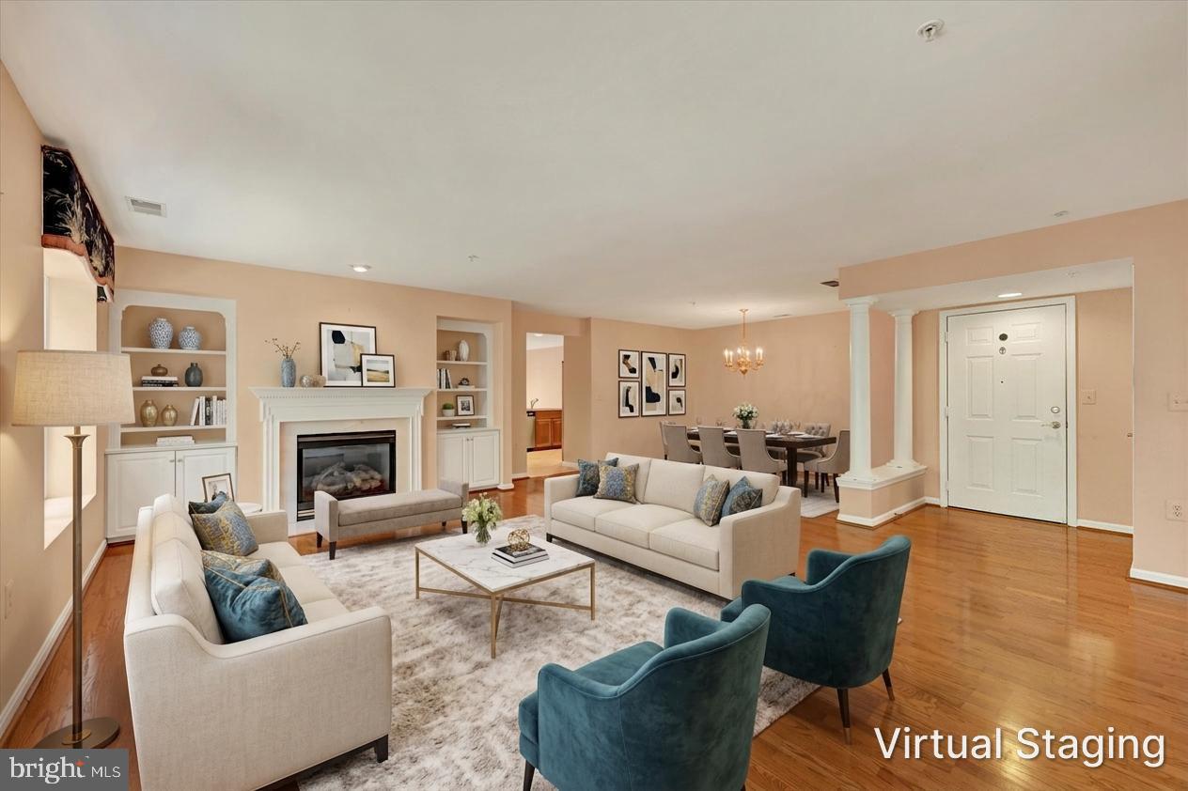
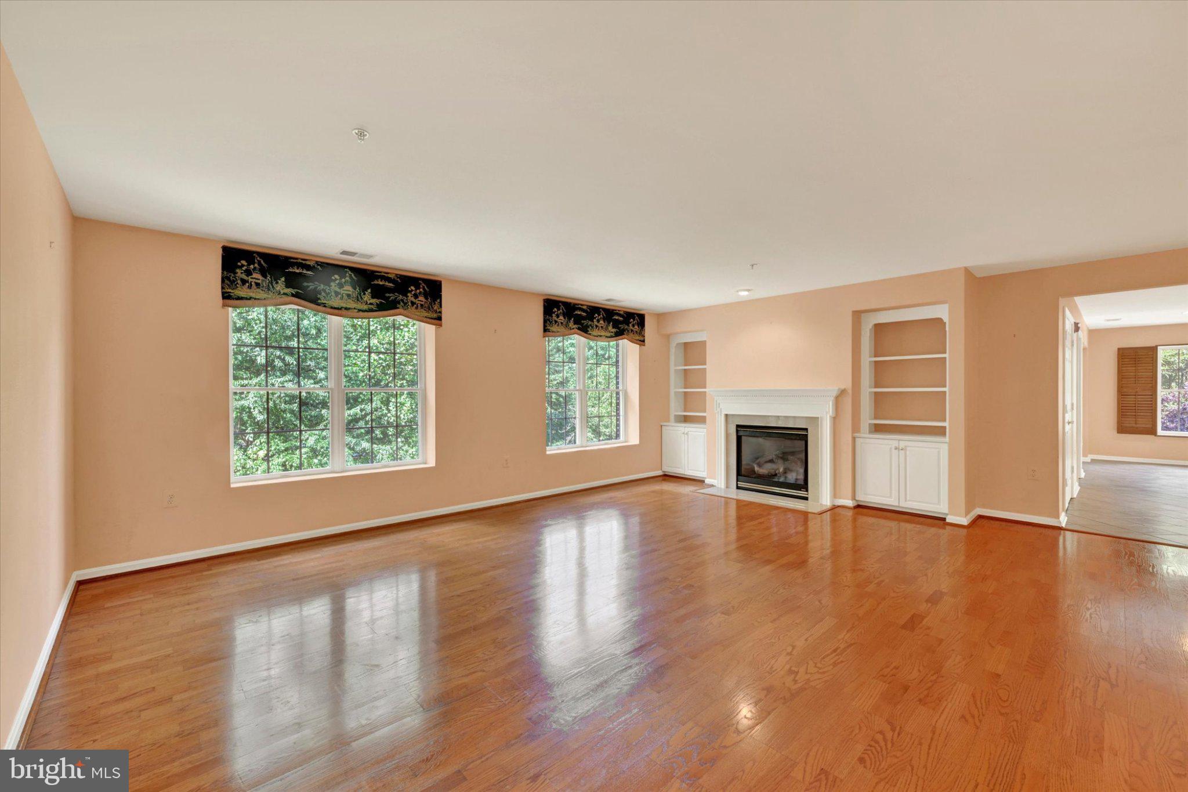
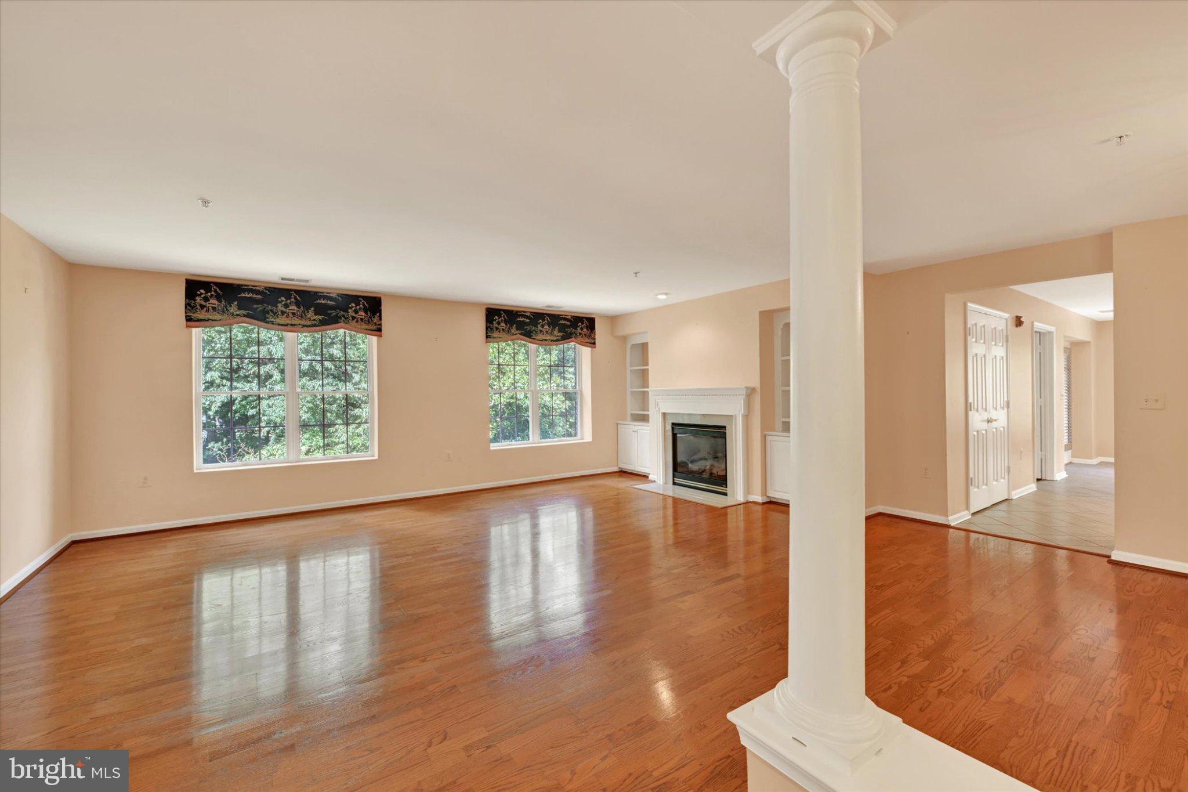
Repriced and ready for a value oriented buyer who recognizes this fabulous opportunity…Nestled in the charming Tralee Forest community, this delightful 2-bedroom, 2-bathroom w/a Den offers a perfect blend of comfort and convenience. Built in 2004, the traditional brick exterior welcomes you home, while the interior features a warm ambiance with engineered wood floors and a cozy gas fireplace for those chilly nights. The kitchen is equipped with stainless steel appliances, including a built-in microwave and gas range, making meal prep a joy. The primary suite has a large walk-in closet and a primary bathroom with shower. Additional highlights include recessed lighting, built-ins, and convenient in-unit laundry. Outside, the community boasts well-maintained sidewalks and lush landscaping, creating a serene environment. Residents benefit from amenities such as an elevator and walking paths, promoting an active lifestyle. The association takes care of lawn maintenance, snow removal, and trash services, ensuring a hassle-free living experience. Located in a vibrant neighborhood, you are within minutes of grocery stores, specialty shops and restaurants. What makes this unit special, it is one of the largest units in the complex with a sprawling square footage of 1817, end unit with an abundance of windows and natural lighting. All appliances, shutters and window treatments are included and to give you a peace of mind, a one year Cinch Home Warranty is included!
Save
Ask
Tour
Hide
Share
Listing Snapshot
Price
$430,000
Days On Site
58 Days
Bedrooms
2
Inside Area (SqFt)
1,817 sqft
Total Baths
2
Full Baths
2
Partial Baths
N/A
Lot Size
N/A
Year Built
2004
MLS Number
MDBC2173796
Status
Active
Property Tax
$6,456.81
HOA/Condo/Coop Fees
$385.27 monthly
Sq Ft Source
Assessor
Friends & Family
React
Comment
Invite
No Comments Yet
Did you know? You can invite friends and family to your search. They can join your search, rate and discuss listings with you.
Recent Activity
6 days ago
Status changed to Active
6 days ago
Price changed to $430,000
6 days ago
Listing updated with changes from the MLS
2 months ago
Listing first seen on site
General Features
Levels
One
Parking
On StreetParking Lot
Pets
Yes
Property Sub Type
Condominium
Sewer
Public Sewer
Special Circumstances
Standard
SqFt Above
1817
SqFt Total
1817
Style
Traditional
Utilities
Cable Available
Water Source
Public
Zoning
RESIDENTIAL
Interior Features
Appliances
OvenGas RangeGas OvenCooktopElectric Water HeaterWasherDishwasherDisposalDryerExhaust FanIce MakerRefrigeratorStainless Steel Appliance(s)Water HeaterMicrowave
Cooling
Central AirElectric
Fireplace
Yes
Fireplace Features
GasGlass Doors
Fireplaces
1
Flooring
CarpetCeramic TileWood
Furnished
Unfurnished
Heating
Exhaust FanNatural GasForced Air
Interior
Eat-in KitchenPantryWalk-In Closet(s)Recessed LightingBuilt-in Features
Laundry Features
Laundry RoomWasher Hookup
Main Level Bedrooms
2
Window Features
Screens
Bathroom 2
Level - Main
Bedroom 2
Level - Main
Den
Level - Main
Dining Room
Level - Main
Kitchen
Level - Main
Laundry
Level - Main
Living Room
Level - Main
Primary Bathroom
Level - Main
Primary Bedroom
Level - Main
Save
Ask
Tour
Hide
Share
Exterior Features
Construction Details
Brick
Exterior
BalconyLighting
Lot Features
Cul-De-Sac
Pool Features
None
Windows/Doors
Screens
Community Features
Accessibility Features
Accessible Elevator Installed
Association Amenities
Elevator(s)Jogging Path
Association Fee
$123.25
Association Fee Frequency
Annually
Additional Association Fee
$375.0
Additional Association Fee Frequency
Monthly
Community Features
Sidewalks
School District
BALTIMORE COUNTY PUBLIC SCHOOLS
Schools
School District
BALTIMORE COUNTY PUBLIC SCHOOLS
Elementary School
Unknown
Middle School
Unknown
High School
Unknown
Listing courtesy of Long & Foster Real Estate, Inc.



Did you know? You can invite friends and family to your search. They can join your search, rate and discuss listings with you.