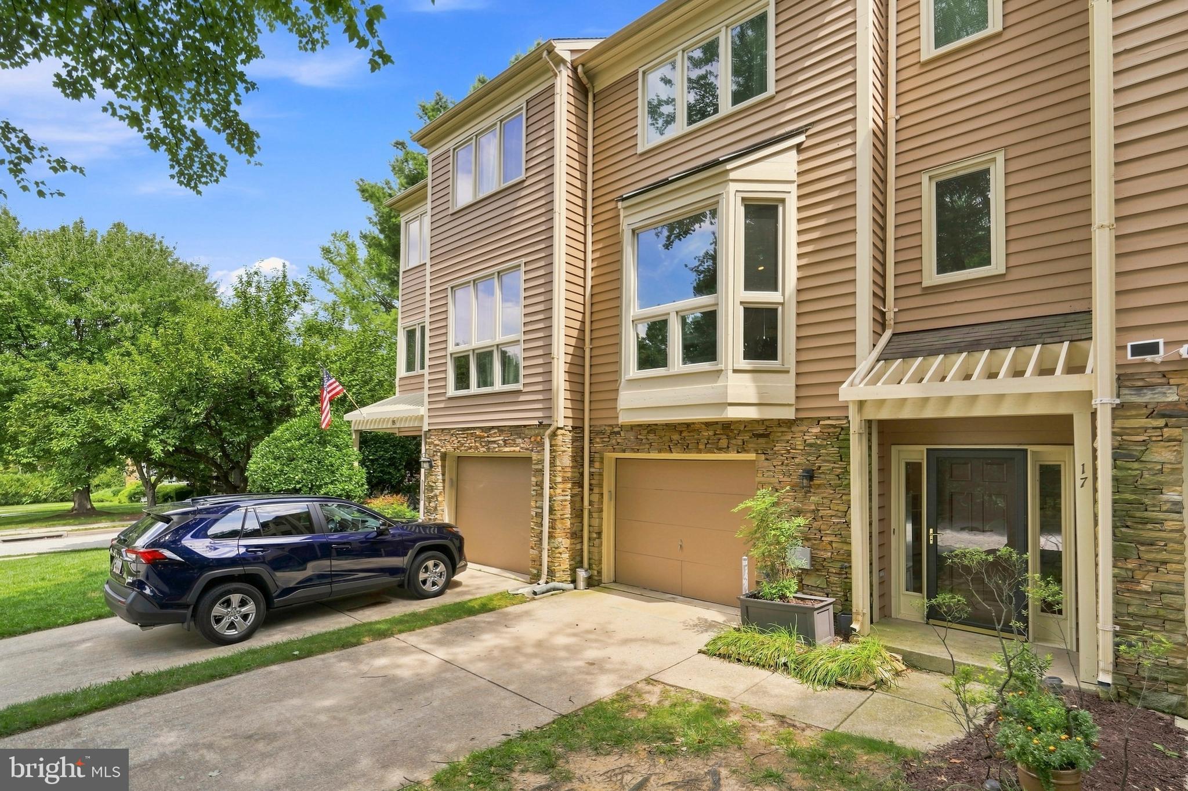
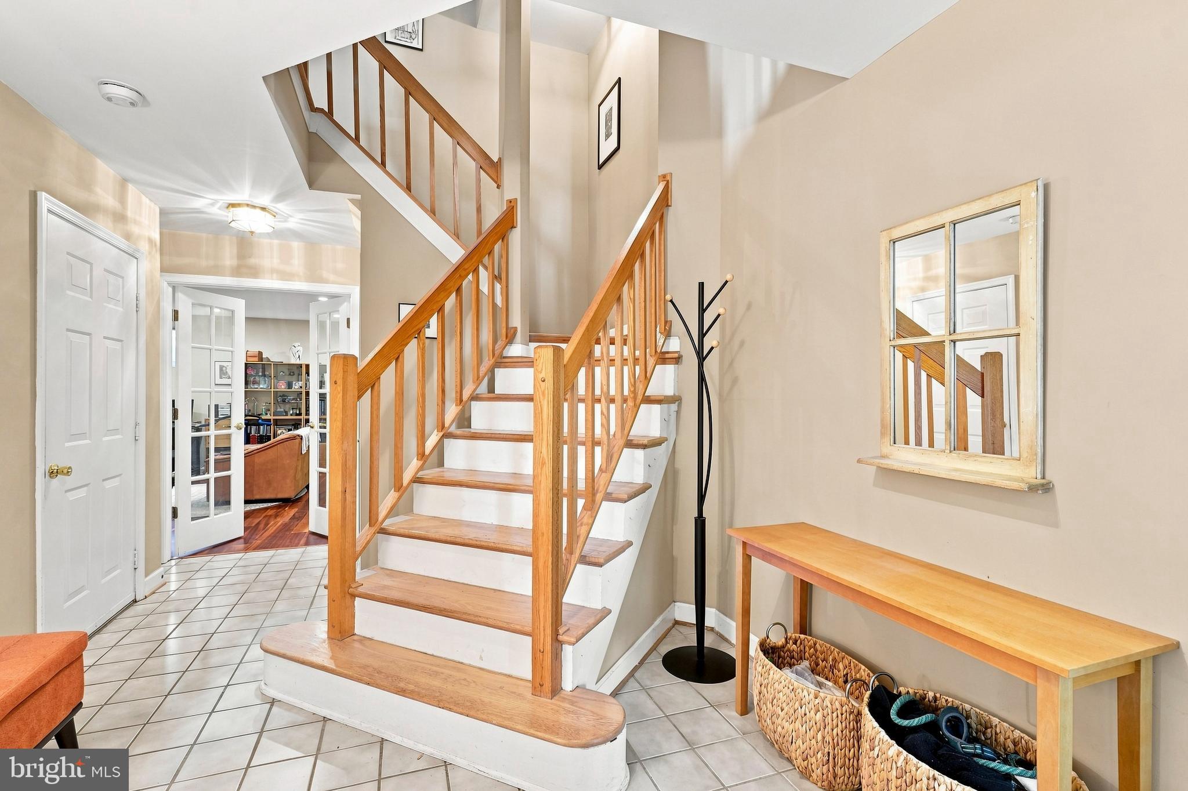
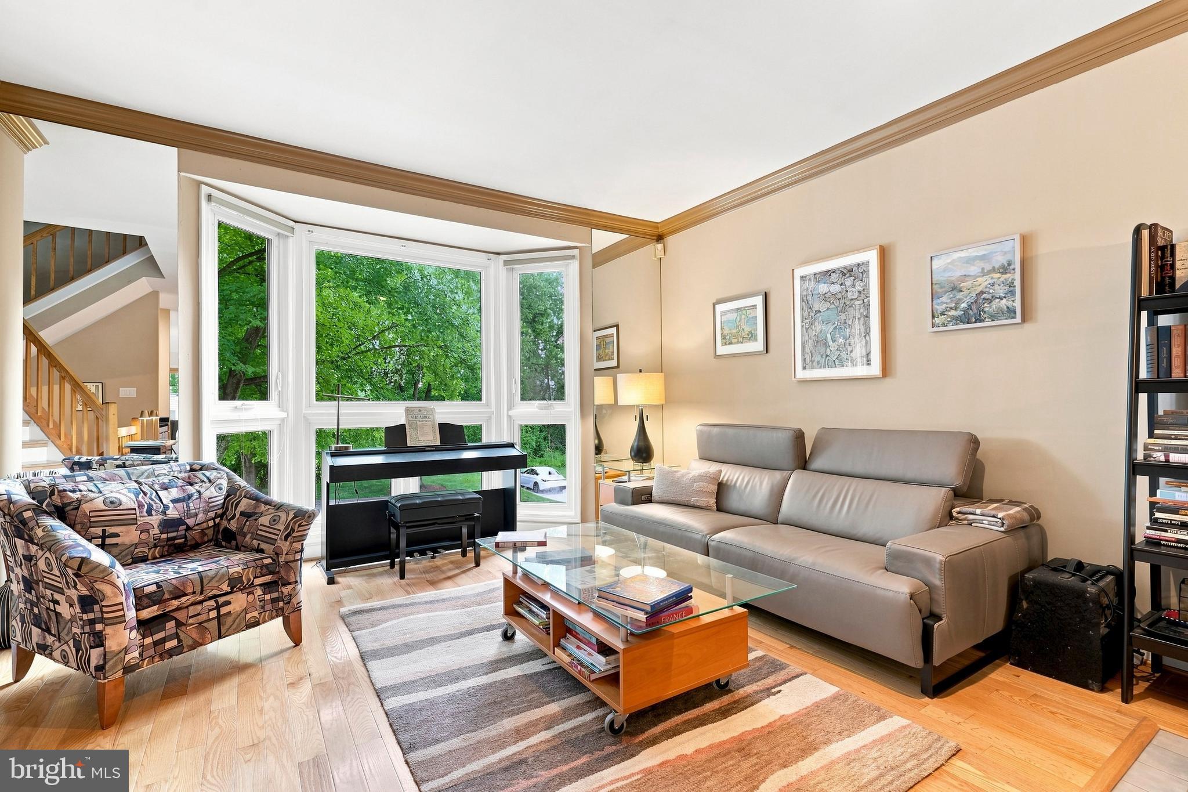
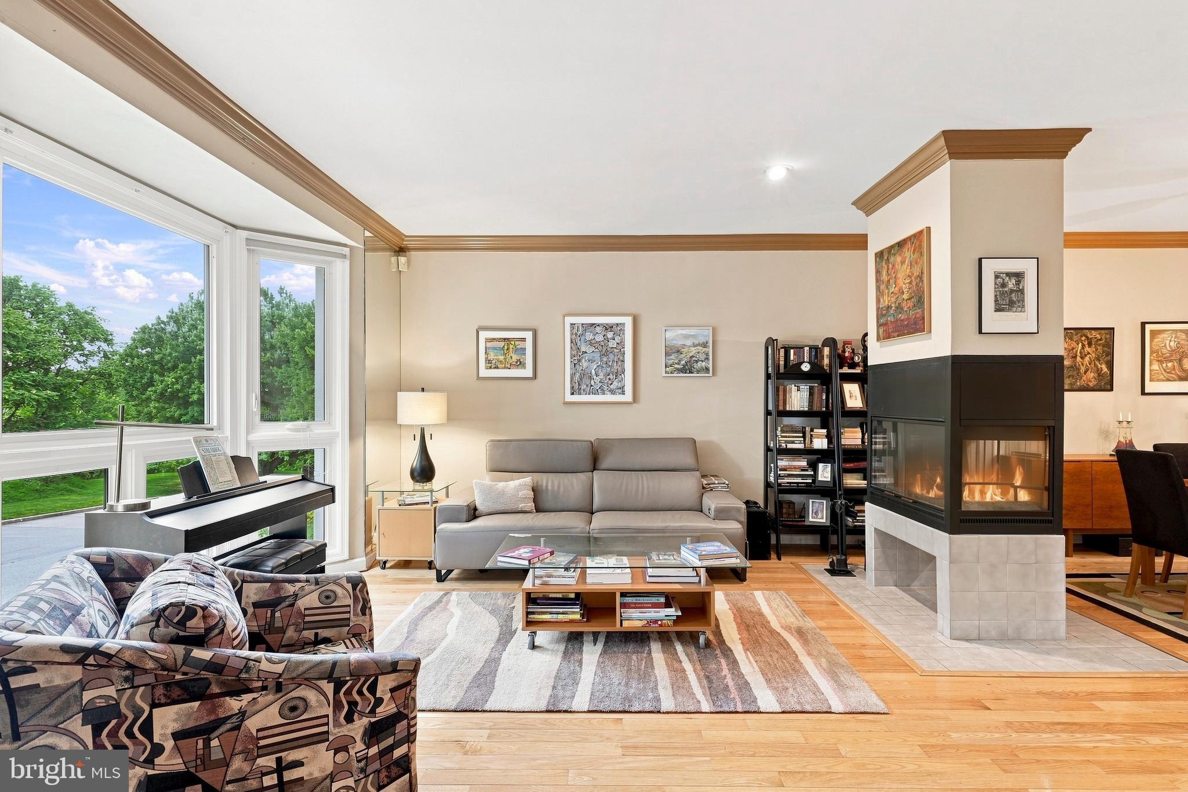
Welcome to Summit Chase! This spacious townhome combines an open, light-filled layout with thoughtful renovations and plenty of room to live, work, and entertain. Hardwood and engineered wood flooring flows throughout, complemented by hardwood stairs and a striking two-sided fireplace that creates a warm focal point between the living and dining spaces. A dedicated office/media room with French doors offers the perfect spot for working from home, movie nights, or additional flex space. The designer kitchen is a standout, featuring soft-close wood cabinetry, stunning quartz countertops, stainless steel appliances, abundant prep space, additional storage cabinets, and a pantry with convenient pull-out drawers. A built-in undercounter beverage center offers two temperature zones for wine and other beverages, while the renovated wet bar makes entertaining easy. Upstairs, the spacious primary suite features vaulted ceilings and a private en suite bath with dual vanities, soaking tub, and separate shower. Additional bedrooms and a full hall bath complete the upper level. Most windows throughout the home have been replaced, along with the addition of a storm door, and new LED spotlights have been installed in the kitchen and office/media room. Additional updates include a new water heater in 2022. The roof is maintained and replaced by the HOA and is currently scheduled for replacement in 2027; the roof was previously replaced in 2007, at which time both skylights were also replaced. An attached garage and rear deck complete this well-appointed Summit Chase home, ideally situated in a beautiful tree-lined setting that does not face another row of homes. Enjoy the added privacy while still being within walking distance of the community pool, nearby school, Quarry Lake, shops, restaurants, and more.
Save
Ask
Tour
Hide
Share
Listing Snapshot
Price
$525,000
Days On Site
37 Days
Bedrooms
3
Inside Area (SqFt)
2,512 sqft
Total Baths
4
Full Baths
2
Partial Baths
2
Lot Size
0.06 Acres
Year Built
1989
MLS® Number
MDBC2173860
Status
Active
Property Tax
$4,272
HOA/Condo/Coop Fees
$255 monthly
Sq Ft Source
Estimated
Friends & Family
React
Comment
Invite
No Comments Yet
Did you know? You can invite friends and family to your search. They can join your search, rate and discuss listings with you.
Recent Activity
a month ago
Status changed to Active
a month ago
Listing updated with changes from the MLS®
a month ago
Listing first seen on site
General Features
Acres
0.06
Attached Garage
Yes
Foundation
Concrete Perimeter
Garage
Yes
Garage Spaces
1
Levels
Three Or More
Parking
Garage Door OpenerConcreteOff StreetGarageDrivewayInside EntranceAttached
Parking Spaces
3
Property Sub Type
Townhouse
Sewer
Public Sewer
Special Circumstances
Standard
SqFt Above
1688
SqFt Below
824
SqFt Total
2512
Style
Contemporary
Utilities
Cable Available
Water Source
Public
Zoning
0
Interior Features
Appliances
Gas RangeGas OvenGas Water HeaterDishwasherDisposalDryerRefrigeratorWasherStainless Steel Appliance(s)Water HeaterMicrowave
Cooling
Central AirENERGY STAR Qualified EquipmentElectric
Fireplace
Yes
Fireplace Features
GasFree StandingGlass Doors
Fireplaces
1
Flooring
CarpetWoodCeramic TileHardwoodVinyl
Heating
Natural GasForced Air
Interior
Eat-in KitchenRecessed LightingBuilt-in FeaturesBarCrown MoldingOpen FloorplanSoaking Tub



Did you know? You can invite friends and family to your search. They can join your search, rate and discuss listings with you.