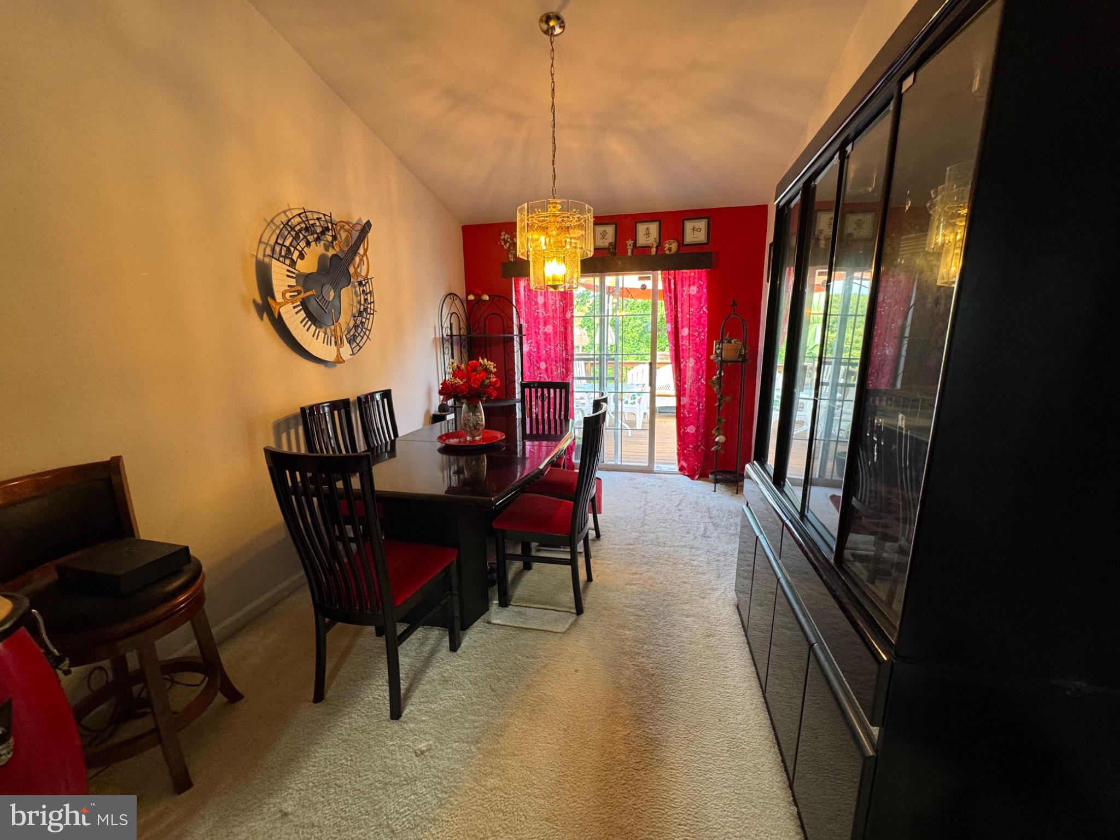
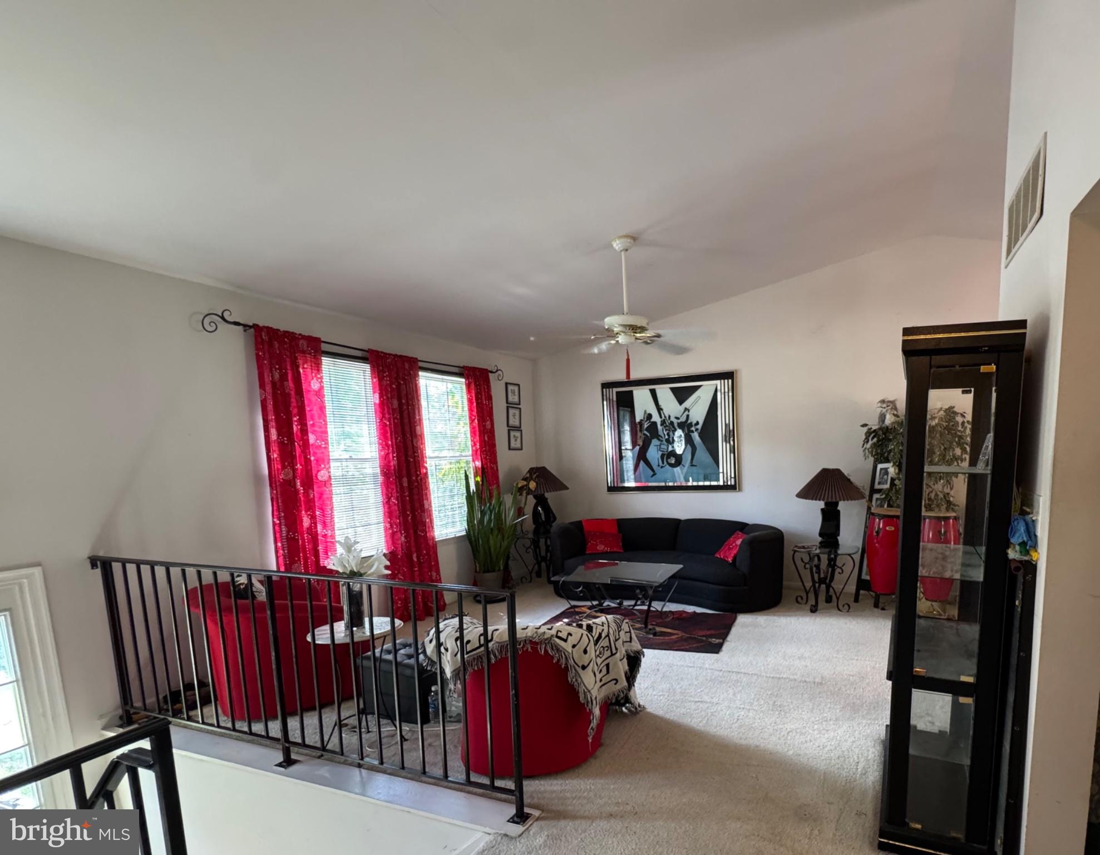
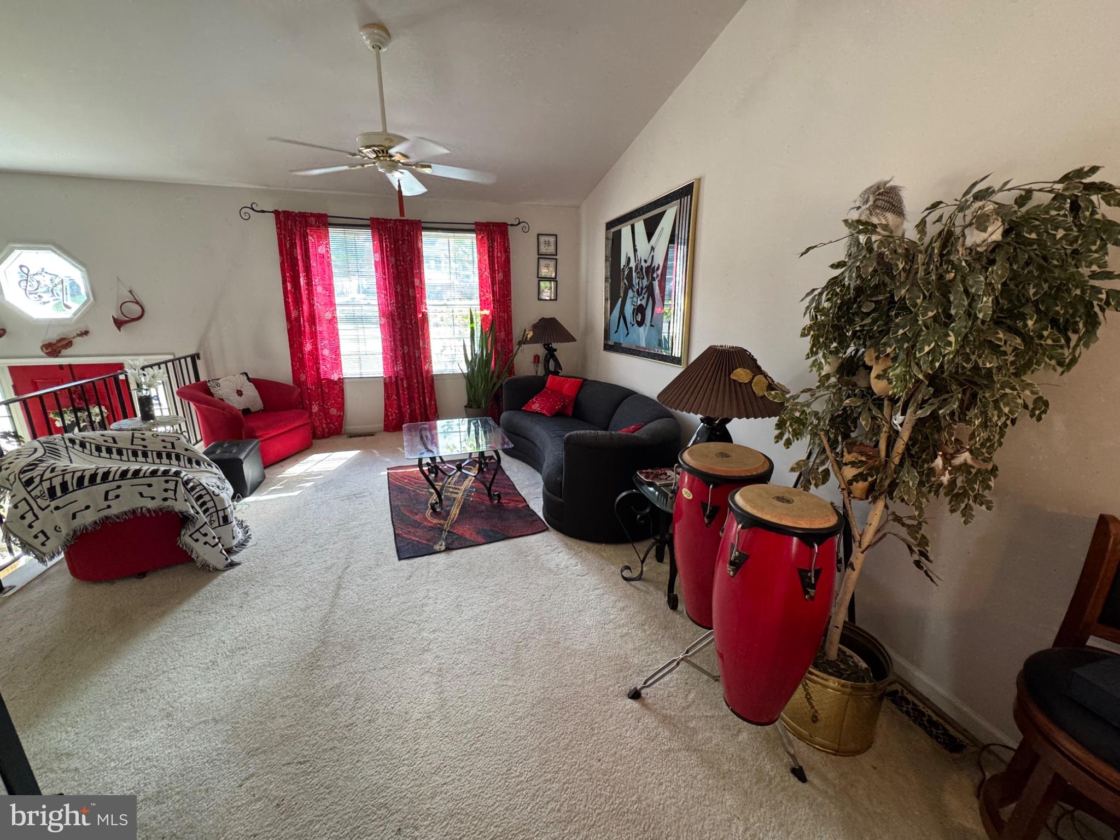
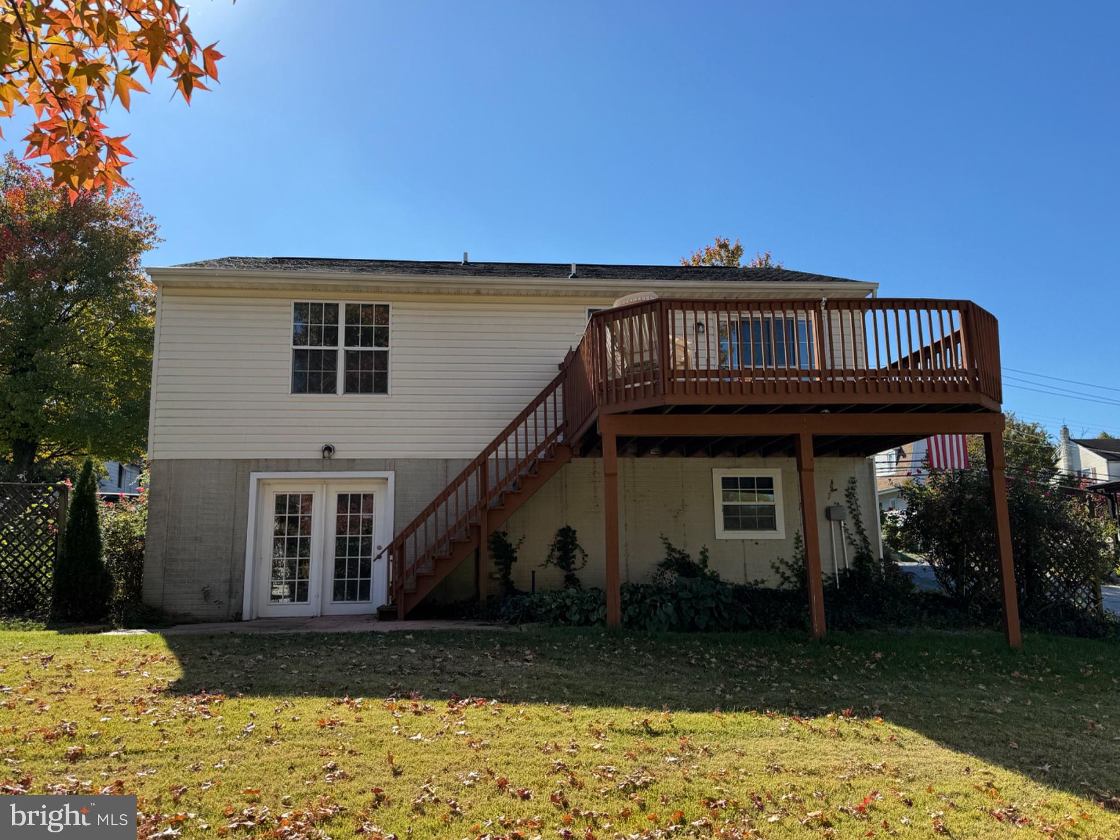
*****OPEN HOUSE, SUNDAY, 11/01/2026, 1PM to 4PM, Come Take a Look, No Appointment Necessary, Complimentary Buyer Review and Purchase Plan***** $5,000.00 Closing Cost / Financing Rate Buydown Options w/Quick Settlement!!! *****PROPERTY HIGHLIGHTS: Wonderful, Detached, Brick-Front, 3 Bedroom, 2 Bathroom, 2 Level, 2,016 Square Feet, Split Foyer w/Gas Heat, Central Air, 1 Gas Fireplace, 7 Ceiling Fans Total, All Appliances, Large, Main Level Rear Deck w/Steps to the Lower Level Concrete Patio and Rear Yard, Front Porch, Multi-Car Off-Street Parking, 2 Attached Sheds, .21 Acre Landscaped Setting, Built in 1997, Annual Taxes: $4,977, Great Financing Options, HomeBuyer Grants and Incentives, Financing Rate Buydowns, and Available for Quick Settlement and Move-Right-In!!!**PROPERTY DETAILS: MAIN LEVEL: Large Formal Living Room w/Entry Foyer Overlook, Guest Coat Closet, and Ceiling Fan, Formal Dining Room w/Hanging Chandelier and Glass Sliders to the Main Level Rear Deck, Eat-In Kitchen w/Table Area, White, 42" Wall Cabinets and White, Base Cabinets, All Appliances including Refrigerator w/Ice Maker, Gas Range w/Oven, Exhaust Fan, Dishwasher and Garbage Disposer, and Ceiling Fan, Primary Bedroom w/Ceiling Fan and Walk-In Closet, Second Bedroom w/Ceiling Fan, Full Hallway Bathroom, Hallway Attic Access and Main Level, High Vaulted Ceilings in the Living Room, Dining Room, Kitchen and Entry Foyer (13 Feet High at Main Level Center**LOWER LEVEL: Super SPACIOUS Lower Level Family / Recreation Room w/Gas Fireplace w/Mantle and Screen, 2 Ceiling Fans, Lower Level Walkout to the Rear Concrete Patio and Rear Yard, Third Bedroom w/Ceiling Fan, Full Bathroom, and Storage / Utility / Mechanicals Room w/Laundry Area and Utility Sink**UTILITIES AND MECHANICALS: Public Water and Public Sewer, Forced Air Natural Gas Heat and Central Air Conditioning, Gas Hot Water Heater**EXTERIOR: .21 Acre Landscaped Lot, Large Rear Deck (16x14) w/Gate and Steps to the Lower Level Concrete Patio (17x12) and Rear Yard, Front Porch, Double (2 Attached) Shed (16x12), Off-Street Parking, Macadam Driveway w/Room for Multiple Cars and Expansion, and Lawn Irrigation System**COMMUNITY and LOCATION: NO HOA, SCHOOLS: FULLERTON Elementary / PARKVILLE Middle / PARKVILLE High, Located in BALTIMORE COUNTY at the Triangle Borders of Nottingham, Overlea and Parkville, Excellent LOCATION for Easy Access to Area Amenities and Popular Places and Parks including Double Rock Park, Loch Raven Reservoir, Interstate 695, Interstate 95, the Towson Business District, Parkville, Overlea, Perry Hall, White Marsh, Hunt Valley, Baltimore, MARC Train, and BWI Airport**FINANCING: Cash and All Financing Types Considered, First-Time and Repeat HomeBuyer Grants / Tax Breaks for Qualifying Purchasers, 0% Down VA Financing Available**SHOWING: COME TAKE A LOOK, Property is Easy-To-See w/Appointment or at Open House, Limited Interior Photos on MLS for Privacy (Additional Photos Available Upon Request)**SETTLEMENT: Original Owner is Relocating and can accommodate a Quick Settlement and Move-Right-In. Own Your Own Home, Build Equity, Enjoy Thanksgiving, Christmas and New Year's Festivities this year in YOUR New Place**Great Opportunity, More!!!
Save
Ask
Tour
Hide
Share
Listing Snapshot
Price
$369,900
Days On Site
61 Days
Bedrooms
3
Inside Area (SqFt)
1,848 sqft
Total Baths
2
Full Baths
2
Partial Baths
N/A
Lot Size
0.21 Acres
Year Built
1997
MLS Number
MDBC2173962
Status
Active
Property Tax
$4,976.81
HOA/Condo/Coop Fees
N/A
Sq Ft Source
Assessor
Friends & Family
React
Comment
Invite
No Comments Yet
Did you know? You can invite friends and family to your search. They can join your search, rate and discuss listings with you.
Recent Activity
8 hours ago
Listing updated with changes from the MLS
2 months ago
Listing first seen on site
General Features
Acres
0.21
Foundation
Permanent
Levels
Two
Parking
AsphaltOff StreetDriveway
Parking Spaces
6
Property Sub Type
Single Family Residence
Sewer
Public Sewer
Special Circumstances
Standard
SqFt Above
1008
SqFt Below
840
SqFt Total
2016
Style
Split Foyer
Utilities
Cable Available
Water Source
Public
Zoning
RESIDENTIAL
Interior Features
Appliances
Gas RangeGas OvenGas Water HeaterDishwasherDisposalDryerExhaust FanIce MakerRange HoodRefrigeratorWasherWater Heater



Did you know? You can invite friends and family to your search. They can join your search, rate and discuss listings with you.