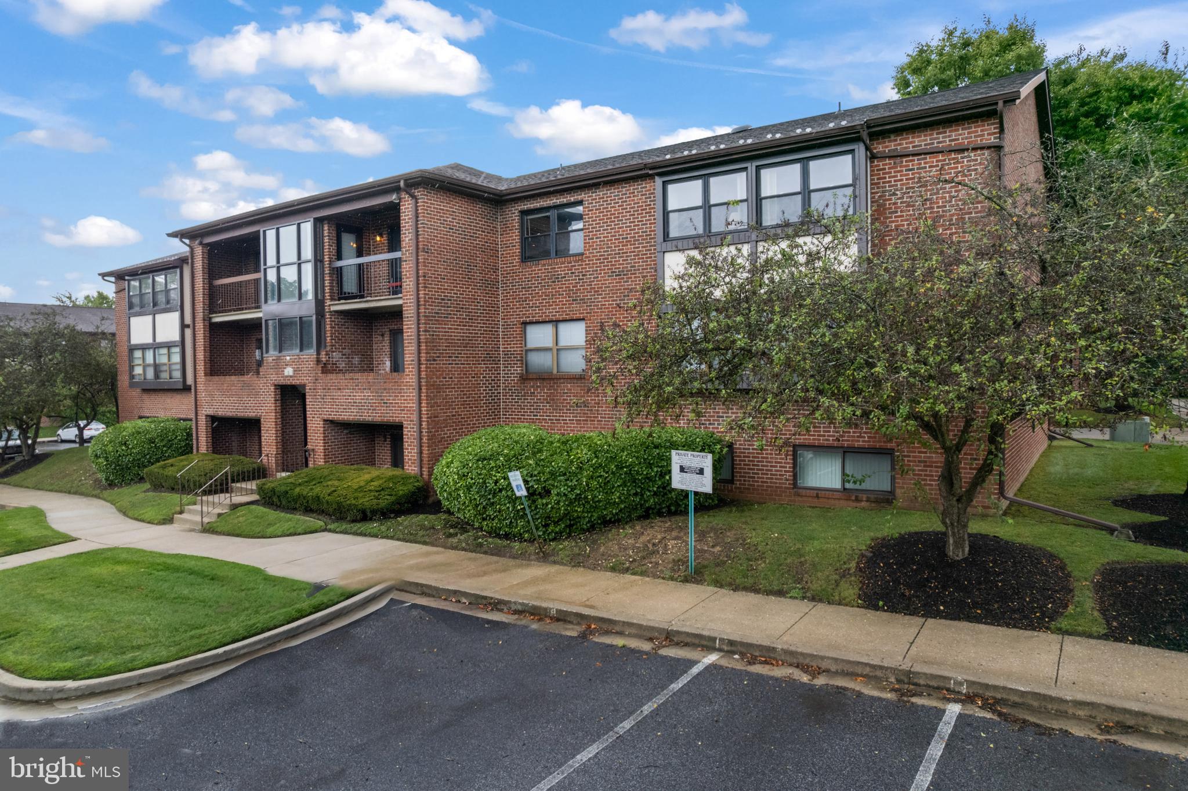
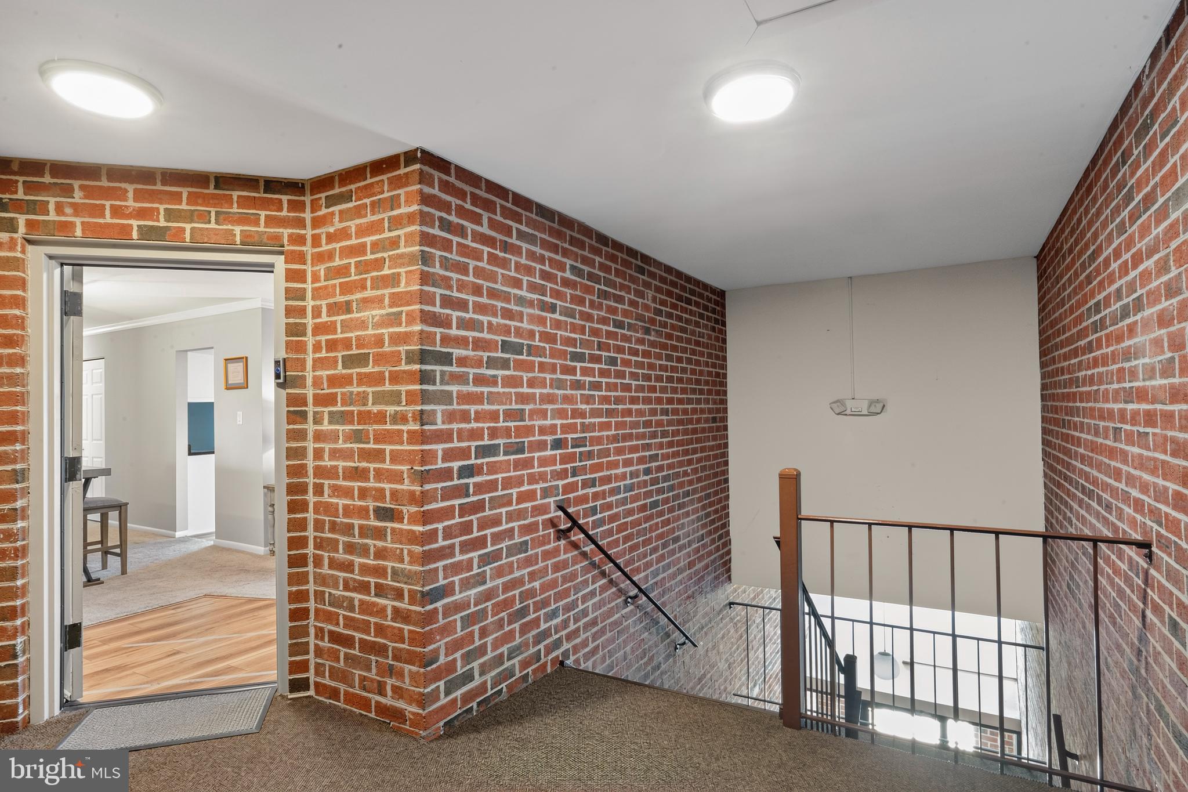
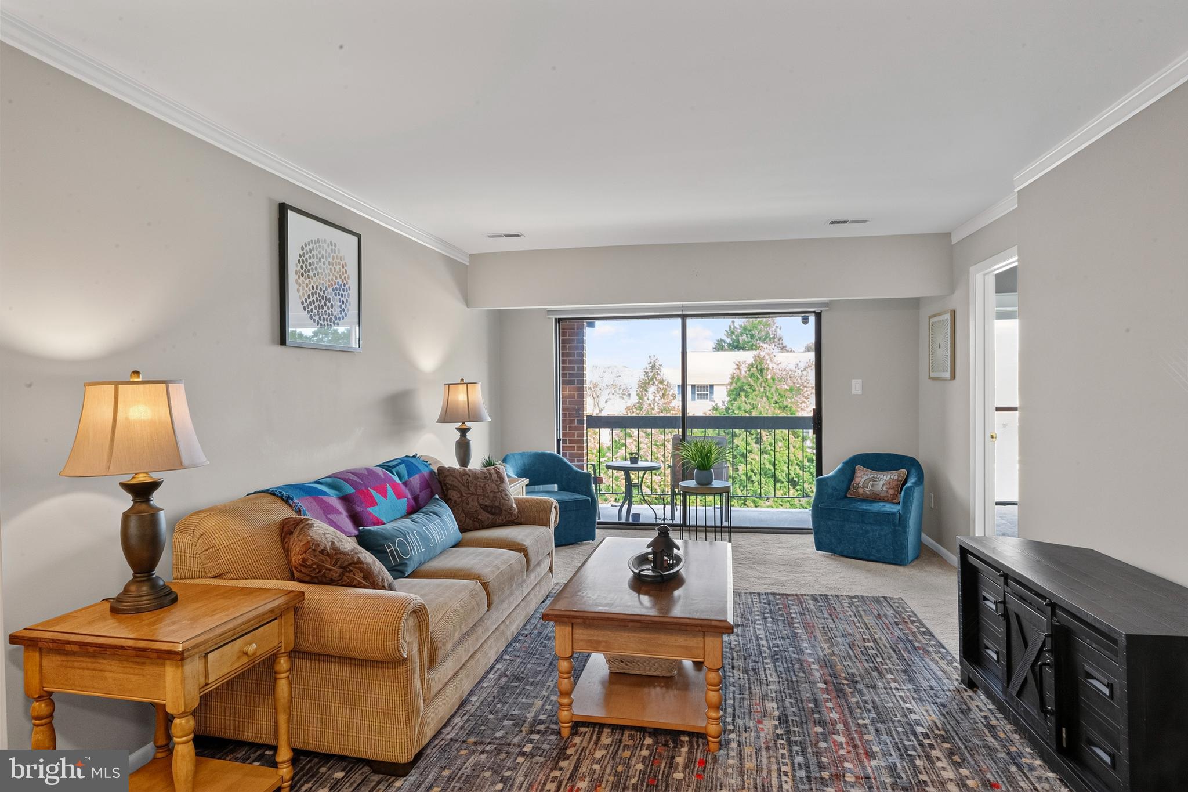
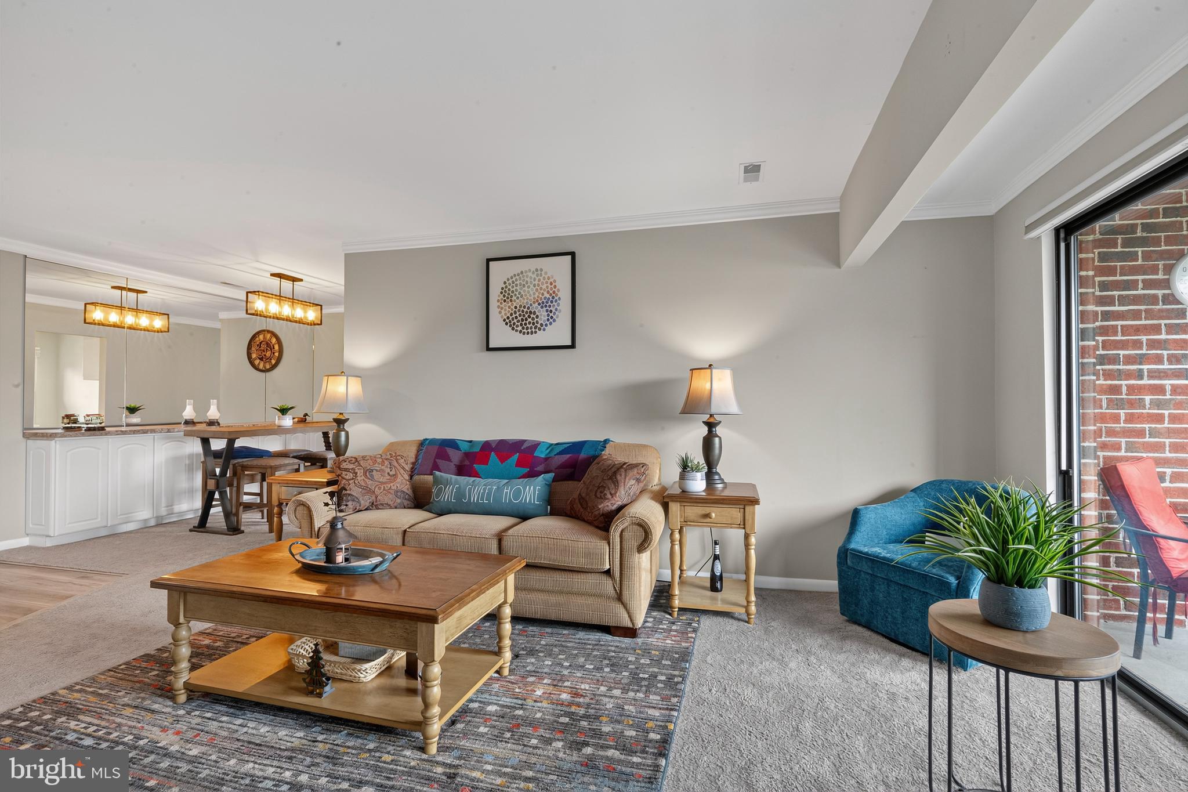
Discover the largest two bedroom + den unit in the conveniently located Chapel Village community. This inviting and well-maintained third-floor residence features an open flowing floor plan that seamlessly connects the living and dining areas, perfect for entertaining or lazy evenings at home. Several updates have been made including new appliances, carpeting, and HVAC system. The spacious living room provides access to the 12X6 balcony, as well as the flex room that can be used as a home office, study, den, workout room, or hobby room. The dining room provides ample storage and exudes light from the beautiful light fixture that reflects off the mirrored walls. The fully equipped eat-in kitchen boasts White Bay shaker cabinets, updated LGThinQ stainless steel appliances, under cabinet lighting, and new LVP flooring. Both spacious bedrooms are equipped with plush carpeting, ceiling fan lights, ample closet space, and window treatments. The sizable primary suite features a walk-in closet and an attached bathroom, providing a private retreat. Both updated ceramic bathrooms have showers with bathtubs. For added convenience is a utility room with a full-size LG washer and dryer set, water heater, and updated Rheem HVAC system. Reserved parking is provided in front of the building, as well as extra storage space in the stairway closet. The condo fee covers water, sewer, trash removal and more, ensuring a hassle-free lifestyle. A maximum of two pets are allowed and must weigh less than twenty-five pounds each. The home comes partially furnished at no additional cost or the furniture can be removed prior to closing. The property is close to major transportation routes, the bus line, as well as plenty of shopping, dining, and entertainment options. Call Marty with any questions.
Save
Ask
Tour
Hide
Share
Listing Snapshot
Price
$224,900
Days On Site
15 Days
Bedrooms
2
Inside Area (SqFt)
1,102 sqft
Total Baths
2
Full Baths
2
Partial Baths
N/A
Lot Size
N/A
Year Built
1988
MLS® Number
MDBC2173966
Status
Active Under Contract
Property Tax
$1,992
HOA/Condo/Coop Fees
$256.8 monthly
Sq Ft Source
Assessor
Friends & Family
React
Invite
Recent Activity
a week ago
Status changed to Active Under Contract
a week ago
Listing updated with changes from the MLS®
2 weeks ago
Listing first seen on site
General Features
Direction Faces
East
Levels
Three Or More
Number Of Stories
3
Parking
On StreetLightedCommonPavedParking Lot
Parking Spaces
2
Pets
Cats OKDogs OKNumber LimitYes
Property Sub Type
Condominium
Sewer
Public Sewer
Special Circumstances
Probate ListingStandard
SqFt Above
1102
SqFt Total
1102
Style
Contemporary
Utilities
Cable AvailableUnderground UtilitiesSewer AvailableWater AvailableElectricity Available