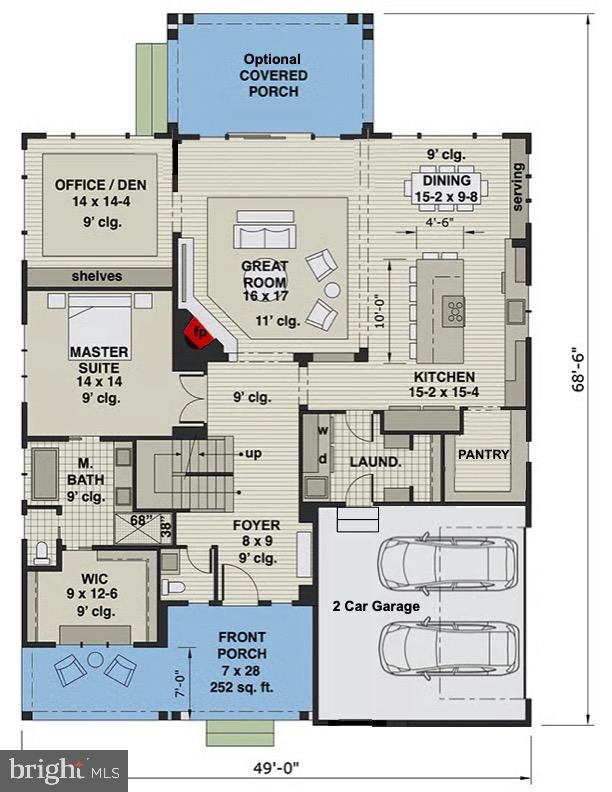
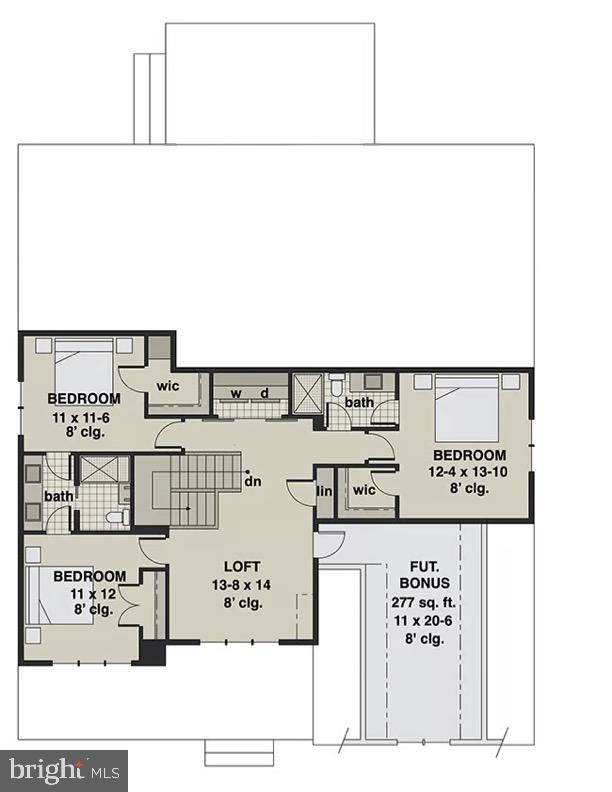
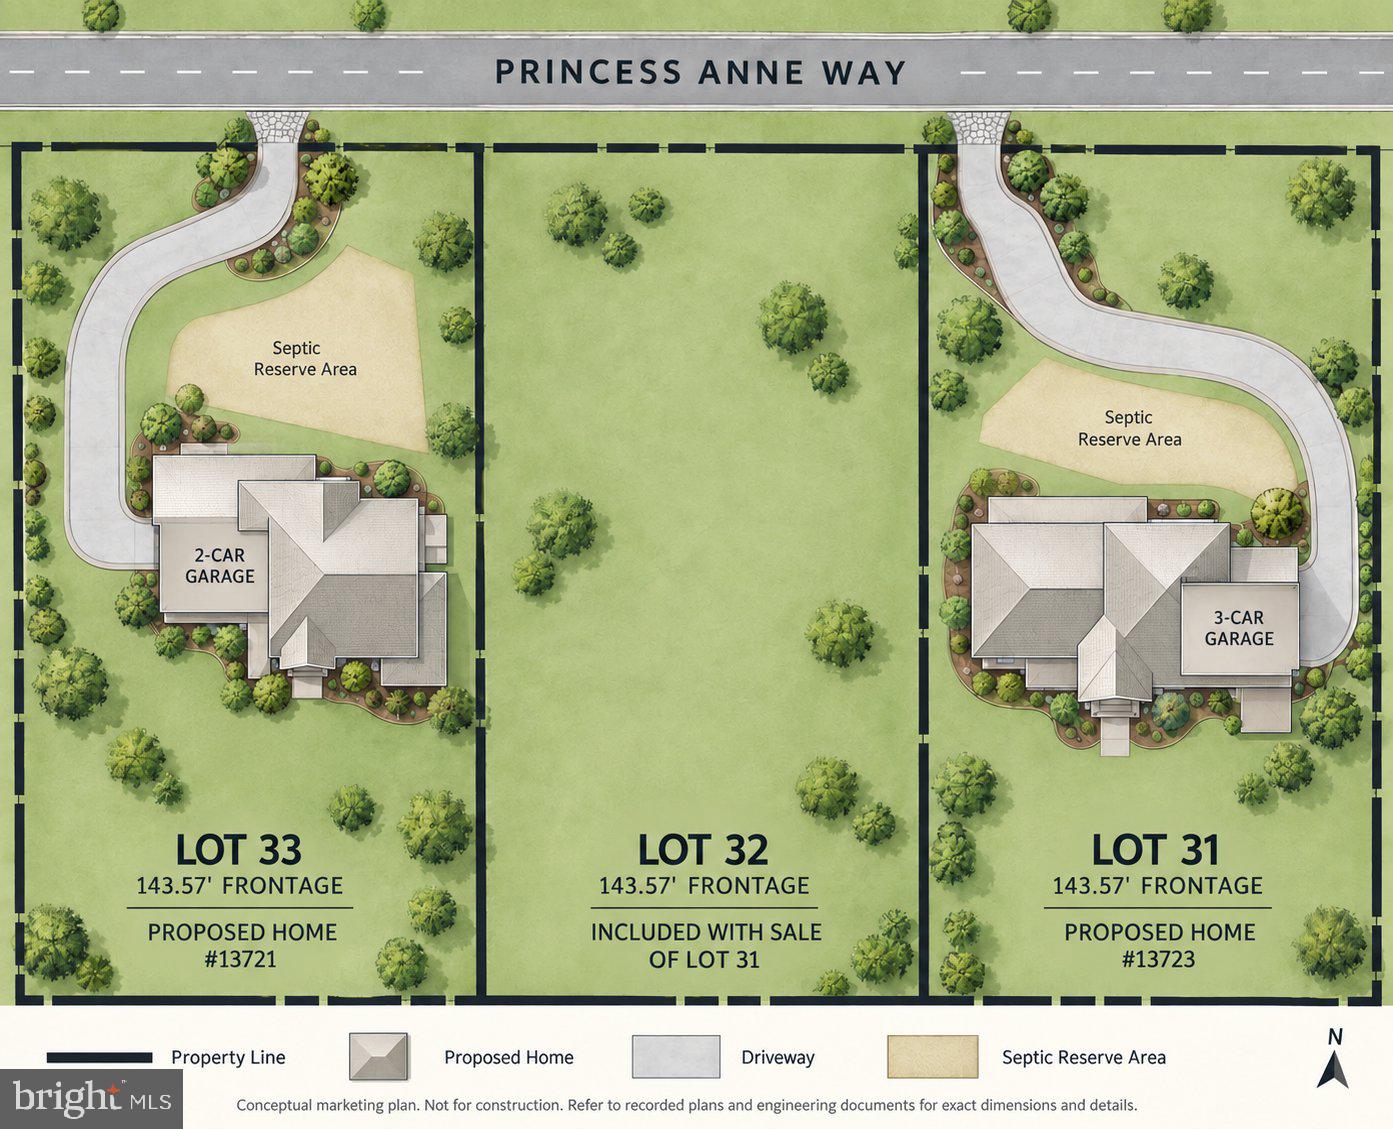
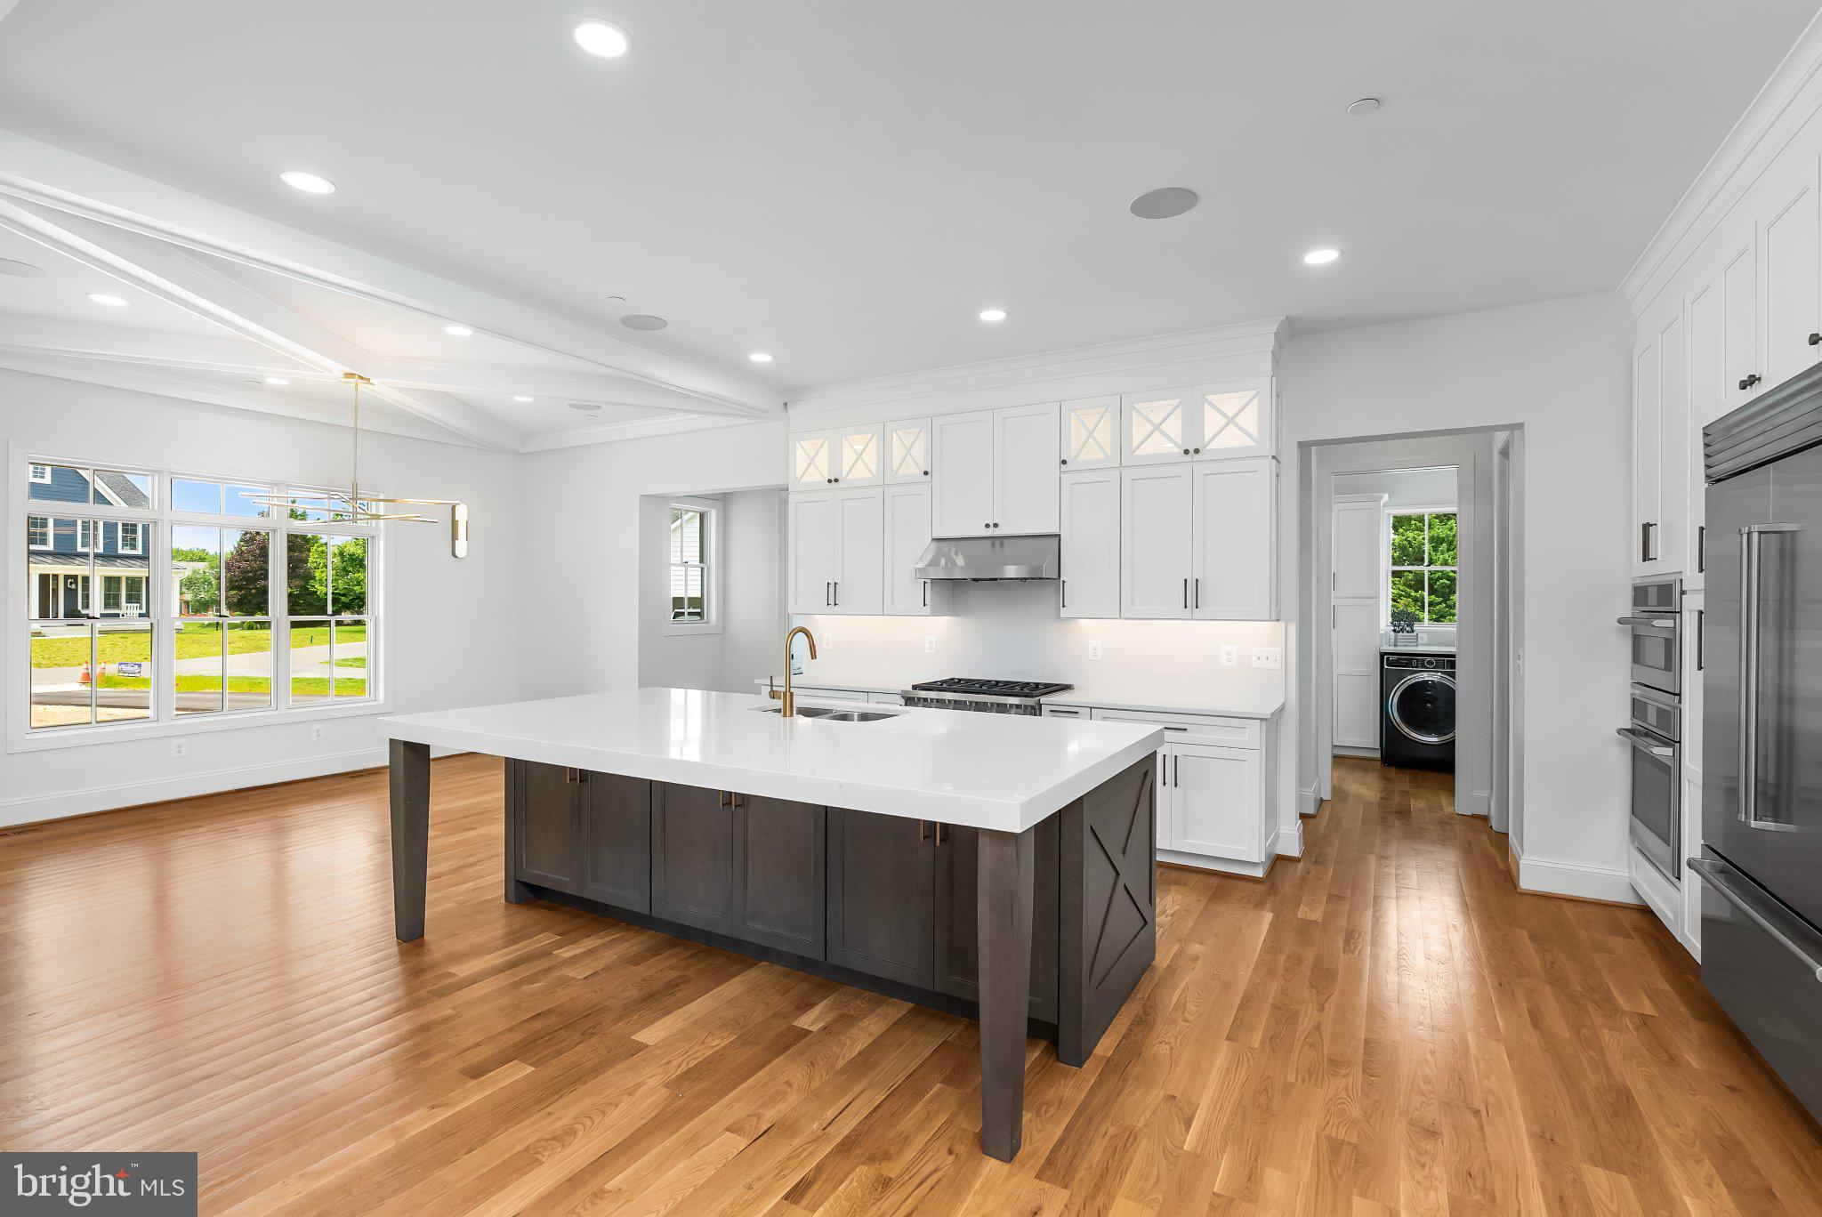
Location, Location, Location! This 4 bed, 3.5 bath to-be-built custom home is located on one of the last remaining lots in the coveted Summer Hill community in the heart of Phoenix just a short ride to all the dining and retail four corners has to offer; your favorite local spots like Brookside Market, Strapasta, Bagelmeister, Summer Hill Pool, and more. Work with a local Builder with over 35 years of experience! Modern amenities abound! Enjoy entertaining in your spacious gourmet kitchen with large 10’ island, stainless steel appliances, stone countertops, and walk-in pantry. Modern comforts such as a mudroom, flex room (office, den, play room), covered front porch, foyer, gas fireplace, and luxury vinyl plank floors are just a few of the enhanced living conveniences. Enjoy one-level living with the expansive main level primary suite featuring an oversized walk-in closet and a spacious custom bathroom with stone countertops, soaking tub, and large walk-in shower with bench seat. Ascend the gleaming staircase to your upstairs retreat. Three ample secondary bedrooms, jack and jill bathroom, hall bathroom, loft hangout, and second bedroom level laundry complete the retreat. The 2 car garage leaves ample room for additional storage or additional finished space accessed on the second floor. The full basement can be finished to your liking as well! This is your opportunity to own a brand new home while enjoying all the benefits of a well-established neighborhood. Don’t miss it! Call today to start customizing this home to fit your needs! *Renderings/photos are for marketing purposes only. See the attached spec sheet for all standard inclusions. All selections to be made by Purchaser with help from the Builder. Contact for more details. Recent build photos can be seen on the Builder's website. Additional house plans are available*
Save
Ask
Tour
Hide
Share
Listing Snapshot
Price
$1,124,999
Days On Site
57 Days
Bedrooms
4
Inside Area (SqFt)
3,194 sqft
Total Baths
4
Full Baths
3
Partial Baths
1
Lot Size
0.99 Acres
Year Built
2027
MLS Number
MDBC2174030
Status
Active
Property Tax
N/A
HOA/Condo/Coop Fees
N/A
Sq Ft Source
Estimated
Friends & Family
React
Comment
Invite
No Comments Yet
Did you know? You can invite friends and family to your search. They can join your search, rate and discuss listings with you.
Recent Activity
3 weeks ago
Price changed to $1,124,999
3 weeks ago
Listing updated with changes from the MLS
2 months ago
Listing first seen on site
General Features
Acres
0.99
Attached Garage
Yes
Foundation
Concrete Perimeter
Garage
Yes
Garage Spaces
2
Levels
Three Or More
Parking
Garage Door OpenerAsphaltGarageDrivewayInside EntranceAttached
Parking Spaces
6
Property Condition
New Construction
Property Sub Type
Single Family Residence
Security
Security Lights
Sewer
Septic Tank
Special Circumstances
Standard
SqFt Above
3194
SqFt Total
5205
Style
CraftsmanColonialFarmhouse/National Folk
Utilities
PropaneElectricity Available
Water Source
Well
Zoning
RC6
Interior Features
Appliances
RangeGas RangeGas OvenElectric Water HeaterBuilt-In RangeDishwasherDisposalExhaust FanStainless Steel Appliance(s)Water HeaterMicrowave
Basement
Exterior EntryFullSump PumpBath/Stubbed
Cooling
Central AirCeiling Fan(s)Electric
Electric
200+ Amp Service
Fireplace
Yes
Fireplace Features
Gas
Fireplaces
1
Flooring
CarpetCeramic TileVinyl
Heating
Exhaust FanPropaneForced Air
Interior
Ceiling Fan(s)Kitchen IslandPantryRecessed LightingWalk-In Closet(s)High CeilingsSoaking Tub
Laundry Features
Laundry RoomUpper LevelMain Level
Main Level Bedrooms
1
Window Features
Insulated WindowsDouble Pane WindowsScreensLow Emissivity Windows



Did you know? You can invite friends and family to your search. They can join your search, rate and discuss listings with you.