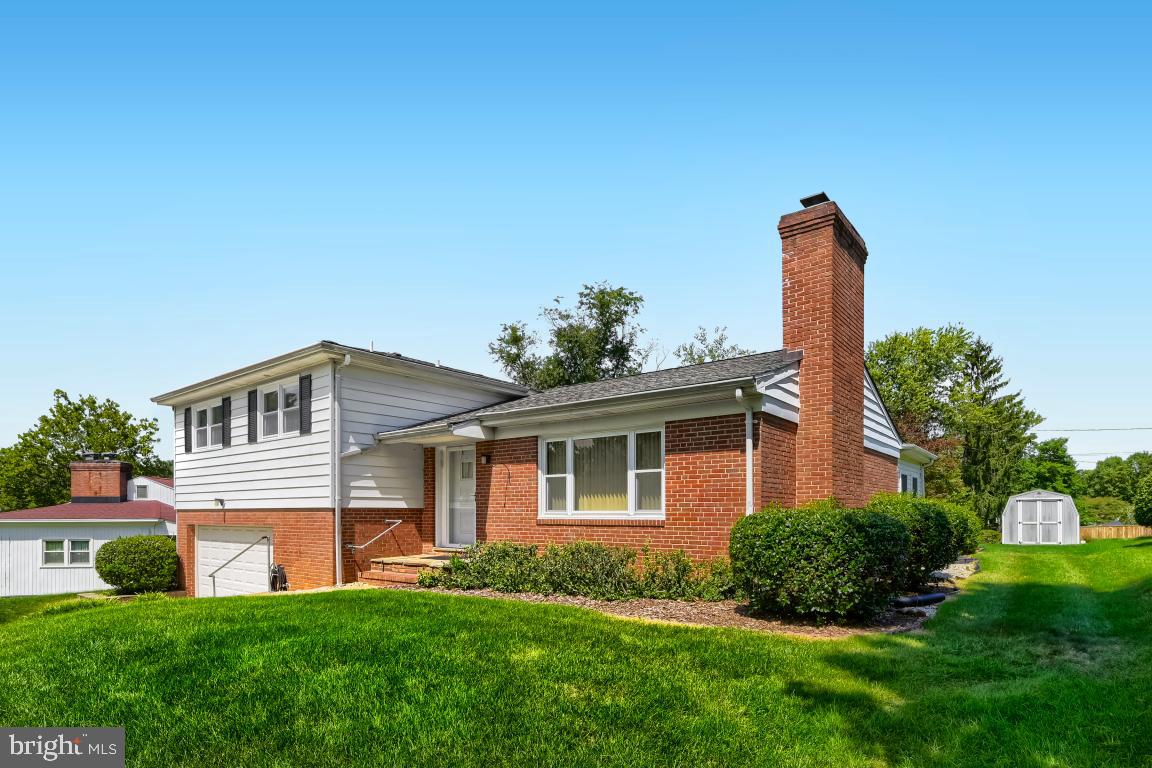
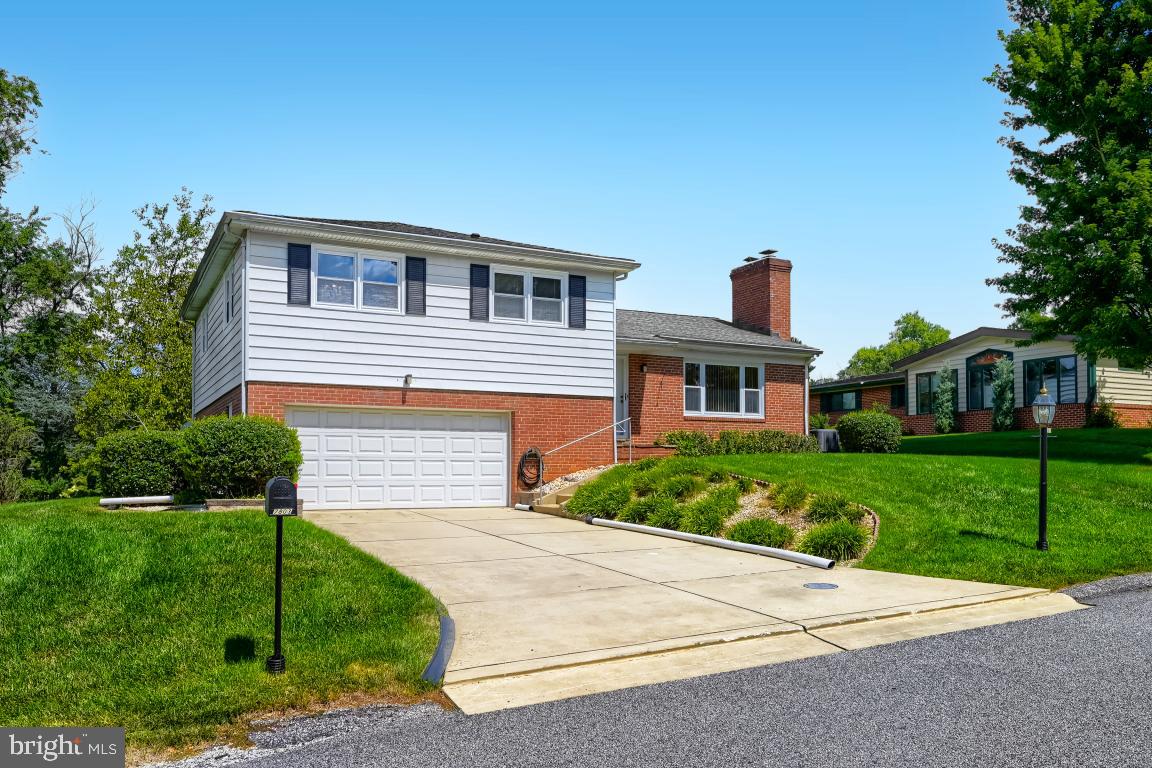
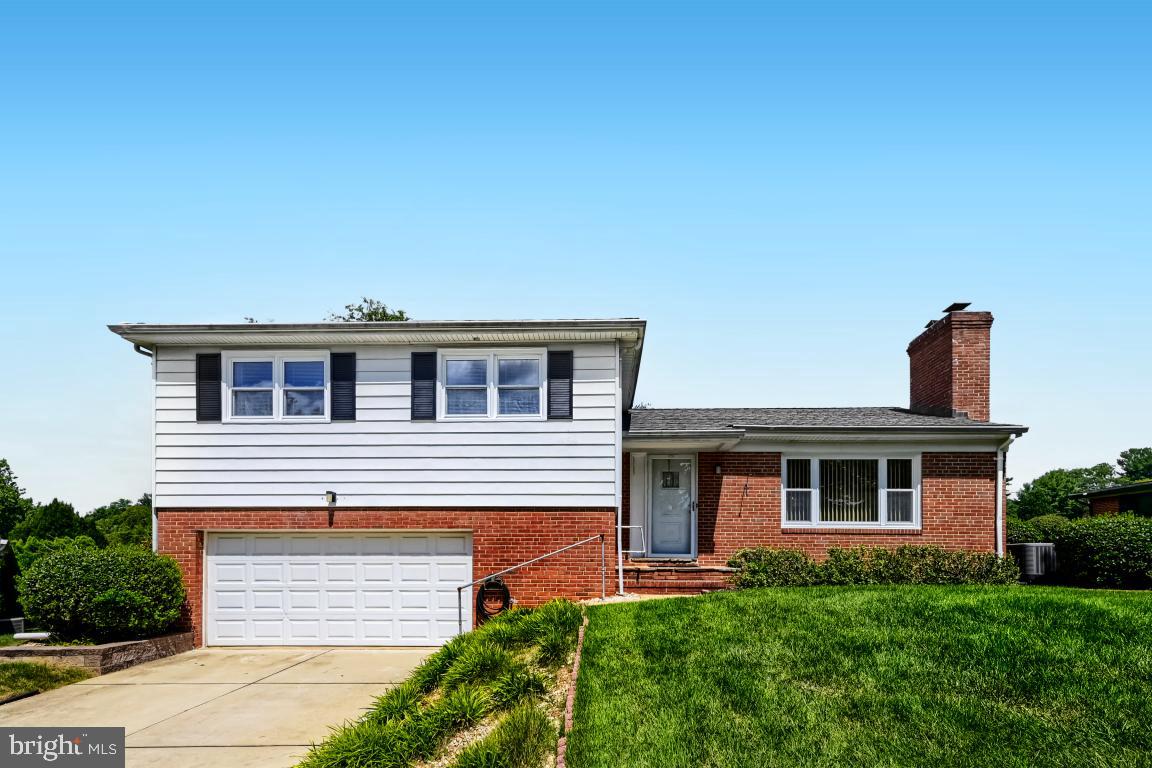
Welcome to 7803 Ruxway, a beautifully maintained Baltimore home offering the perfect blend of comfort, convenience. From the moment you arrive, you’ll appreciate the inviting curb appeal, bright natural light, and a floor plan designed for easy everyday living. Sunroom—your year‑round retreat for morning coffee, quiet reading, or relaxed entertaining.
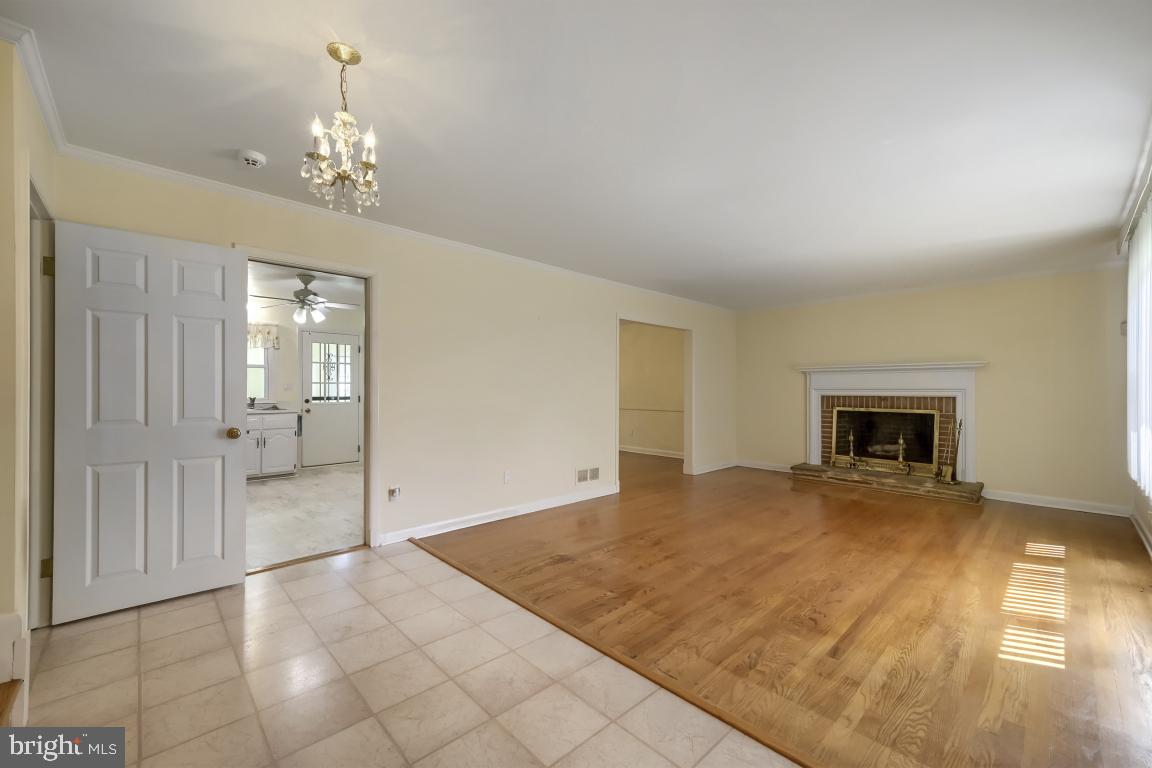
The main level features spacious living and dining areas, ideal for both relaxing and entertaining. A well‑appointed kitchen anchors the heart of the home, offering ample cabinetry and functional workspace.
Upstairs, the home’s standout feature awaits: a spacious primary bedroom with its own private en‑suite bath, creating a comfortable and well‑appointed retreat. Additional bedrooms/bath offer flexibility for guests, home office needs, or everyday living.
Step outside to a private backyard perfect for gatherings, gardening, or simply unwinding at the end of the day. With its desirable location close to shopping, dining, commuter routes, and local amenities, this home delivers exceptional value and everyday convenience. New Roof and HVAC Floor Plans in Photos
Save
Ask
Hide
Share
Listing Snapshot
Bedrooms
3
Total Baths
3
Full Baths
2
Partial Baths
1
Inside Area (SqFt)
2,136 sqft
Lot Size
0.25 Acres
Year Built
1954
MLS® Number
MDBC2174060
Status
Sold
Property Tax
$5,639
HOA/Condo/Coop Fees
N/A
Sq Ft Source
Assessor
Friends & Family
React
Comment
Invite
No Comments Yet
Did you know? You can invite friends and family to your search. They can join your search, rate and discuss listings with you.
Recent Activity
11 hours ago
Listing updated with changes from the MLS®
General Features
Acres
0.25
Attached Garage
Yes
Foundation
Block
Garage
Yes
Garage Spaces
1
Levels
Three Or More
Parking
Garage Door OpenerGarageAttached
Parking Spaces
1
Property Sub Type
Single Family Residence
Sewer
Public Sewer
Special Circumstances
Standard
SqFt Above
2136
SqFt Total
2808
Style
Raised Ranch/Rambler
Water Source
Public
Zoning
RESIDENTIAL
Interior Features
Appliances
OvenGas Water HeaterCooktopDishwasherDryerRefrigeratorWasher
Basement
Partially FinishedDaylightPartial
Cooling
OtherElectric
Fireplace
Yes
Fireplaces
1
Flooring
Wood
Heating
Natural GasForced Air
Laundry Features
In Basement
Save
Ask
Hide
Share
Exterior Features
Construction Details
Brick
Pool Features
None
Roof
Shingle
Community Features
School District
BALTIMORE COUNTY PUBLIC SCHOOLS
Schools
School District
BALTIMORE COUNTY PUBLIC SCHOOLS
Elementary School
Unknown
Middle School
Unknown
High School
Unknown
Neighborhood & Commute
Source: Walkscore
Disclosure: Community information and market data powered by Constellation Data Labs. Information is deemed reliable but not guaranteed.


Did you know? You can invite friends and family to your search. They can join your search, rate and discuss listings with you.