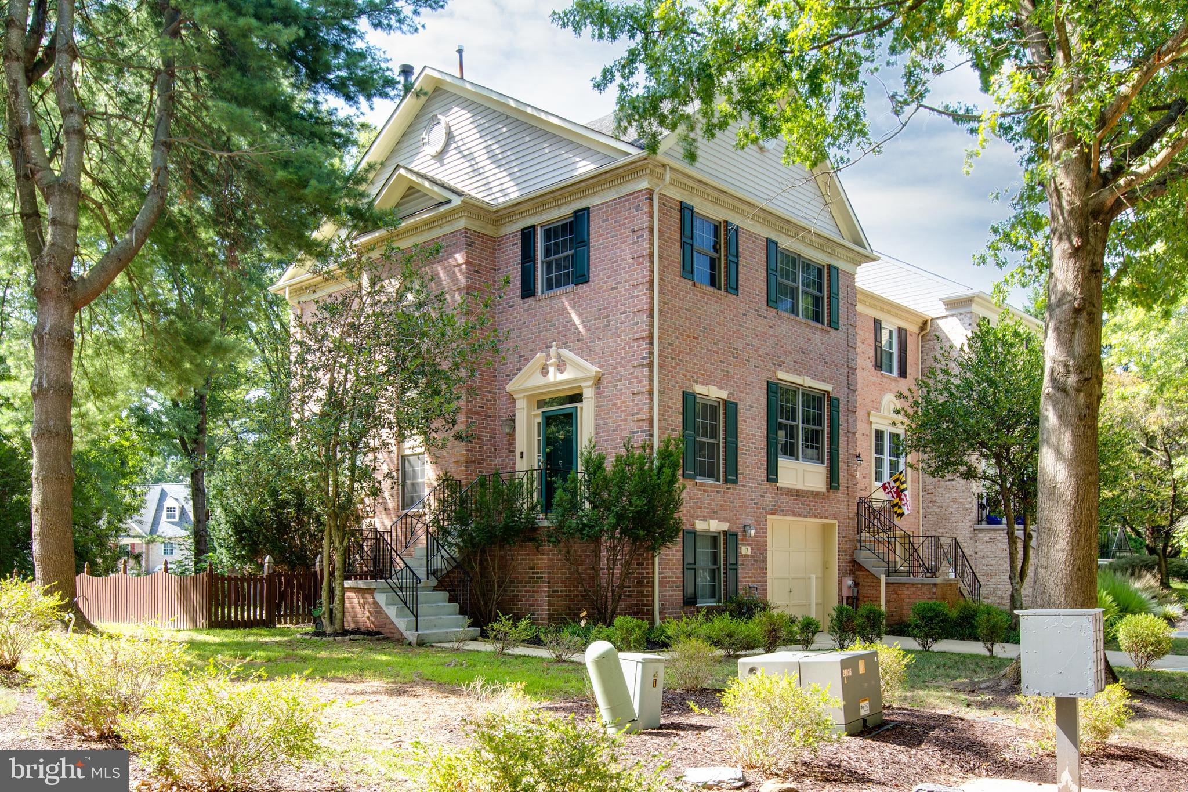
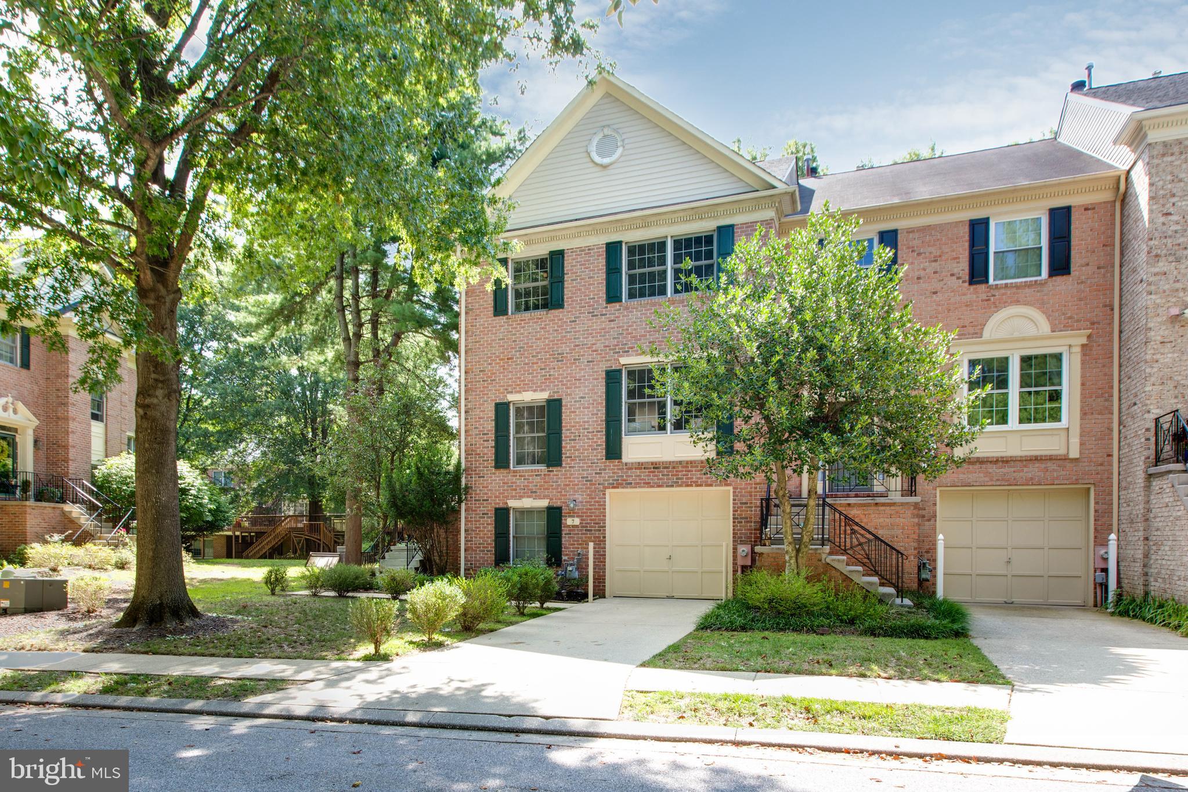
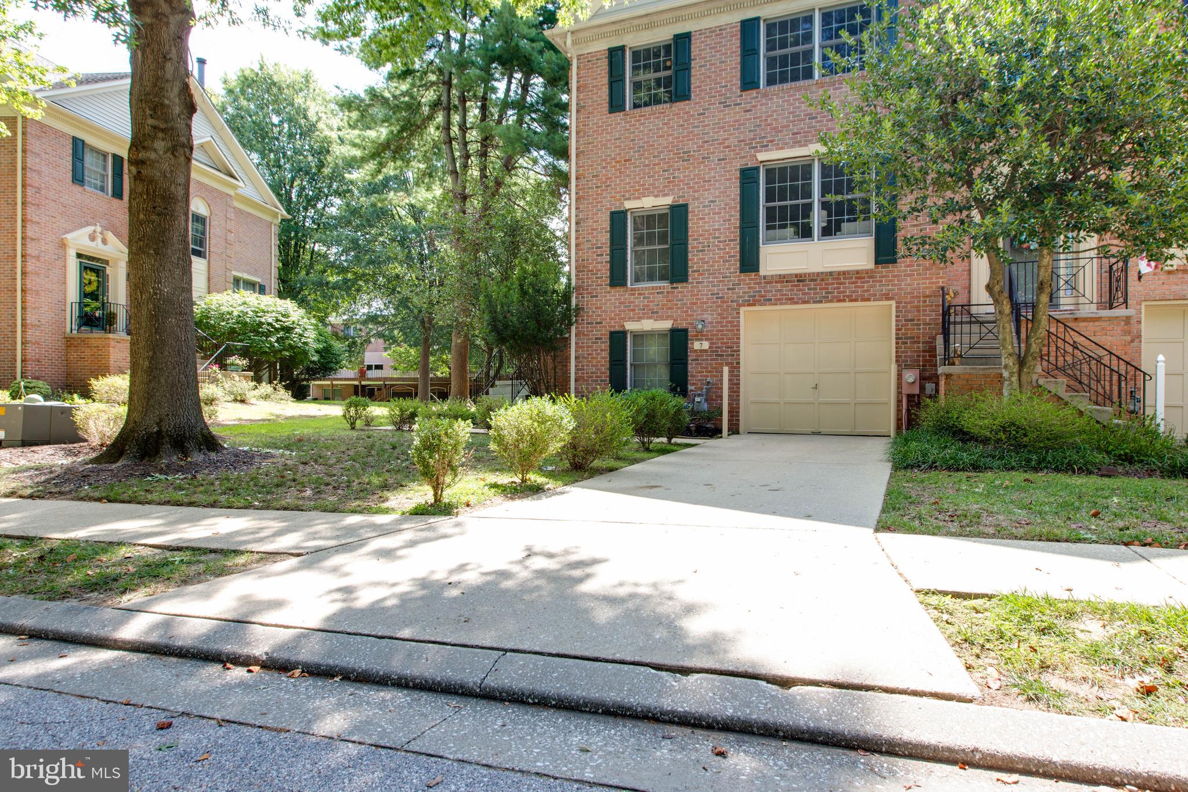
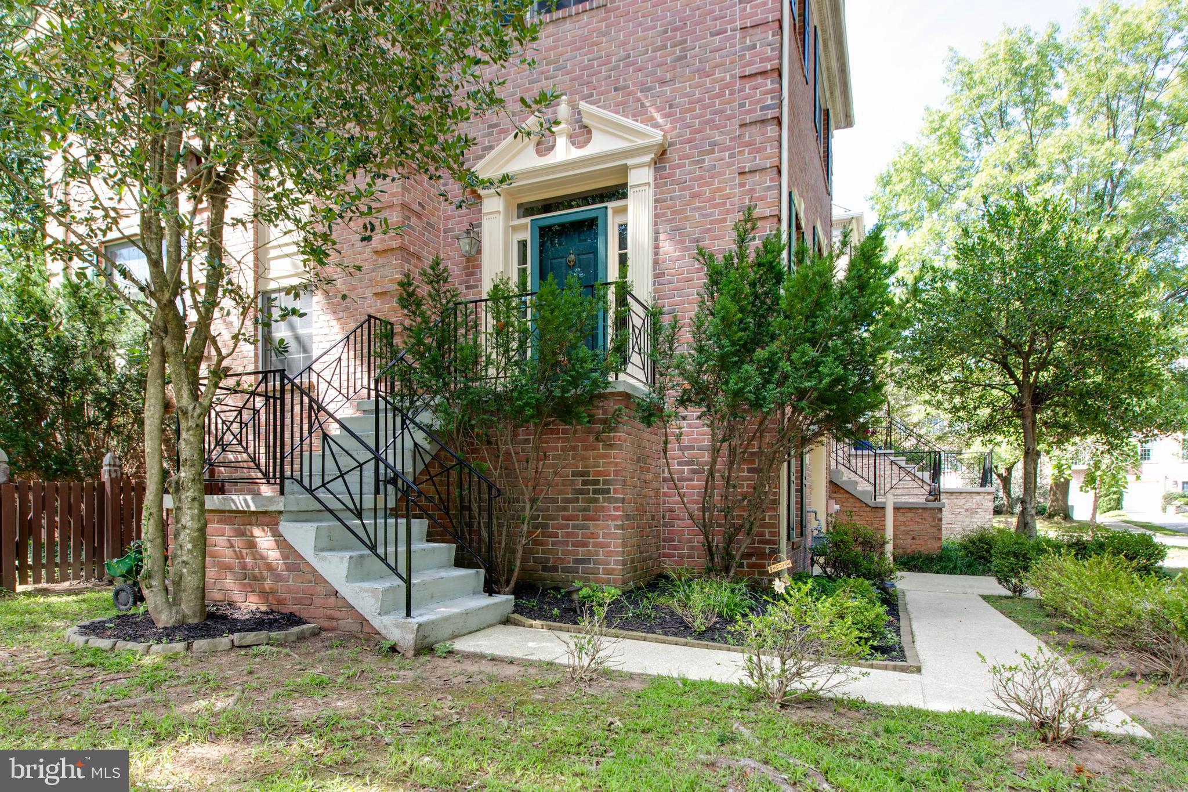
Welcome to 7 Boyne Ct, a stunning end-unit townhouse that seamlessly combines classic architecture, modern luxury, and everyday functionality. Featuring exquisite brick construction on three sides and a convenient one-car garage. The home is flooded with natural light across a thoughtful, open floor plan. Gleaming hardwood floors span the entire main level, creating an inviting flow between the welcoming family room and the dining room. At the center of the home is a chef-inspired kitchen featuring a big island and a sun-drenched morning room—the ideal spot for sipping morning coffee while taking in serene neighborhood views. The upper level boasts newly installed luxury vinyl floors throughout. The primary bedroom suite offers a soaring vaulted ceilings and a custom California Closets. A fully renovated upper-level bathroom features crisp, modern finishes. The fully finished walkout basement provides fantastic versatility, complete with a convenient half bath and an open layout perfect for entertainment, a home theater, or a play area. Step outside to your private outdoor sanctuary: a concrete patio with a fully covered top designed for all-weather outdoor enjoyment, overlooking a fully fenced backyard. Nestled in a highly sought-after neighborhood close to shopping, dining, and major transport routes, this property offers an unparalleled place to call home.
UPGRADE LIST:FRESH PAINT(2026), BATHROOM RENOVATION/ALL 4 BATHROOMS(2026), BASEMENT AND 2ND LEVEL FLOOR(2026), LIGHT FIXTURES(2026), CEILING FANS(2026),
Save
Ask
Tour
Hide
Share
Listing Snapshot
Price
$580,000
Days On Site
17 Days
Bedrooms
3
Inside Area (SqFt)
1,916 sqft
Total Baths
4
Full Baths
2
Partial Baths
2
Lot Size
0.09 Acres
Year Built
1994
MLS® Number
MDBC2174084
Status
Pending
Property Tax
$5,292
HOA/Condo/Coop Fees
$70 monthly
Sq Ft Source
Assessor
Friends & Family
React
Comment
Invite
No Comments Yet
Did you know? You can invite friends and family to your search. They can join your search, rate and discuss listings with you.
Recent Activity
2 weeks ago
Status changed to Pending
2 weeks ago
Listing updated with changes from the MLS®
3 weeks ago
Listing first seen on site
General Features
Acres
0.09
Attached Garage
Yes
Foundation
Slab
Garage
Yes
Garage Spaces
1
Levels
Three Or More
Parking
Garage Door OpenerConcreteOff StreetOn StreetGarageAttached
Parking Spaces
1
Property Sub Type
Townhouse
Sewer
Public Sewer
Special Circumstances
Standard
SqFt Above
1916
SqFt Total
1916
Style
Colonial
Water Source
Public
Zoning
RESIDENCE
Interior Features
Appliances
Gas RangeGas OvenGas Water HeaterDishwasherDisposalDryerMicrowaveRefrigeratorWasher



Did you know? You can invite friends and family to your search. They can join your search, rate and discuss listings with you.