Property Search

Save
Ask
Tour
Hide
Share
$1,299,000
17 Days On Site

1316 W SEMINARY AVENUE
LUTHERVILLE TIMONIUM, MD 21093

For Sale|Single Family Residence|Active
6
Beds
5
Total Baths
5
Full Baths
6,282
SqFt
$207
/SqFt
1997
Built
Subdivision:
SEMINARY OVERLOOK
County:
BALTIMORE
Listing courtesy of Keller Williams Realty Centre
Call Now: (703) 898-3565
Is this the listing for you? We can help make it yours.
(703) 898-3565
1316 W SEMINARY AVENUE1316 W SEMINARY AVENUE1316 W SEMINARY AVENUE1316 W SEMINARY AVENUE
Save
Ask
Tour
Hide
Share

Mortgage Calculator

Monthly Payment (Est.)

$5,927
Calculator powered by Showcase IDX, a Constellation1 Company. Copyright ©2026 Information is deemed reliable but not guaranteed.

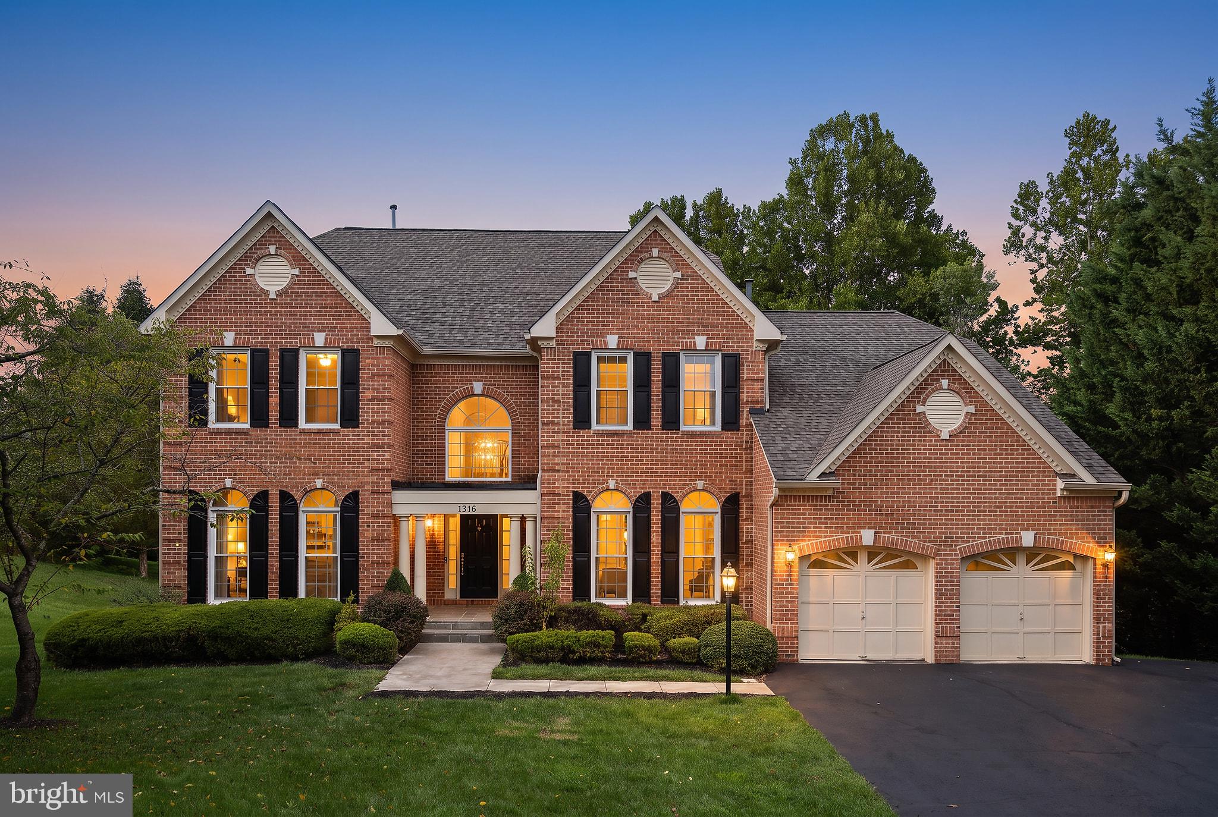
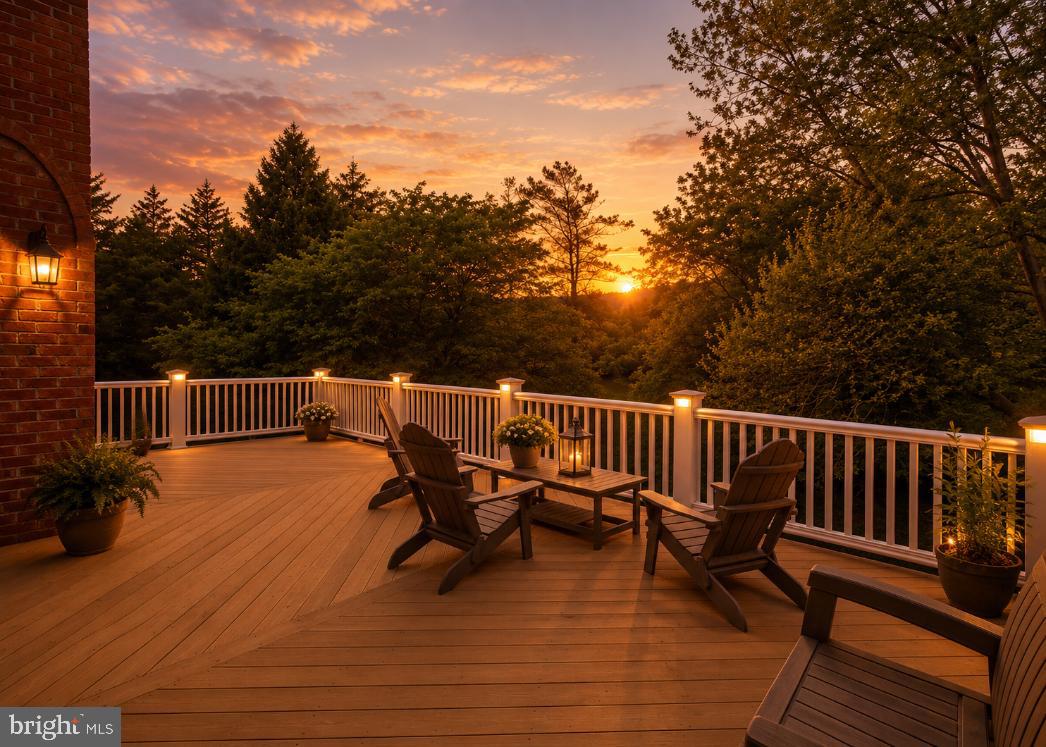
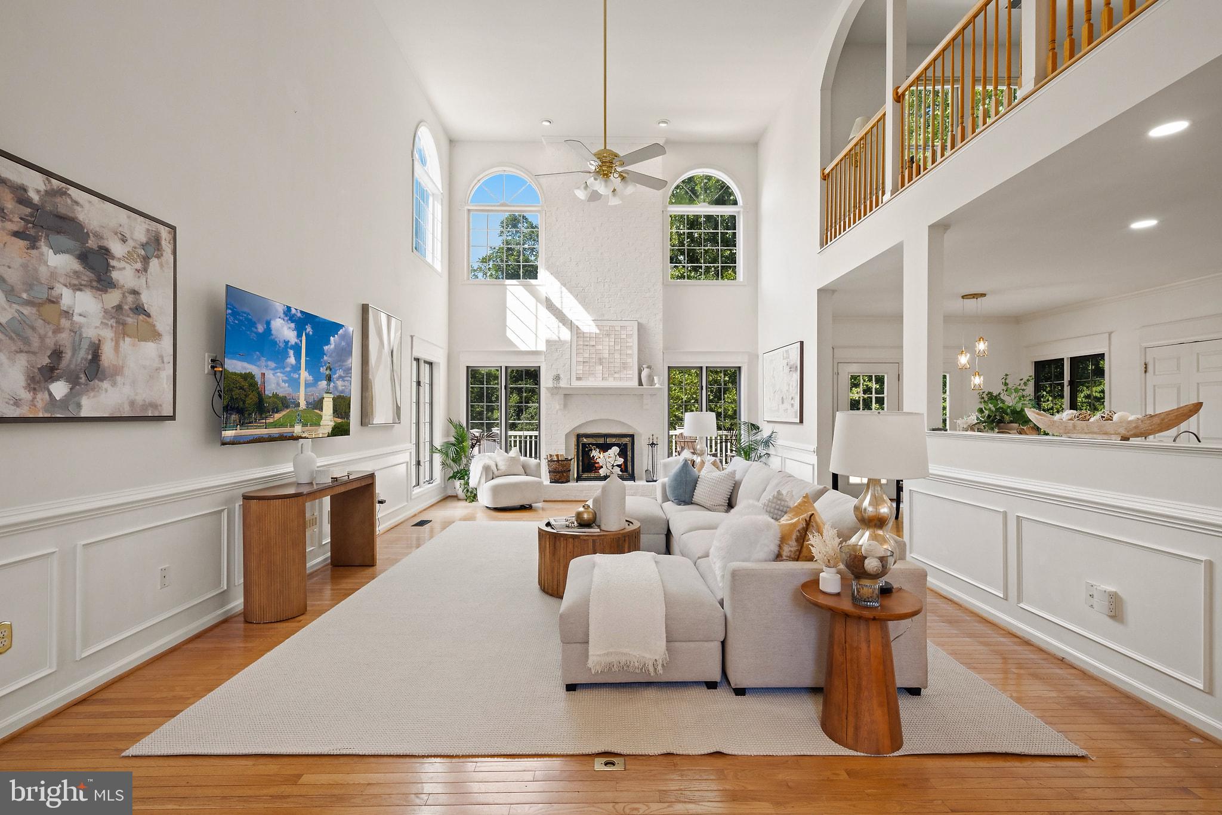
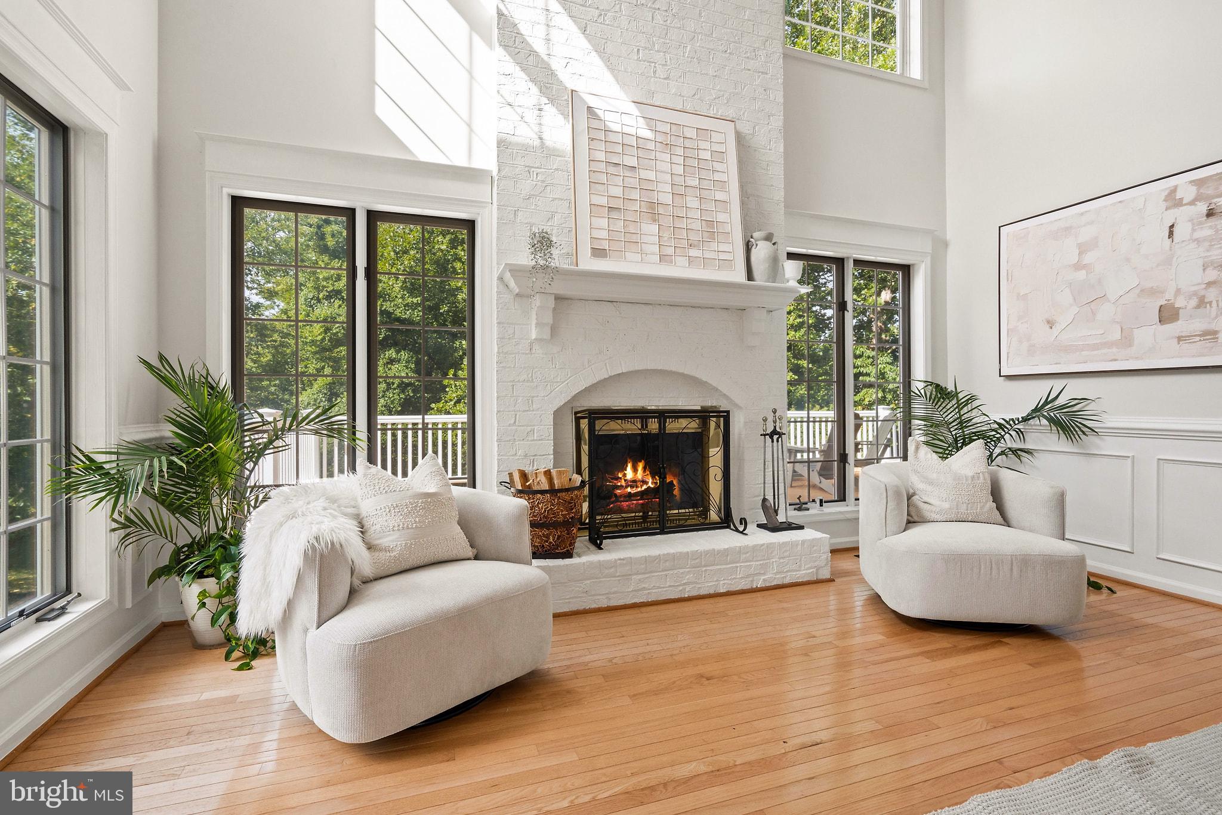
Some homes simply have good curb appeal. Others have something you can’t quite put your finger on, a feeling that makes you slow down when you arrive and wonder what it would be like to call this place home. Welcome to 1316 W Seminary Avenue! Set on 0.55 acre in the beautiful Seminary Overlook community of Lutherville Timonium, this gracious Colonial offers space, privacy, thoughtfully appointed updates, and a backyard that feels like your own little piece of nature. Follow the private driveway to the house and the story begins. Freshly painted and beautifully maintained, the home welcomes you with a dramatic two-story foyer, an open catwalk, and soaring windows that fills the space with light. There is an easy warmth here, a home that feels impressive when you first walk in, yet comfortable enough to imagine your shoes by the door and your favorite chair waiting for you at the end of the day. The kitchen has been thoughtfully refreshed with crisp, white cabinetry, dark granite countertops, a beautiful multi-tone backsplash, and new Samsung Bespoke appliances. The main-level laundry room has also been remodeled, making everyday living just a little easier. New hardwood flooring has been added to the two main-level bedrooms, creating bright, inviting spaces for family, guests, or a quiet home office. The primary suite offers its own peaceful retreat, with a spacious walk-in closet/changing room and a beautifully renovated spa-inspired bathroom. On a chilly evening, imagine settling in beside the electric fireplace with a good book while the world outside grows quiet. And then there is the part of this home that may capture your heart most of all...the backyard. Step outside and the pace of life seems to change. Surrounded by mature trees and nature, a peaceful creek winds through the backyard, creating a setting that feels wonderfully private and just a little magical. Inside, the home offers approximately 6,282 square feet of living space across three finished levels. With six bedrooms and five full bathrooms, there's plenty of room for family, guests, entertaining, hobbies, and all the different seasons of life. The family room offers a classic wood-burning fireplace, a natural gathering place when the weather turns cool. Recent improvements include a new roof with a transferable 50-year shingle/15-year labor warranty, new gutters, new windows, an updated electrical system, a new heat-pump water heater, and two new high-efficiency heat-pump HVAC systems. The driveway has also been freshly sealed, adding to the home's fresh, well-cared-for appearance. With more than $100,000 in recent improvements, this is a home where you can spend less time worrying about what needs to be done and more time enjoying where you are!

Save
Ask
Tour
Hide
Share
Listing Snapshot
Price 
$1,299,000
Days On Site 
17 Days
Bedrooms 
6
Inside Area (SqFt) 
6,282 sqft
Total Baths 
5
Full Baths 
5
Partial Baths 
N/A
Lot Size 
0.55 Acres
Year Built 
1997
MLS® Number 
MDBC2174144
Status 
Active
Property Tax 
$10,401
HOA/Condo/Coop Fees 
$30 monthly
Sq Ft Source 
Assessor
Friends & Family
Recent Activity
2 weeks agoListing updated with changes from the MLS®
2 weeks agoListing first seen on site
General Features
Acres 
0.55
Attached Garage 
Yes
Foundation 
Concrete Perimeter
Garage 
Yes
Garage Spaces 
2
Green Energy Efficient 
AppliancesHVAC
Levels 
Two
Parking 
Garage Door OpenerAsphaltGarageDrivewayOtherInside EntranceAttached
Parking Spaces 
5
Pets 
Yes
Property Sub Type 
Single Family Residence
Security 
Smoke Detector(s)Security System
Sewer 
Public Sewer
Special Circumstances 
Standard
SqFt Above 
4672
SqFt Below 
1610
SqFt Total 
7318
Style 
Colonial
Utilities 
Sewer AvailableWater AvailableElectricity Available
Water Source 
Public
Zoning 
RESIDENTIAL
Interior Features
Appliances 
Double OvenOvenElectric Water HeaterDishwasherDisposalDryerMicrowaveRefrigeratorWasherWater Purifier

Basement 
Exterior EntryWalk-Out AccessDaylightPartialPartially FinishedSump PumpInterior Entry
Cooling 
Central AirCeiling Fan(s)Multi UnitsZonedElectric
Fireplace 
Yes
Fireplace Features 
MasonryWood BurningElectricHeatilatorInsertGlass Doors
Fireplaces 
2
Flooring 
CarpetWoodCeramic TileHardwood
Furnished 
Unfurnished
Heating 
Fireplace InsertElectricHeat Pump
Interior 
Eat-in KitchenCeiling Fan(s)OtherPantryRecessed LightingWalk-In Closet(s)Cathedral Ceiling(s)High CeilingsCrown MoldingOpen FloorplanSoaking Tub
Laundry Features 
Main Level
Main Level Bedrooms 
6
Window Features 
Window CoveringsScreensWindow Treatments
Save
Ask
Tour
Hide
Share
Exterior Features
Construction Details 
Brick VeneerAsphaltConcreteOther
Exterior 
LightingRain Gutters
Lot Features 
SlopedWoodedCul-De-SacFront YardFew TreesBack Yard
Other Structures 
Workshop
Patio And Porch 
DeckPatio
Pool Features 
None
Roof 
Asphalt
View 
WaterCreek/StreamTrees/WoodsGarden
Waterfront Features 
Stream
Waterview 
WaterCreek/StreamTrees/WoodsGarden
Windows/Doors 
Window CoveringsScreensWindow Treatments
Community Features
Accessibility Features 
Grip-Accessible Features
Association Fee 
$30.0
Association Fee Frequency 
Monthly
School District 
BALTIMORE COUNTY PUBLIC SCHOOLS
Schools
School District
BALTIMORE COUNTY PUBLIC SCHOOLS
Elementary School
RIDERWOOD
Middle School
RIDGELY
High School
DULANEY
Listing courtesy of Keller Williams Realty Centre


The real estate listing information is provided by Bright MLS is for the consumer's personal, non-commercial use and may not be used for any purpose other than to identify prospective properties consumer may be interested in purchasing. Any information relating to real estate for sale or lease referenced on this web site comes from the Internet Data Exchange (IDX) program of the Bright MLS. This web site references real estate listing(s) held by a brokerage firm other than the broker and/or agent who owns this web site. The accuracy of all information is deemed reliable but not guaranteed and should be personally verified through personal inspection by and/or with the appropriate professionals. Properties in listings may have been sold or may no longer be available. The data contained herein is copyrighted by Bright MLS and is protected by all applicable copyright laws. Any unauthorized collection or dissemination of this information is in violation of copyright laws and is strictly prohibited. Copyright © 2020 Bright MLS. All rights reserved.

Neighborhood & Commute
Source: Walkscore
Disclosure: Community information and market data powered by Constellation Data Labs. Information is deemed reliable but not guaranteed.
Save
Ask
Tour
Hide
Share
Popular areas we serve

Northern Virginia Communities

  1. Aldie
  2. Alexandria
  3. Annandale
  4. Arlington
  5. Ashburn
  6. Bluemont
  7. Brambleton
  8. Bristow
  9. Broadlands
  10. Burke
  11. Centreville
  12. Chantilly
  13. Fairfax
  14. Falls Church
  15. Gainesville
  16. Great Falls
  17. Herndon
  18. Leesburg
  19. Manassas
  20. Manassas Park
  21. McLean
  22. Middleburg
  23. Oakton
  24. Reston
  25. South Riding
  26. Springfield
  27. Sterling
  28. Stone Ridge
  29. Vienna
  30. Winchester
  31. Woodbridge

Browse by Area

Start A Custom Search