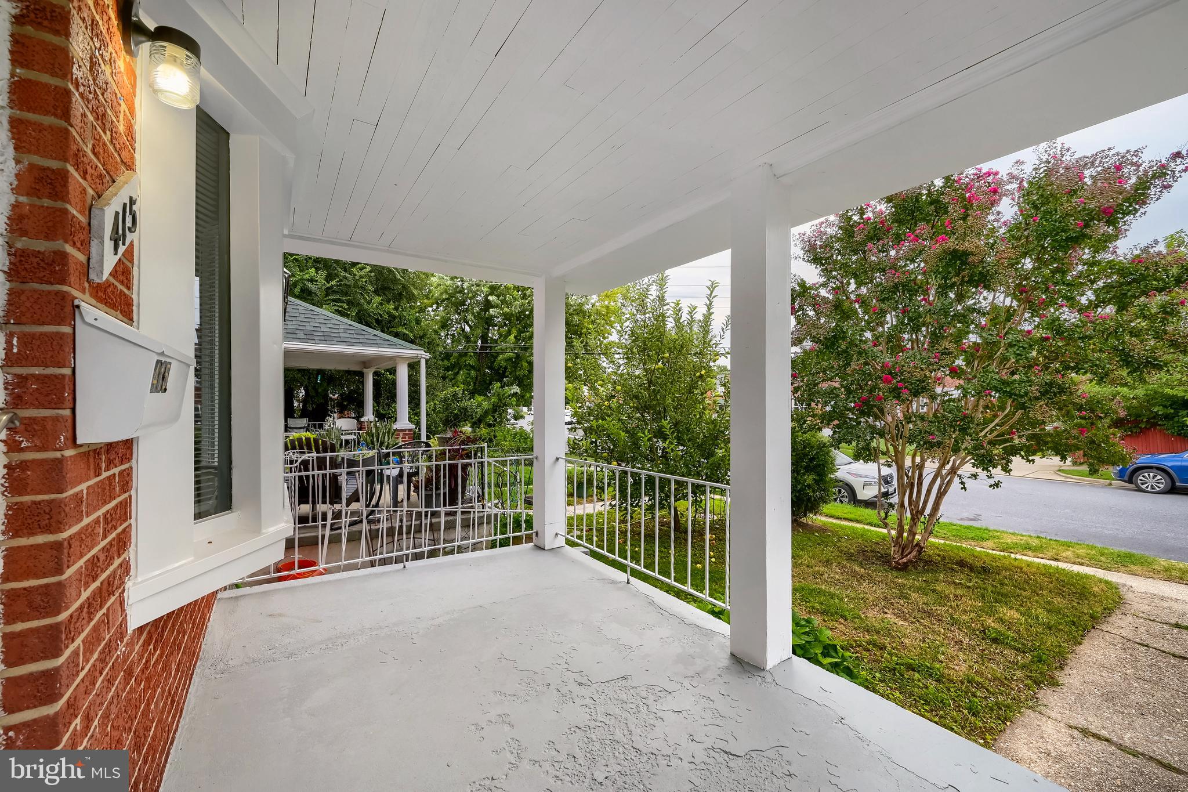
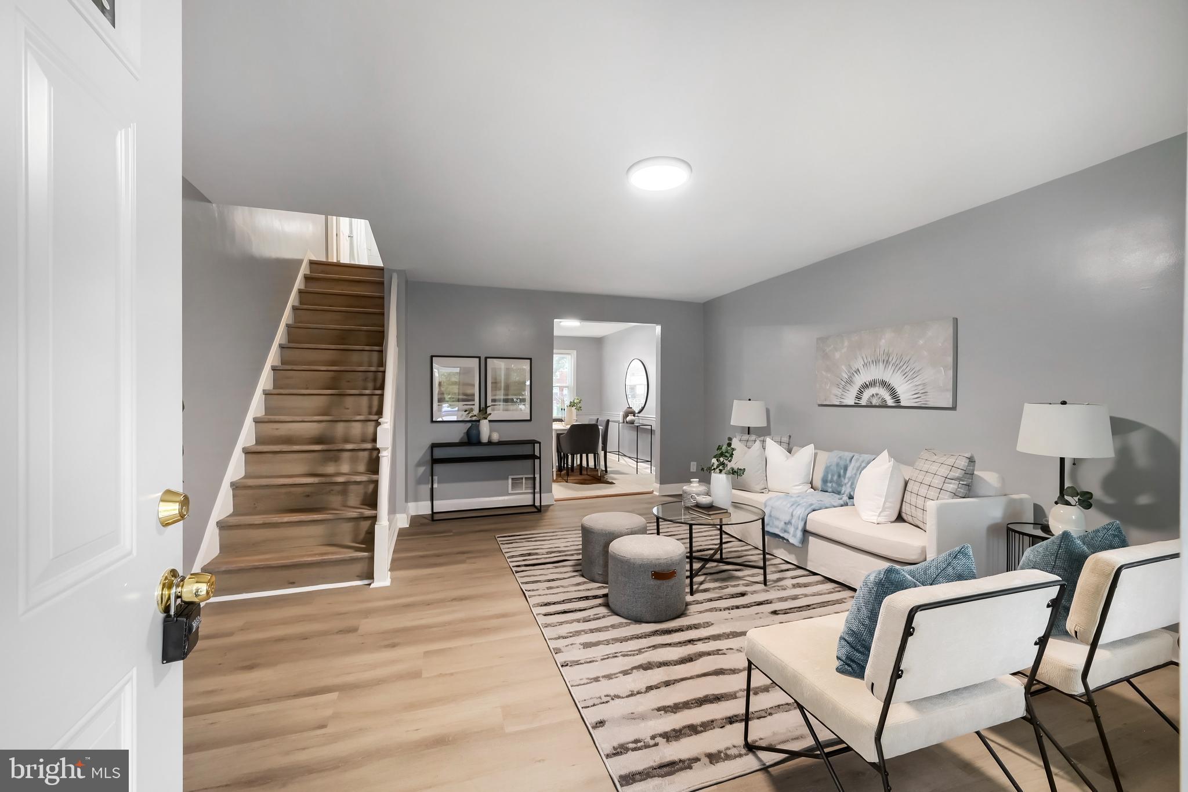
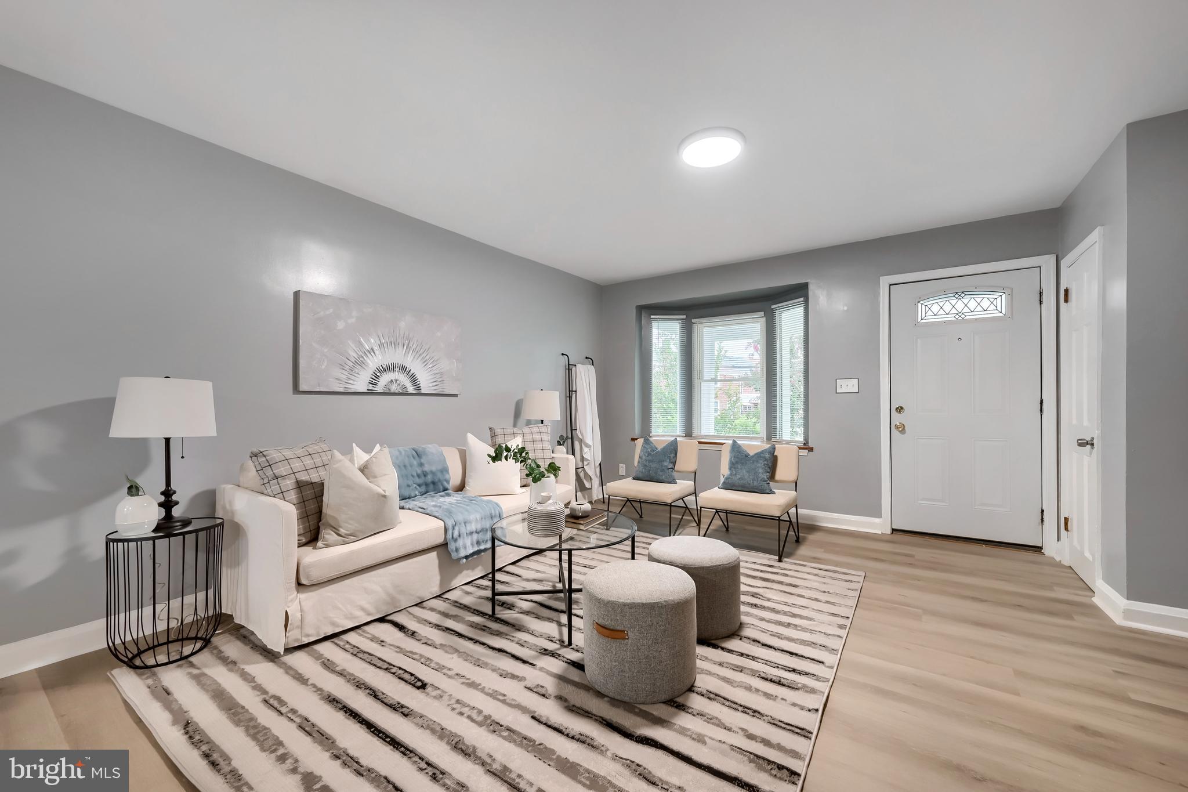
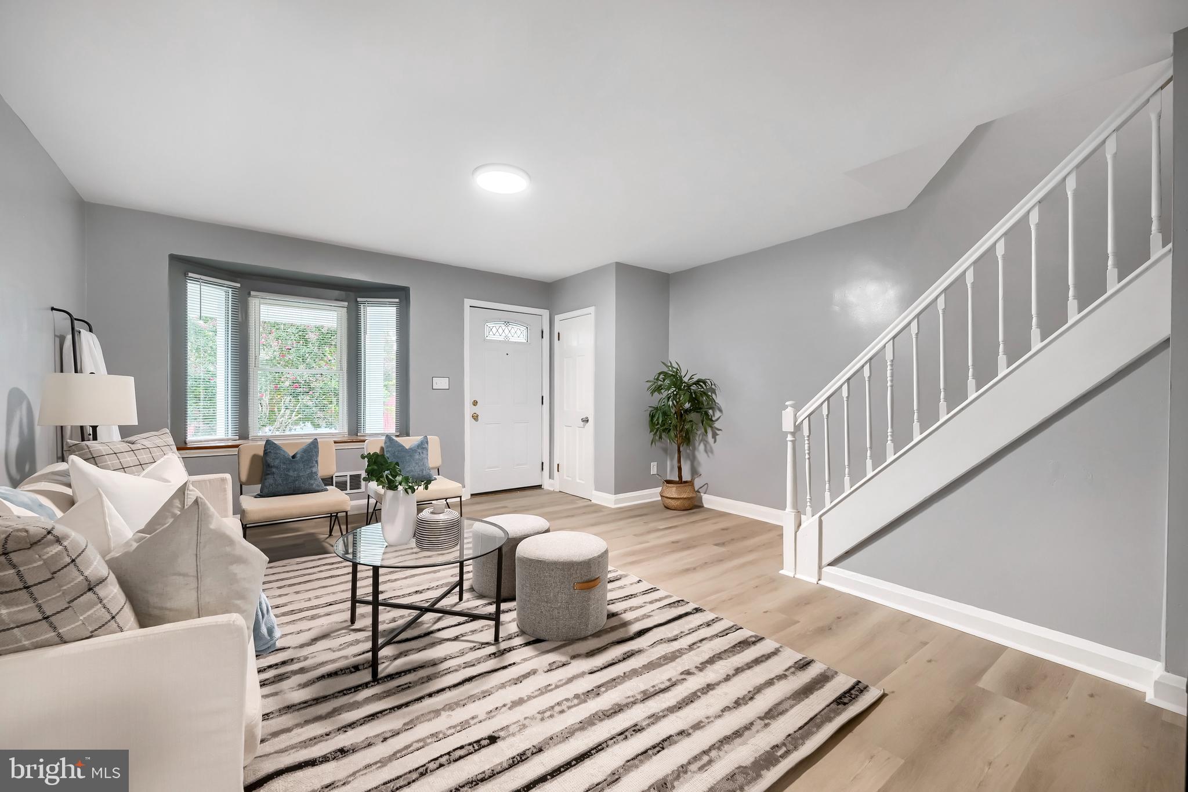
Come take a tour of this beautiful 3 bedroom, 2 bath home in the heart of Essex! Step through the front door into a bright and inviting open floor plan featuring a spacious living room with beautiful luxury vinyl plank flooring and a large bay window that fills the space with tons of natural light. The living room flows into the spacious dining room, featuring ceramic tile flooring and plenty of room for family meals and entertaining. Continue into the updated kitchen, offering ceramic tile flooring, plenty of cabinet and counter space, newer appliances, and a custom backsplash that adds the perfect finishing touch. The upper level offers three spacious bedrooms, all featuring beautiful luxury vinyl plank flooring, along with an updated full bath with custom tile work. The possibilities continue downstairs with a huge, fully finished lower level offering fantastic additional living space. Use it as a family room, recreation room, home office, gym, or even a 4th bedroom! The lower level also features a second full bath, adding even more versatility to this already spacious home. Step outside and enjoy the rear deck, the perfect spot for summertime cookouts and entertaining. The partially fenced rear yard offers space to relax and play, while the storage shed provides plenty of room for all your outdoor items. A driveway with additional parking adds even more convenience. Major updates include a roof and HVAC system approximately 2 years young, giving you added peace of mind! Conveniently located near shopping, dining, parks, and all major commuter routes, this home offers the perfect combination of comfort, space, updates, and location. So, what are you waiting for? Come take a tour, fall in love, make an offer and make 415 Edmunds Way your new Home Sweet Home!
Save
Ask
Tour
Hide
Share
Listing Snapshot
Price
$229,900
Days On Site
56 Days
Bedrooms
3
Inside Area (SqFt)
1,536 sqft
Total Baths
2
Full Baths
2
Partial Baths
N/A
Lot Size
0.05 Acres
Year Built
1955
MLS Number
MDBC2174158
Status
Pending
Property Tax
$3,195.41
HOA/Condo/Coop Fees
N/A
Sq Ft Source
Estimated
Friends & Family
React
Comment
Invite
No Comments Yet
Did you know? You can invite friends and family to your search. They can join your search, rate and discuss listings with you.
Recent Activity
2 weeks ago
Status changed to Pending
2 weeks ago
Listing updated with changes from the MLS
a month ago
Price changed to $229,900
2 months ago
Listing first seen on site
General Features
Acres
0.05
Foundation
Block
Levels
Three Or More
Parking
ConcreteOn StreetDriveway
Parking Spaces
2
Property Sub Type
Townhouse
Sewer
Public Sewer
Special Circumstances
Standard
SqFt Above
1024
SqFt Below
512
SqFt Total
1536
Style
Traditional
Water Source
Public
Zoning
RESIDENTIAL
Interior Features
Appliances
CooktopGas Water HeaterRefrigeratorWater Heater
Basement
FinishedExterior EntryInterior Entry
Cooling
Central AirElectric
Flooring
Ceramic TileVinyl
Heating
Natural GasForced Air
Laundry Features
In Basement
Window Features
Window CoveringsWindow Treatments
Bathroom 1
Bathroom 2
Bedroom 1
Bedroom 2
Bedroom 3
Dining Room
Level - Main
Family Room
Kitchen
Level - Main
Living Room
Level - Main
Save
Ask
Tour
Hide
Share
Exterior Features
Construction Details
Brick
Exterior
Awning(s)Lighting
Fencing
Chain Link
Patio And Porch
DeckPatioPorch
Pool Features
None
Windows/Doors
Window CoveringsWindow Treatments
Community Features
Community Features
SidewalksStreet Lights
School District
BALTIMORE COUNTY PUBLIC SCHOOLS
Schools
School District
BALTIMORE COUNTY PUBLIC SCHOOLS
Elementary School
Unknown
Middle School
Unknown
High School
Unknown
Listing courtesy of Real Estate Professionals, Inc.



Did you know? You can invite friends and family to your search. They can join your search, rate and discuss listings with you.