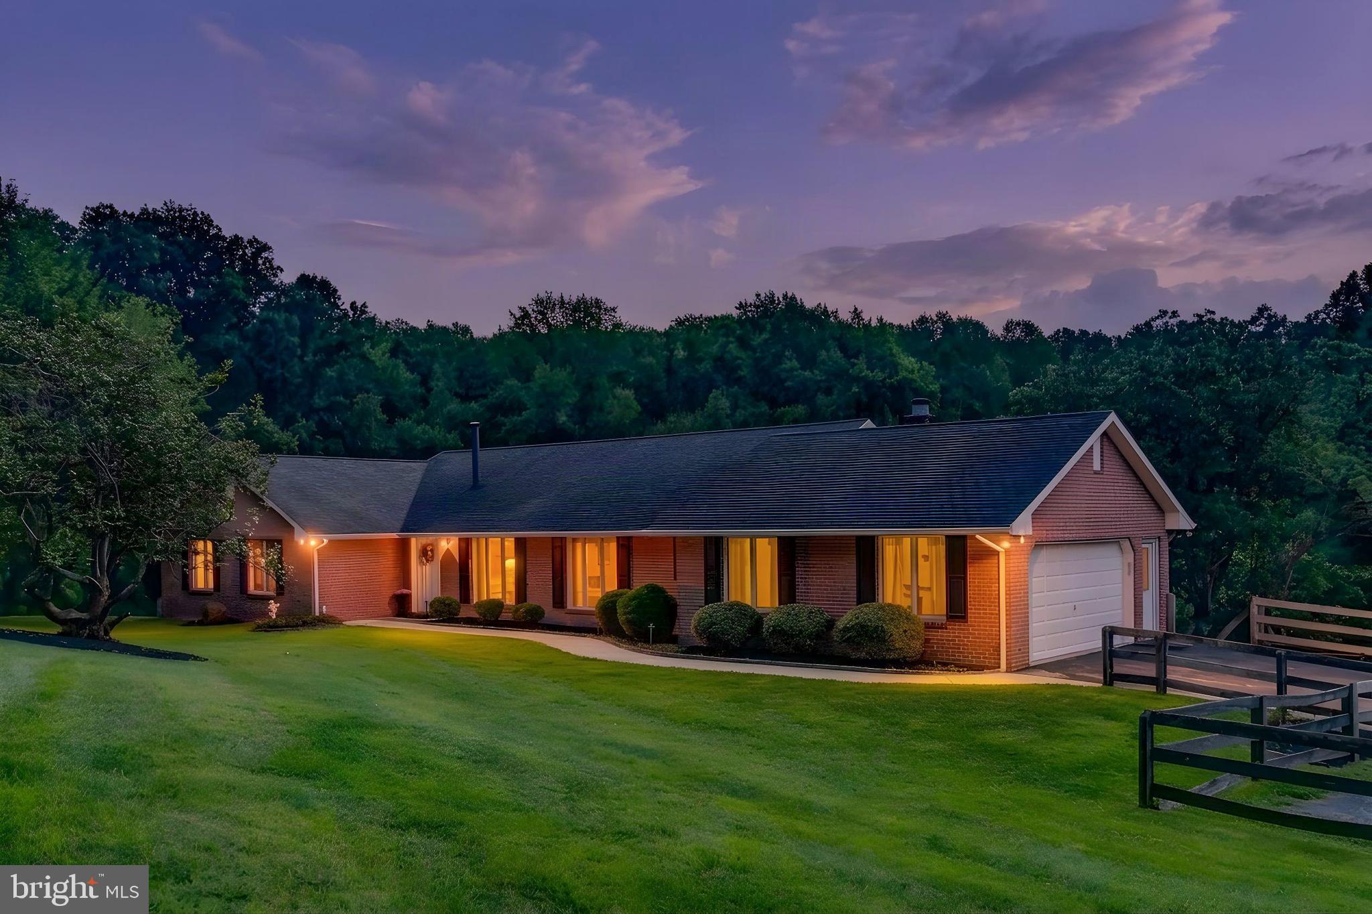
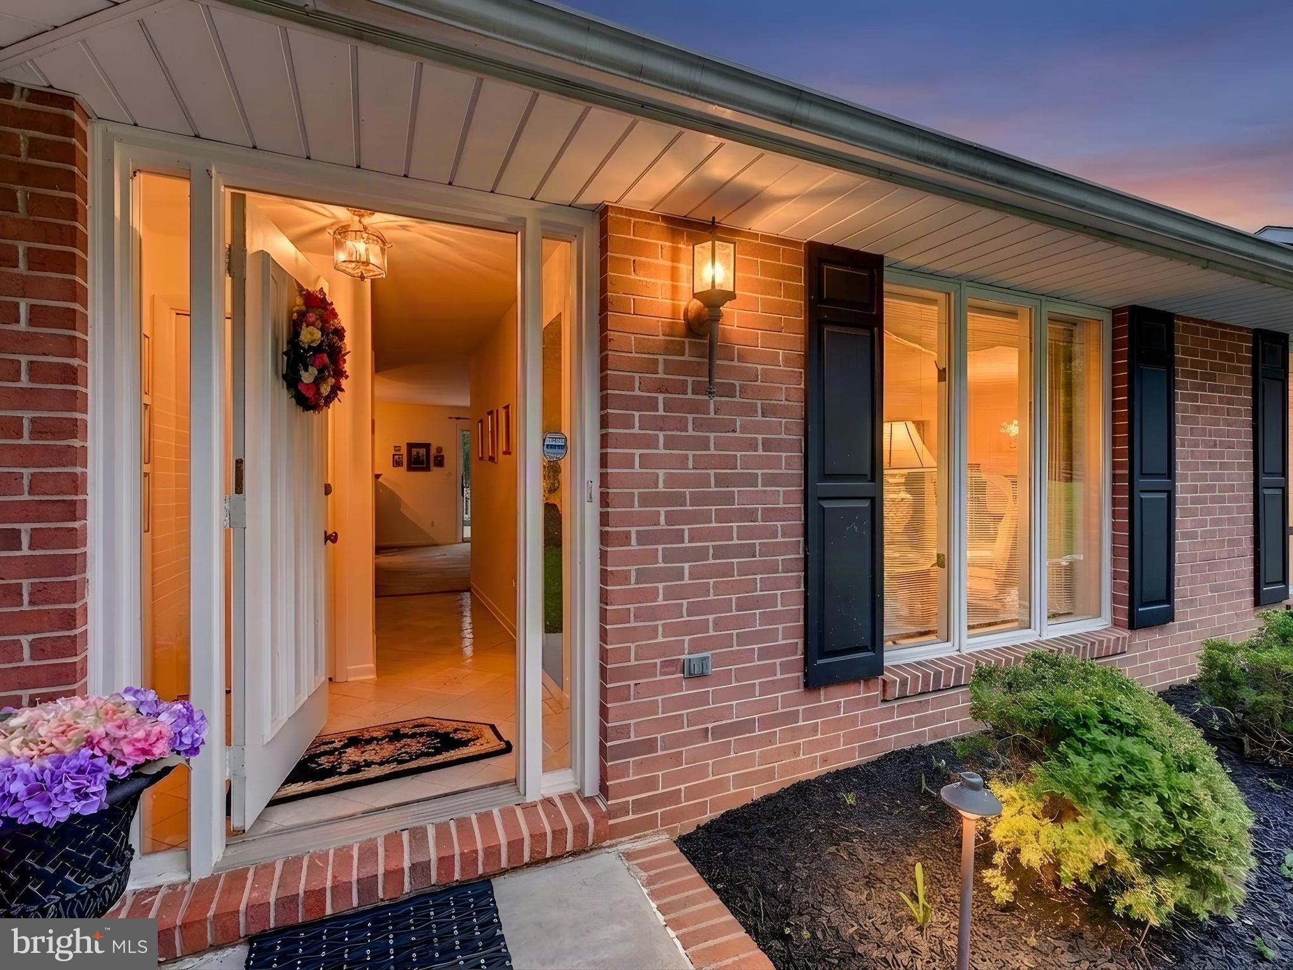
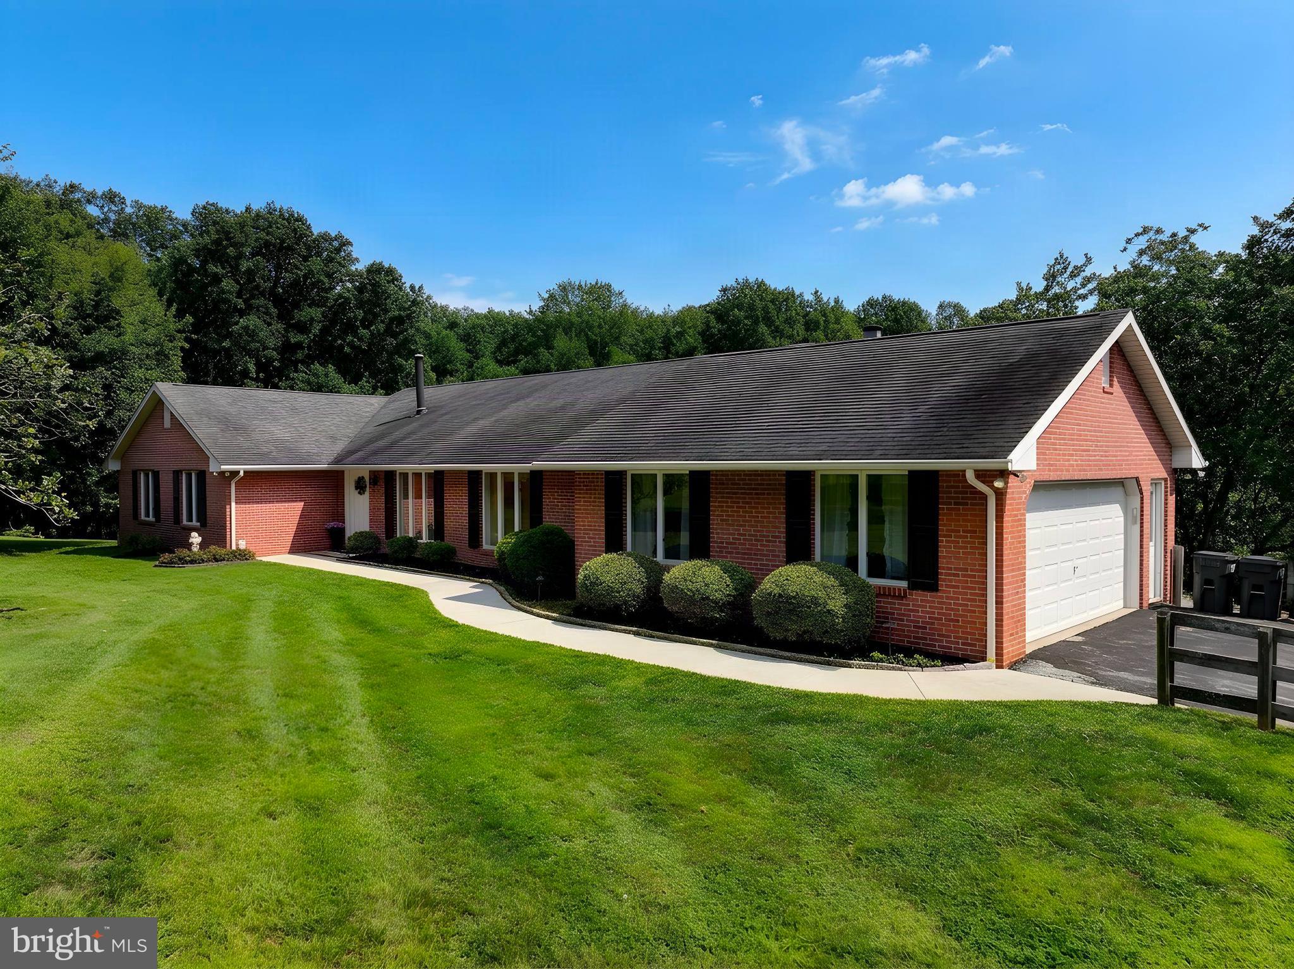
A truly special custom-built brick rancher, original owners, nestled in the beautiful Greenlands Hunt Valley community, situated on an impressive 5.4 acre private, park like setting at the end of a non through street.
Built in 1985, this spacious home offers over 4,600 square feet of living space with four bedrooms and 2.5 baths on the main level. An inviting eat-in kitchen with a cozy kitchen nook, lots of cabinet space, main-level laundry, family room and a large living and dining room combination with wood floors and beautiful molding.
The finished walkout level adds even more living space with an additional bedroom, full bath, recreation room, fireplace and wet bar- perfect for entertaining, guests, in-law quarters, or multigenerational living. New carpeting in the family room and basement add a fresh, comfortable feel.
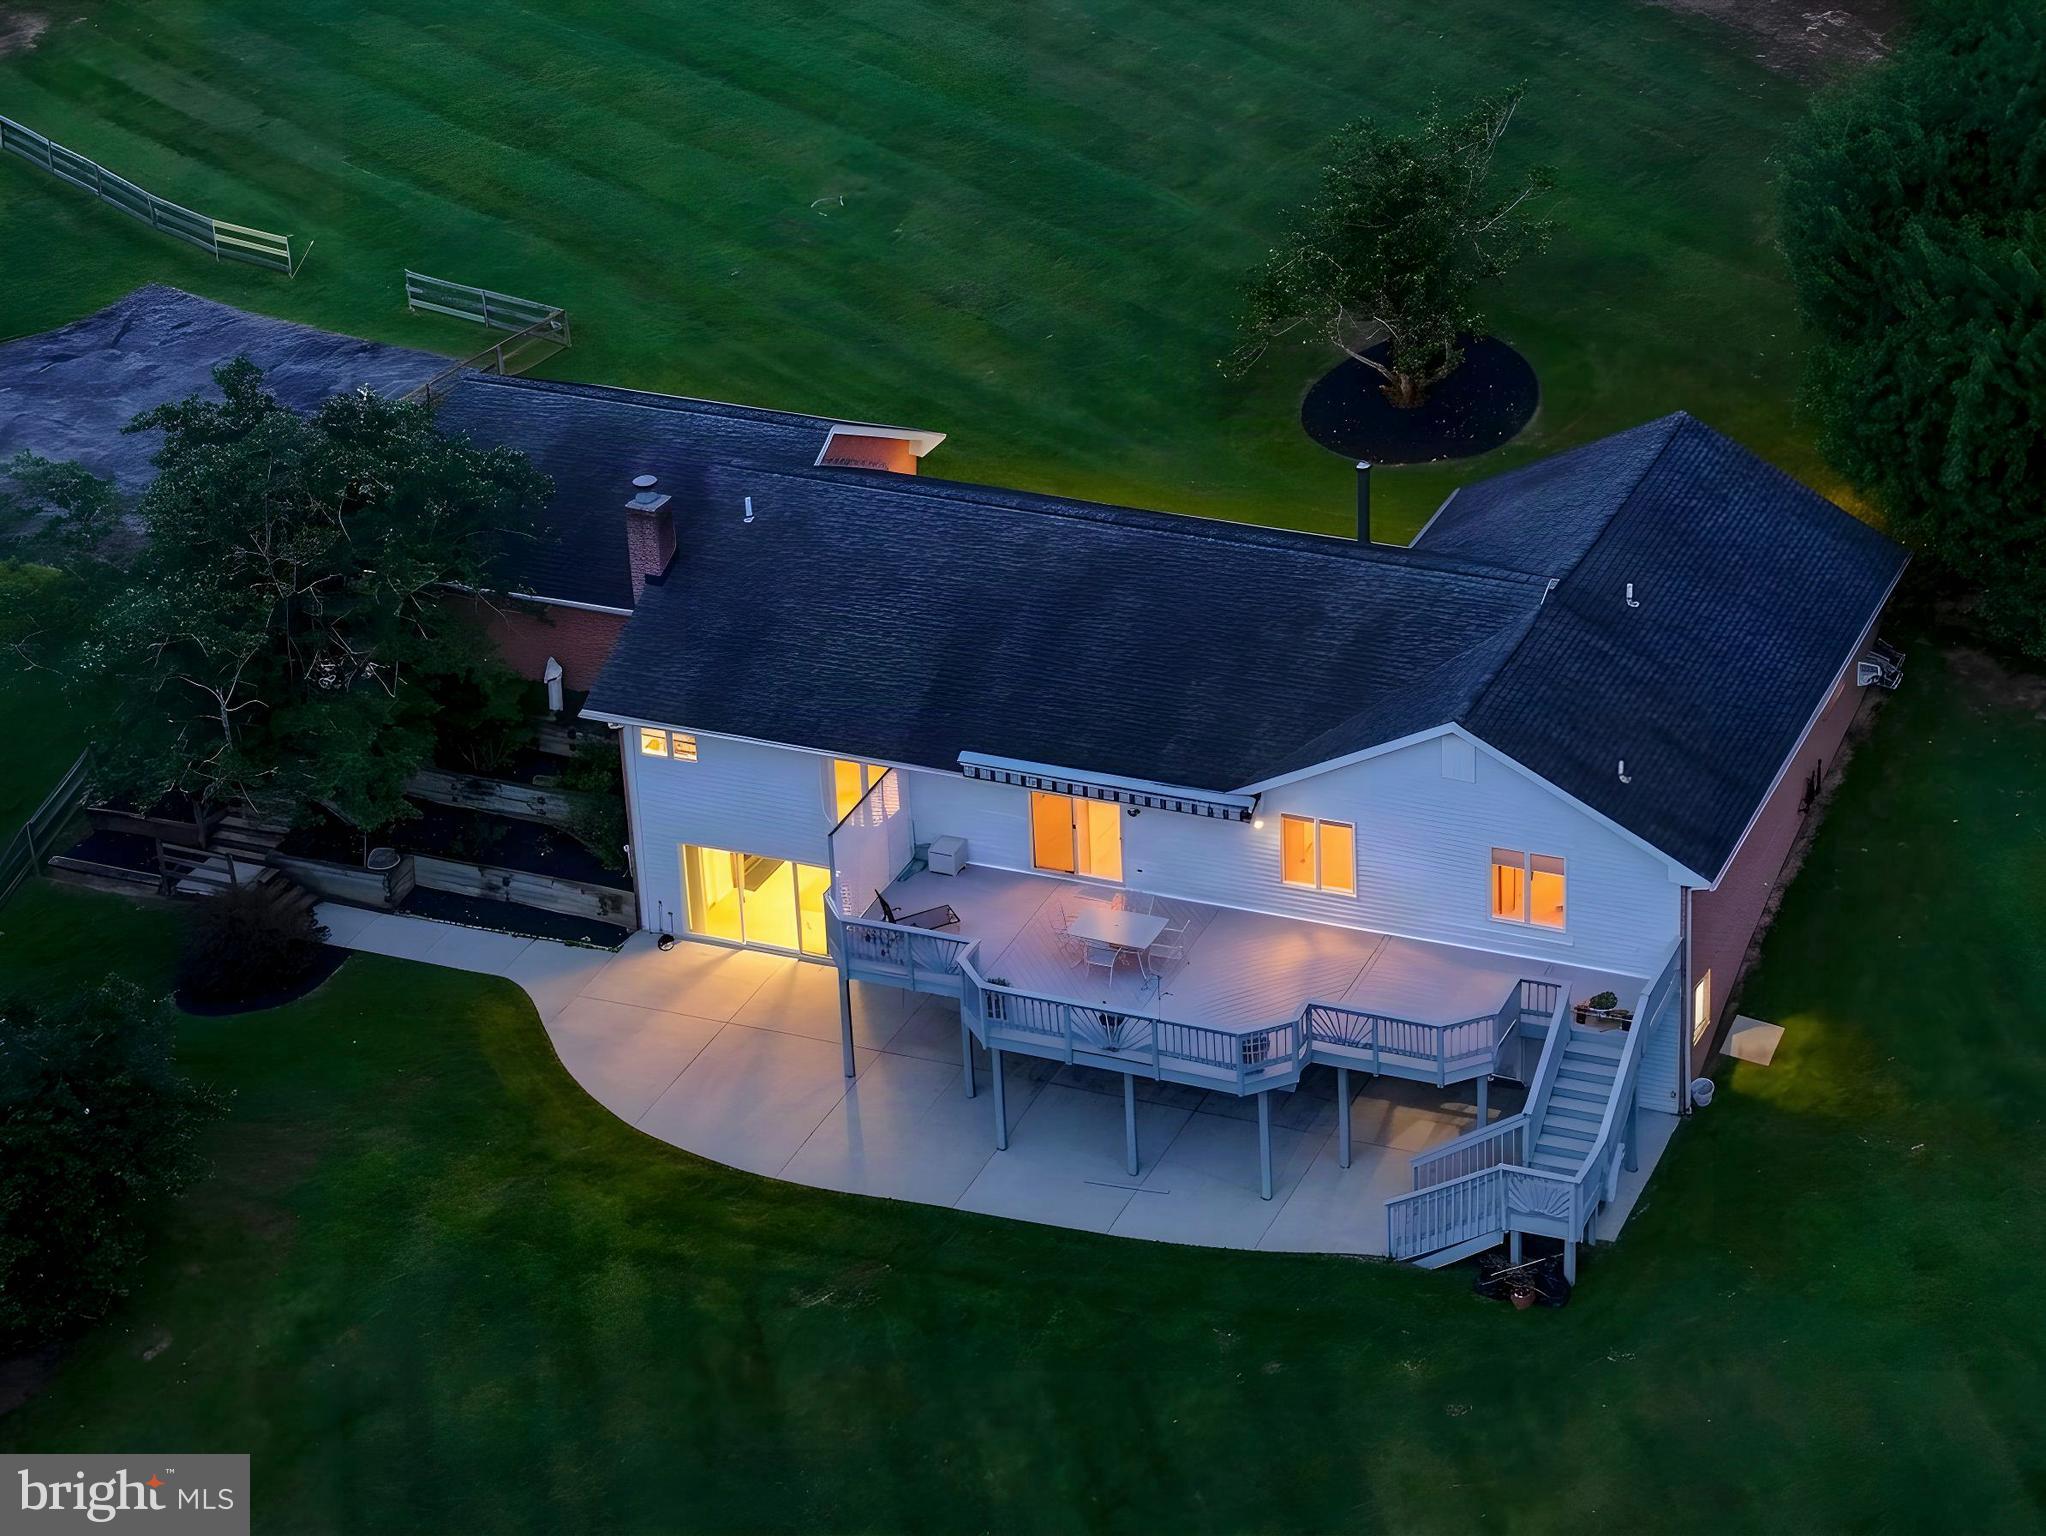
Step out and enjoy the peaceful surroundings from the deck or stamped concrete patio, overlooking your own private park like setting sanctuary. With a two-car side loading garage and extra driveway parking. With plenty of space inside and out, this home offers room to grow, entertain, and simply enjoy the beauty of your surroundings.
Located close to Hunt Valley Country Club and Eagle's Nest, this is a golfer's dream and wonderful opportunity to own a truly unique property in a beautiful setting.
A home like this doesn't come along often-stay tuned!
**Please do not use the deck stairs, loose railings**
Save
Ask
Tour
Hide
Share
Listing Snapshot
Price
$719,900
Days On Site
57 Days
Bedrooms
5
Inside Area (SqFt)
2,316 sqft
Total Baths
4
Full Baths
3
Partial Baths
1
Lot Size
5.54 Acres
Year Built
1985
MLS Number
MDBC2174168
Status
Active
Property Tax
$6,921
HOA/Condo/Coop Fees
N/A
Sq Ft Source
Assessor
Friends & Family
React
Comment
Invite
No Comments Yet
Did you know? You can invite friends and family to your search. They can join your search, rate and discuss listings with you.
Recent Activity
2 weeks ago
Price changed to $719,900
2 weeks ago
Listing updated with changes from the MLS
2 months ago
Listing first seen on site
General Features
Acres
5.54
Attached Garage
Yes
Foundation
Concrete PerimeterBrick/Mortar
Garage
Yes
Garage Spaces
2
Levels
One
Parking
Garage Door OpenerPrivateGarageDrivewayInside EntranceAttached
Parking Spaces
2
Property Sub Type
Single Family Residence
Sewer
Septic Tank
Special Circumstances
Standard
SqFt Above
2316
SqFt Total
4632
Style
Ranch/Rambler
Water Source
PrivateWell
Zoning
RESIDENTUAL
Interior Features
Appliances
Trash CompactorElectric RangeElectric OvenElectric Water HeaterDishwasherWater HeaterWasherRefrigeratorIce MakerMicrowaveWater Purifier
Basement
FinishedExterior EntryFullOther
Cooling
Central AirAttic FanElectric
Fireplace
Yes
Fireplaces
1
Flooring
WoodCarpetCeramic TileHardwood
Heating
OilHeat Pump
Interior
Central VacuumEat-in KitchenCedar Closet(s)Recessed LightingBuilt-in FeaturesCrown MoldingSoaking Tub
Laundry Features
Laundry RoomMain Level
Main Level Bedrooms
4
Window Features
Window CoveringsWindow Treatments
Bathroom 2
Level - Main
Bathroom 3
Level - Main
Bedroom 4
Level - Main
Bedroom 5
Dining Room
Level - MainFeatures - Crown Molding
Family Room
Level - Main
Foyer
Level - Main
Half Bath
Level - Main
Kitchen
Level - Main
Laundry
Level - Main
Living Room
Level - MainFeatures - Crown Molding
Primary Bedroom
Level - Main
Recreation Room
Features - Wet Bar
Save
Ask
Tour
Hide
Share
Exterior Features
Construction Details
Brick
Lot Features
Front YardPrivateClearedFew TreesBack Yard
Patio And Porch
DeckPatio
Pool Features
None
View
PanoramicGarden
Waterview
PanoramicGarden
Windows/Doors
Window CoveringsWindow Treatments
Community Features
School District
BALTIMORE COUNTY PUBLIC SCHOOLS
Schools
School District
BALTIMORE COUNTY PUBLIC SCHOOLS
Elementary School
Unknown
Middle School
Unknown
High School
Unknown
Listing courtesy of Monument Sotheby's International Realty



Did you know? You can invite friends and family to your search. They can join your search, rate and discuss listings with you.