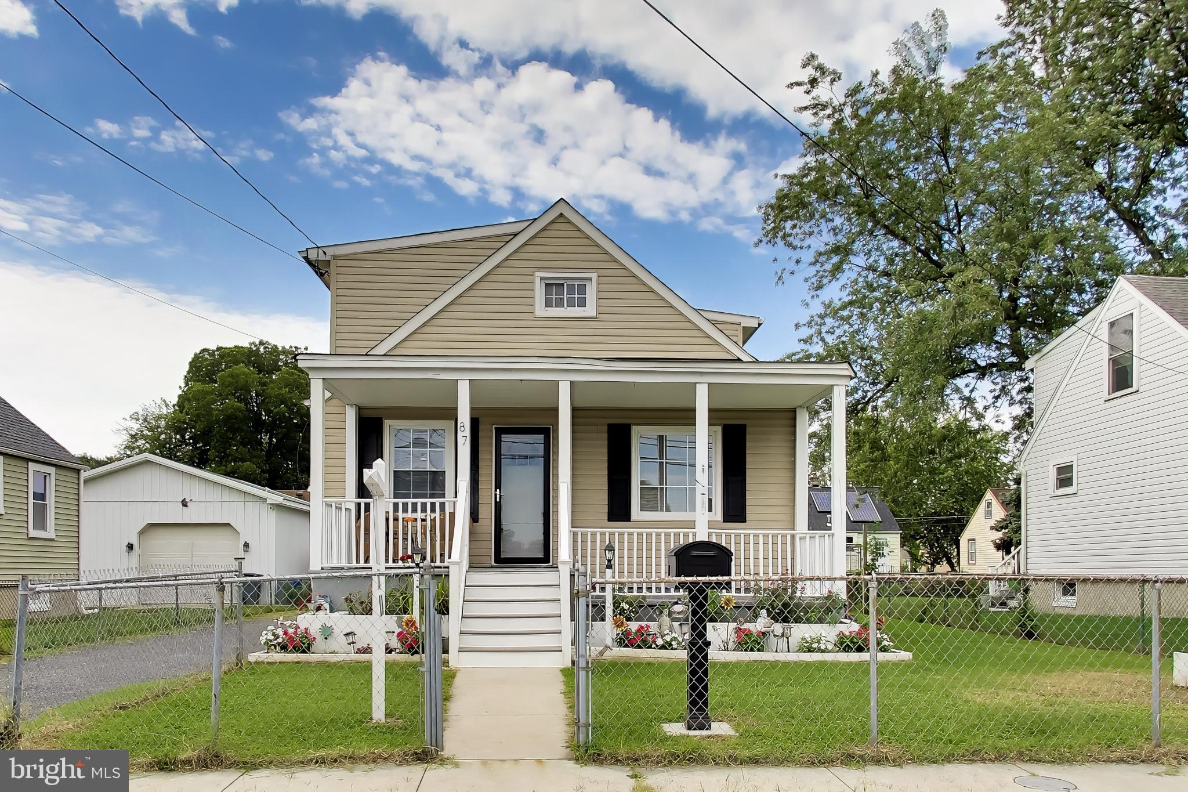
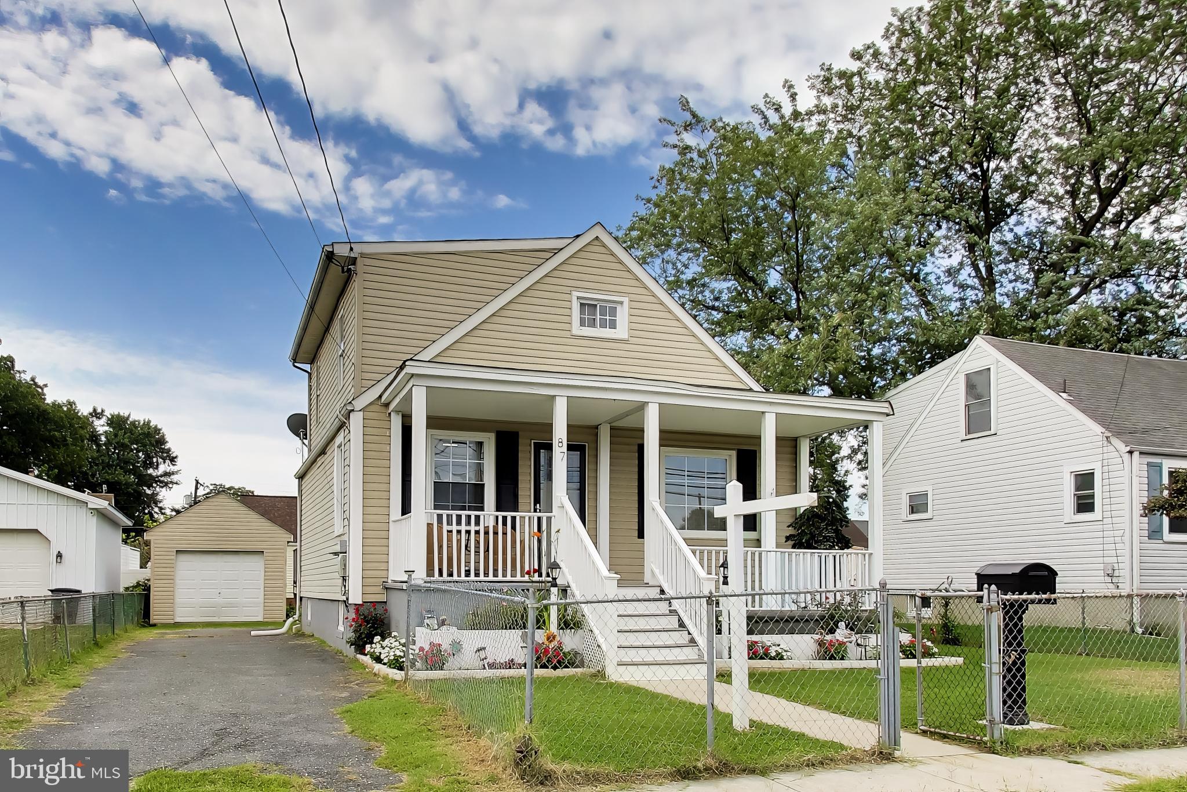
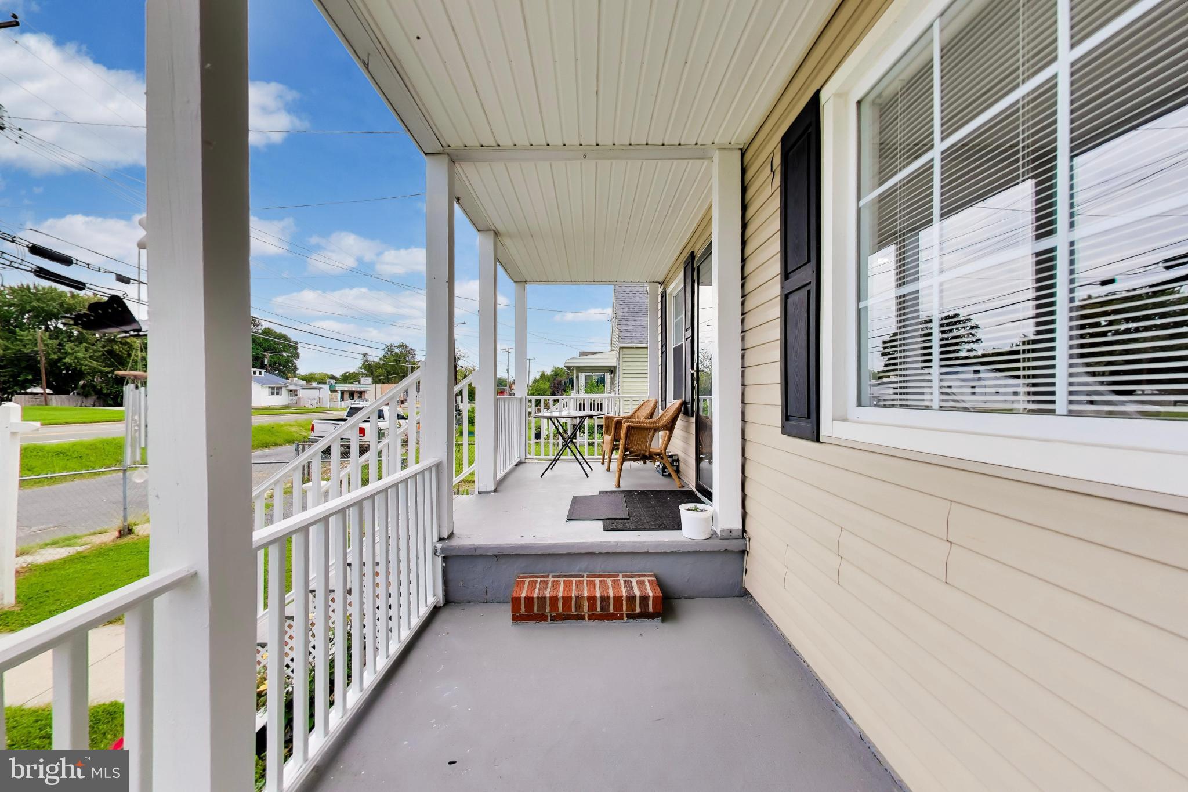
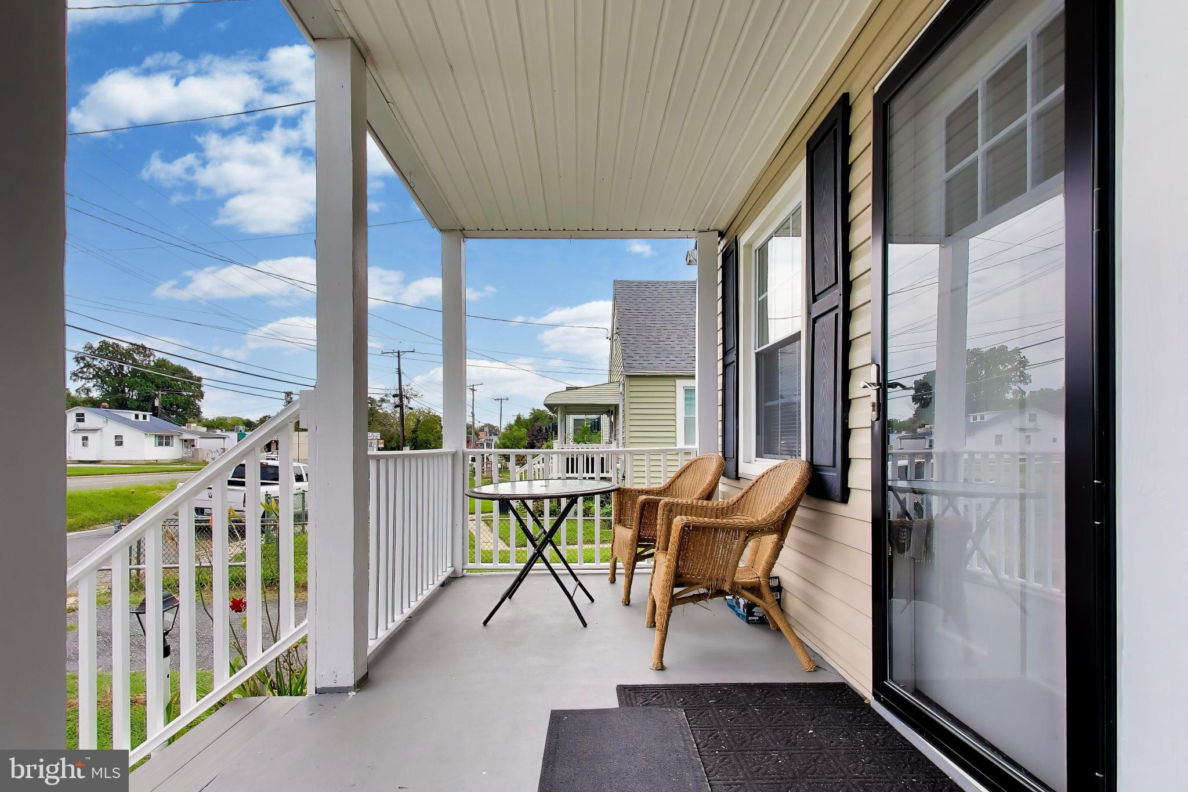
Check out this Charming Dundalk Cape Cod . The home has 1,512 finished square feet across three levels. The kitchen includes a stainless steel refrigerator, stove/range, dishwasher, and microwave. The main level has one bedroom and a full bathroom, while the upper level has three bedrooms and another full bathroom. The finished lower level includes the third full bathroom and a flexible room counted as the fifth bedroom that could also be used as a den, office, or guest room. Additional features include laundry, a covered front porch, rear deck, fenced yard, driveway, detached garage, central air, and a full basement. The 5,000-square-foot lot is located in the Inverness subdivision near parks, shopping, and I-695.
Save
Ask
Tour
Hide
Share
Listing Snapshot
Price
$339,000
Days On Site
57 Days
Bedrooms
5
Inside Area (SqFt)
1,512 sqft
Total Baths
3
Full Baths
3
Partial Baths
N/A
Lot Size
0.11 Acres
Year Built
1944
MLS Number
MDBC2174184
Status
Active
Property Tax
$3,233
HOA/Condo/Coop Fees
N/A
Sq Ft Source
Assessor
Friends & Family
React
Comment
Invite
No Comments Yet
Did you know? You can invite friends and family to your search. They can join your search, rate and discuss listings with you.
Recent Activity
a week ago
Price changed to $339,000
a week ago
Listing updated with changes from the MLS
2 months ago
Status changed to Active
2 months ago
Listing first seen on site
General Features
Acres
0.11
Foundation
BlockBrick/Mortar
Garage
Yes
Garage Spaces
1
Levels
Three Or More
Parking
GarageDrivewayOtherDetached
Parking Spaces
1
Property Sub Type
Single Family Residence
Sewer
Public Sewer
Special Circumstances
Standard
SqFt Above
1008
SqFt Below
504
SqFt Total
1680
Style
Cape Cod
Water Source
Public
Zoning
RESIDENTIAL
Interior Features
Appliances
CooktopGas Water HeaterRefrigeratorWasherDryerDisposalDishwasherMicrowave



Did you know? You can invite friends and family to your search. They can join your search, rate and discuss listings with you.