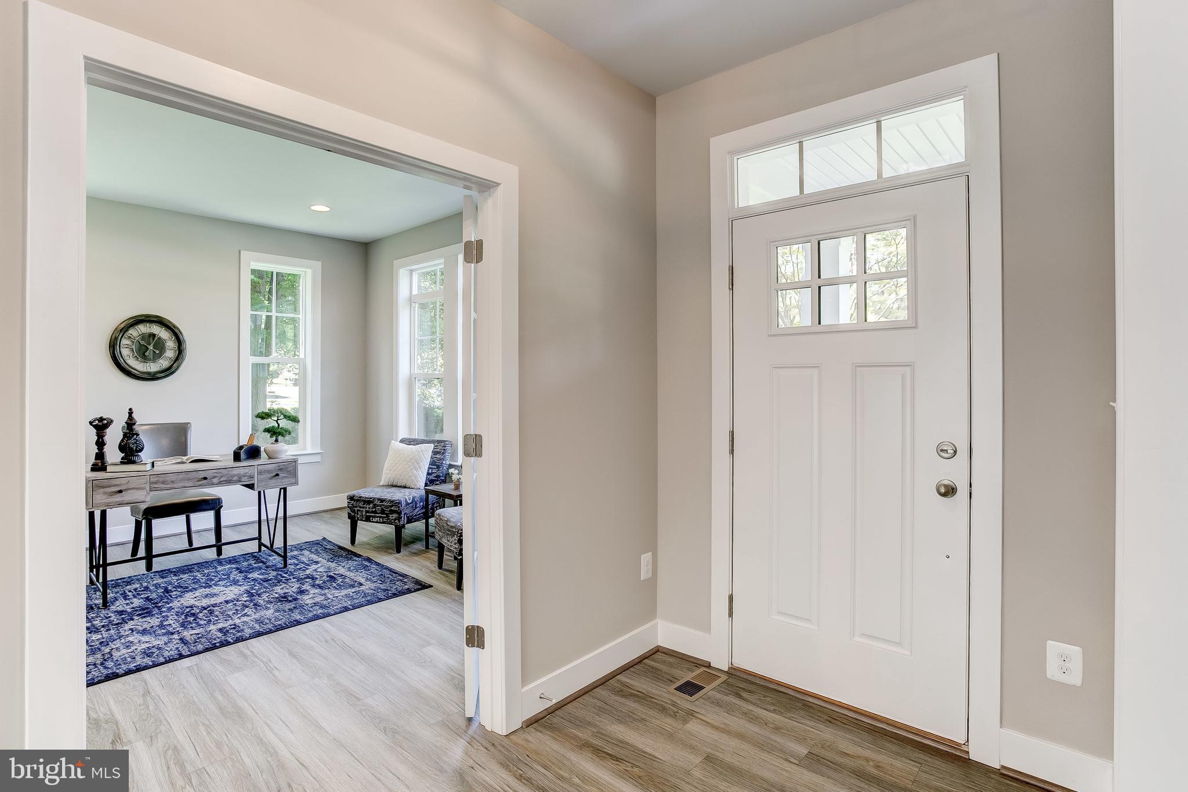
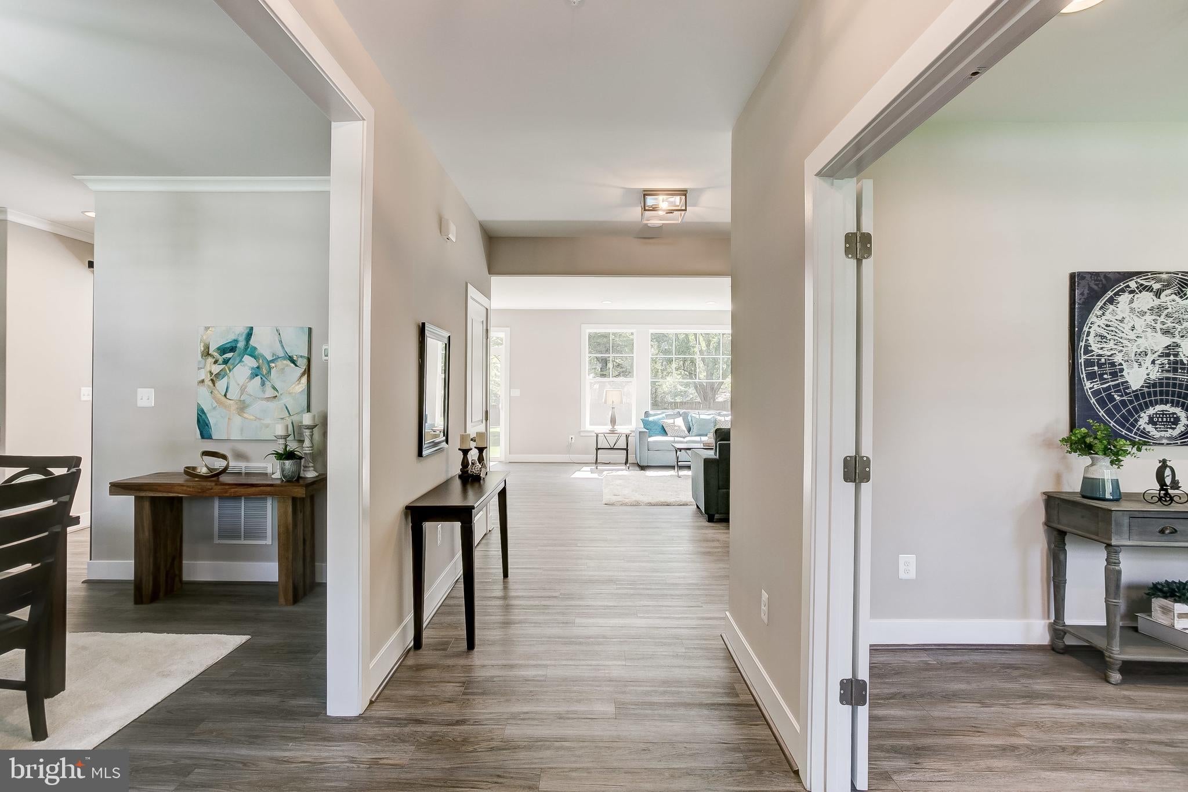
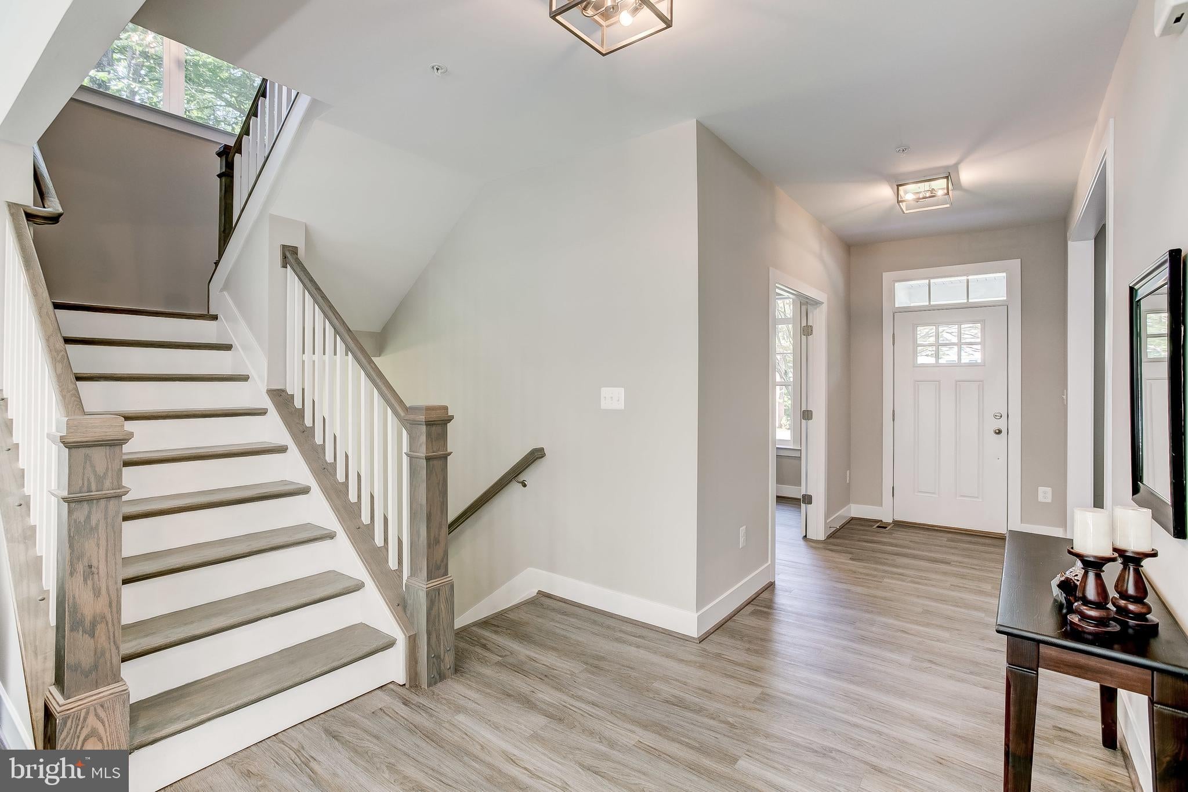
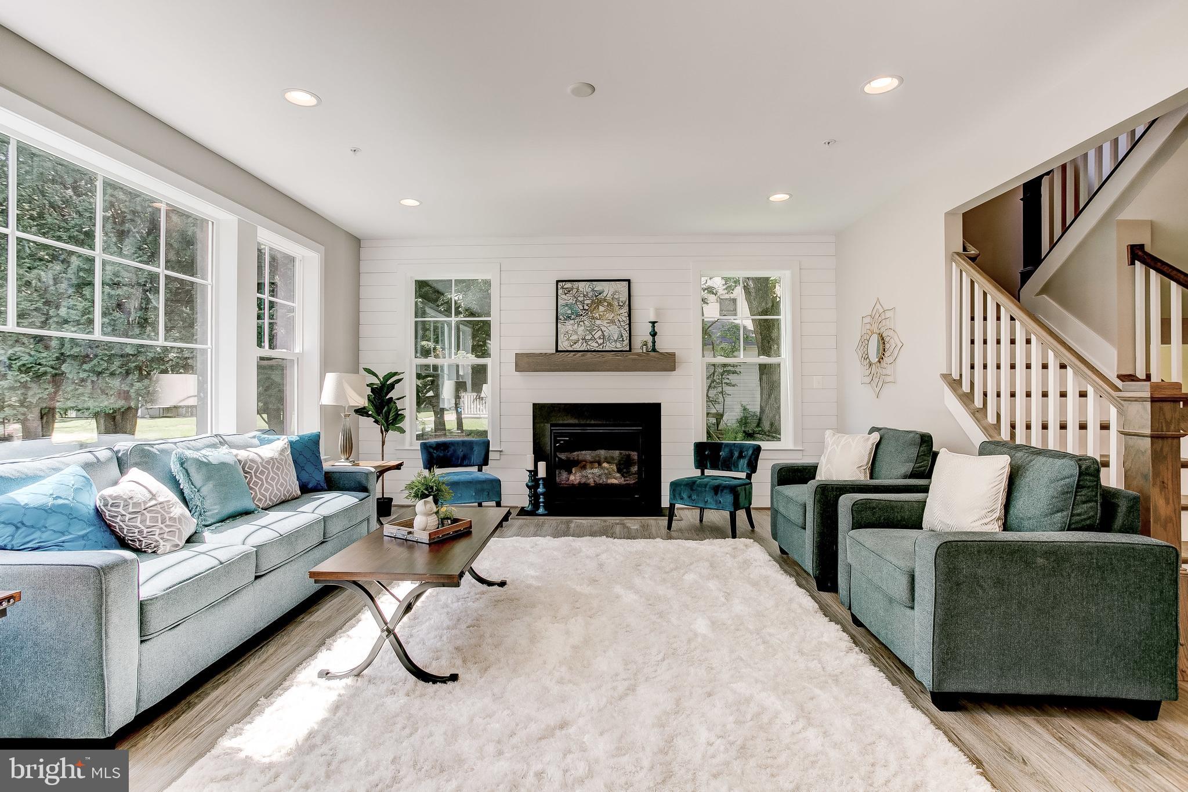
Spacious 1.9+ Acre Lot in Parkton! This "TO BE BUILT" Kingston Model offers 4 Bedrooms and 3-1/2 Baths, 2 Foot Rear Extension adding 244 sq. ft., 9 Foot Ceilings, Chef's Dream Gourmet Kitchen,, Huge Walk-in Pantry, Quartz Countertops, Stainless Appliances, Wet Bar w/ Mini Fridge, Formal Dining Room, Gas Fireplace Upgraded Tile and LVP, Solid Oak Stairs on main level. Primary Bedroom with Tray Ceiling, Craftsman Rails, Board and Batten Siding Metal Porch Roof , Side Load Garage, Mudroom with Cubbies. NO HOA! Welcome Home! Photos shown are of a previously built home and may show additional options.
Save
Ask
Tour
Hide
Share
Listing Snapshot
Price
$799,900
Days On Site
59 Days
Bedrooms
4
Inside Area (SqFt)
2,800 sqft
Total Baths
4
Full Baths
3
Partial Baths
1
Lot Size
1.93 Acres
Year Built
N/A
MLS Number
MDBC2174208
Status
Active
Property Tax
$1,311
HOA/Condo/Coop Fees
N/A
Sq Ft Source
Estimated
Friends & Family
React
Comment
Invite
No Comments Yet
Did you know? You can invite friends and family to your search. They can join your search, rate and discuss listings with you.
Recent Activity
a month ago
Listing updated with changes from the MLS
2 months ago
Listing first seen on site
General Features
Acres
1.93
Attached Garage
Yes
Foundation
Permanent
Garage
Yes
Garage Spaces
2
Levels
Three Or More
Parking
GarageDrivewayAttached
Parking Spaces
6
Pets
Yes
Property Condition
New Construction
Property Sub Type
Single Family Residence
Sewer
Septic Tank
Special Circumstances
Standard
SqFt Above
2800
SqFt Total
3800
Style
Farmhouse/National Folk
Water Source
Well
Zoning
R
Interior Features
Appliances
Double OvenGas Water HeaterDishwasherDryerCooktopMicrowave
Cooling
Central AirElectric
Heating
Natural GasForced Air
Interior
Eat-in KitchenBarKitchen IslandRecessed LightingWalk-In Closet(s)Soaking Tub



Did you know? You can invite friends and family to your search. They can join your search, rate and discuss listings with you.