**Every level reveals another surprise.** Welcome to 2 Palo Court, an extraordinarily spacious and versatile detached home offering more than 4,000 square feet across 5 levels designed for living, working, creating, entertaining and simply spreading out.
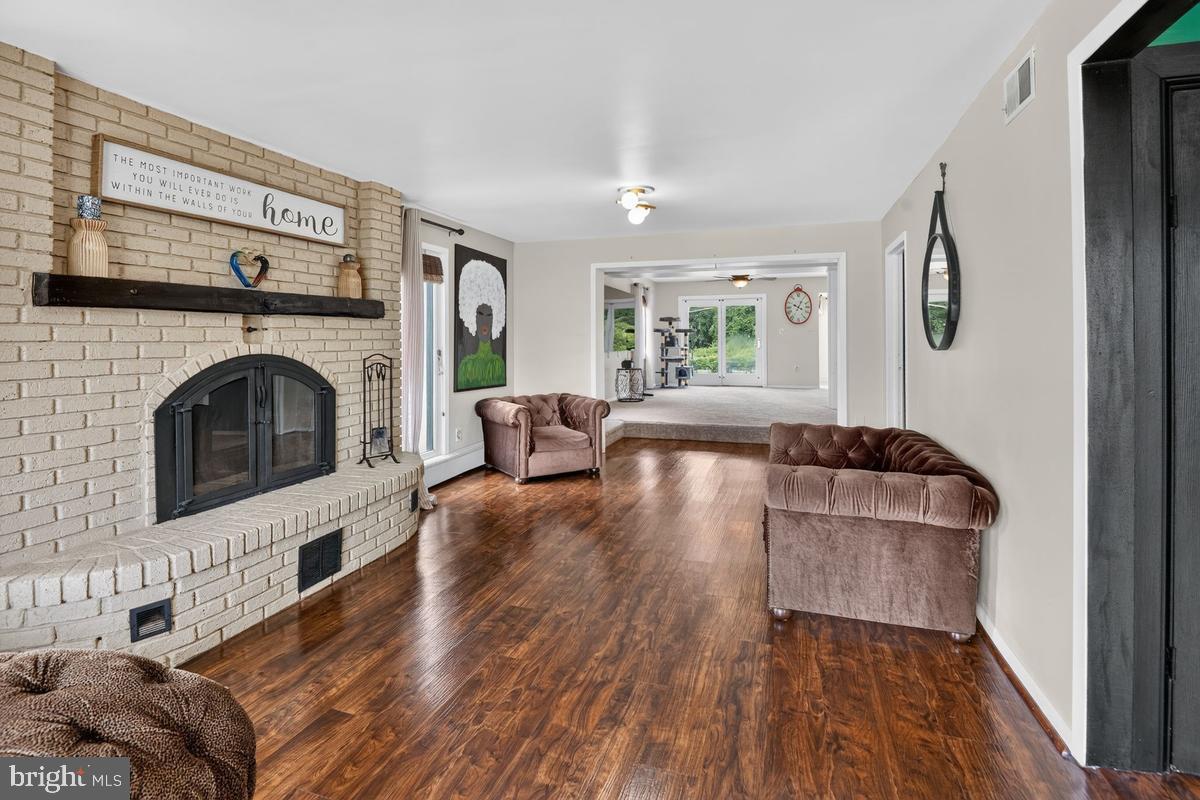
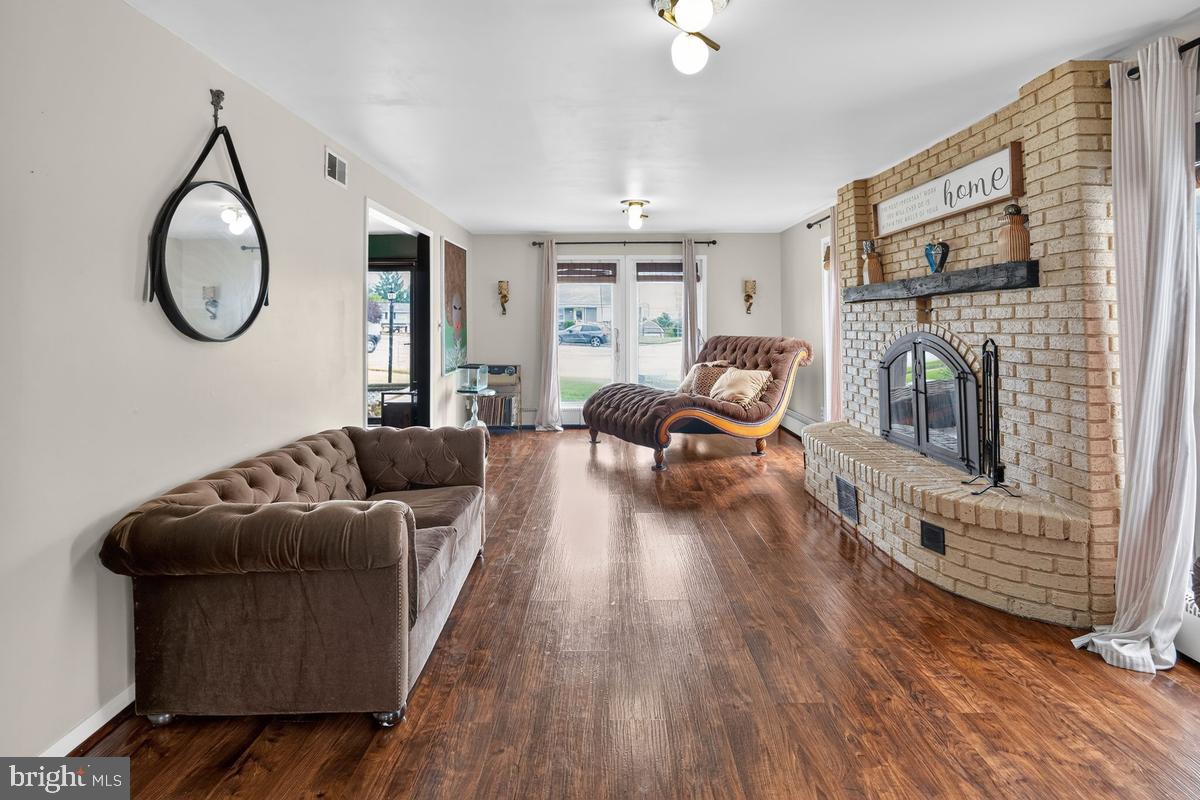
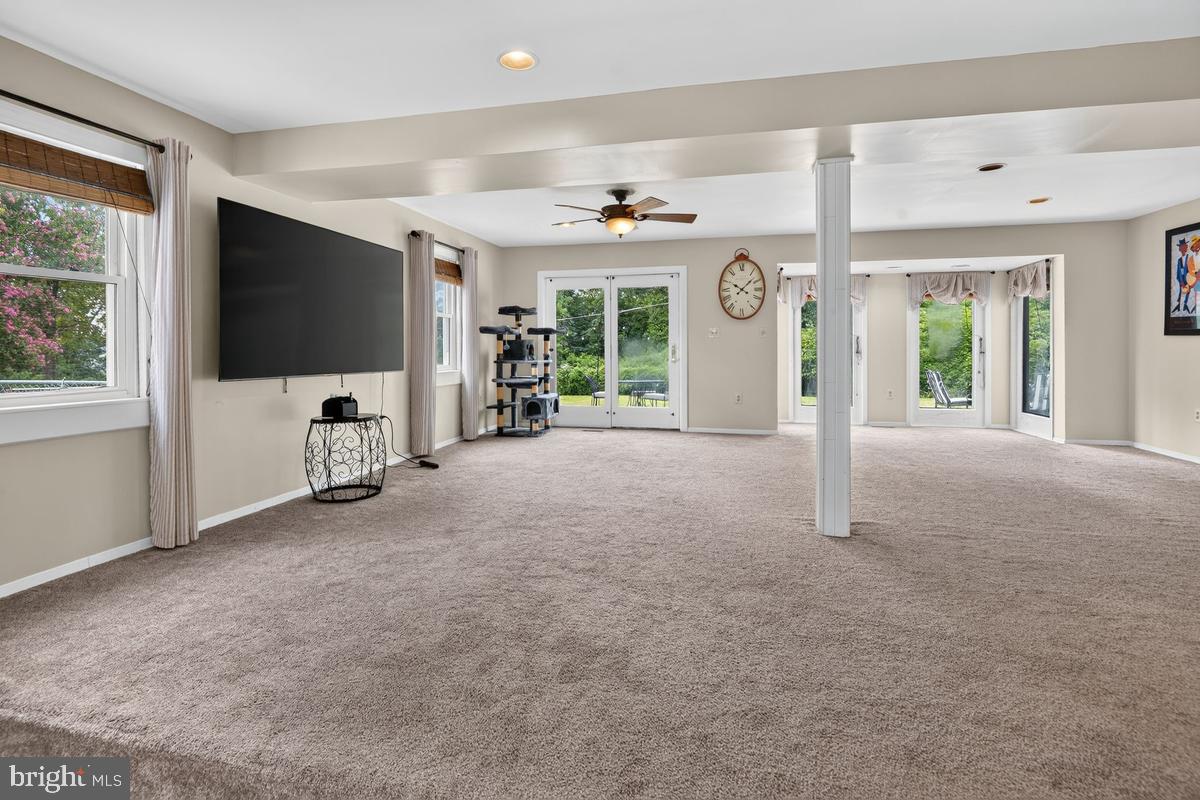
Step inside and the scale of this home begins to unfold. Generous gathering spaces give way to an expansive family room, while the kitchen and dining areas offer plenty of room for everyday life and the celebrations that make a house a home. A separate main-floor den/bedroom/home office adds the flexibility today's buyers value, whether the need is for working from home, studying or simply having a quiet space away from the activity of the household.
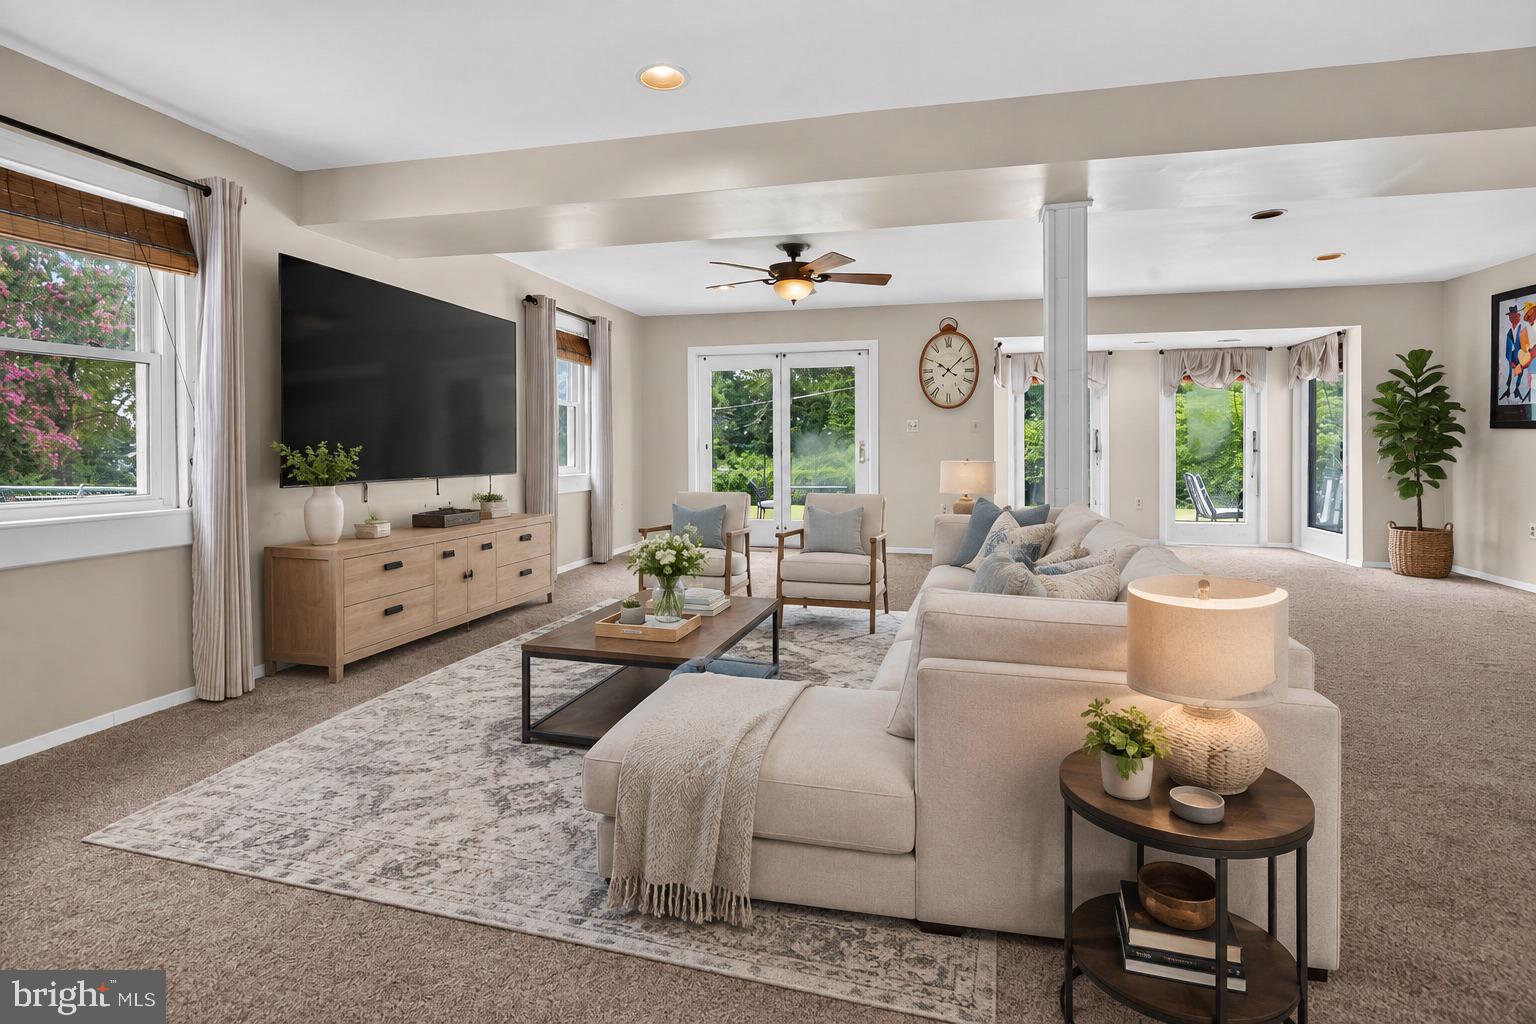
Continue through the home and you'll discover generously sized bedrooms, including an impressive primary bedroom, along with spaces that can evolve as your needs change. But the possibilities don't stop there. The lower level adds an entirely different dimension, with recreation and creative space, a workshop/hobby area, laundry and utility space, and abundant storage. Home office, art studio, music studio, fitness space, workshop, playroom or private retreat—the beauty of this floor plan is how easily it adapts to the people who live here.
And there is substance behind all that space. The owners have continued to invest in the property, including a new water heater in 2025, HVAC system in 2024, primary bedroom flooring in 2024, first-floor luxury vinyl flooring, carpeting, fresh paint and powder room renovation in 2023, siding, metal fascia, gutters and exterior doors in 2021, kitchen renovation and interior doors in 2018, and roof replacement in 2015.
Outside, the home offers additional room to enjoy with a rear patio that's perfect for stargazing. It's Halethorpe location places everyday conveniences, major commuter routes, BWI, recreation and area destinations within easy reach.
Some homes are best understood by counting bedrooms and baths. **2 Palo Court is best understood by experiencing it.** Come inside, explore every level and imagine what you could do with all this space. Some photos have been rendered using ai. Those photos are clearly noted
Save
Ask
Tour
Hide
Share
Listing Snapshot
Price
$539,900
Days On Site
38 Days
Bedrooms
5
Inside Area (SqFt)
4,187 sqft
Total Baths
4
Full Baths
2
Partial Baths
2
Lot Size
0.36 Acres
Year Built
1960
MLS® Number
MDBC2174234
Status
Pending
Property Tax
$5,292
HOA/Condo/Coop Fees
N/A
Sq Ft Source
Estimated
Friends & Family
React
Comment
Invite
No Comments Yet
Did you know? You can invite friends and family to your search. They can join your search, rate and discuss listings with you.
Recent Activity
2 weeks ago
Status changed to Pending
2 weeks ago
Listing updated with changes from the MLS®
a month ago
Listing first seen on site
General Features
Acres
0.36
Foundation
Block
Levels
Three Or More
Number Of Stories
5
Parking
ConcreteOff StreetDriveway
Parking Spaces
4
Property Sub Type
Single Family Residence
Sewer
Public Sewer
Special Circumstances
Standard
SqFt Above
3342
SqFt Below
845
SqFt Total
4311
Style
Split Level
Water Source
Public
Zoning
R
Interior Features
Appliances
Gas RangeGas OvenGas Water HeaterDishwasherDisposalDryerExhaust FanRefrigeratorStainless Steel Appliance(s)WasherWater HeaterMicrowave
Basement
Finished
Cooling
Central AirCeiling Fan(s)Electric
Fireplace
Yes
Fireplace Features
MasonryOther
Fireplaces
1
Flooring
CarpetWood
Heating
Exhaust FanElectricNatural GasForced Air
Interior
Ceiling Fan(s)Kitchen IslandRecessed LightingWalk-In Closet(s)Open FloorplanSoaking Tub
Laundry Features
In Basement
Window Features
Window CoveringsBay Window(s)Window Treatments
Bathroom 2
Bathroom 3
Features - Ceiling Fan(s)
Bedroom
Features - Walk-In Closet(s)
Bedroom 1
Level - Main
Bedroom 2
Bedroom 3
Bedroom 4
Bedroom 5
Dining Room
Features - Ceiling Fan(s)
Family Room
Level - Main
Foyer
Level - Main
Hobby Room
Kitchen
Features - Ceiling Fan(s)
Living Room
Level - Main
Recreation Room
Sitting Room
Storage Room
Utility Room
Save
Ask
Tour
Hide
Share
Exterior Features
Construction Details
Brick
Exterior
OtherRain GuttersStorage
Patio And Porch
Patio
Pool Features
None
Roof
Shingle
Windows/Doors
Window CoveringsBay Window(s)Window Treatments
Community Features
School District
BALTIMORE COUNTY PUBLIC SCHOOLS
Schools
School District
BALTIMORE COUNTY PUBLIC SCHOOLS
Elementary School
Unknown
Middle School
Unknown
High School
Unknown
Listing courtesy of Long & Foster Real Estate, Inc.



Did you know? You can invite friends and family to your search. They can join your search, rate and discuss listings with you.