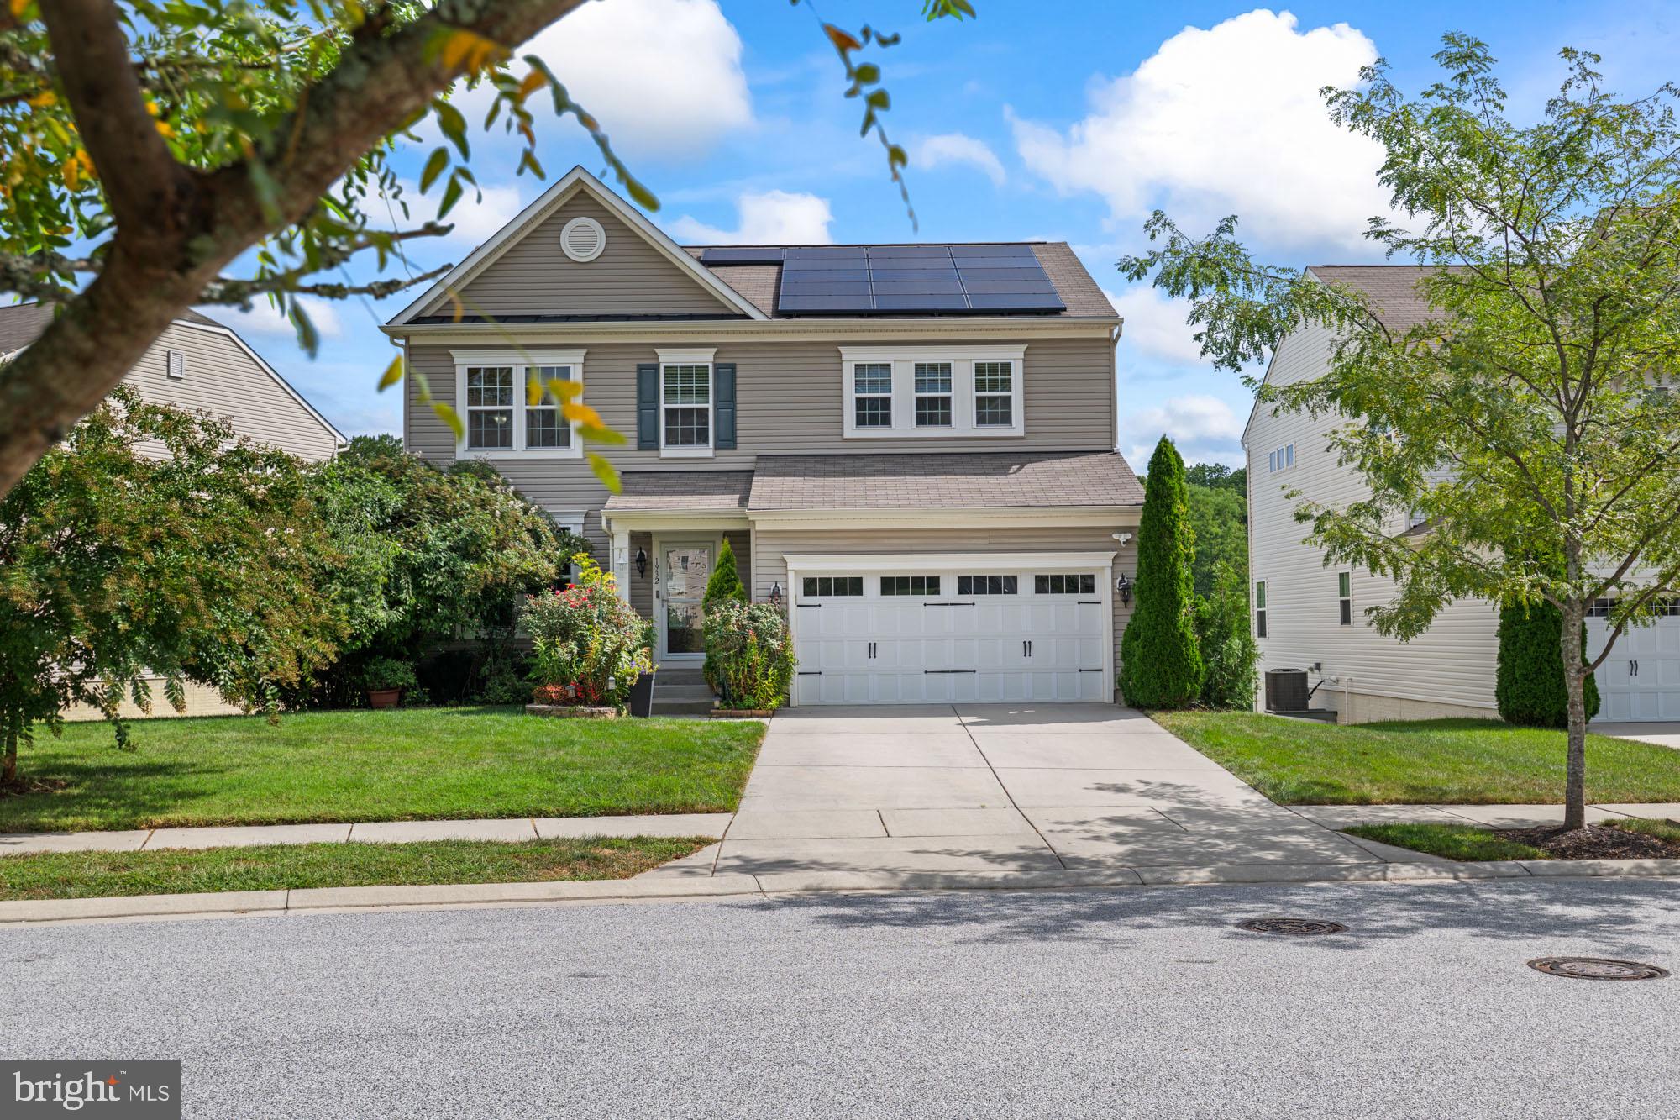
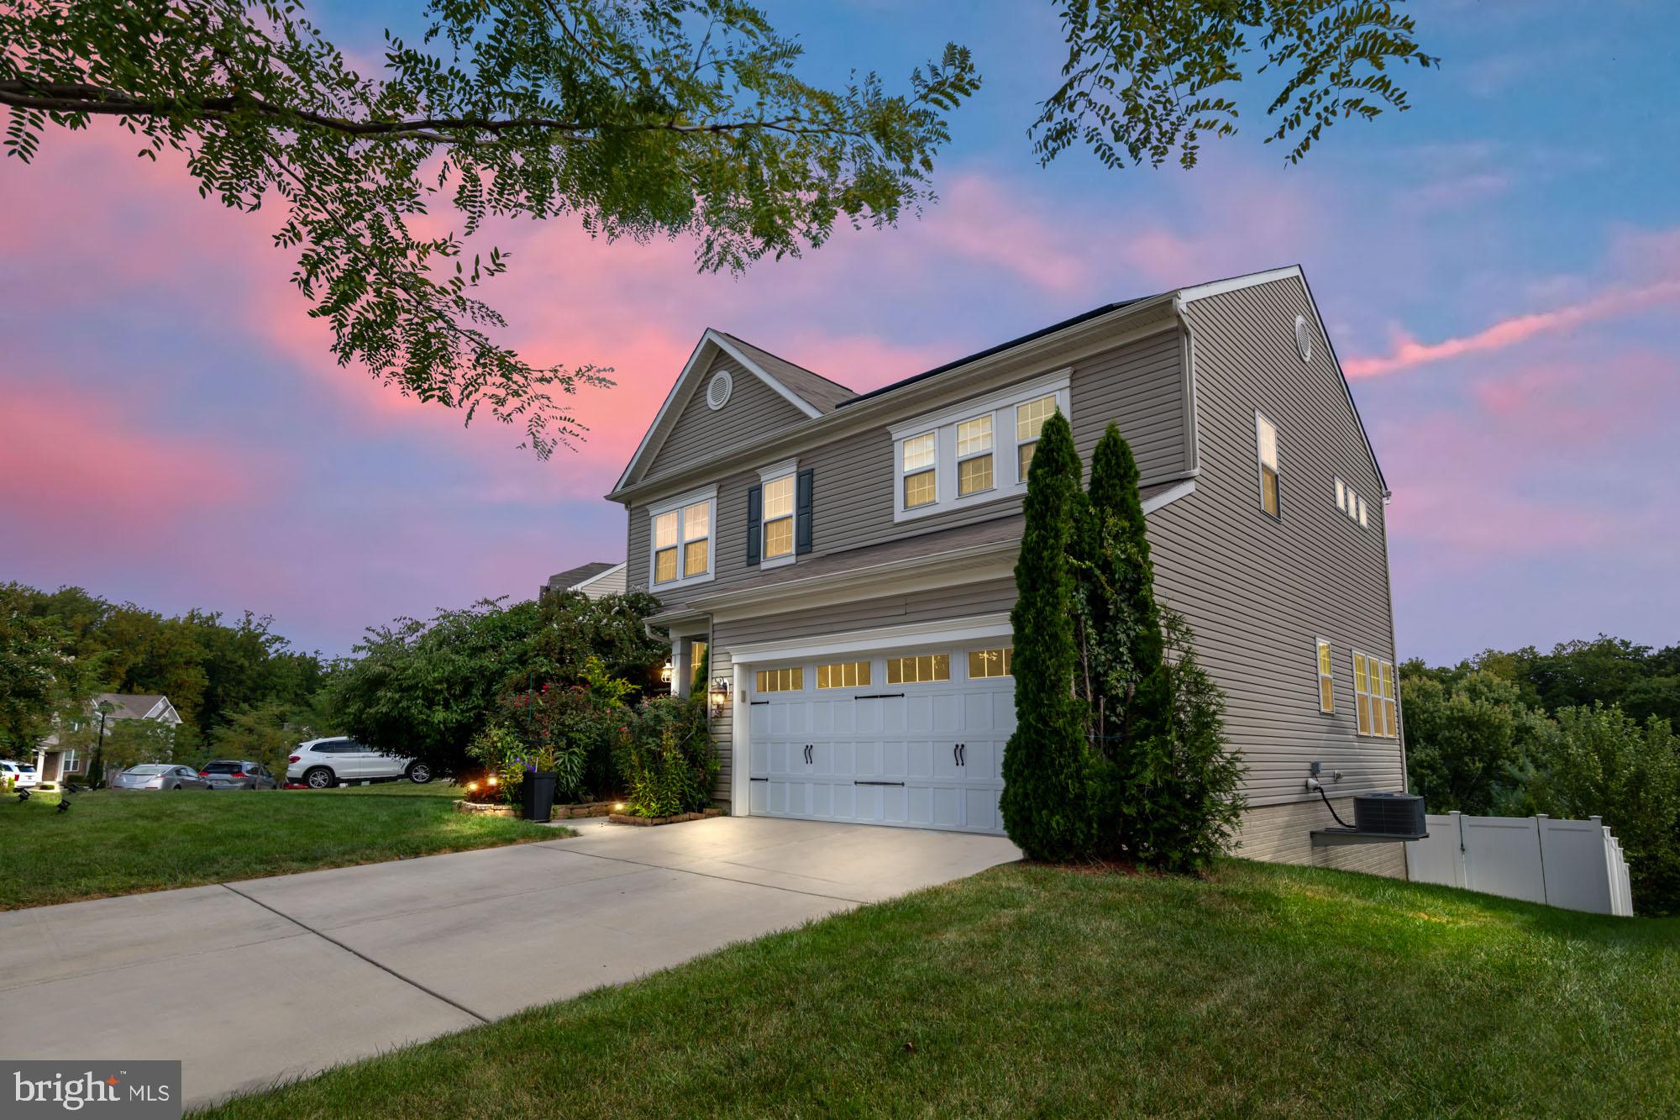
**Tremendous value awaits in this massive five-bedroom, three-and-a-half-bath Colonial, built in 2016 and tucked away on nearly a quarter-acre lot in Parkville’s quiet Cromwell Ridge community. Offering more than 3,500 square feet of finished living space, this impressive home features a two-car attached garage, a main-level home office, an upper-level loft and a beautifully finished walk-out lower level.
Lush landscaping and an inviting covered front porch create a warm welcome. Step inside, where gleaming hardwood floors immediately capture your attention. French doors open to a private home office, with a conveniently located coat closet nearby.
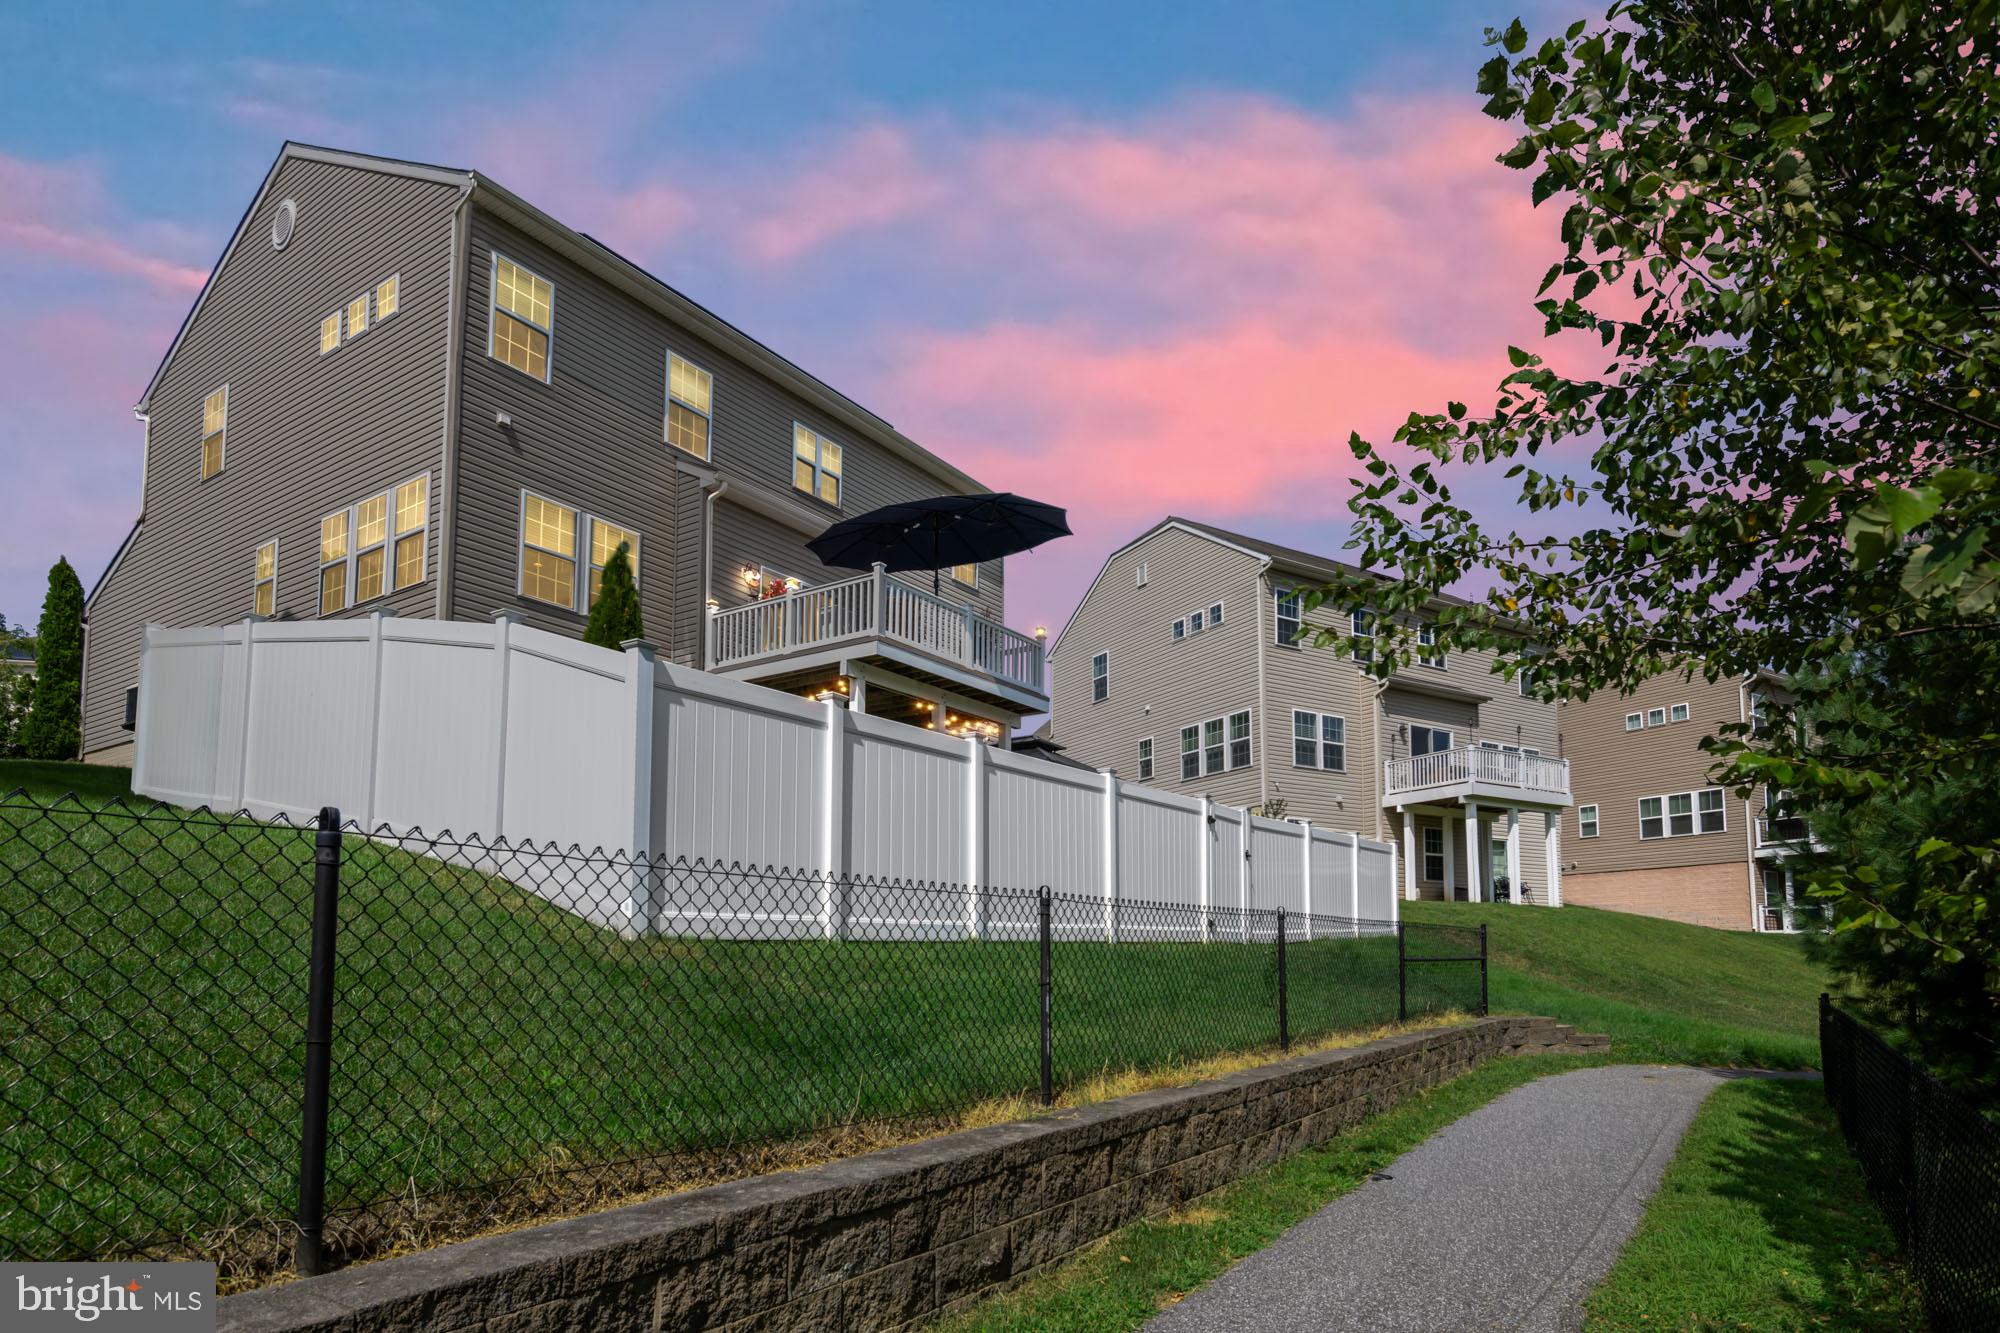
The open-concept main living area is ideal for everyday living and entertaining. The spacious family room features a decorative stone gas fireplace and large windows that fill the space with natural light. The impressive eat-in kitchen is equipped with stainless-steel appliances, including a gas range, granite countertops, a stylish blue subway-tile backsplash, recessed lighting and abundant cabinetry. A large center island features an undermount sink, pendant lighting and breakfast-bar seating. Sliding glass doors lead to a relaxing composite deck overlooking a peaceful wooded area. A generous dining space and powder room complete the main level.
Upstairs, you’ll find four bedrooms, including an expansive primary suite with double-door entry, two walk-in closets and a spa-like en-suite bathroom featuring a large double-sink vanity, separate shower and Jacuzzi tub. The upper-level loft provides the perfect place to relax with a good book, while the conveniently located laundry area makes everyday chores easier. A linen closet and full hall bathroom with double sinks complete this level.
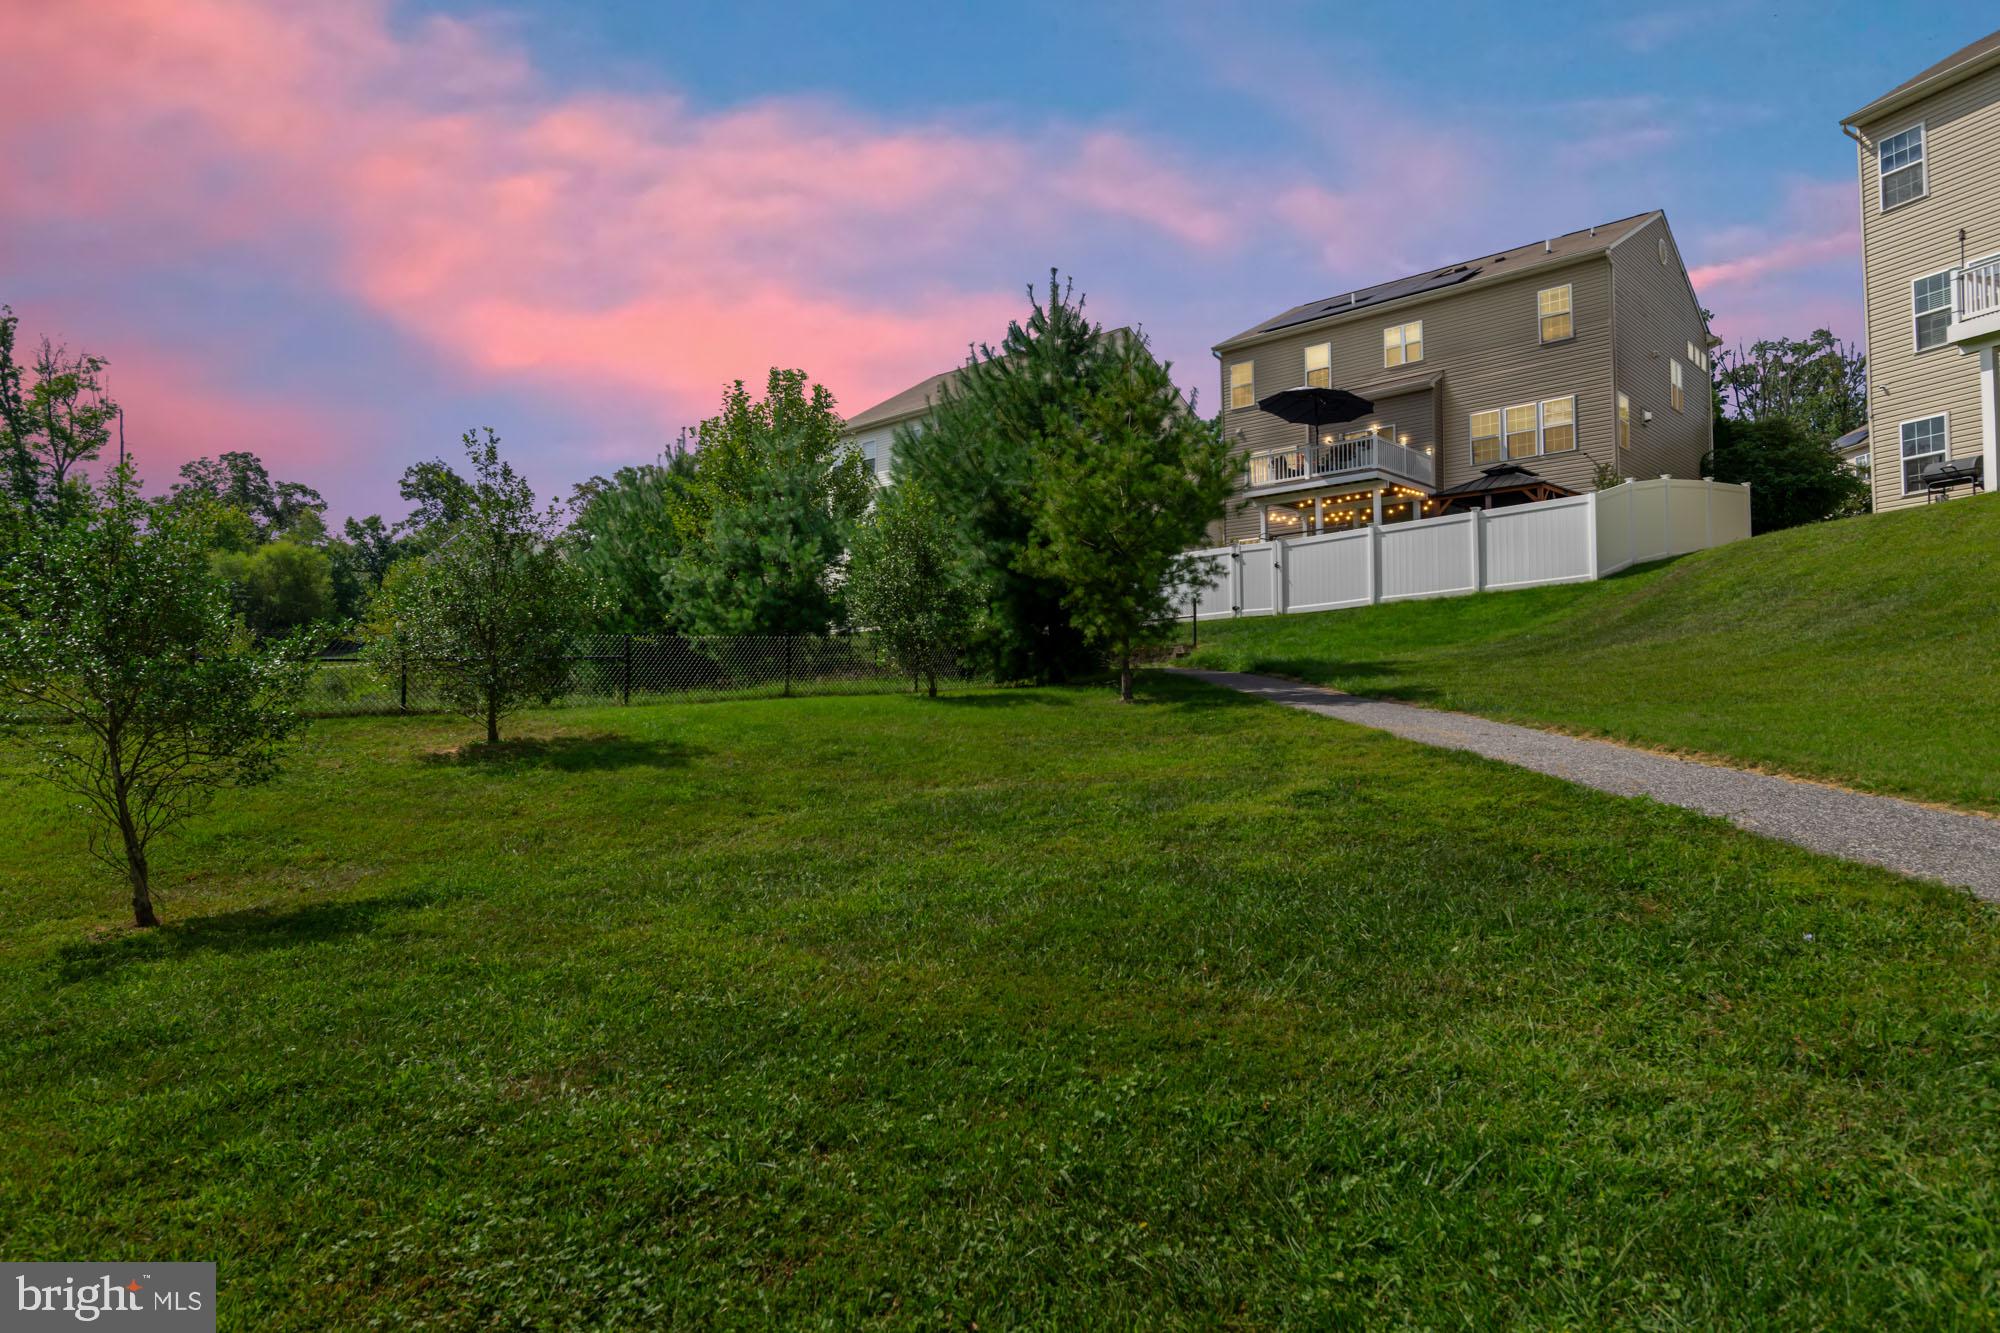
The finished walk-out lower level is designed for large gatherings and entertaining, featuring waterproof and scratch-resistant luxury vinyl plank flooring, recessed lighting, bar seating and a wet bar with a beverage refrigerator. Barn doors open to a large storage area, while a full bathroom and fifth bedroom provide excellent flexibility for guests, extended family or additional living space. Sliding glass doors lead to a stamped-concrete patio with a gazebo and a fully fenced backyard—perfect for pets, play or outdoor relaxation.
Additional features and improvements include new carpeting on the stairs leading to both the upper and lower levels, freshly shampooed bedroom carpeting, crown molding, an energy-saving solar-panel system, two water heaters, 200-amp electrical service and a sprinkler system.
Conveniently located just minutes from excellent dining, shopping and major commuter routes, this beautiful Cromwell Ridge home offers exceptional space, comfort and value. Homes in this sought-after community rarely become available—schedule your exclusive showing today!
Save
Ask
Tour
Hide
Share
Listing Snapshot
Price
$639,900
Days On Site
57 Days
Bedrooms
5
Inside Area (SqFt)
3,508 sqft
Total Baths
4
Full Baths
3
Partial Baths
1
Lot Size
0.16 Acres
Year Built
2016
MLS Number
MDBC2174236
Status
Pending
Property Tax
$7,088
HOA/Condo/Coop Fees
$100 monthly
Sq Ft Source
Assessor
Friends & Family
React
Comment
Invite
No Comments Yet
Did you know? You can invite friends and family to your search. They can join your search, rate and discuss listings with you.
Recent Activity
a month ago
Status changed to Pending
a month ago
Listing updated with changes from the MLS
2 months ago
Listing first seen on site
General Features
Acres
0.16
Attached Garage
Yes
Direction Faces
East
Foundation
Concrete Perimeter
Garage
Yes
Garage Spaces
2
Levels
Three Or More
Parking
Garage Door OpenerConcreteOn StreetGarageDrivewayOff SiteAttached
Parking Spaces
4
Property Sub Type
Single Family Residence
Security
Smoke Detector(s)
Sewer
Public Sewer
Special Circumstances
Standard
SqFt Above
2508
SqFt Below
1000
SqFt Total
3656
Style
Colonial
Utilities
Cable AvailableNatural Gas AvailablePhone AvailableSewer AvailableWater AvailableElectricity Available
Water Source
Public
Zoning
R
Interior Features
Appliances
Gas RangeGas OvenElectric Water HeaterDishwasherDryerRefrigeratorWasherDisposalExhaust FanIce MakerStainless Steel Appliance(s)Water HeaterMicrowave



Did you know? You can invite friends and family to your search. They can join your search, rate and discuss listings with you.