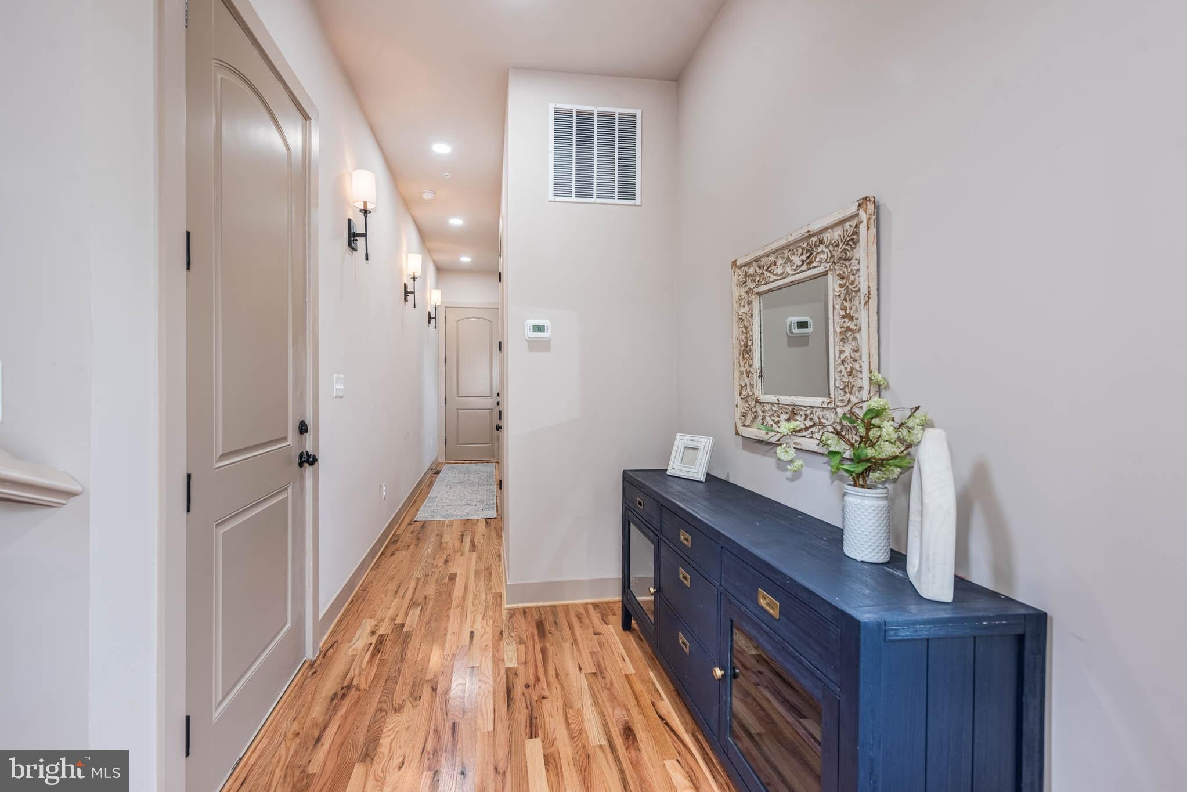
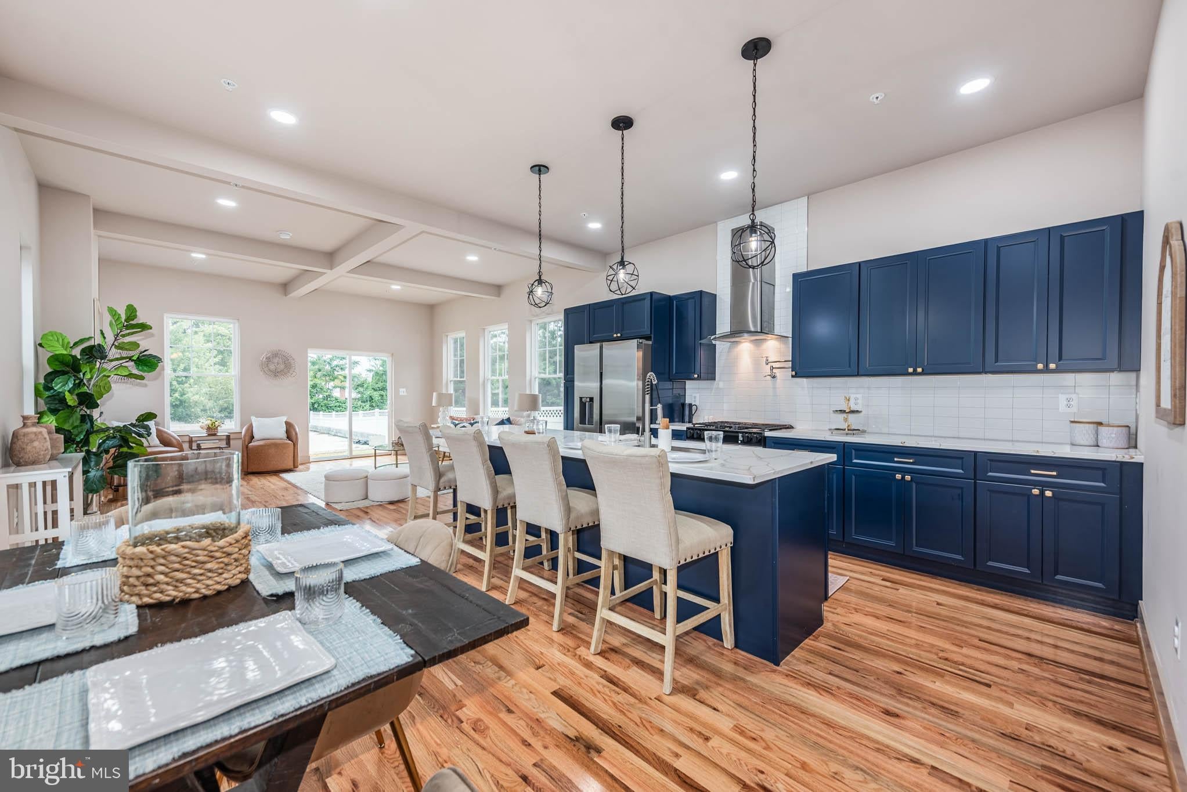
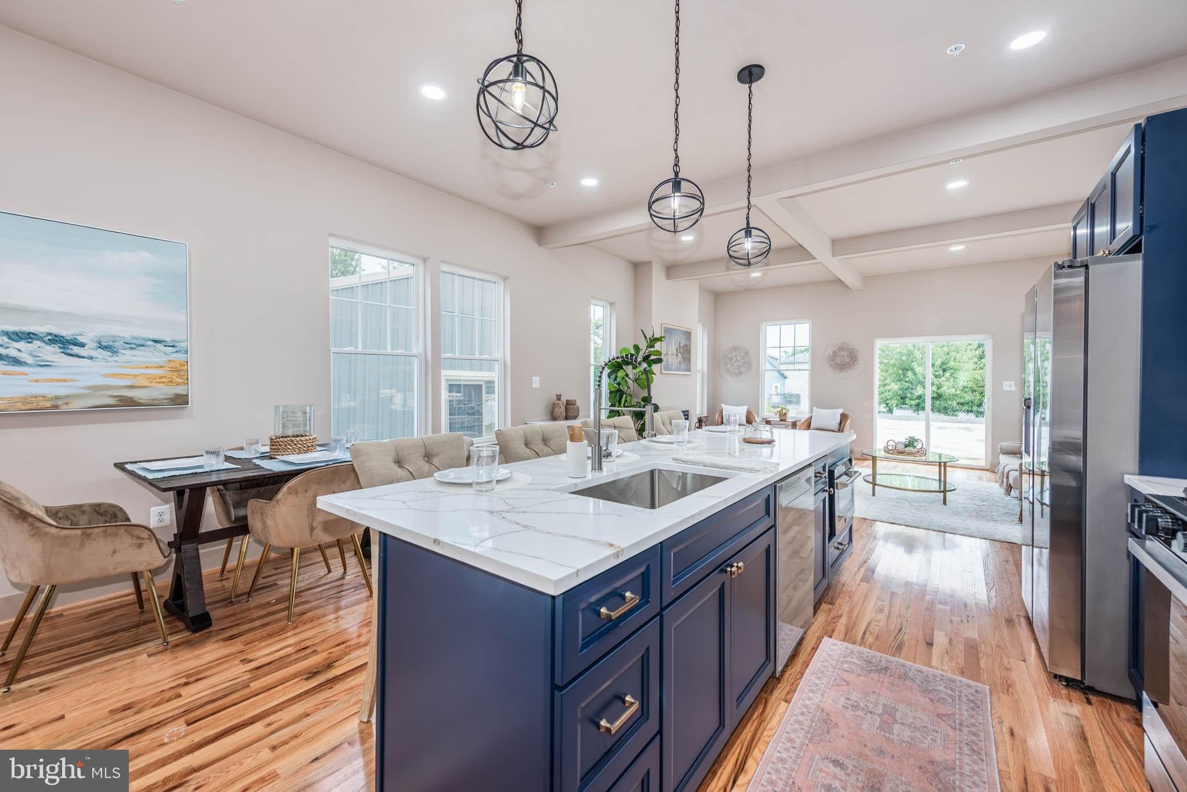
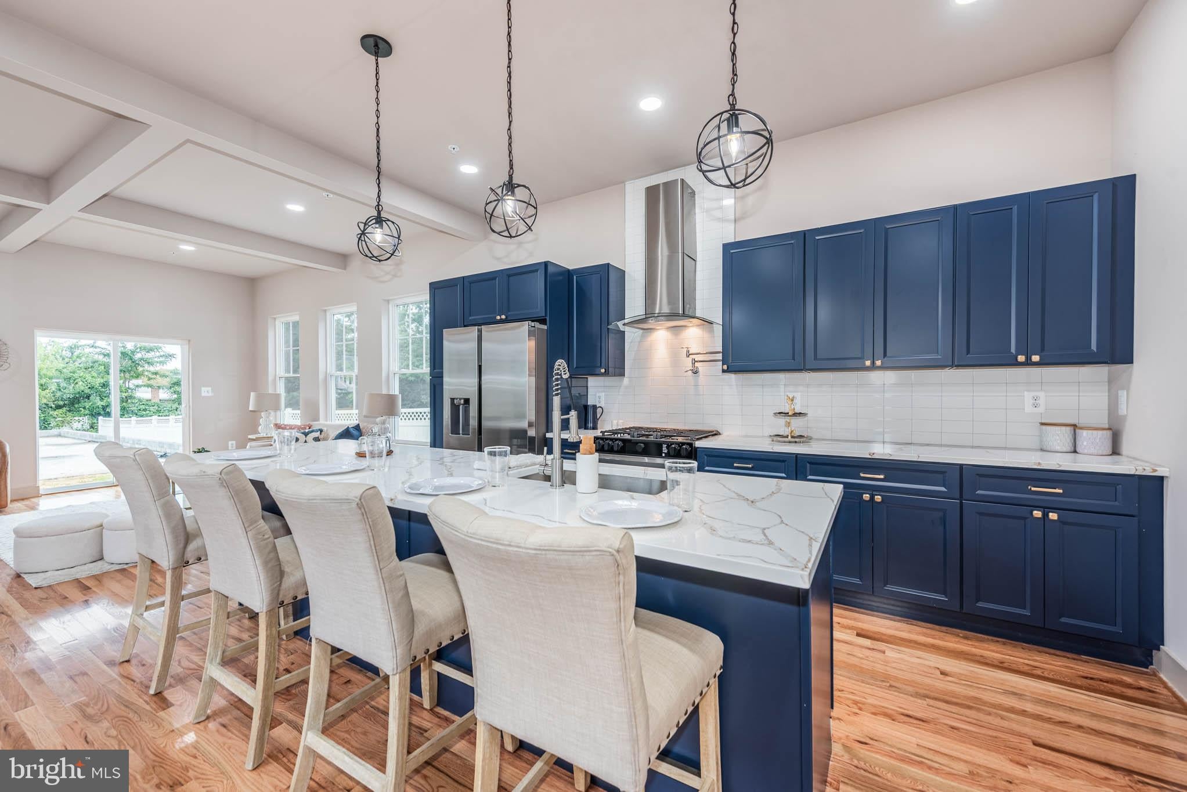
Welcome to an extraordinary newly constructed Colonial where timeless architecture meets sophisticated modern luxury. Boasting approximately 2,700 sq. ft. of meticulously designed living space, this exceptional residence showcases an elevated level of craftsmanship, refined finishes, and thoughtful details throughout. From the moment you enter, the impressive open-concept main level sets the tone with gleaming hardwood floors, an abundance of natural light, and an effortless flow designed for both grand entertaining and everyday living. The gourmet designer kitchen is truly the centerpiece of the home, featuring an expansive four-seat island, luxurious Quartz countertops, premium stainless steel appliances, sophisticated cabinetry, and generous preparation space. The adjoining dining area seamlessly transitions into the sun-drenched living room, creating an inviting yet elegant gathering space anchored by a beautiful gas fireplace. Floor-to-ceiling-style sliding doors provide a seamless connection to the rear yard and bring the outdoors in. A beautifully appointed main-level powder room adds an additional touch of refinement. Ascend to the private bedroom level, where four generously proportioned bedrooms are complemented by two exquisitely finished full baths and the convenience of bedroom-level laundry. The sumptuous Primary Suite offers a serene retreat with a spacious walk-in closet and a spa-inspired ensuite bath, complete with a sophisticated double vanity and oversized glass-enclosed walk-in shower. The fully finished lower level provides an exceptional extension of the home's living space, featuring a spacious family room, fifth bedroom, and a beautifully finished third full bath—perfect for guests, a private retreat, home office, media room, or flexible living accommodations. Completing this remarkable property is a one-car garage with additional driveway parking. Ideally positioned for effortless access to major commuter routes, premier shopping, exceptional dining, and everyday conveniences, this stunning residence delivers the perfect combination of contemporary luxury, generous living space, and sophisticated style. A truly exceptional new construction offering that is designed to impress from top to bottom. Buyer to pay all transfer and recordation taxes
Save
Ask
Tour
Hide
Share
Listing Snapshot
Price
$559,900
Days On Site
37 Days
Bedrooms
5
Inside Area (SqFt)
2,700 sqft
Total Baths
4
Full Baths
3
Partial Baths
1
Lot Size
0.16 Acres
Year Built
2026
MLS® Number
MDBC2174274
Status
Active
Property Tax
$908
HOA/Condo/Coop Fees
N/A
Sq Ft Source
Estimated
Friends & Family
React
Comment
Invite
No Comments Yet
Did you know? You can invite friends and family to your search. They can join your search, rate and discuss listings with you.
Recent Activity
a month ago
Listing updated with changes from the MLS®
a month ago
Listing first seen on site
General Features
Acres
0.16
Attached Garage
Yes
Foundation
Other
Garage
Yes
Garage Spaces
1
Levels
Two
Parking
GarageDrivewayAttached
Parking Spaces
1
Property Condition
New Construction
Property Sub Type
Single Family Residence
Sewer
Public Sewer
Special Circumstances
Standard
SqFt Above
2700
SqFt Total
2700
Style
Colonial
Water Source
Public
Zoning
R
Interior Features
Appliances
OvenGas Water HeaterRefrigeratorDishwasherMicrowaveDisposalCooktopDryerStainless Steel Appliance(s)Washer



Did you know? You can invite friends and family to your search. They can join your search, rate and discuss listings with you.