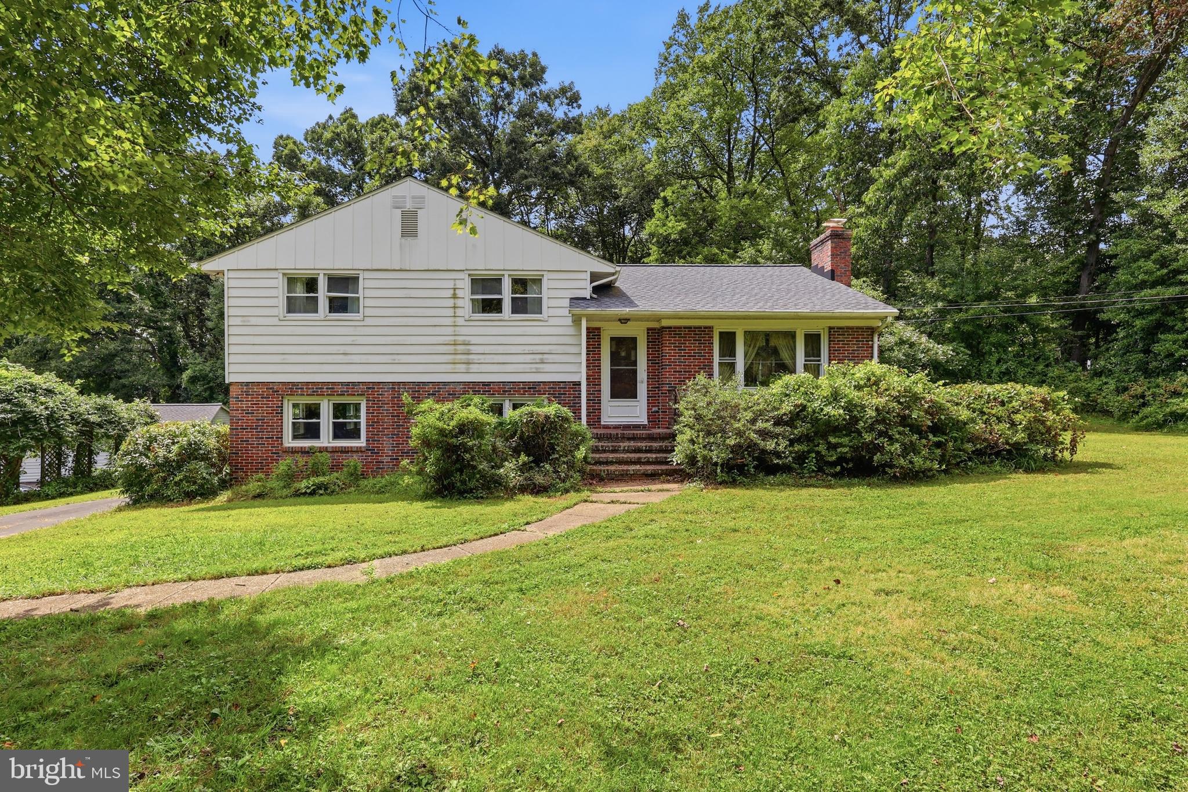
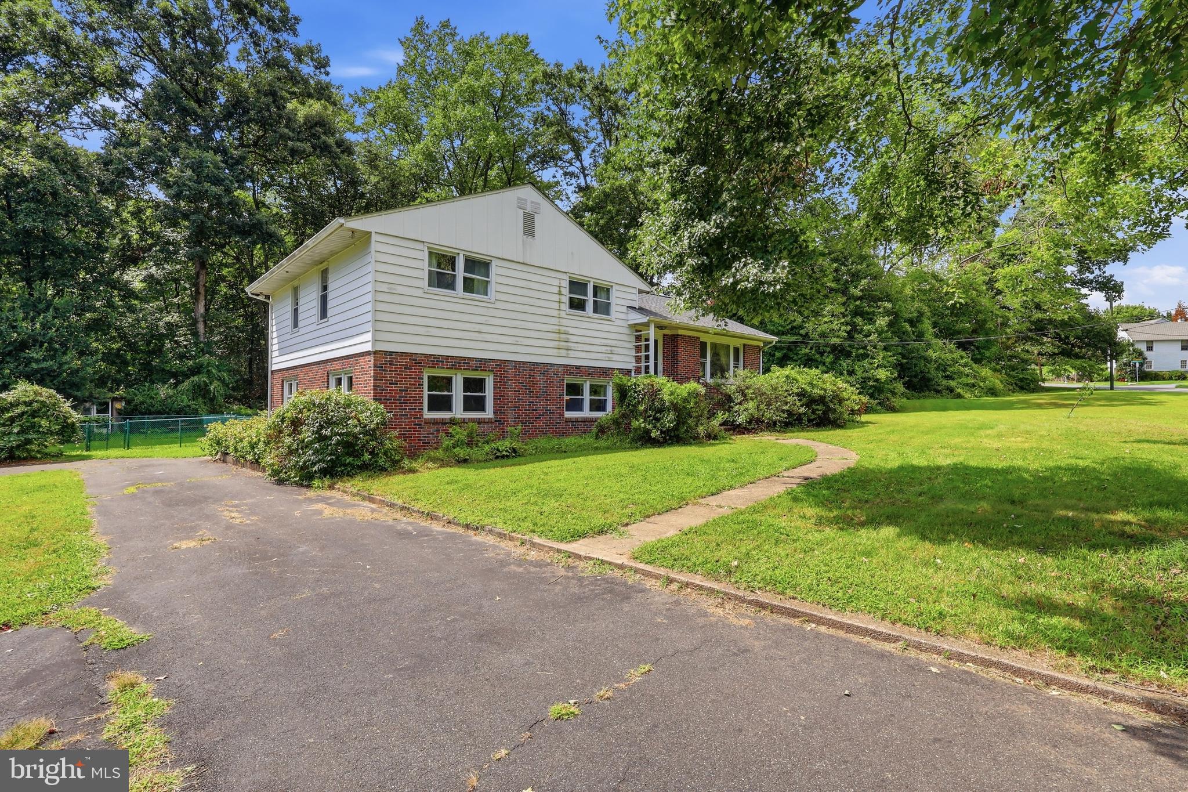
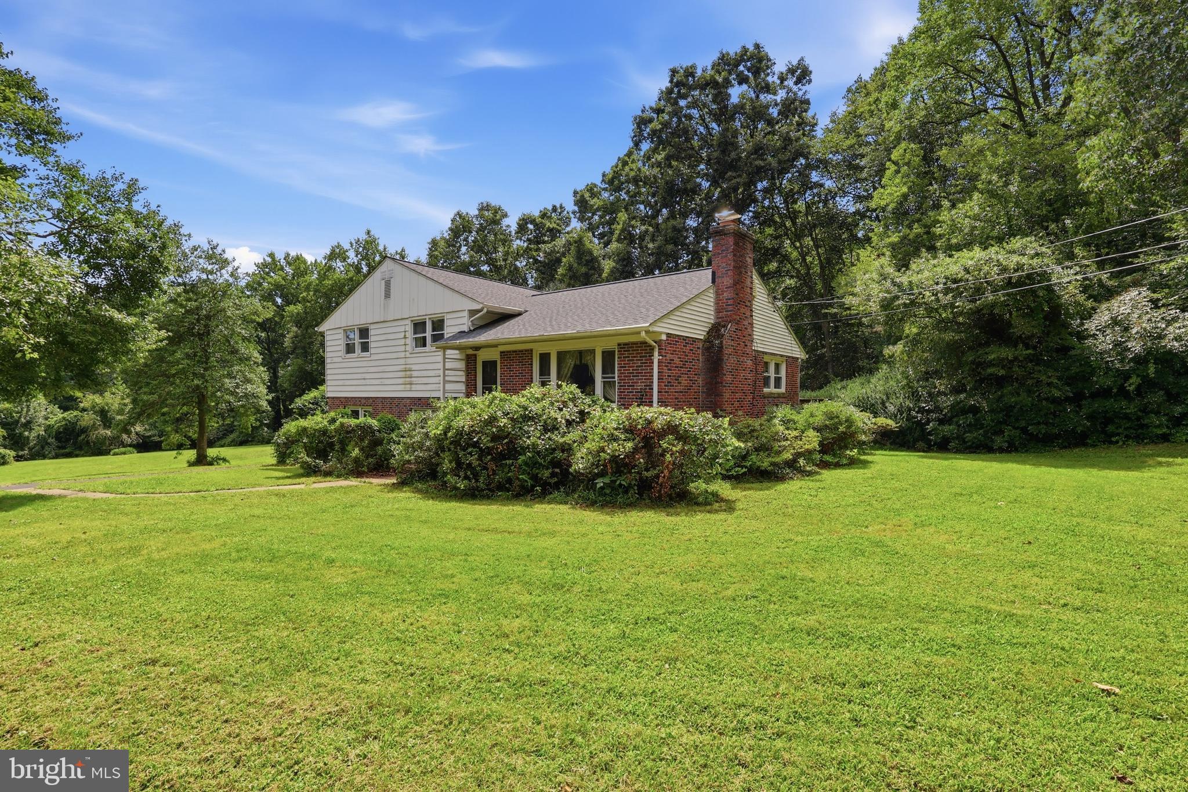
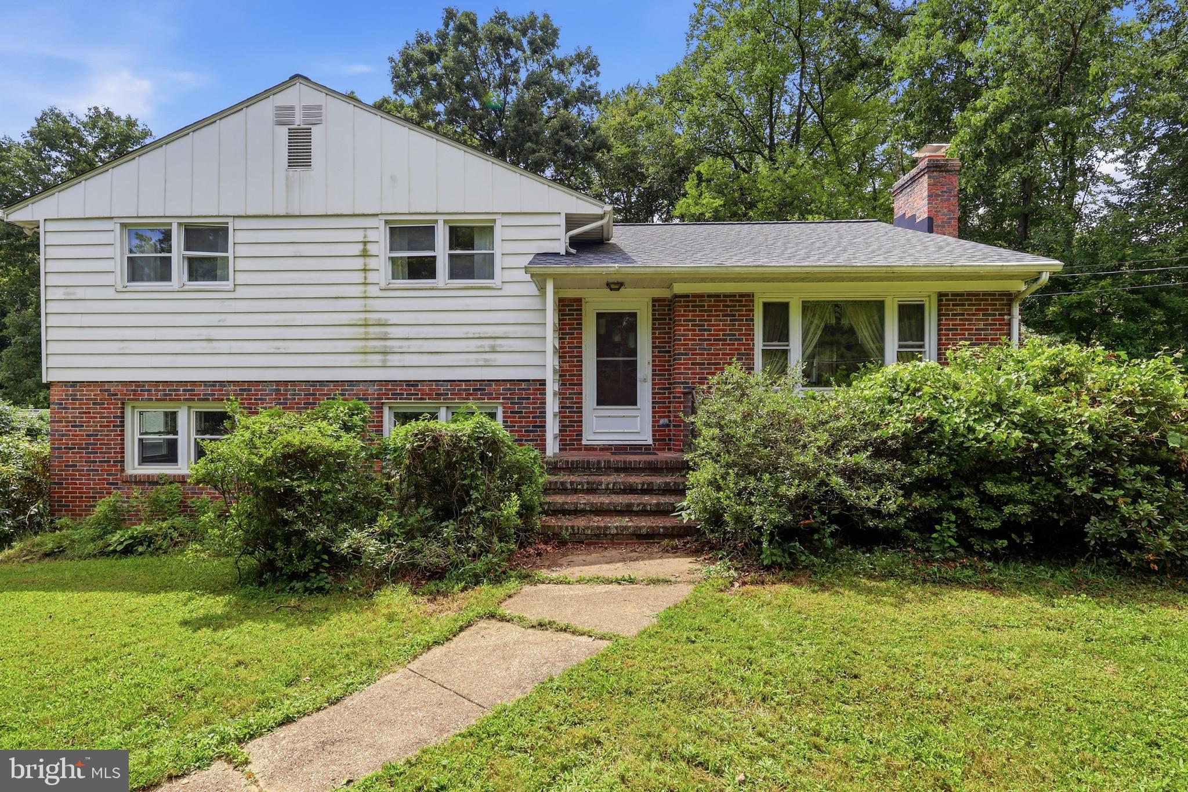
Set on 3.40 acres across two parcels, 8407 Bradshaw Road offers the kind of space and flexibility that can be difficult to find in Kingsville. The property combines a 4-bedroom, 2-full-bath home, expansive open lawn, mature trees, and a detached 4-car garage with substantial additional driveway and parking space.
Inside, the home offers a spacious, functional layout with plenty of opportunity to update and make it your own. The main living area features wood flooring and a stone fireplace, while the kitchen provides generous cabinetry and connects conveniently to the dining area. A large rear deck overlooks the property and provides additional outdoor living space, with a fenced portion of the rear yard just beyond it.
One of the home's most useful features is the lower-level living area. With a second kitchen/kitchenette, full bath, recreation space, and separate exterior access, it creates excellent flexibility for guest accommodations, extended living space, or a more independent lower-level setup.
Outside is where this property really separates itself. The 2.88-acre setting provides a substantial amount of usable open ground surrounded by mature trees, while the detached 4-car garage offers significant space for vehicles, equipment, storage, hobbies, or a workshop. A circular-style driveway and additional paved areas provide plenty of room around both the house and garage.
With acreage, four garage spaces, multiple living areas, two full baths, and two separate parcels, this is a property with a combination of features that gives the next owner plenty of options. The home is ready for someone to bring their own updates and vision while taking advantage of the space, land, and utility already here.
Save
Ask
Tour
Hide
Share
Listing Snapshot
Price
$399,900
Days On Site
57 Days
Bedrooms
4
Inside Area (SqFt)
2,004 sqft
Total Baths
2
Full Baths
2
Partial Baths
N/A
Lot Size
3.4 Acres
Year Built
1956
MLS Number
MDBC2174306
Status
Pending
Property Tax
$3,704
HOA/Condo/Coop Fees
N/A
Sq Ft Source
Assessor
Friends & Family
React
Invite
Recent Activity
2 weeks ago
Listing updated with changes from the MLS
2 months ago
Status changed to Pending
2 months ago
Listing first seen on site
General Features
Acres
3.4
Foundation
Block
Garage
Yes
Garage Spaces
4
Levels
Three Or More
Parking
GarageDrivewayDetached
Parking Spaces
14
Pets
Yes
Property Sub Type
Single Family Residence
Sewer
Septic Tank
Special Circumstances
Standard
SqFt Above
2004
SqFt Total
2608
Style
Split Level
Water Source
Well
Zoning
RC-5
Interior Features
Appliances
Electric Water Heater
Basement
Partial
Cooling
OtherElectric
Heating
PropaneHot Water
Save
Ask
Tour
Hide
Share
Exterior Features
Construction Details
Brick
Pool Features
None
Roof
Shingle
Community Features
School District
BALTIMORE COUNTY PUBLIC SCHOOLS
Schools
School District
BALTIMORE COUNTY PUBLIC SCHOOLS
Elementary School
Unknown
Middle School
Unknown
High School
Unknown
Listing courtesy of Iron Valley Real Estate of York County