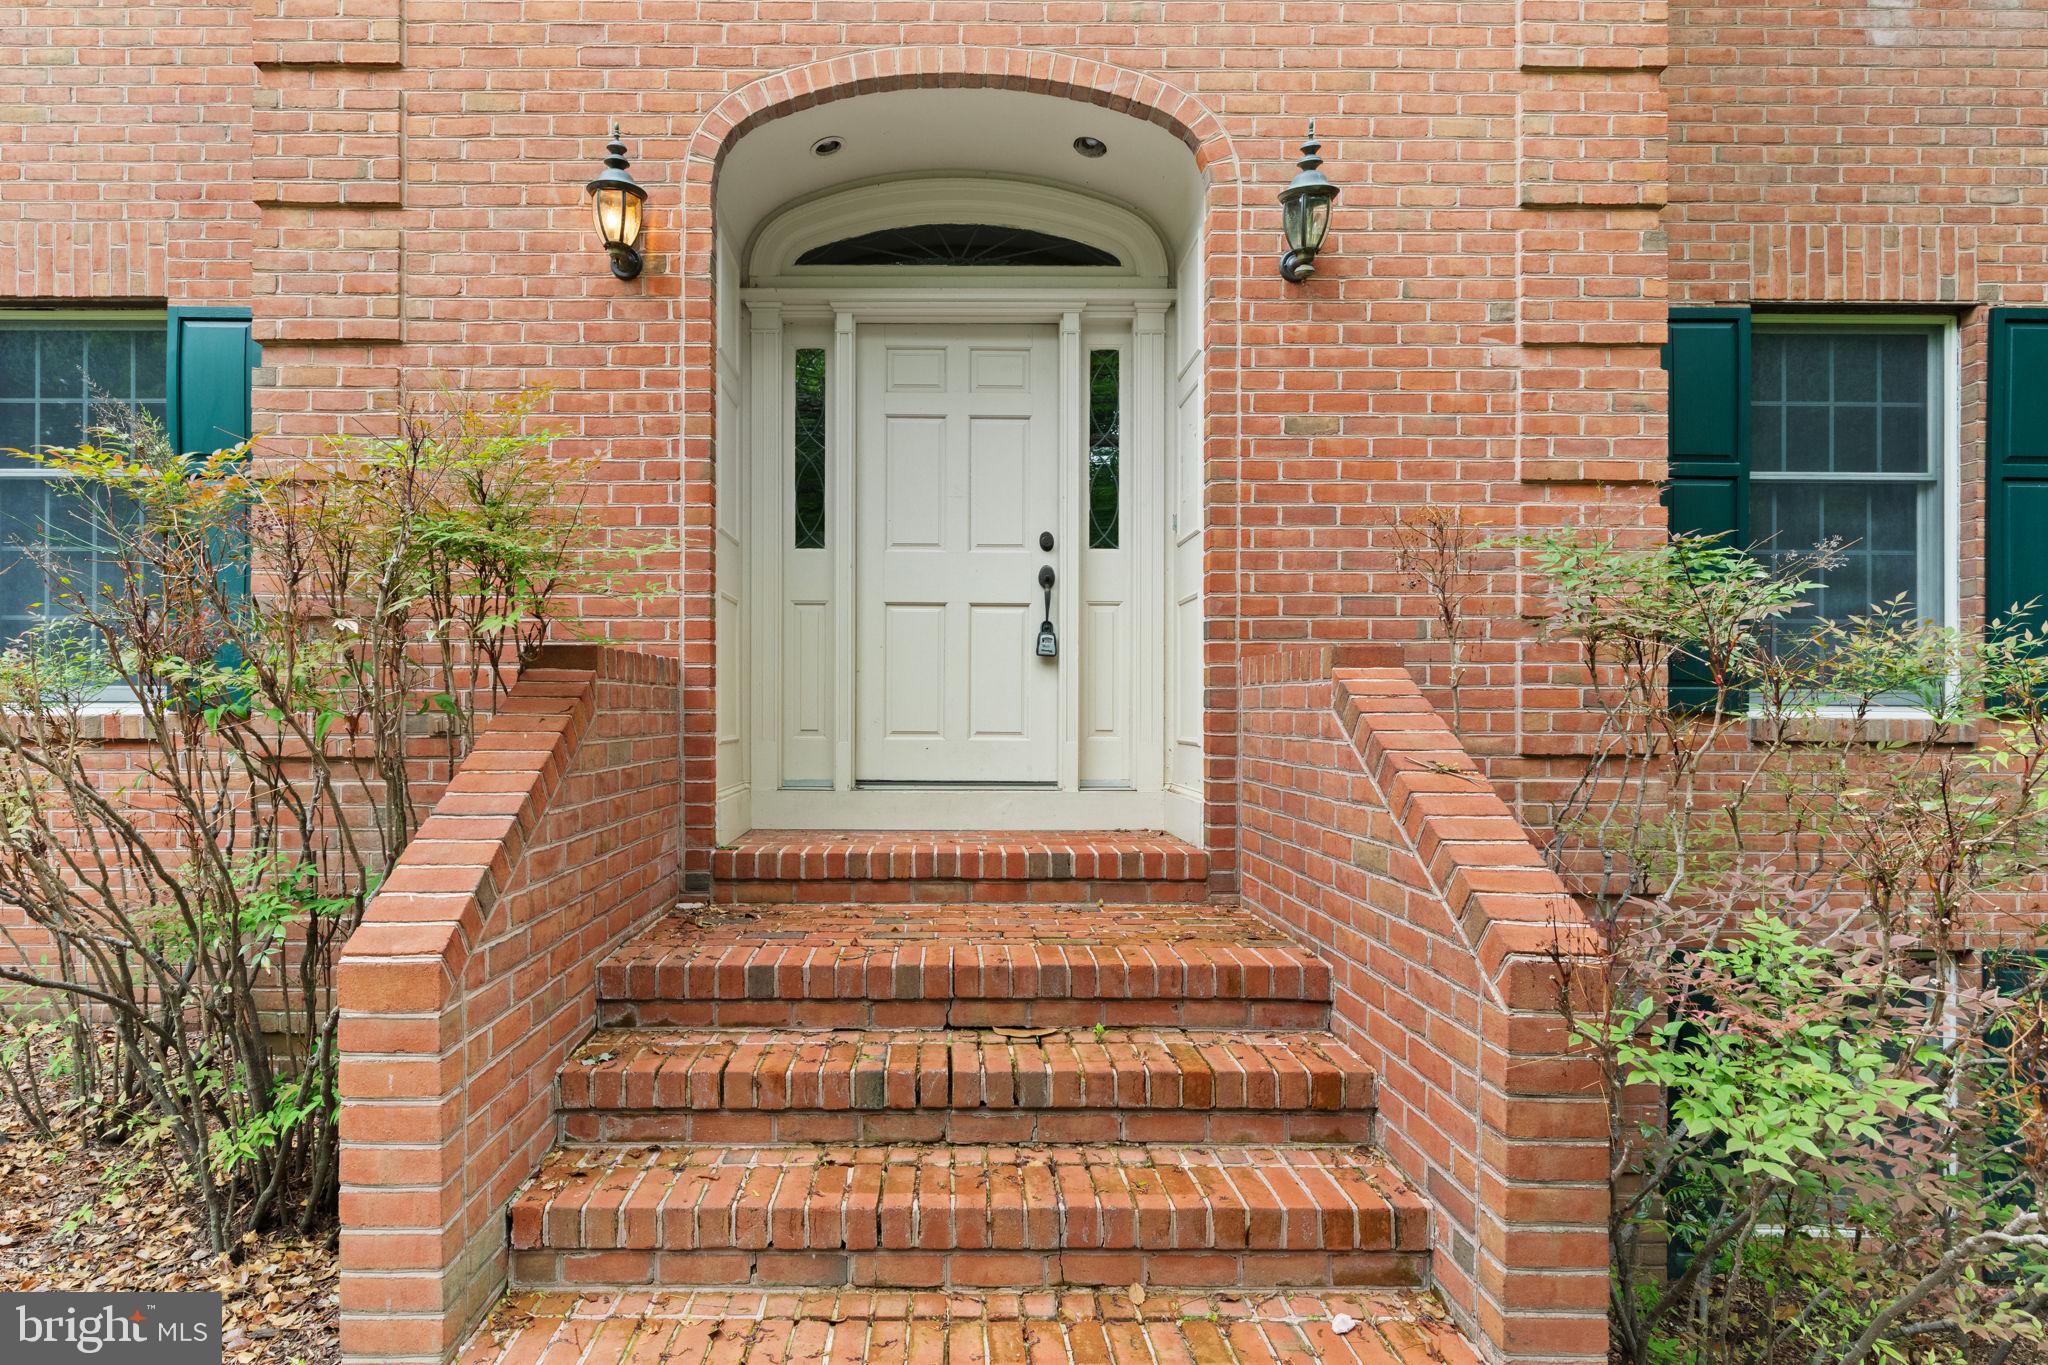
List price is opening bid. Online Auction Only- Bidding begins Thursday, September 17, 2026 and ends Tuesday, September 22, 2026 at 1:00 PM. Presenting 14613 Philpot Road a truly distinctive Colonial estate set behind a private gated driveway on 3.13± picturesque acres in the highly sought-after Hereford Zone. From the moment you arrive, the property makes an impressive statement with its stately architecture, mature landscaping, and expansive grounds offering privacy, beauty, and endless possibilities.
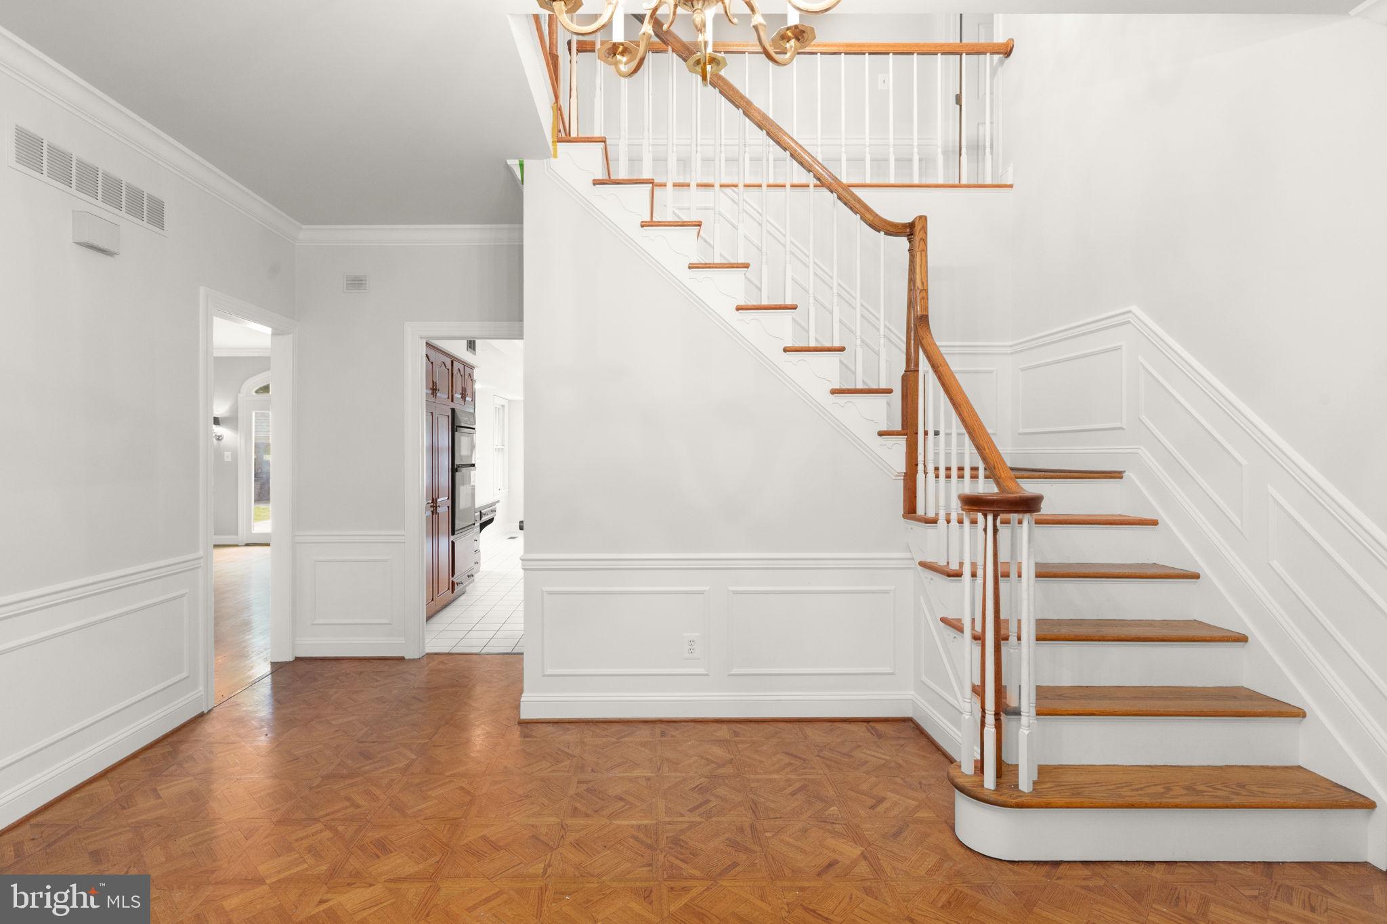
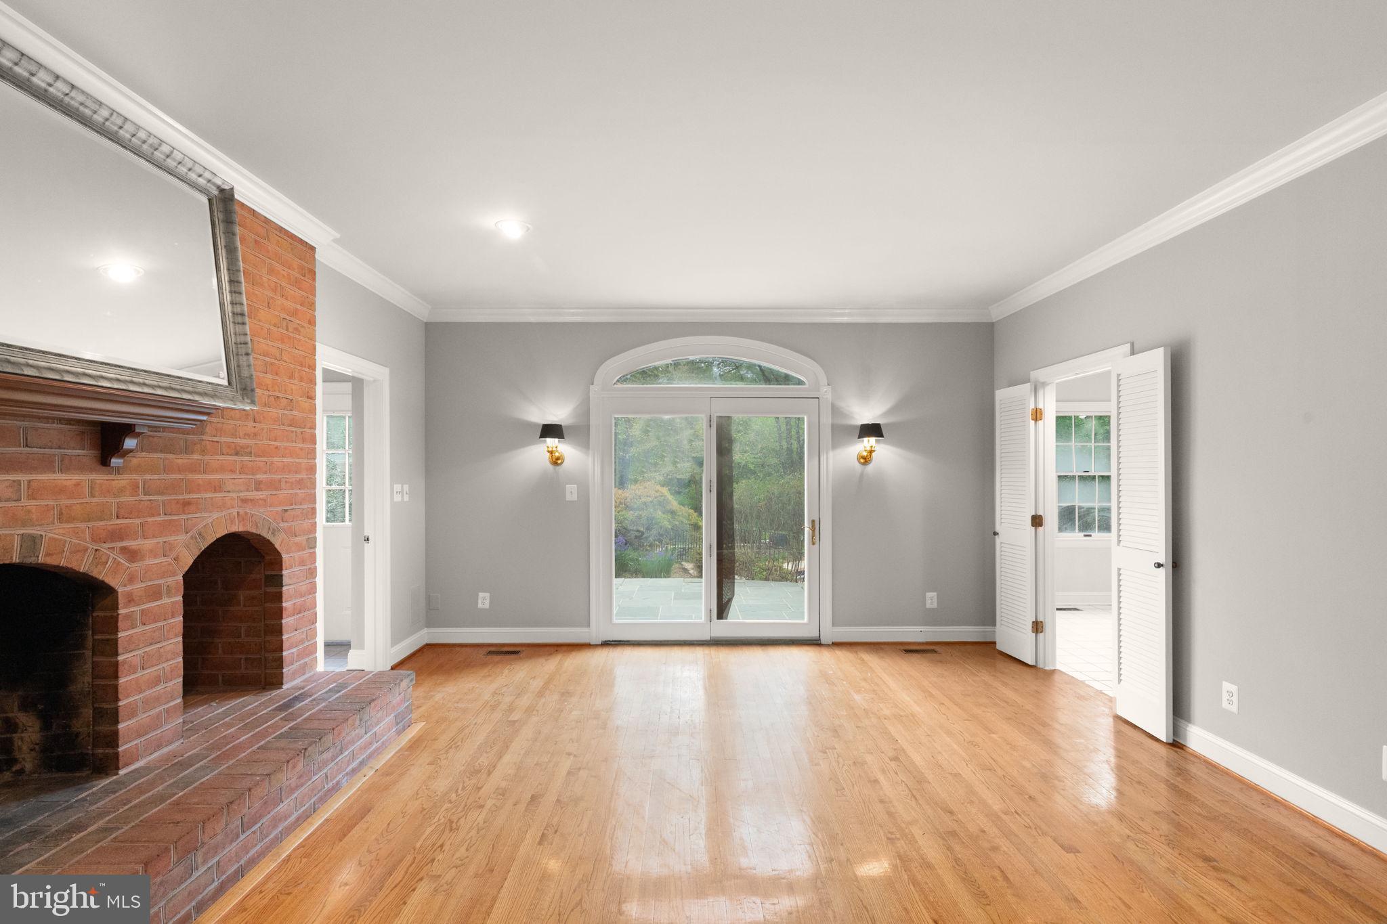
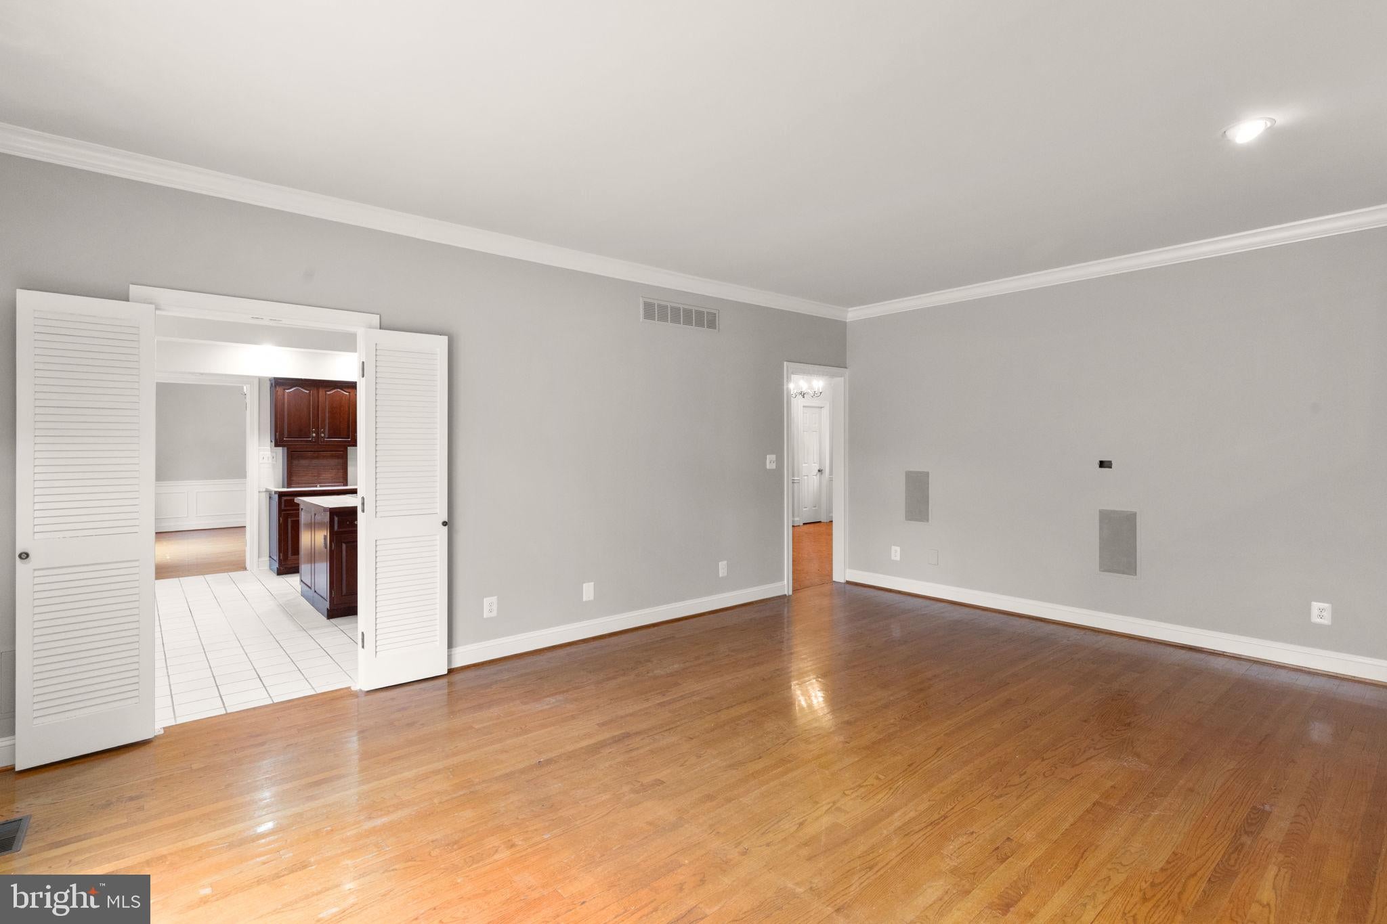
Boasting approximately 5,790± square feet of living space across three levels, this substantial residence offers 4 bedrooms, 5 full bathrooms, and 1 half bathroom, with generously proportioned rooms and timeless architectural details throughout. Gleaming hardwood floors, numerous fireplaces, extensive trim and millwork, and classic Colonial styling provide a strong foundation for creating a truly exceptional home.
The outdoor spaces are equally impressive. Meticulously maintained mature landscaping surrounds the residence, while the expansive grounds are designed for both entertaining and relaxation. A beautiful flagstone patio, outdoor kitchen, and in-ground pool create an incredible setting for summer gatherings, al fresco dining, and leisurely afternoons overlooking the picturesque property.
This is a property with character, scale, and exceptional bones—an opportunity to take an already impressive estate to the next level with your own vision, design ideas, and personal touches. Whether your goal is to preserve its classic character or create a more contemporary interpretation of the Colonial estate, the possibilities are substantial.
A rare offering to acquire a private estate in the coveted Hereford Zone, offering 3.13± acres, impressive living space, remarkable outdoor amenities, and the foundation to create something truly extraordinary.
Property Layout
Main Level
• Foyer
• Powder Room (half bath)
• Living Room with fireplace (full bathroom #1 off of Living Room)
• Kitchen
• Dining Room
• Office with wet Bar
• Mud Room with Access to Rear Yard
• Access to 2- Car Garage
Upper Level
• Primary Suite with sitting area, huge closet with dressing area, and a spa-like ensuite bathroom
• Bedroom 2
• Jack-and-Jill Style shared Full Bathroom
• Bedroom 3
• aka Bedroom 4 with Ensuite Bathroom
Lower Level
• Bonus Room with Fireplace
• Flex Space
• Full Bathroom
• Ample Storage
Exterior
• Flagstone Patio
• Outdoor Kitchen
• In-Ground Pool
• Extensive Hardscaping
• Side Bearing 2-Car Garage
The information contained herein was obtained from sources deemed to be reliable, but is offered for informational purposes only. Neither the auctioneer or the owner make any representations or warranties with respect to the accuracy of information.
Save
Ask
Hide
Share
Listing Snapshot
Bedrooms
4
Total Baths
6
Full Baths
5
Partial Baths
1
Inside Area (SqFt)
5,284 sqft
Lot Size
3.13 Acres
Year Built
1988
MLS Number
MDBC2174410
Status
Sold
Property Tax
$10,712
HOA/Condo/Coop Fees
N/A
Sq Ft Source
Assessor
Friends & Family
React
Invite
Recent Activity
5 hours ago
Listing updated with changes from the MLS
General Features
Acres
3.13
Attached Garage
Yes
Foundation
Other
Garage
Yes
Garage Spaces
2
Parking
GarageAttached
Parking Spaces
2
Property Sub Type
Single Family Residence
Sewer
Septic Tank
Special Circumstances
Auction
SqFt Above
4024
SqFt Below
1260
SqFt Total
5821
Style
Colonial
Water Source
Well
Zoning
RC 6
Interior Features
Appliances
Electric Water Heater
Basement
Partially Finished
Cooling
Central AirZonedElectric
Fireplace
Yes
Fireplaces
2
Heating
ElectricForced Air
Save
Ask
Hide
Share
Exterior Features
Construction Details
Brick
Pool Features
Private
Private Pool
Yes
Community Features
School District
BALTIMORE COUNTY PUBLIC SCHOOLS
Schools
School District
BALTIMORE COUNTY PUBLIC SCHOOLS
Elementary School
Unknown
Middle School
Unknown
High School
Unknown
Neighborhood & Commute
Source: Walkscore
Disclosure: Community information and market data powered by Constellation Data Labs. Information is deemed reliable but not guaranteed.