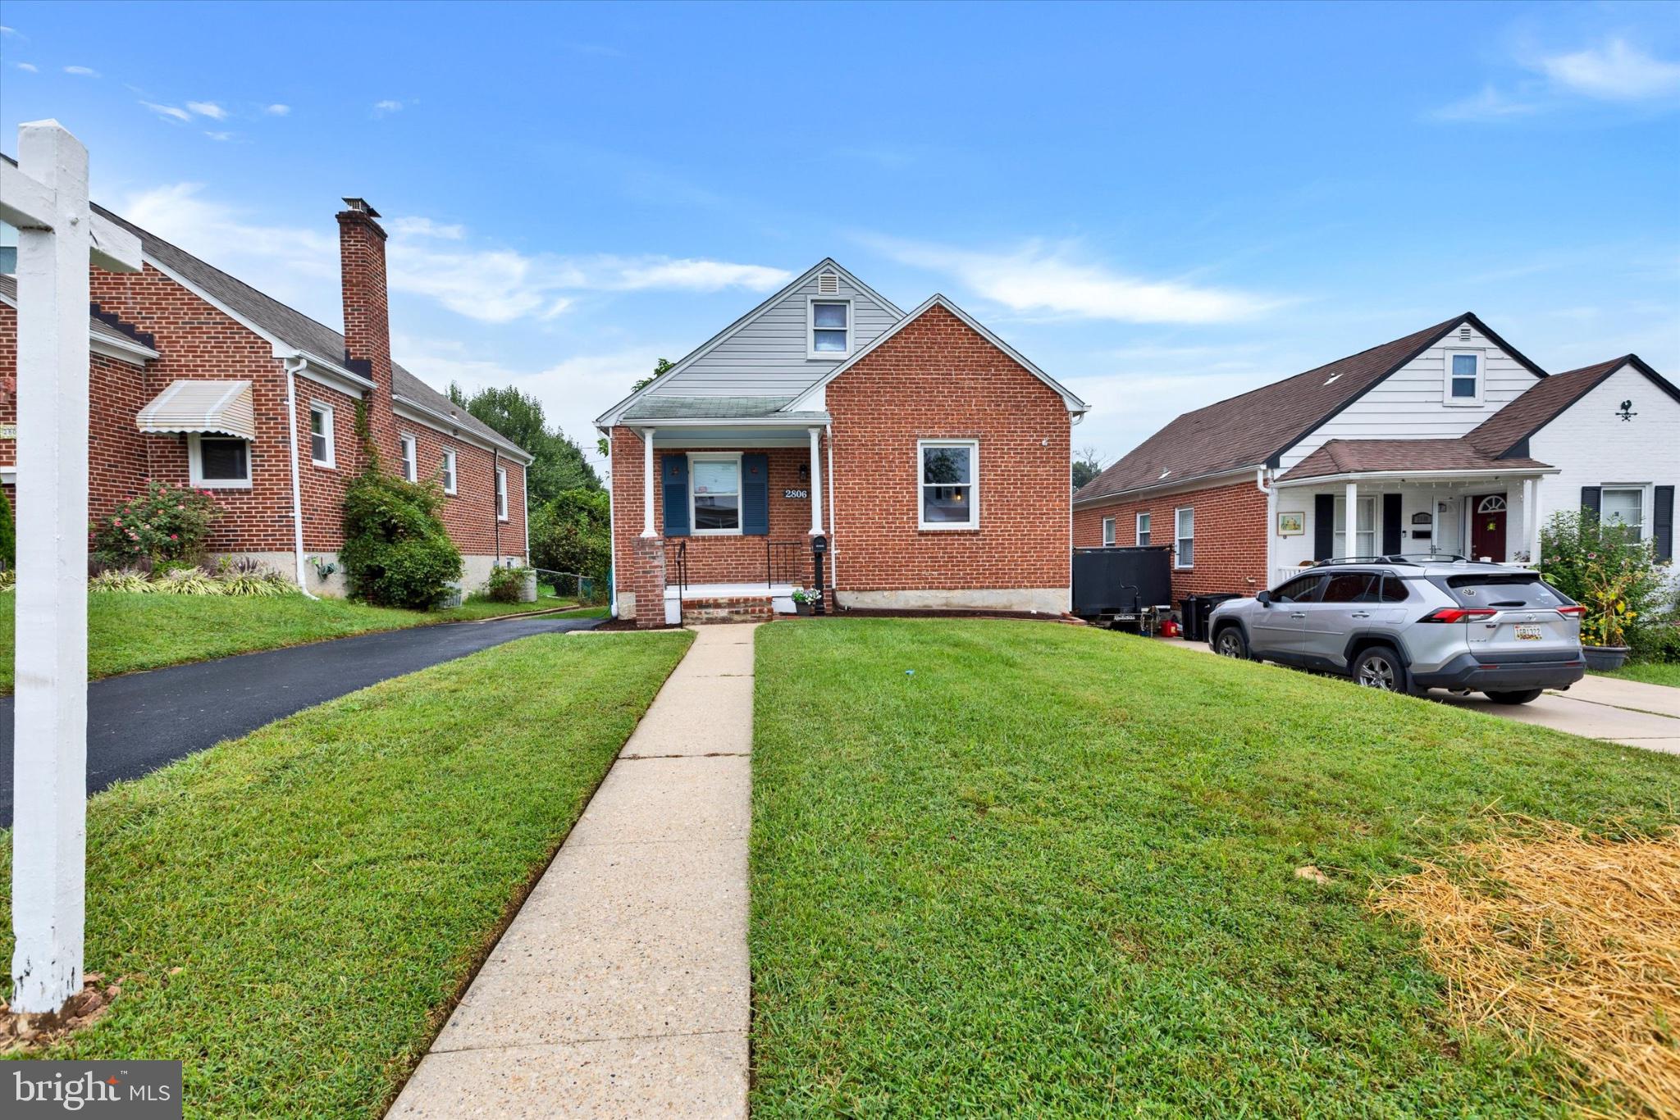
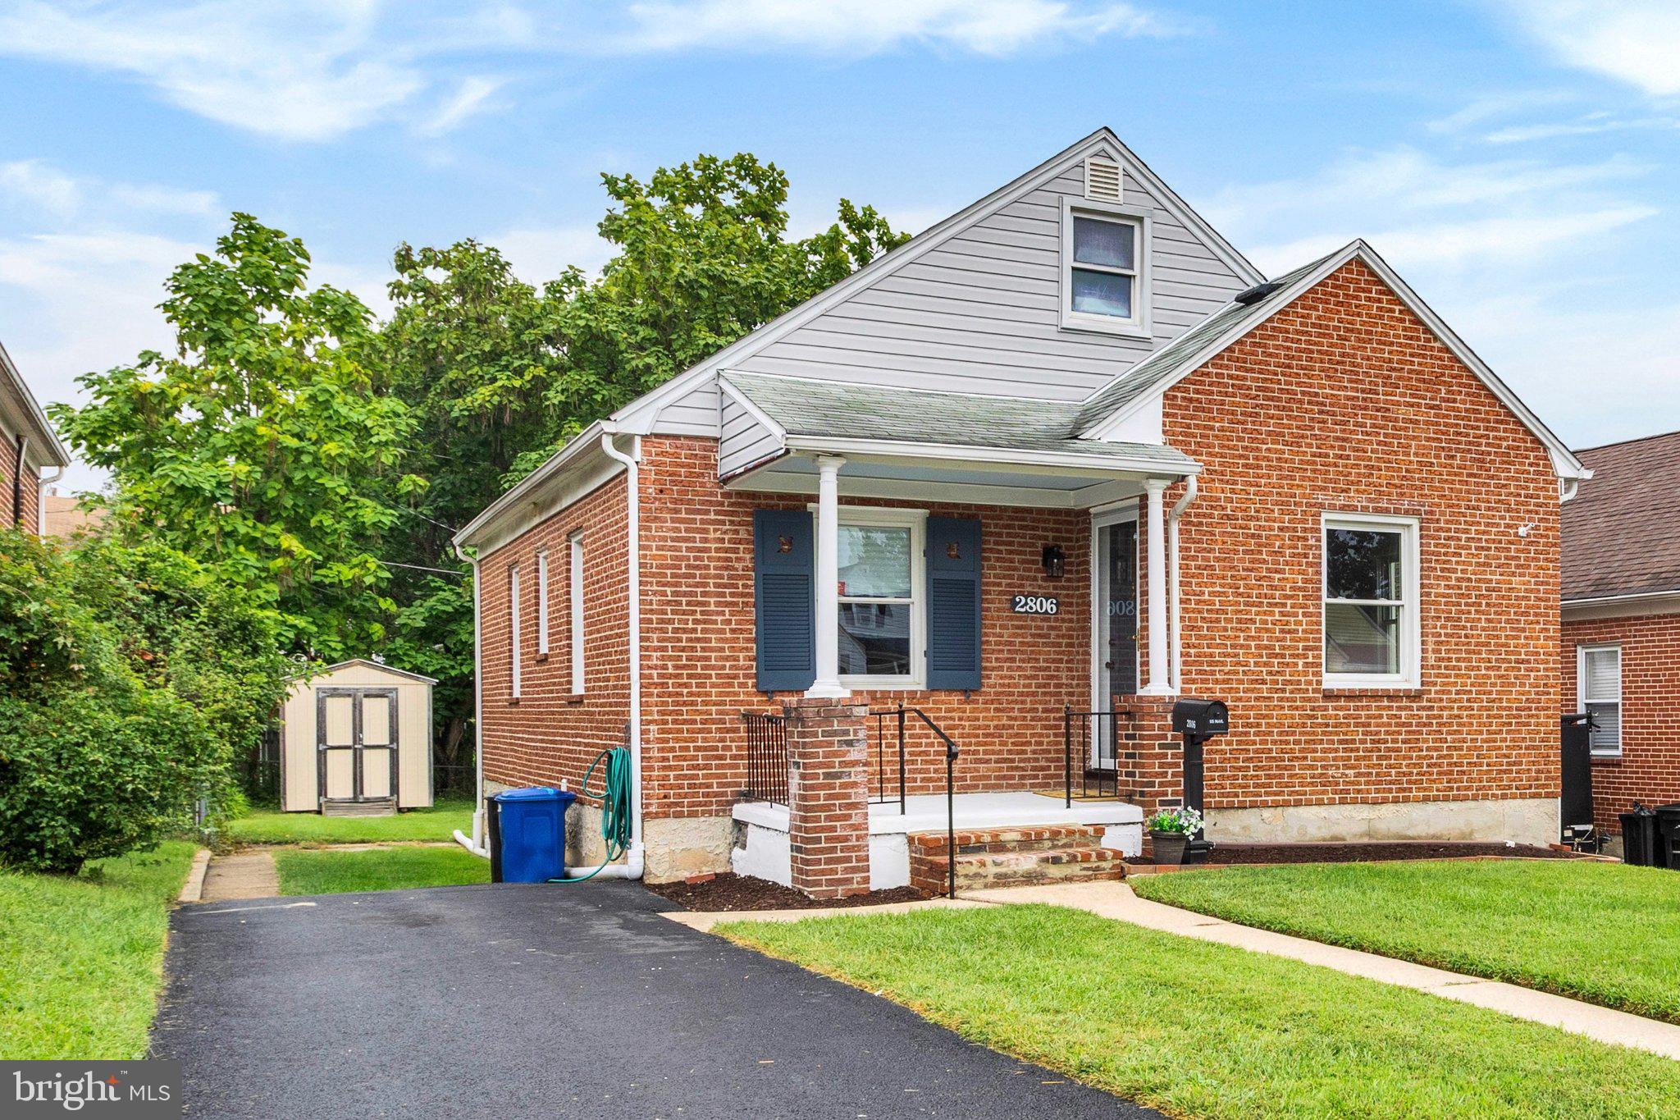
Beautifully Updated Cape Cod in Parkville! This charming 3-bedroom, 2-bath home combines fresh, stylish finishes with flexible living space and a wonderful backyard—all ready for its next owner to move in and make it home.
Step inside to beautifully refinished hardwood floors, a soft neutral color palette, and an inviting living and dining area. The refreshed kitchen features stainless steel appliances, granite countertops, crisp white cabinetry, luxury vinyl tile flooring, and a sleek bladeless ceiling fan. Just off the kitchen, a back door leads to a large patio and spacious backyard—perfect for outdoor dining, entertaining, gardening, or relaxing at home.
Two bedrooms and a beautifully remodeled full bath are conveniently located on the main level, offering flexibility for a den, guest space, or a home office. Upstairs, the expansive third bedroom provides a private retreat with plenty of room to unwind.
The finished lower level extends the home's living space with a recreation room featuring luxury plank flooring and recessed lighting, plus a second beautifully updated full bath. Use this versatile space as a media room, home gym, game room, hobby area, or whatever best suits your lifestyle. A separate storage room and laundry area complete the lower level.
With two updated full baths, a refreshed kitchen, refinished hardwood floors, finished lower-level flex space, off-street parking, and a spacious backyard, this Parkville home offers comfort, style, and versatility at an attractive price point.
Conveniently located near 695/95, shopping, dining, commuter routes, and everyday conveniences. Move right in and make it yours!
Save
Ask
Tour
Hide
Share
Listing Snapshot
Price
$300,000
Days On Site
36 Days
Bedrooms
3
Inside Area (SqFt)
2,193 sqft
Total Baths
2
Full Baths
2
Partial Baths
N/A
Lot Size
0.13 Acres
Year Built
1942
MLS® Number
MDBC2174498
Status
Active
Property Tax
$2,699
HOA/Condo/Coop Fees
N/A
Sq Ft Source
Estimated
Friends & Family
React
Comment
Invite
No Comments Yet
Did you know? You can invite friends and family to your search. They can join your search, rate and discuss listings with you.
Recent Activity
4 days ago
Listing updated with changes from the MLS®
a month ago
Status changed to Active
a month ago
Listing first seen on site
General Features
Acres
0.13
Foundation
Concrete Perimeter
Levels
Three Or More
Parking
AsphaltOn StreetDriveway
Parking Spaces
2
Property Sub Type
Single Family Residence
Sewer
Public Sewer
Special Circumstances
Standard
SqFt Above
1303
SqFt Below
890
SqFt Total
2193
Style
Cape Cod
Water Source
Public
Zoning
RESIDENTIAL
Interior Features
Appliances
Gas RangeGas OvenGas Water HeaterDishwasherDisposalExhaust FanIce MakerRefrigeratorStainless Steel Appliance(s)WasherDryerMicrowave



Did you know? You can invite friends and family to your search. They can join your search, rate and discuss listings with you.